
Active
8214 ROLLA CT
$795,000
Features:
Property Details
Remarks
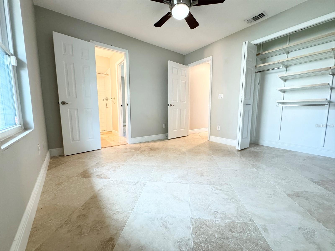
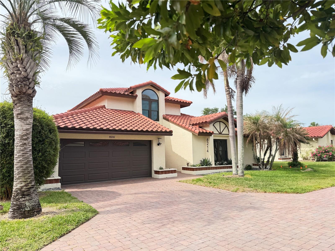

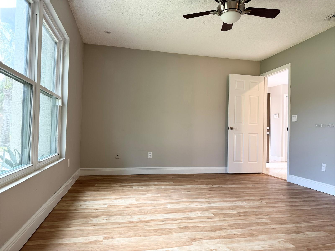
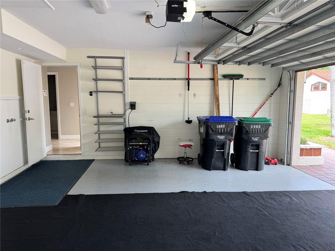
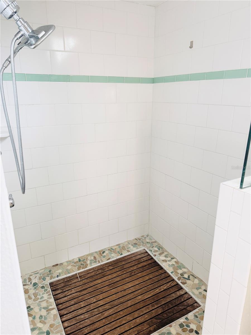
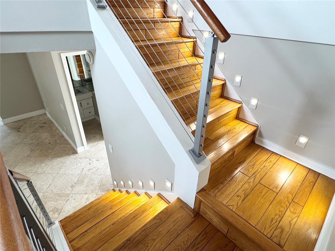
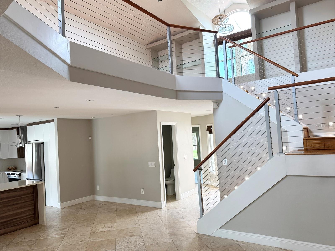
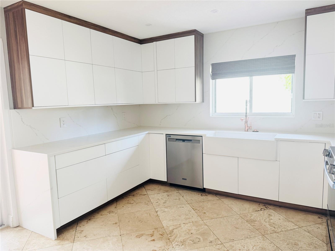
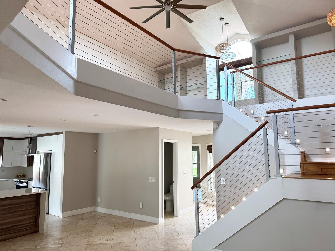
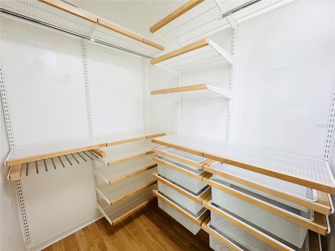
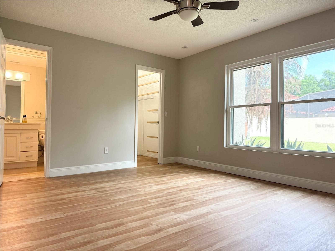
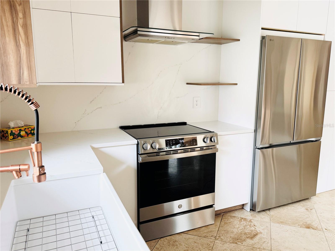
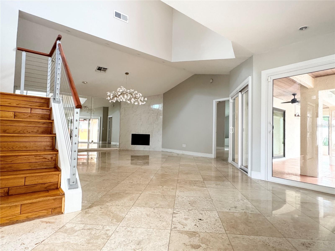
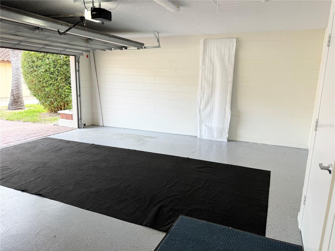
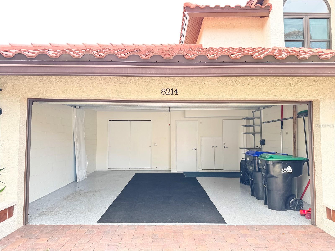
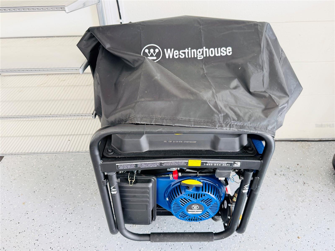
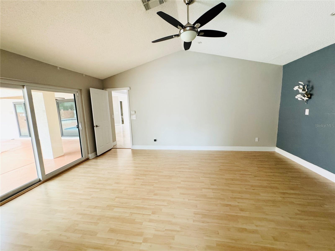
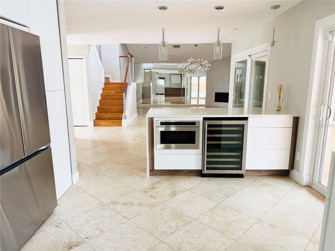
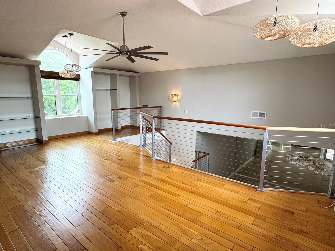
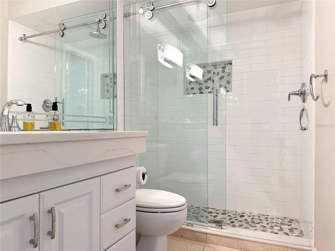
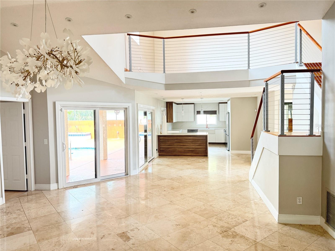
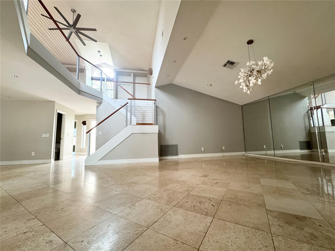
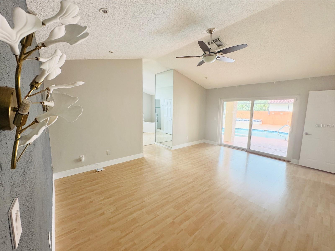
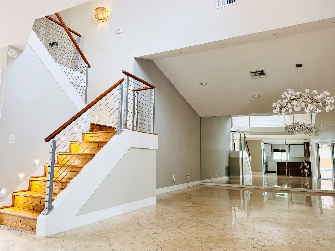
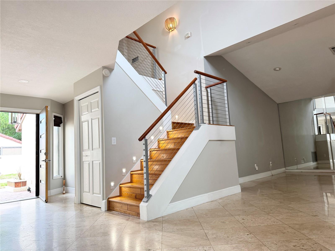
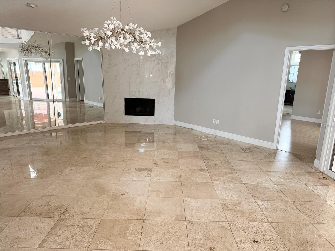
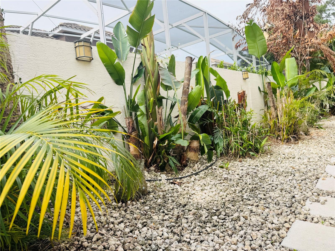
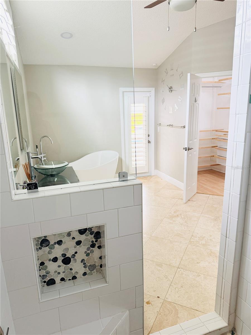
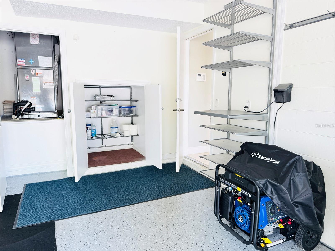
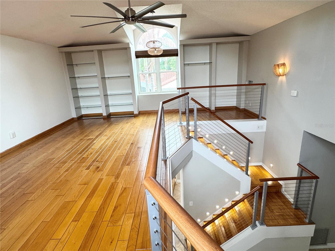
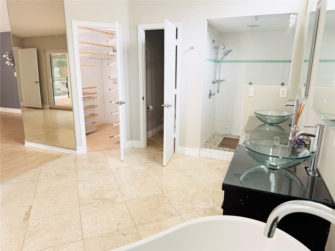
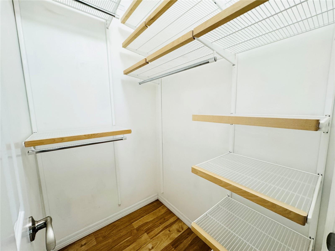
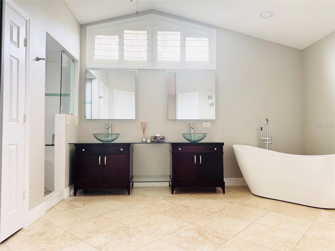
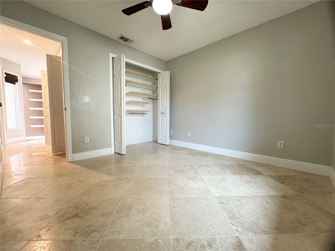
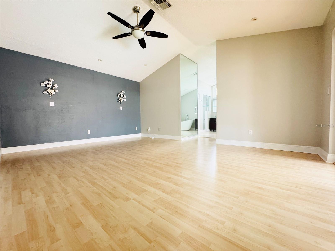
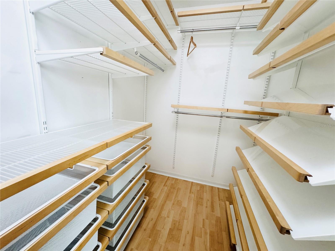
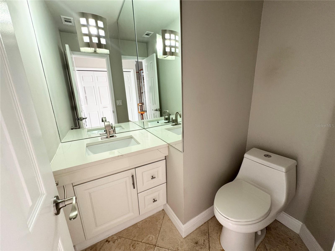
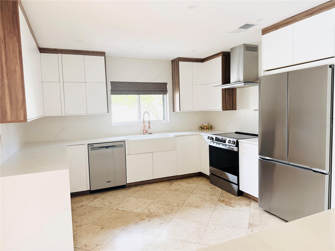
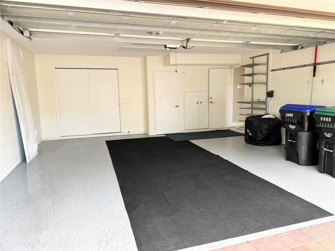
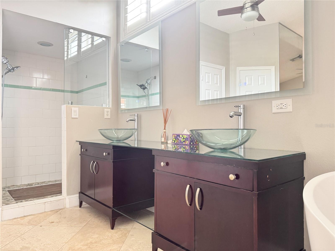
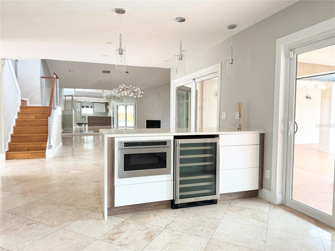
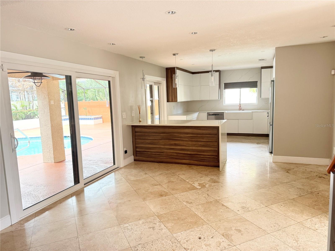
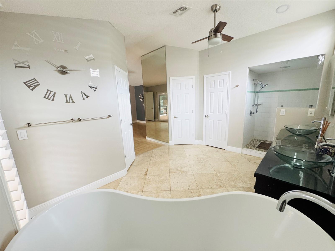
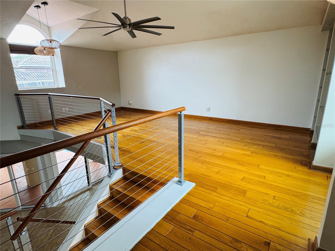
This is it: with all bedrooms on the main floor, this is one of the most meticulously cared-for and thoughtfully upgraded homes in Dr. Phillips, consistently ranked among the best neighborhoods to live in Orlando, Florida. Tucked beside the renowned Vizcaya community, Granada Villas remains a true best-kept secret: an exceptional location within a highly sought-after area, without the hefty monthly fees... This residence has been entirely updated to meet today’s most demanding lifestyles—simply step inside and feel immediately at ease. From the moment you arrive, the attention to detail is unmistakable. A beautifully paved driveway offers ample guest parking, complemented by a texture-finished garage floor, a solid wood front door, and manicured succulent planters that set the tone for what lies beyond. Inside, timeless travertine floors welcome you into a bright, high-ceiling interior designed to host life’s most precious moments—whether gathered by the wood-burning fireplace under a delicate chandelier, entertaining in the newly redesigned kitchen featuring a quartz waterfall peninsula, or enjoying the flexibility of the upstairs double-loft (ideal for an office, library, guest retreat, or spa-inspired space). The manicured backyard is truly ready to enjoy, offering distinct dining, lounging, sun-bathing, and pool areas, all surrounded by lush, privacy-focused tropical landscaping. Carefully curated plants and art pieces are highlighted by a refined lighting plan throughout the home, including adjustable gimbal recessed lighting specifically designed to showcase artwork without glare. Guest bedrooms share a convenient Jack-and-Jill full bath featuring a rain shower, generous closets, and large windows that allow soft natural light to filter in. A centrally located laundry station provides space for large-capacity washer and dryer units, with an adjacent linen closet for added convenience. The foyer is enhanced by a deep coat closet and an additional guest powder room, making daily comings and goings effortless. All closets throughout the home have been elevated with custom ELFA systems from The Container Store, reinforcing the home’s ergonomic, efficient, and elegant ease of living. The spacious primary suite easily accommodates a relaxing seating or reading area and opens directly onto the patio through sliding doors, seamlessly blending indoor and outdoor living. Beyond aesthetics, this home reflects thoughtful and responsible ownership: whole-house generator capability, high-velocity winds resistance doors and windows, a brand-new tile roof and kitchen (2024), updated HVAC-water heater-plumbing-electrical systems, new septic tank etc. All that remains is to schedule your private tour, experience the quality firsthand, fall in love with your future lifestyle—and secure this rare gem before someone else does. This kind of manicured home comes rarely on the market, so jump in... Welcome Home!
Financial Considerations
Price:
$795,000
HOA Fee:
534
Tax Amount:
$5884.57
Price per SqFt:
$342.23
Tax Legal Description:
GRANADA VILLAS PHASE 4 19/111 THE W 65 FT OF LOT 113
Exterior Features
Lot Size:
7769
Lot Features:
Cul-De-Sac, City Limits
Waterfront:
No
Parking Spaces:
N/A
Parking:
Driveway, Garage Door Opener, Guest, Off Street
Roof:
Tile
Pool:
Yes
Pool Features:
In Ground, Screen Enclosure
Interior Features
Bedrooms:
3
Bathrooms:
3
Heating:
Central, Electric
Cooling:
Central Air
Appliances:
Dishwasher, Disposal, Dryer, Electric Water Heater, Microwave, Range, Refrigerator, Washer, Wine Refrigerator
Furnished:
Yes
Floor:
Hardwood, Travertine
Levels:
Two
Additional Features
Property Sub Type:
Single Family Residence
Style:
N/A
Year Built:
1988
Construction Type:
Block, Stucco
Garage Spaces:
Yes
Covered Spaces:
N/A
Direction Faces:
Southwest
Pets Allowed:
No
Special Condition:
None
Additional Features:
Awning(s), Lighting, Outdoor Shower, Rain Gutters, Sliding Doors
Additional Features 2:
Please verify all data with the management company Edison.
Map
- Address8214 ROLLA CT
Contact a Professional

Featured Properties
Related Properties
- Featured
- Active
Single Family Residence
4734 MONTEREY DR
$ 439,900
$ 269,900
$ 399,000
$ 249,990
$ 225,000
- Featured
- Active
Single Family Residence
2609 CRESTFIELD DR
$ 432,600
- Featured
- Active
Single Family Residence
18907 LAKES EDGE WAY
$ 2,000,000
$ 499,900
- Featured
- Active
Single Family Residence
2256 SMATHER CIR S
$ 274,900
- Featured
- Active
Single Family Residence
21724 DEER POINTE XING
$ 1,888,000
$ 274,900
- Featured
- Active
Single Family Residence
429 MANNS HARBOR DR