
Active
2609 CRESTFIELD DR
$432,600
Features:
Property Details
Remarks
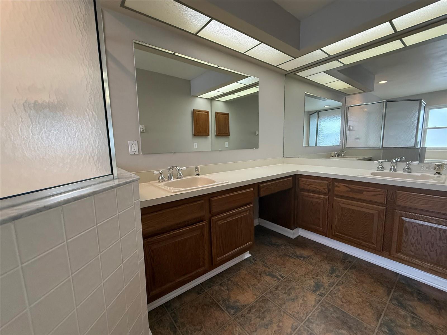
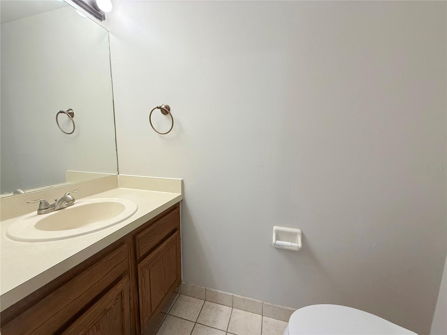
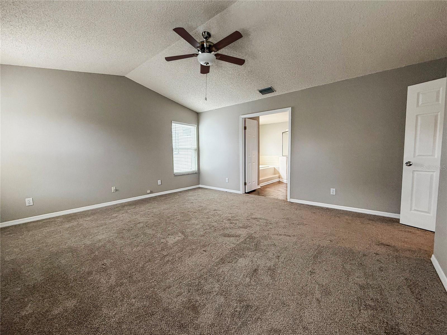
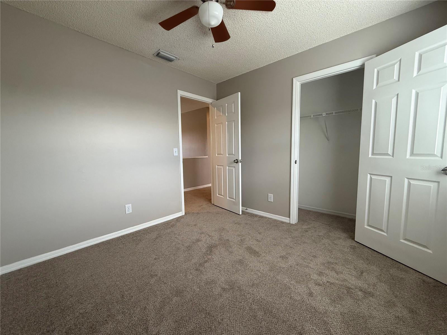
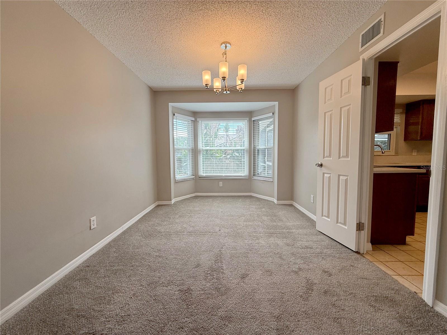
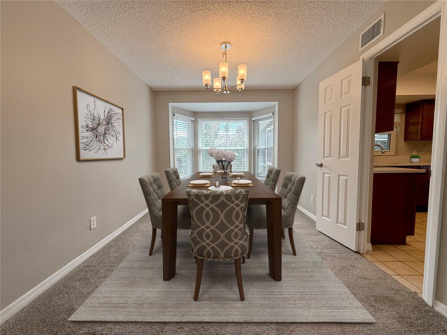
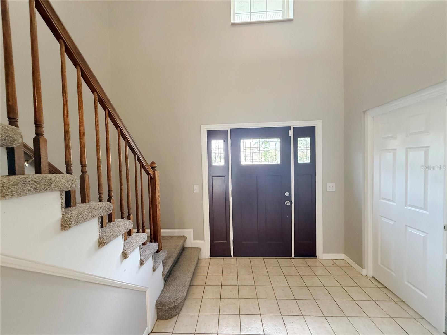
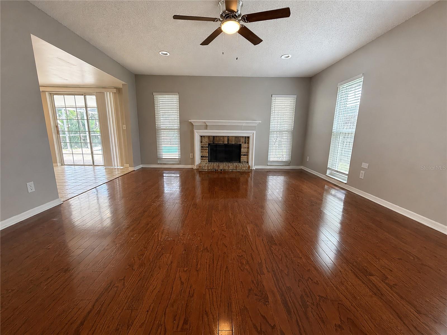
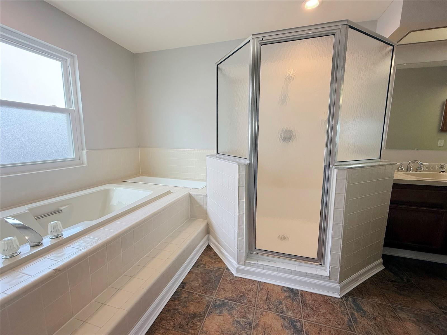
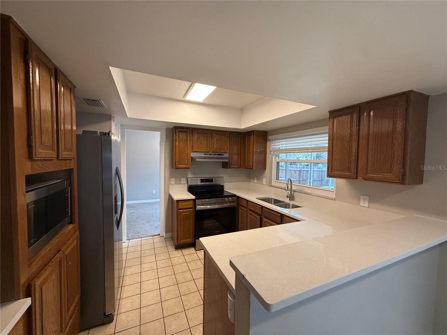
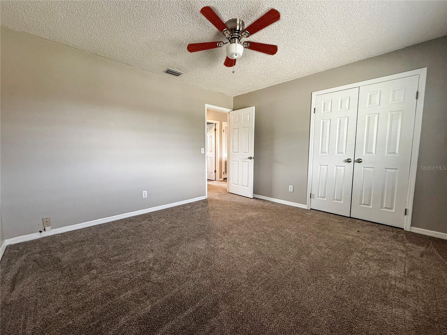
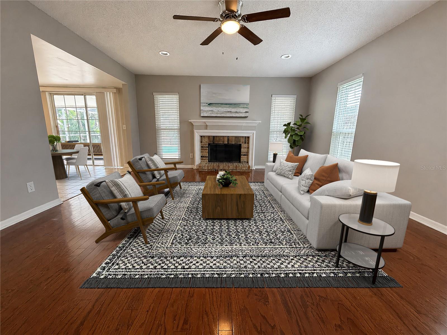
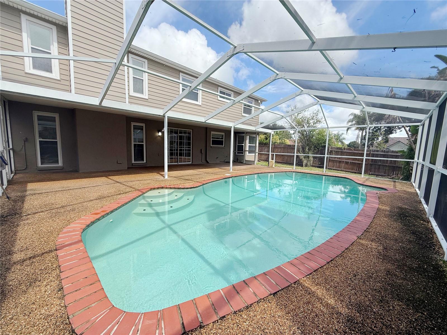
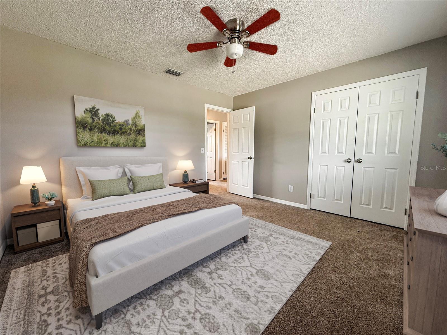
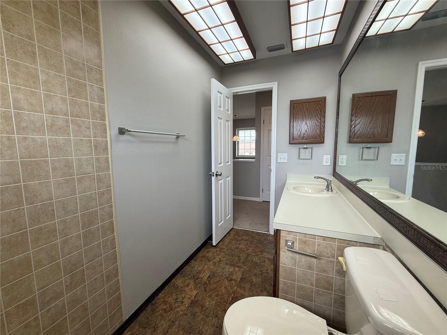
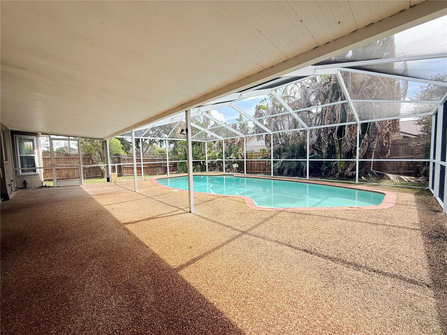
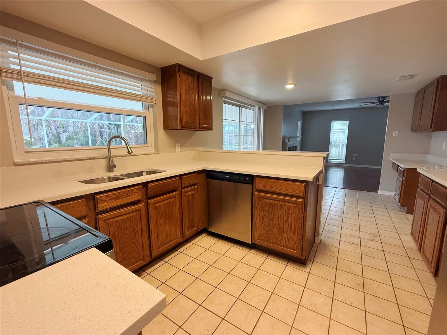
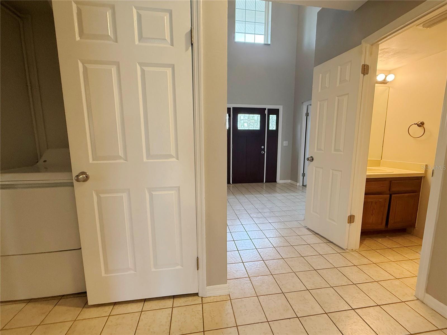
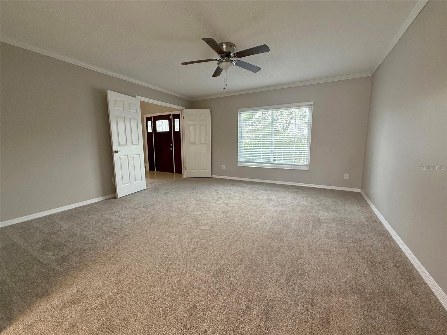
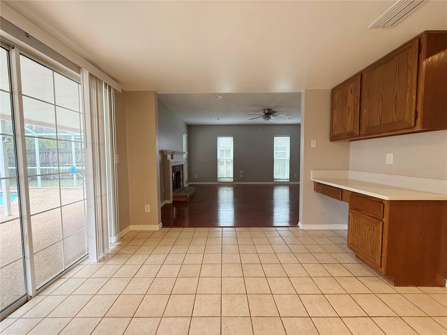
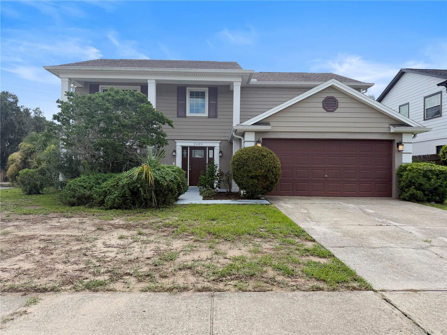
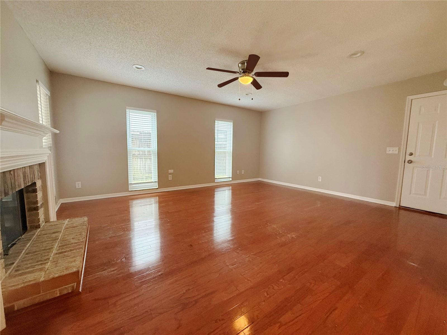
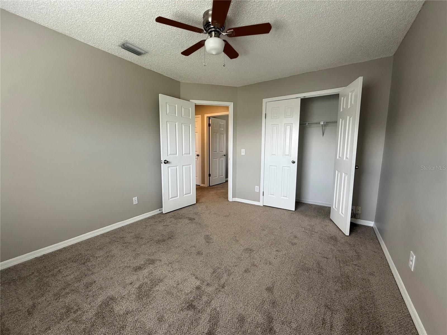
Virtually Staged. Welcome to Valrico's Buckhorn Community with no HOA or CDD on a corner lot! This 2-story Pool Home offers 2450 Square feet, 4 bedrooms/2.5 bathrooms and 2 car garage. Step inside to a formal entry with soaring ceilings, stairs to the second floor and a formal living or office space directly to your left. A dining room is just off this space and flows seamlessly into the kitchen. Kitchen features handsome dark wood cabinetry, stone counters, bar top seating, eat in area and bonus work area/extra cabinets. Sliding doors off the dining space lead to a screened lanai with views of the inground pool and fenced backyard. The generous sized family room is off the kitchen and includes a wood burning fireplace with wood mantel and brick surround. A half bathroom (perfect for guests!) completes the first floor. Head upstairs where you will find the primary suite which includes walk in closet, double vanity, garden tub and large step in shower. The other secondary bedrooms are just down the hall and share a full bathroom. Central location, close to shopping and restaurants. It's good to be home!
Financial Considerations
Price:
$432,600
HOA Fee:
N/A
Tax Amount:
$7082.34
Price per SqFt:
$176.57
Tax Legal Description:
BUCKHORN SECOND ADDITION UNIT 1 LOT 17 BLOCK 3
Exterior Features
Lot Size:
9544
Lot Features:
In County, Sidewalk, Paved
Waterfront:
No
Parking Spaces:
N/A
Parking:
Driveway
Roof:
Shingle
Pool:
Yes
Pool Features:
In Ground, Screen Enclosure
Interior Features
Bedrooms:
4
Bathrooms:
3
Heating:
Heat Pump
Cooling:
Central Air
Appliances:
None
Furnished:
Yes
Floor:
Carpet, Tile, Wood
Levels:
Two
Additional Features
Property Sub Type:
Single Family Residence
Style:
N/A
Year Built:
1987
Construction Type:
Vinyl Siding
Garage Spaces:
Yes
Covered Spaces:
N/A
Direction Faces:
North
Pets Allowed:
Yes
Special Condition:
None
Additional Features:
Sidewalk, Sliding Doors
Additional Features 2:
Seller is not aware of any details or facts regarding the HOA or restrictions. Buyer due diligence required on all aspects. Measurements are estimates.
Map
- Address2609 CRESTFIELD DR
Contact a Professional

Featured Properties
Related Properties
- Featured
- Active
Single Family Residence
4734 MONTEREY DR
$ 439,900
$ 269,900
$ 795,000
$ 399,000
$ 249,990
$ 225,000
- Featured
- Active
Single Family Residence
18907 LAKES EDGE WAY
$ 2,000,000
$ 499,900
- Featured
- Active
Single Family Residence
2256 SMATHER CIR S
$ 274,900
- Featured
- Active
Single Family Residence
21724 DEER POINTE XING
$ 1,888,000
$ 274,900
- Featured
- Active
Single Family Residence
429 MANNS HARBOR DR