

Active
17392 SWEET MORO DR
$459,922
Features:
Property Details
Remarks
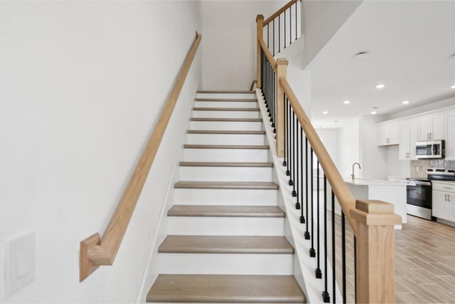
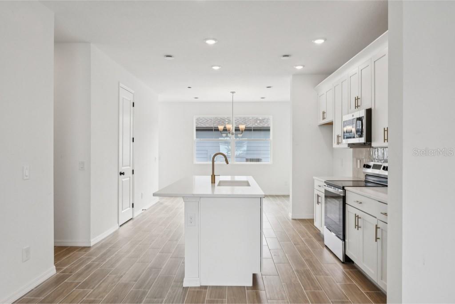
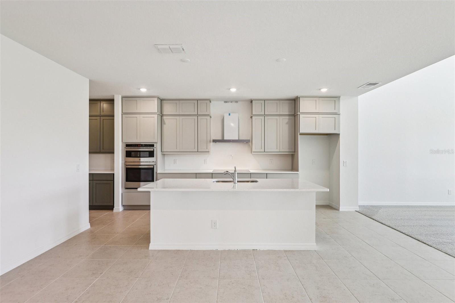
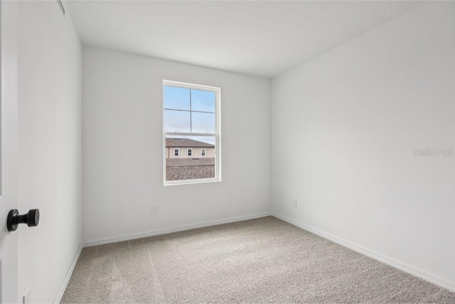
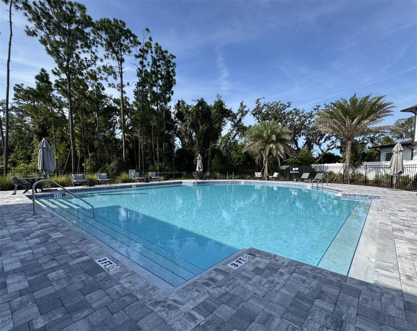
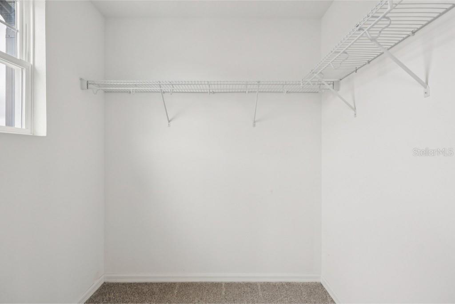
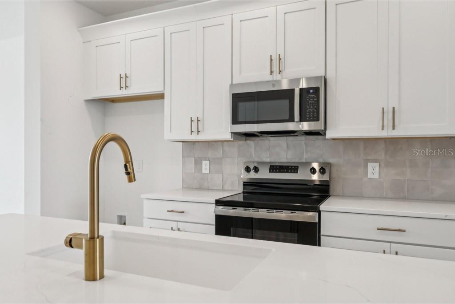
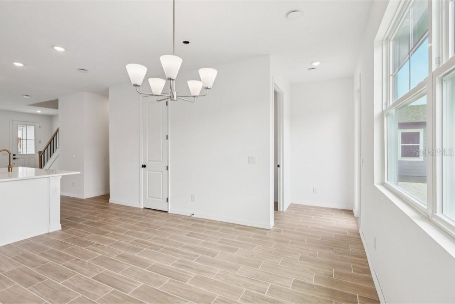
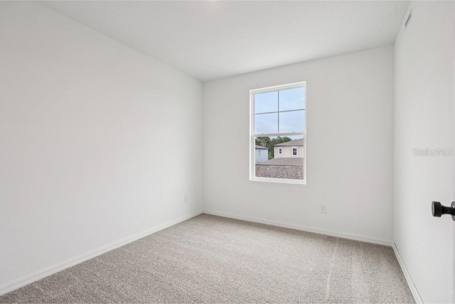
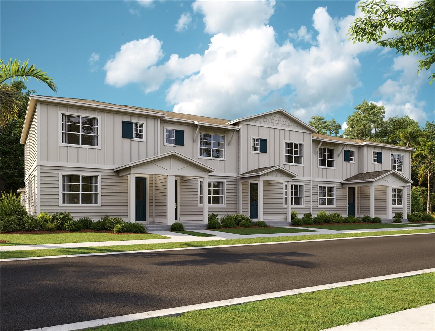
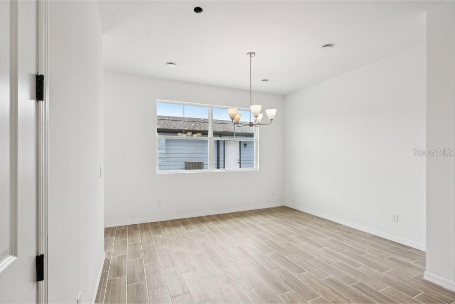
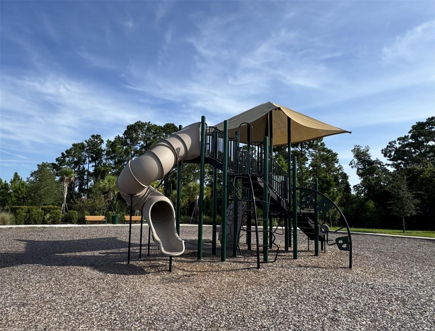
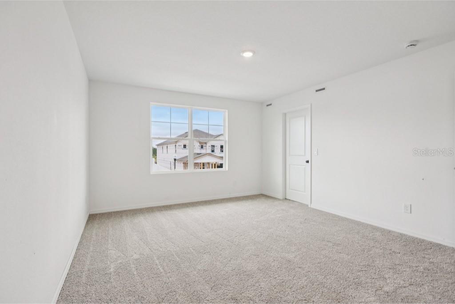
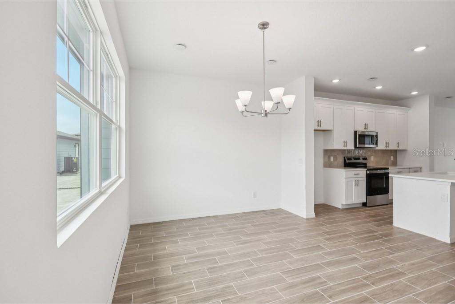
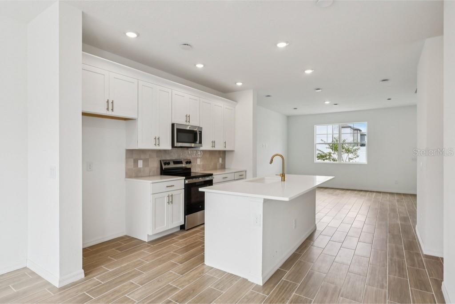
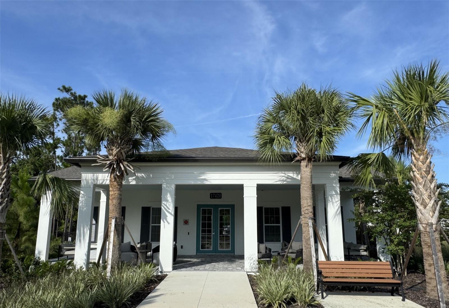
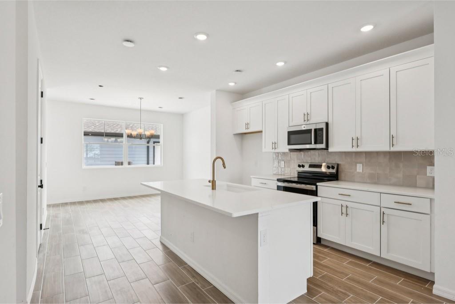
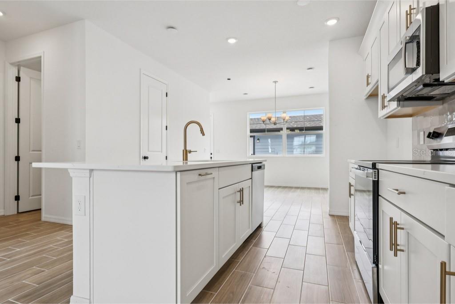
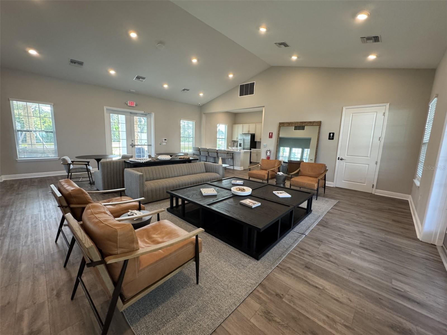
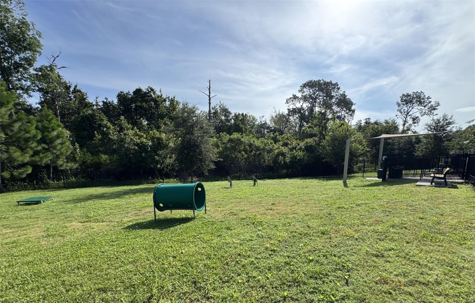
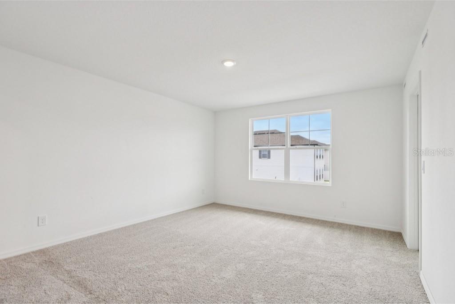
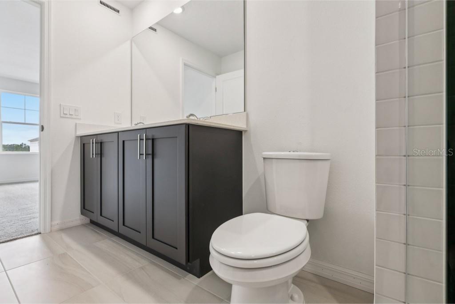
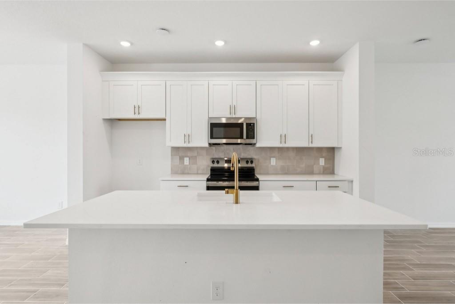
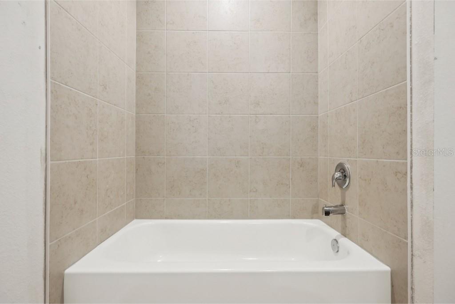
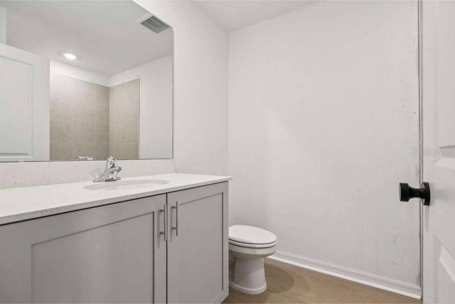
Under Construction. Welcome to The Kendall II, a beautifully designed home in the highly sought-after Northlake at Ovation community of Winter Garden. This spacious two-story floorplan combines modern design with everyday functionality, offering open-concept living spaces filled with natural light. Featuring the AW Collection Coastal, the stylish kitchen features 42” cabinets, quartz countertops, tiled backsplash and stainless steel appliances, perfect for both entertaining and family gatherings. Upstairs, the private primary suite offers a peaceful retreat with a large walk-in closet and spa-inspired bathroom. The detached two car garage offers a private courtyard space for Florida living. Ideally located just 30 minutes from Orlando International Airport, 20 minutes from Walt Disney World® and other theme parks, and 30 minutes from Celebration, this home places you close to the best of Central Florida. Residents will appreciate access to great schools and the charm of downtown Winter Garden, known for its local shops, dining, and historic character. Community amenities include clubhouse, pool, playground and dog park. *Representation images and renderings are for illustrative purposes. Actual options and design finishes of home may vary.
Financial Considerations
Price:
$459,922
HOA Fee:
266
Tax Amount:
$7000
Price per SqFt:
$291.64
Tax Legal Description:
NORTHLAKE AT OVATION PHASE 4 119/136 LOT 319
Exterior Features
Lot Size:
2628
Lot Features:
N/A
Waterfront:
No
Parking Spaces:
N/A
Parking:
N/A
Roof:
Shingle
Pool:
No
Pool Features:
N/A
Interior Features
Bedrooms:
3
Bathrooms:
3
Heating:
Central, Electric
Cooling:
Central Air
Appliances:
Convection Oven, Cooktop, Dishwasher, Disposal, Electric Water Heater, Microwave
Furnished:
Yes
Floor:
Carpet, Ceramic Tile, Luxury Vinyl
Levels:
Two
Additional Features
Property Sub Type:
Townhouse
Style:
N/A
Year Built:
2026
Construction Type:
HardiPlank Type, Frame
Garage Spaces:
Yes
Covered Spaces:
N/A
Direction Faces:
Southeast
Pets Allowed:
No
Special Condition:
None
Additional Features:
Courtyard, Lighting, Sidewalk, Sprinkler Metered
Additional Features 2:
See community covenants for details.
Map
- Address17392 SWEET MORO DR
Contact a Professional

Featured Properties
Related Properties
- Featured
- Active
Townhouse
116 26TH ST N
$ 789,000
- Featured
- Active
Townhouse
1485 ISLETA LOOP
$ 300,000
- Featured
- Active
Townhouse
843 ALTALOMA AVE
$ 549,000
- Featured
- Active
Townhouse
9870 INDIAN KEY TRL #64
$ 350,000
- Featured
- Active
Townhouse
1936 COMPASS FLOWER WAY
$ 355,000
- Featured
- Active
Townhouse
2147 COOPER BELL PL
$ 459,000
- Featured
- Active
Townhouse
9801 MEADOW FIELD CIR
$ 460,000
- Featured
- Active
Townhouse
2717 NW 103RD WAY #O
$ 289,900
- Featured
- Active
Townhouse
7912 DOWN ROYAL RD
$ 295,000
- Featured
- Active
Townhouse
34162 ROGALLO LN
$ 299,900
- Featured
- Active
Townhouse
1073 JONAH DR
$ 225,000
- Featured
- Active
Townhouse
4995 SUNRISE ESTATES DRIVE