
Active
34162 ROGALLO LN
$299,900
Features:
Property Details
Remarks
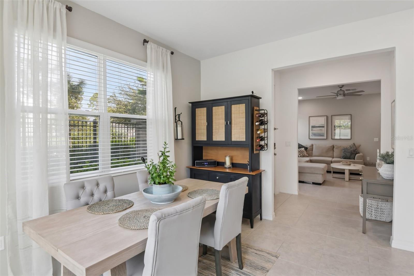
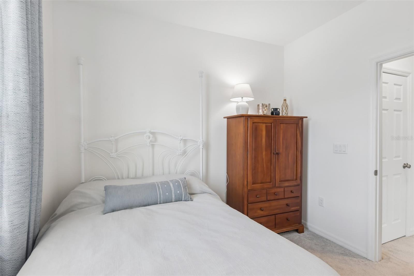
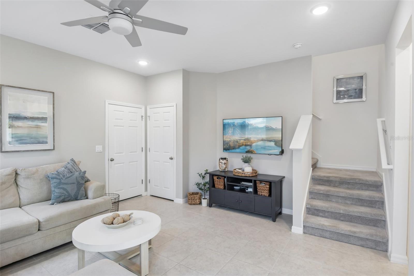
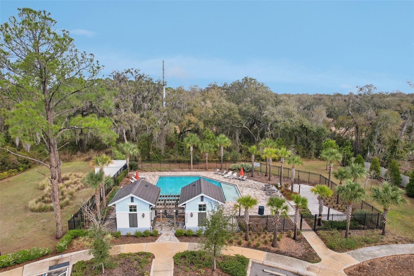
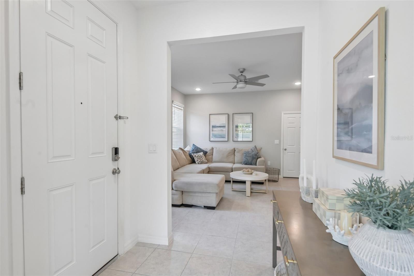
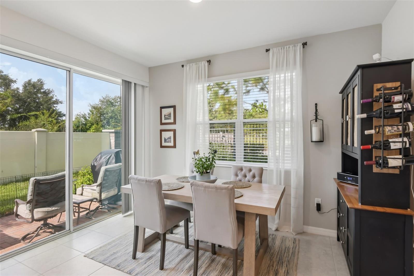
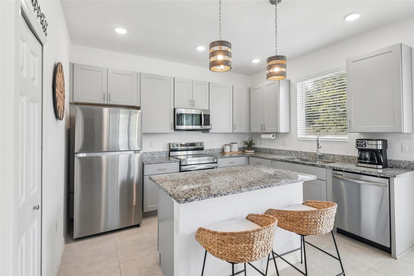
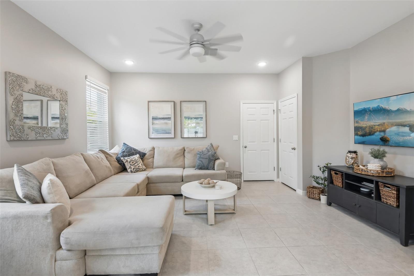
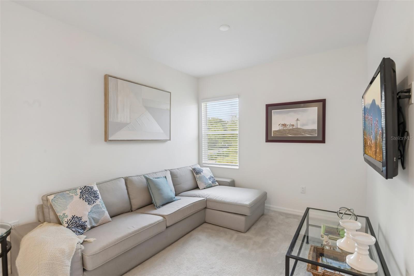
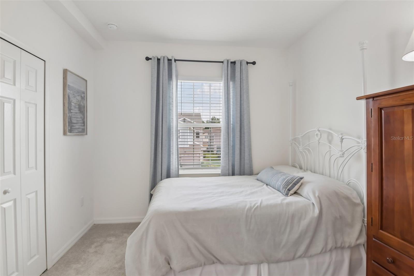
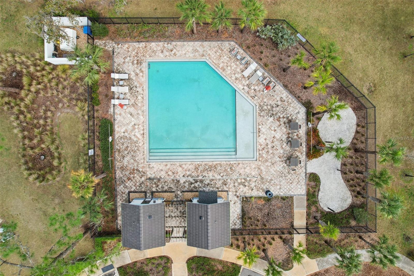
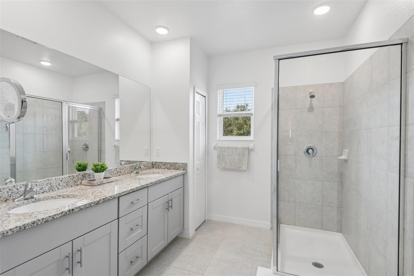
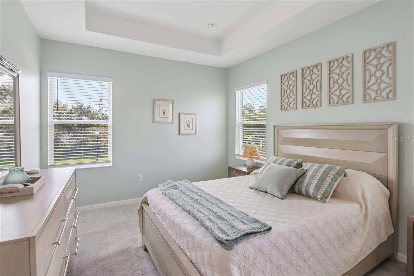
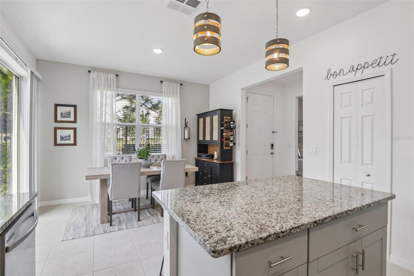
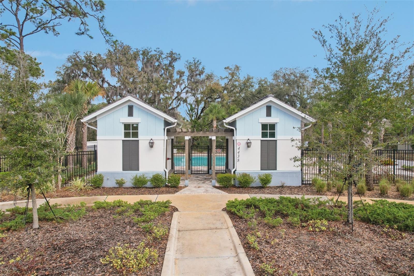
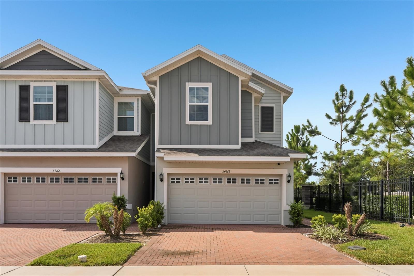
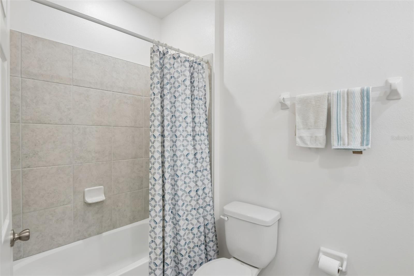
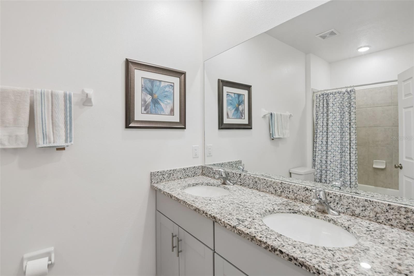
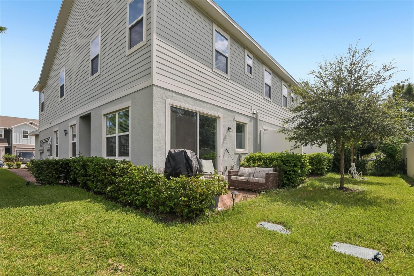
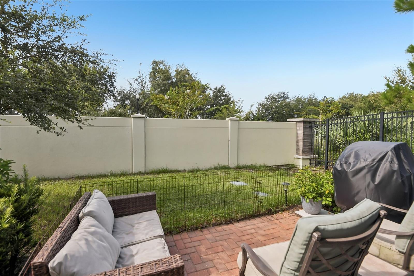
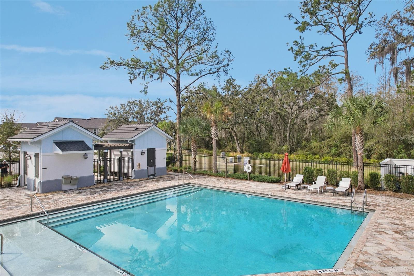
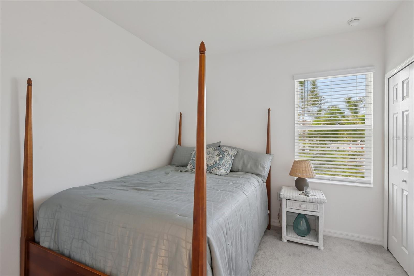
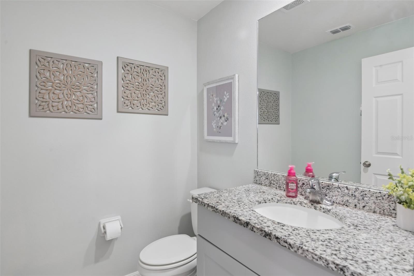
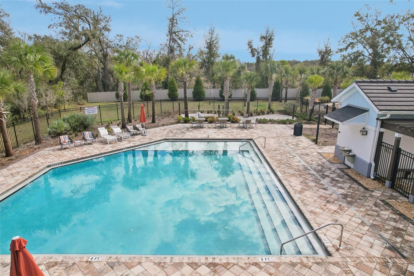
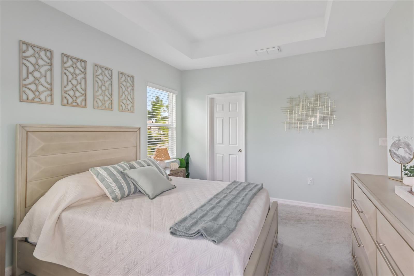
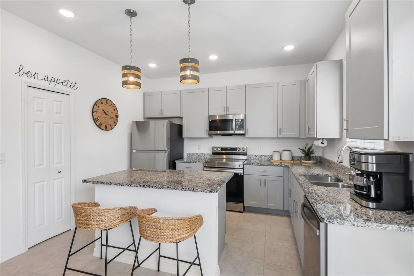
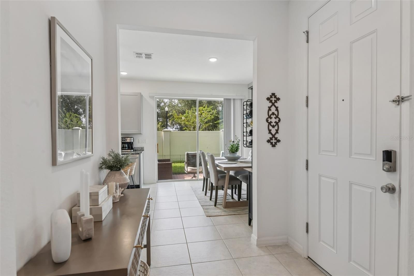
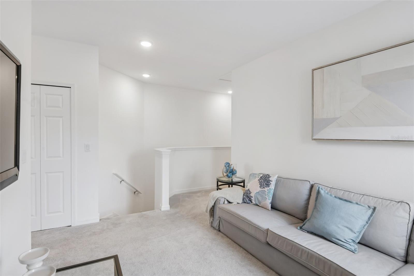
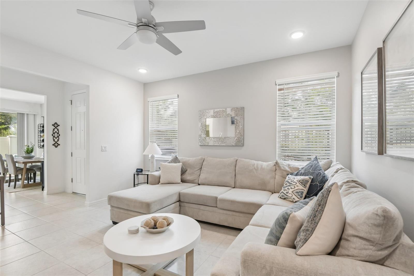
This 2023-built townhome has been lovingly cared for by the original owner and is an end unit located near the front of the community. From the moment you arrive, the brick paver driveway and 2-car garage provide great curb appeal and everyday convenience. Inside, an inviting open floor plan features high ceilings, recessed lighting, neutral finishes, and tile flooring throughout the main level. The spacious kitchen is designed for both everyday living and gathering, featuring granite countertops, stainless steel appliances, a large center island with pendant lighting, and a convenient breakfast bar. A downstairs powder room adds functionality for guests. Upstairs, the versatile layout includes 3 bedrooms, 2 full bathrooms, and a loft, providing flexible space for a home office, media area, or additional living space. The split-bedroom design offers privacy, while the spacious primary suite creates a relaxing retreat with a tray ceiling and a large en suite bathroom featuring dual sinks, a glass-enclosed shower, and a huge walk-in closet. Step outside to the brick paver back patio, the perfect spot to enjoy your morning coffee or unwind at the end of the day. As an added bonus, residents have access to a community pool. Meticulously maintained and move-in ready, this townhouse combines the benefits of newer construction with a low-maintenance lifestyle in one of Wesley Chapel's most desirable areas. With its end-unit location, 2-car garage, flexible loft space, modern finishes, and community amenities, this is an opportunity you won't want to miss.
Financial Considerations
Price:
$299,900
HOA Fee:
135
Tax Amount:
$4203.85
Price per SqFt:
$176.1
Tax Legal Description:
WYNDRUSH TOWNHOMES PB 84 PG 058 BLOCK 2 LOT 5
Exterior Features
Lot Size:
2790
Lot Features:
Landscaped, Sidewalk
Waterfront:
No
Parking Spaces:
N/A
Parking:
N/A
Roof:
Shingle
Pool:
No
Pool Features:
N/A
Interior Features
Bedrooms:
3
Bathrooms:
3
Heating:
Central, Electric
Cooling:
Central Air
Appliances:
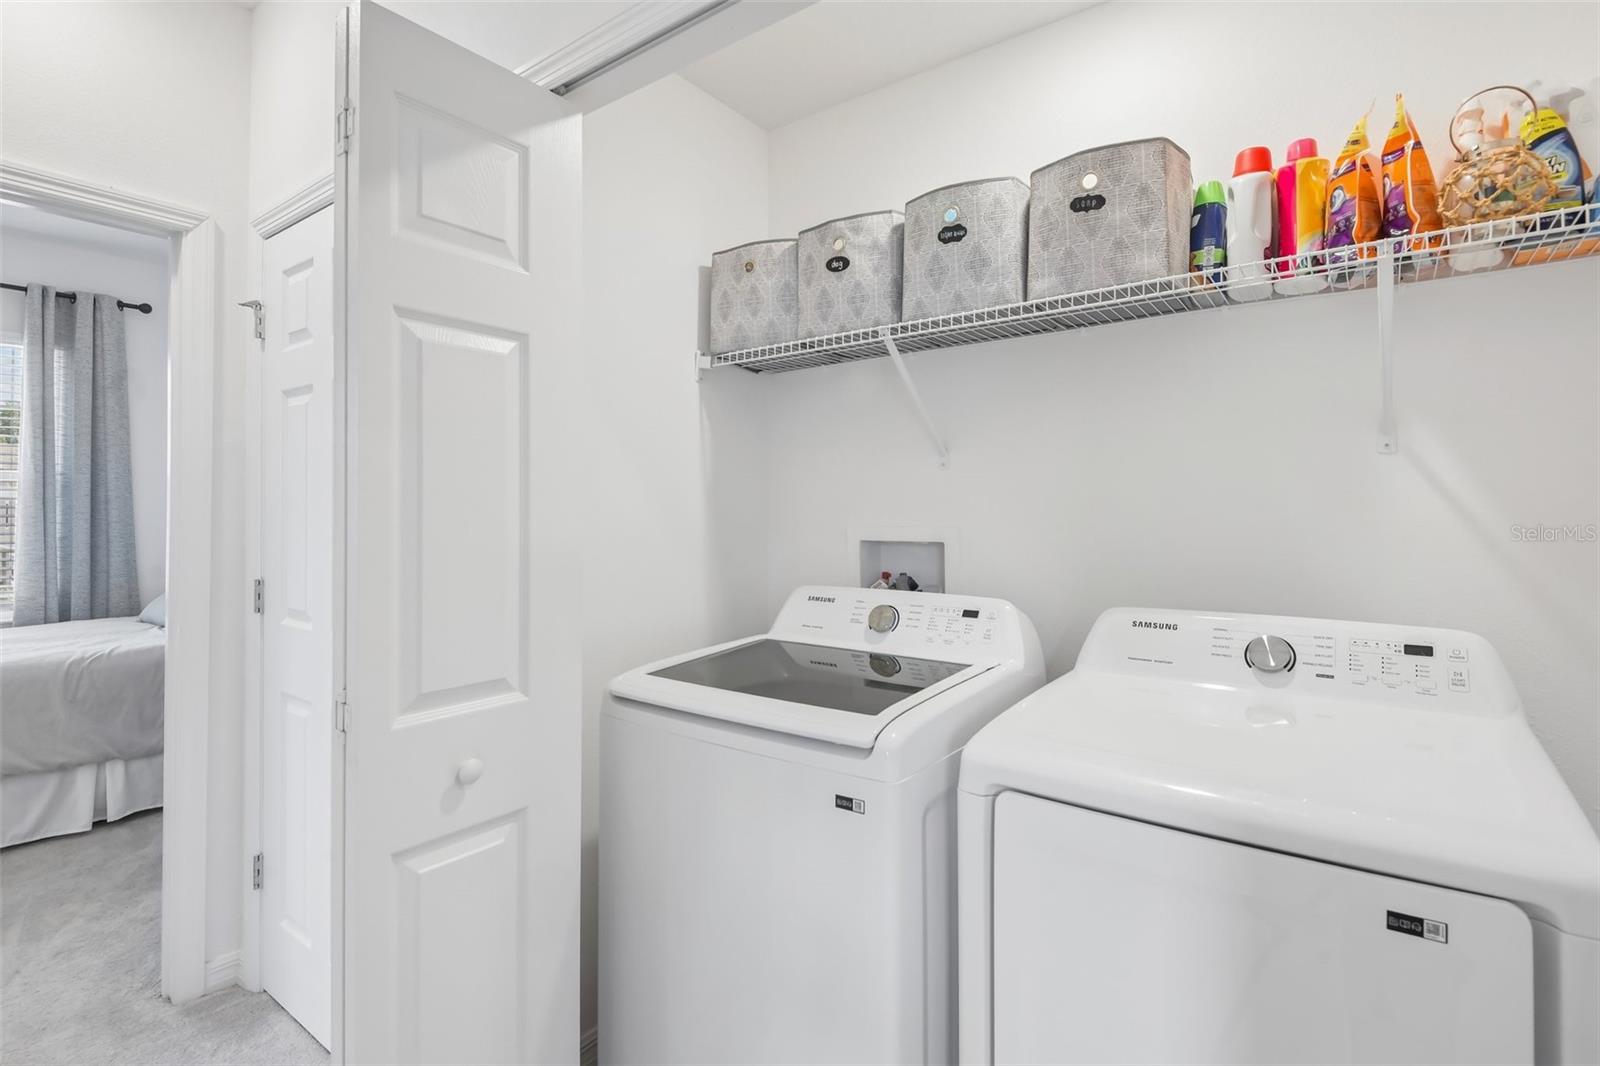
Dishwasher, Dryer, Electric Water Heater, Microwave, Range, Refrigerator, Washer
Furnished:
Yes
Floor:
Carpet, Ceramic Tile
Levels:
Two
Additional Features
Property Sub Type:
Townhouse
Style:
N/A
Year Built:
2023
Construction Type:
Block, Concrete
Garage Spaces:
Yes
Covered Spaces:
N/A
Direction Faces:
North
Pets Allowed:
No
Special Condition:
None
Additional Features:
Lighting, Sidewalk
Additional Features 2:
Lease term shall be no less than 9 months. Buyer to verify lease restrictions with HOA.
Map
- Address34162 ROGALLO LN
Contact a Professional

Featured Properties
Related Properties
- Featured
- Active
Townhouse
9870 INDIAN KEY TRL #64
$ 350,000
- Featured
- Active
Townhouse
1936 COMPASS FLOWER WAY
$ 355,000
- Featured
- Active
Townhouse
2147 COOPER BELL PL
$ 459,000
- Featured
- Active
Townhouse
9801 MEADOW FIELD CIR
$ 460,000
- Featured
- Active
Townhouse
2717 NW 103RD WAY #O
$ 289,900
- Featured
- Active
Townhouse
7912 DOWN ROYAL RD
$ 295,000
- Featured
- Active
Townhouse
1073 JONAH DR
$ 225,000
- Featured
- Active
Townhouse
4995 SUNRISE ESTATES DRIVE
$ 327,790
- Featured
- Active
Townhouse
2037 WATERLEAF ST
$ 279,000
- Featured
- Active
Townhouse
17457 CHATEAU PINE WAY
$ 375,000
- Featured
- Active
Townhouse
1510 GRANTHAM DR
$ 314,000
- Featured
- Active
Townhouse
2251 PORTRAIT ST