
Active
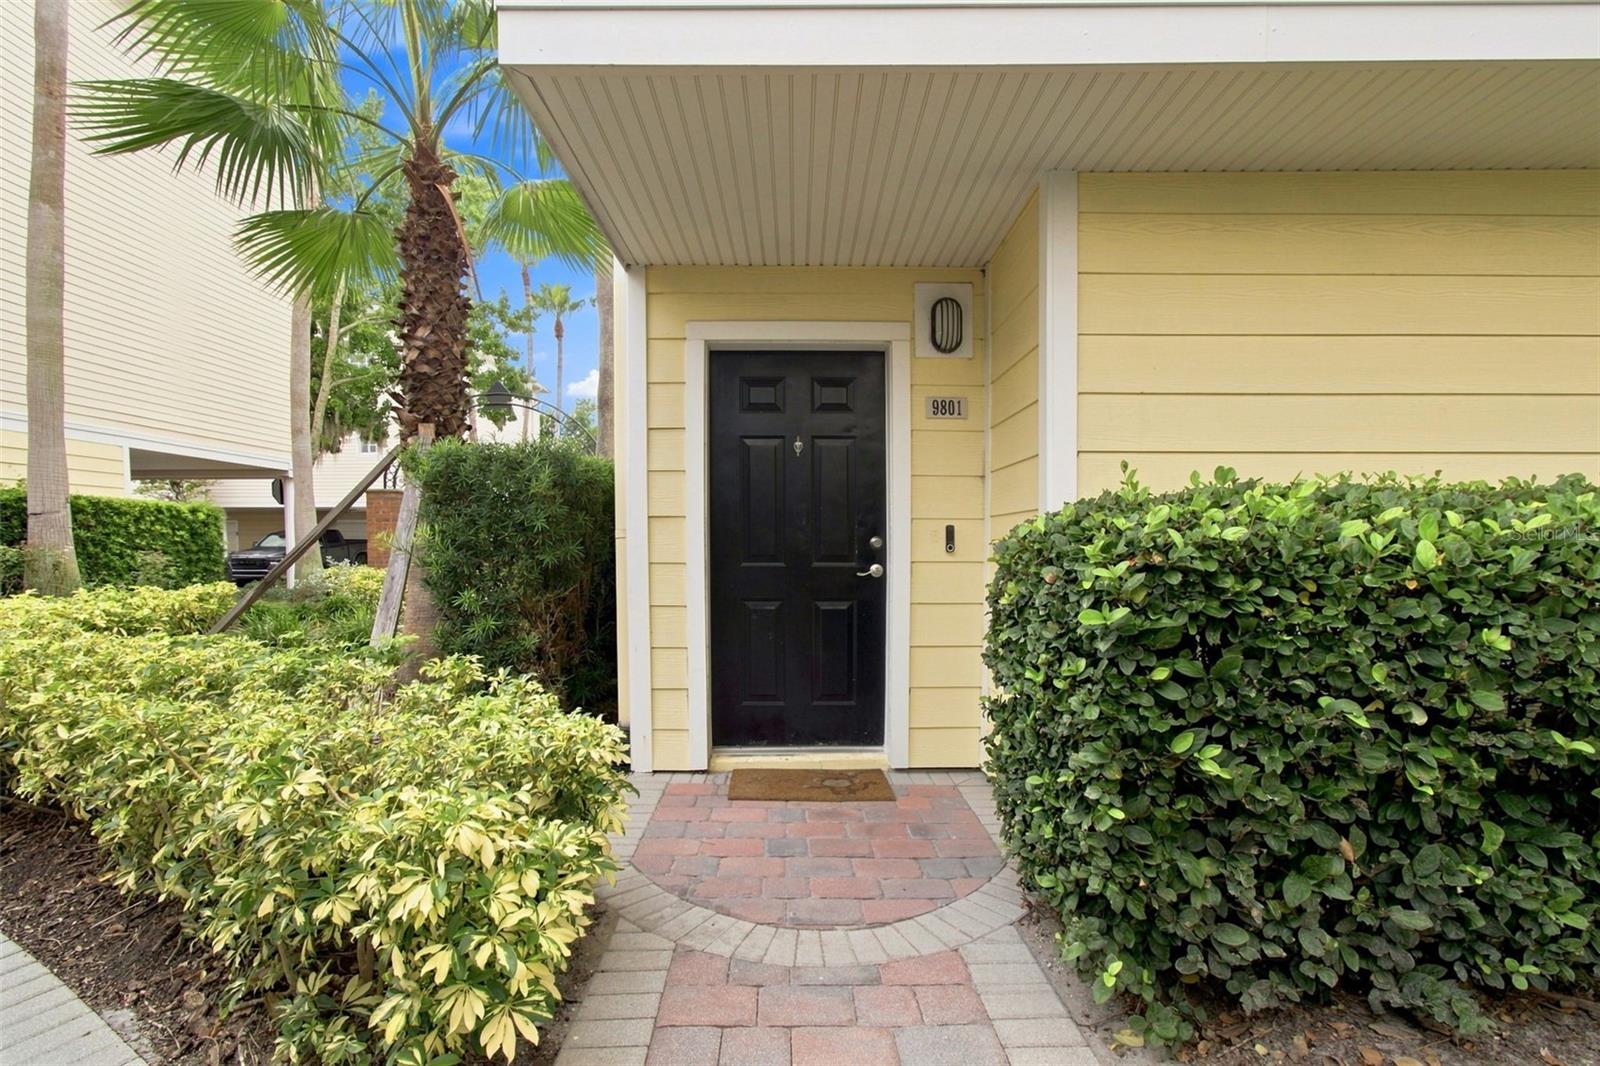
9801 MEADOW FIELD CIR
$460,000
Features:
Property Details
Remarks
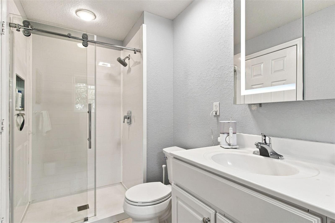
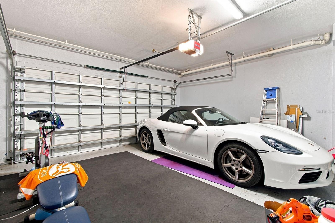
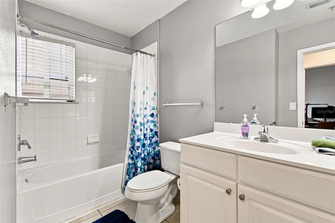
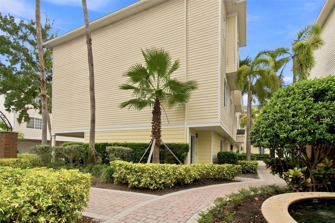
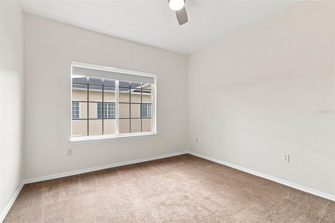
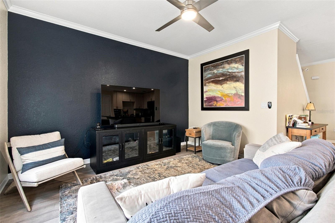
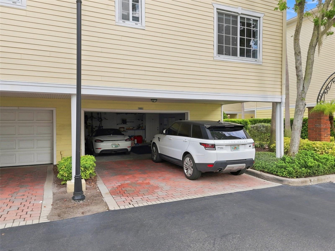
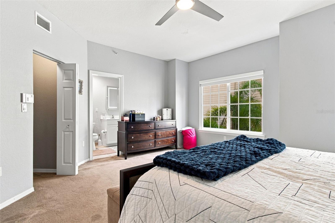
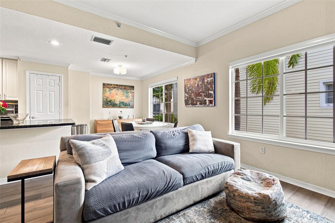
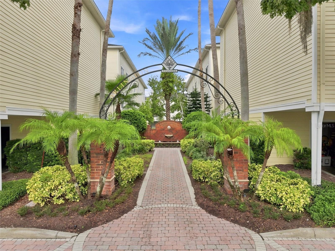
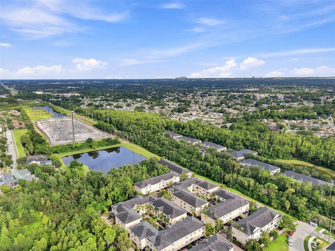
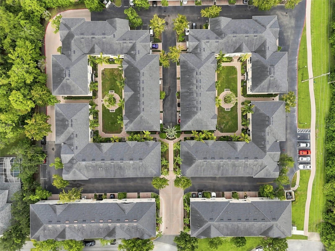
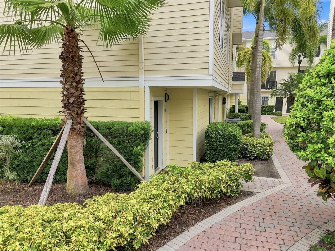
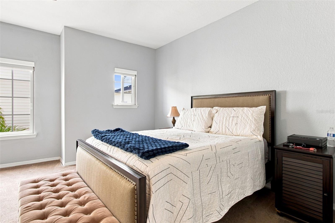
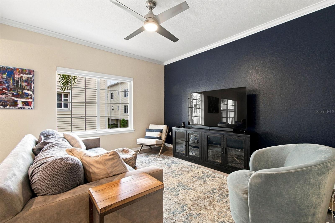
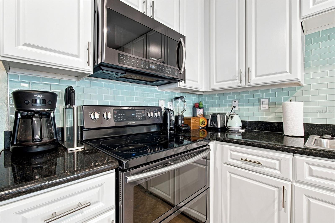
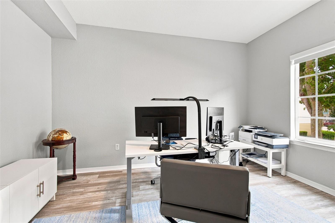
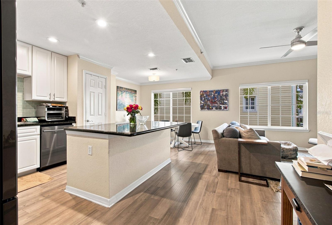
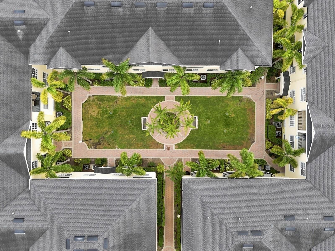
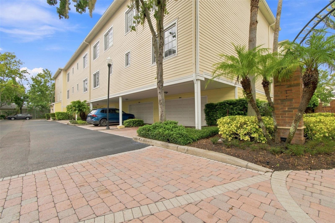
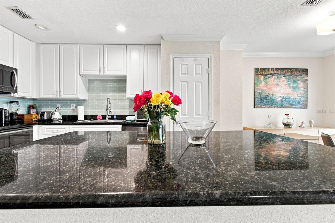
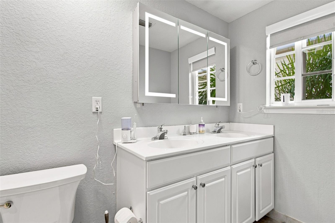
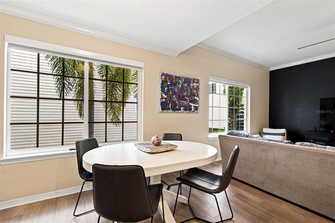
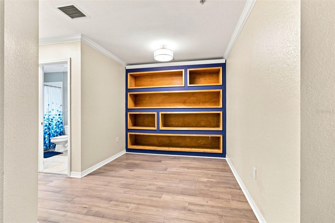
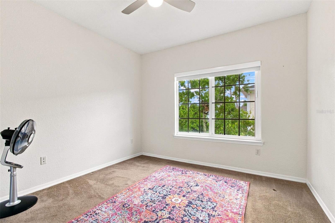
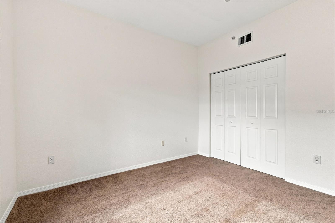
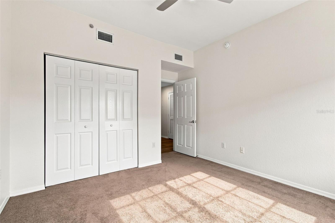
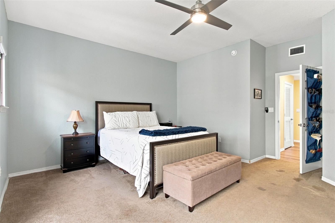
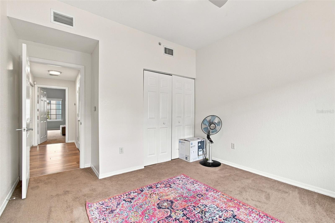
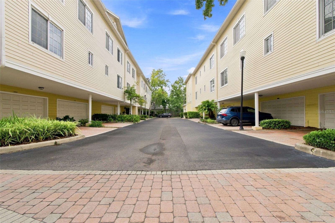
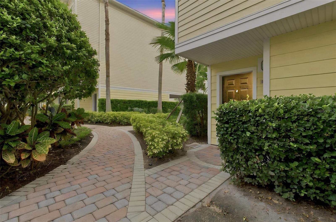
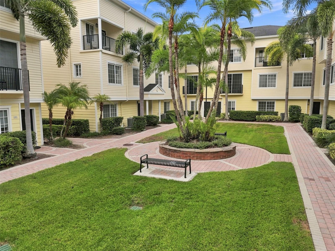
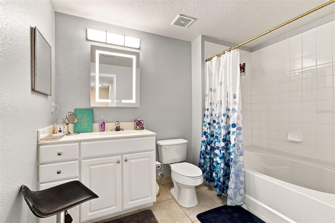
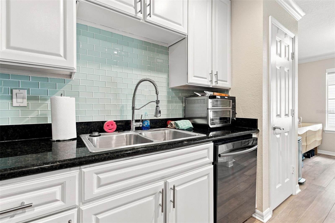
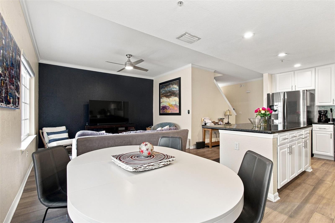
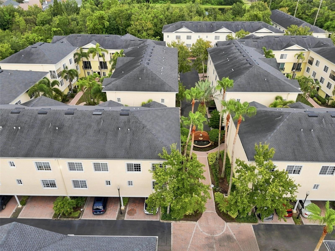
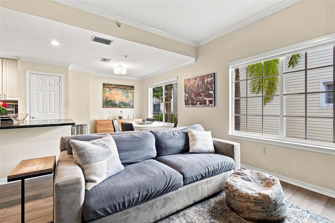
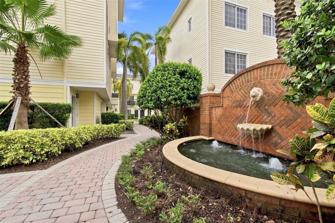
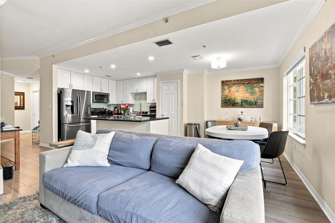
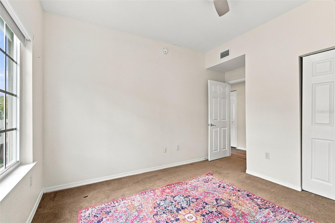
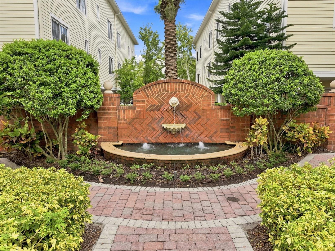
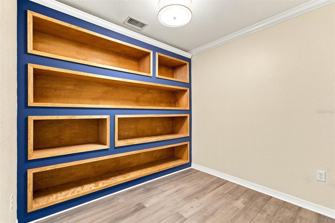
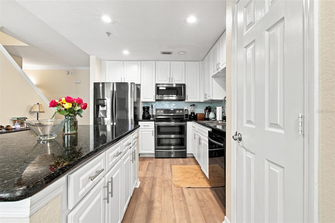
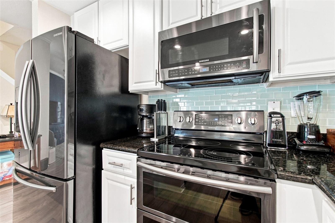
Welcome to this corner unit in Arlington Park where updated interiors, generous living space, and a convenient Tampa location come together in a home designed for everyday comfort. Offering 4 bedrooms, 2 bathrooms, and approximately 2,183 square feet, this home provides the flexibility to create spaces that fit the way you live, work, and entertain. Recent updates give the home a refreshed feel, including an updaWelcome to this spacious corner unit in Arlington Park, where updated interiors, flexible living space, and a convenient Westchase location come together for comfortable Florida living. Offering 4 bedrooms, 3 bathrooms, and more than 2,200 square feet, this home provides plenty of room to live, work, entertain, and create spaces that fit your needs. Thoughtful updates add both style and function, including modern wood flooring, a commercial-grade water heater, custom built-in bookshelves, and a newer A/C system. The generous floor plan offers flexibility for a home office, guest accommodations, hobbies, or additional living space while maintaining comfortable areas to gather and unwind. Beyond the home, Westchase offers an impressive collection of community amenities and outdoor spaces. Enjoy access to swimming pools, tennis courts, a splash pad, parks, playgrounds, walking and biking trails, charming courtyards, and fountains. Nearby West Park Village adds to the convenience with restaurants, shopping, fitness options, and everyday services close to home. The location also makes getting around Tampa Bay convenient. Access to the Veterans Expressway provides connections to Tampa International Airport, Downtown Tampa, employment and medical centers, and destinations throughout the region. Golf, additional shopping and dining, Citrus Park Town Center, and Florida's Gulf Coast beaches are also within convenient reach. Schedule your private showing and experience all this Westchase home has to offer. ted kitchen with new countertops, updated bathrooms, newer interior paint, and two new windows. With four bedrooms and more than 2,100 square feet, there is room for a home office, guest space, hobbies, or additional living areas while still enjoying comfortable shared spaces throughout the home. The location adds another layer of convenience. The surrounding area offers access to restaurants, fitness options, bars, shopping, and everyday services, with several destinations nearby. When you need to travel farther, convenient access to the Veterans Expressway helps connect you to Tampa International Airport, the Citrus Park area, Downtown Tampa, employment centers, medical facilities, shopping, dining, and entertainment throughout the Tampa Bay area. Walmart and Citrus Park Town Center are also nearby for everyday shopping and errands. Whether your priorities include additional space, an updated interior, convenient access to major Tampa destinations, or simply finding a home that offers flexibility without HOA or CDD fees, 9801 Meadow Field Circle brings together features that make daily life easier. Schedule your private showing and explore what this Tampa home has to offer.
Financial Considerations
Price:
$460,000
HOA Fee:
580.53
Tax Amount:
$4744
Price per SqFt:
$201.67
Tax Legal Description:
ARLINGTON PARK CONDOMINIUM UNIT 701 AND AN UNDIV INT IN COMMON ELEMENTS
Exterior Features
Lot Size:
871
Lot Features:
Cul-De-Sac
Waterfront:
No
Parking Spaces:
N/A
Parking:
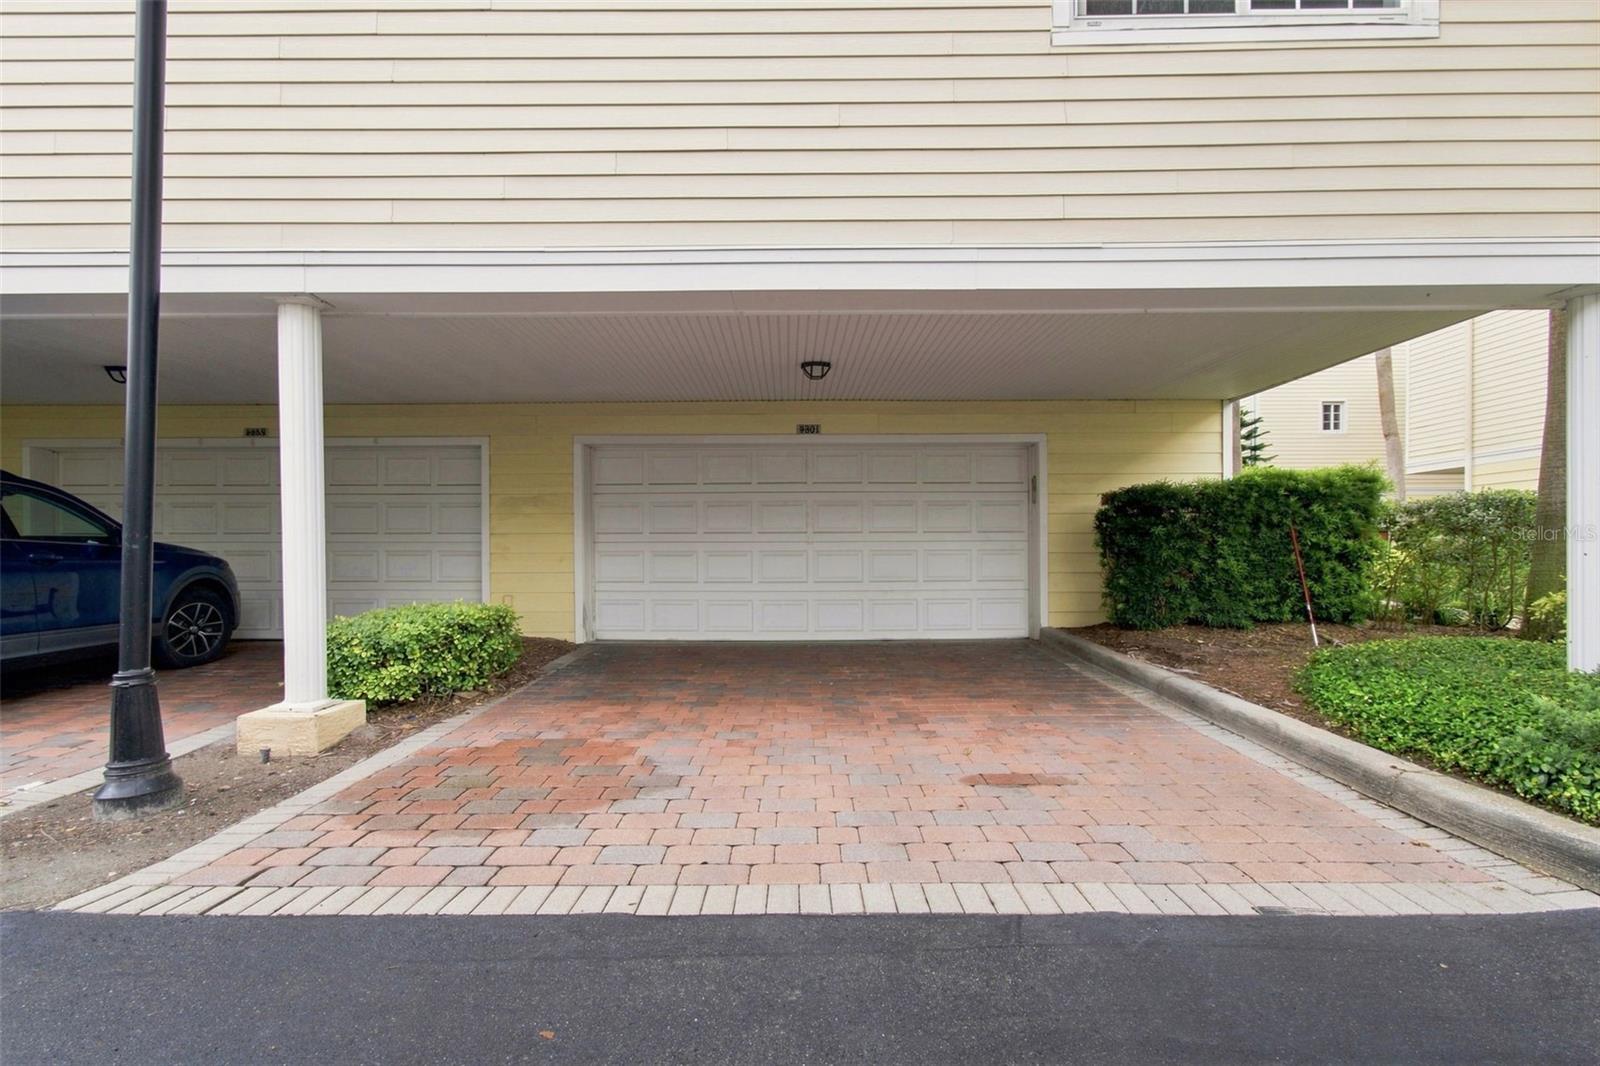
Garage Door Opener, On Street, Parking Pad
Roof:
Shingle
Pool:
No
Pool Features:
N/A
Interior Features
Bedrooms:
4
Bathrooms:
3
Heating:
Central
Cooling:
Central Air
Appliances:
Built-In Oven, Dishwasher, Disposal, Dryer, Electric Water Heater, Microwave, Refrigerator, Washer
Furnished:
Yes
Floor:
Carpet, Ceramic Tile, Wood
Levels:
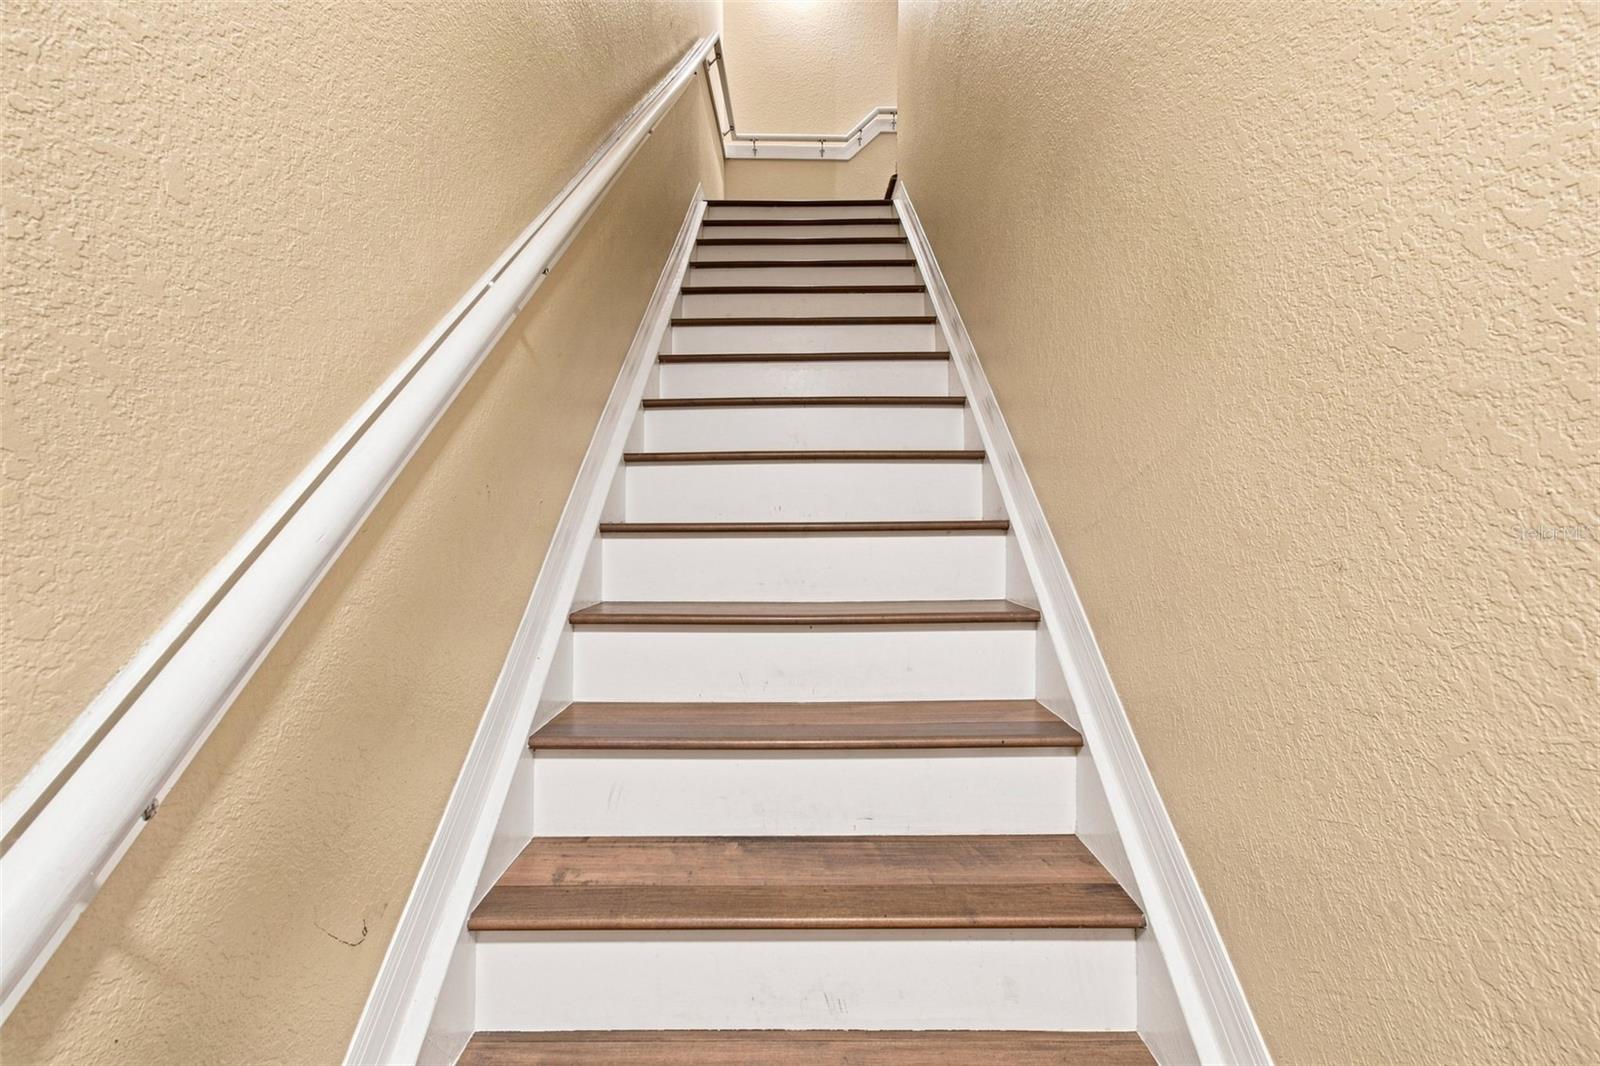
Three Or More
Additional Features
Property Sub Type:
Townhouse
Style:
N/A
Year Built:
2004
Construction Type:
Frame
Garage Spaces:
Yes
Covered Spaces:
N/A
Direction Faces:
North
Pets Allowed:
Yes
Special Condition:
None
Additional Features:
Rain Gutters
Additional Features 2:
Must be approved by HOA
Map
- Address9801 MEADOW FIELD CIR
Contact a Professional

Featured Properties
Related Properties
- Featured
- Active
Townhouse
6660 S GOLDENROD RD #126B
$ 295,000
- Featured
- Active
Townhouse
5589 CANNES CIR #4-102
$ 675,000
- Featured
- Active
Townhouse
6968 FLATWOOD PLUM CT
$ 324,990
- Featured
- Active
Townhouse
32 SAGE BRANCH ST
$ 247,710
- Featured
- Active
Townhouse
921 SPOTTED EGRET LOOP
$ 295,990
- Featured
- Active
Townhouse
6960 FLATWOOD PLUM CT
$ 324,990
- Featured
- Active
Townhouse
6964 FLATWOOD PLUM CT
$ 324,990
- Featured
- Active
Townhouse
6956 FLATWOOD PLUM CT
$ 324,990
- Featured
- Active
Townhouse
6952 FLATWOOD PLUM CT
$ 324,990
- Featured
- Active
Townhouse
547 TERRACE SPRING DR
$ 360,000
- Featured
- Active
Townhouse
6972 FLATWOOD PLUM CT
$ 339,990
- Featured
- Active
Townhouse
13129 SALK WAY