
Active
6660 S GOLDENROD RD #126B
$295,000
Features:
Property Details
Remarks
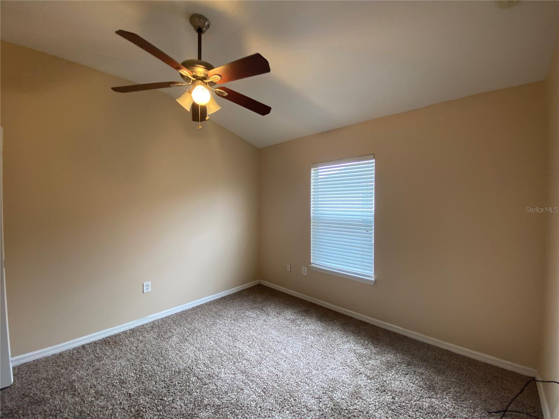
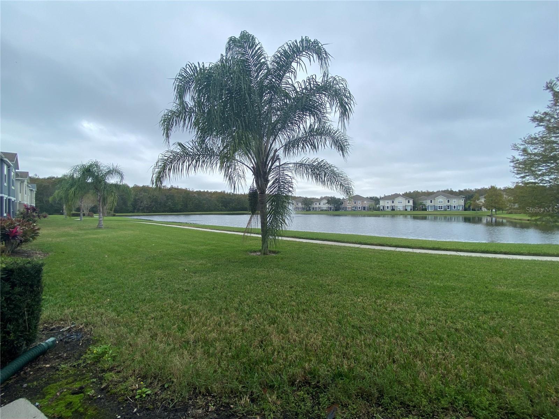
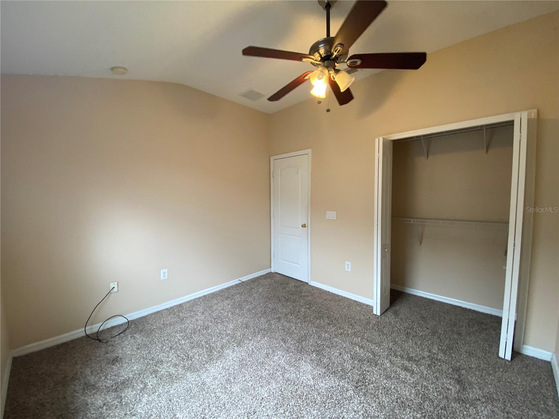
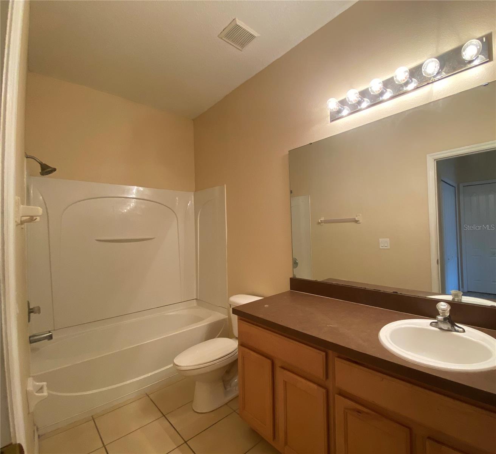
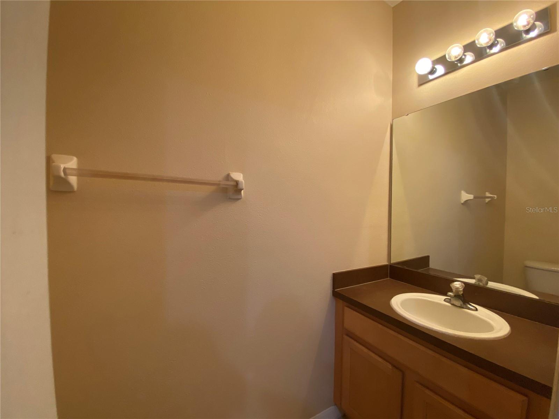
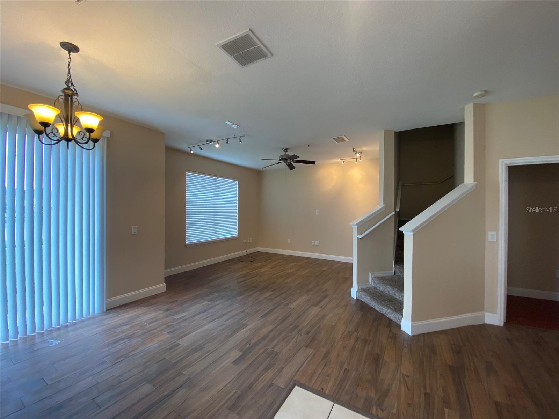
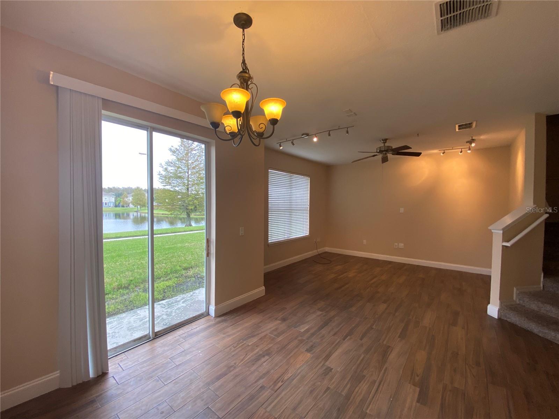
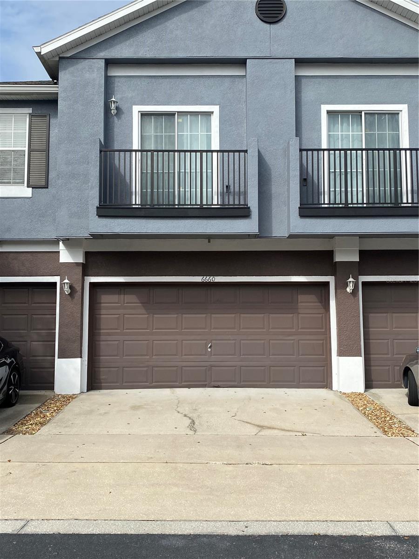
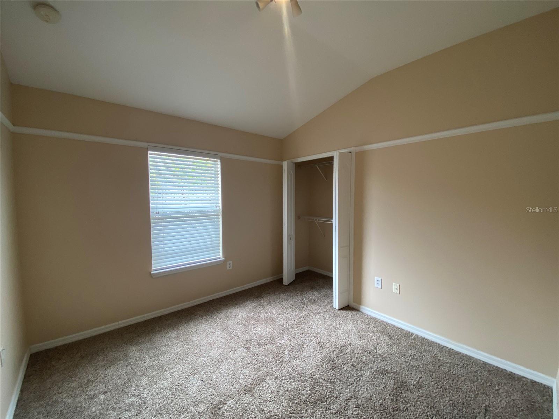
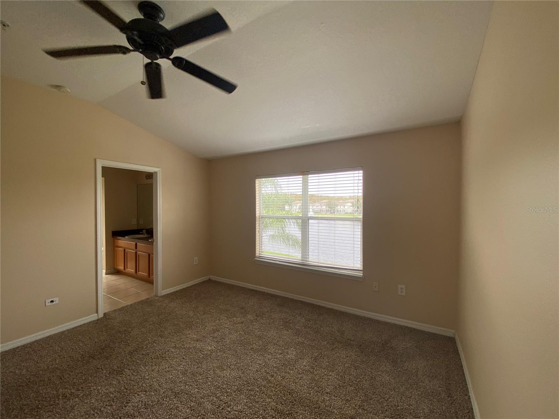
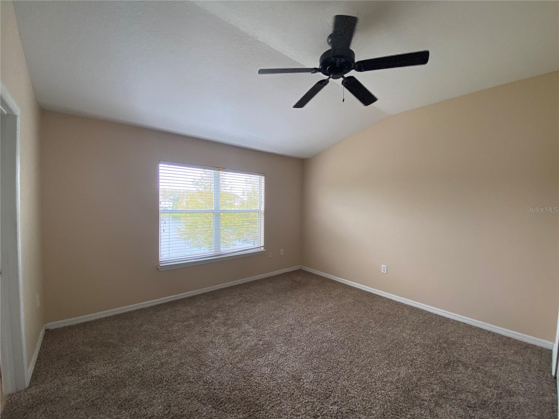
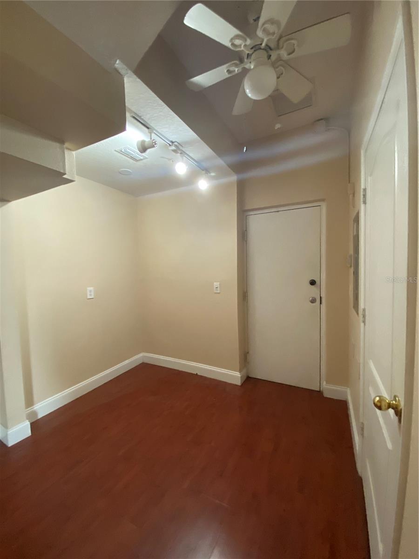
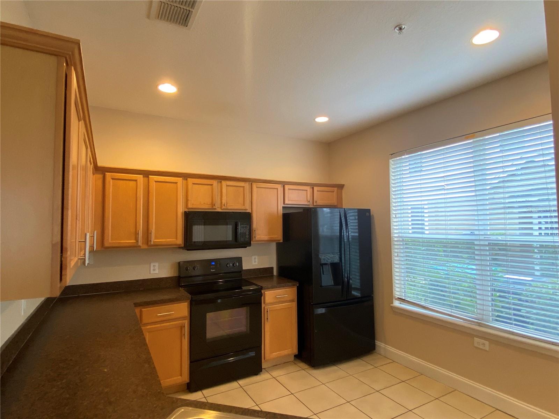
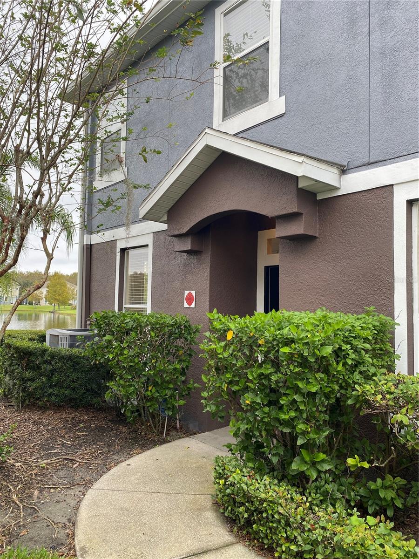
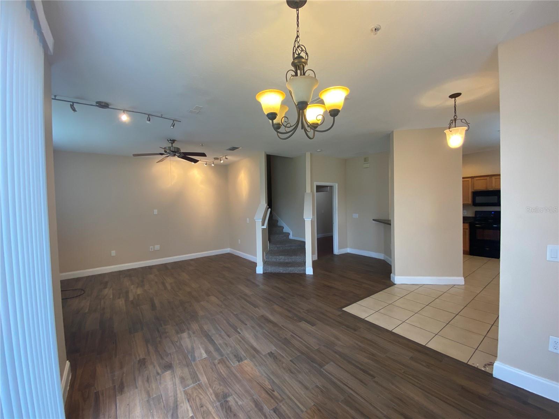
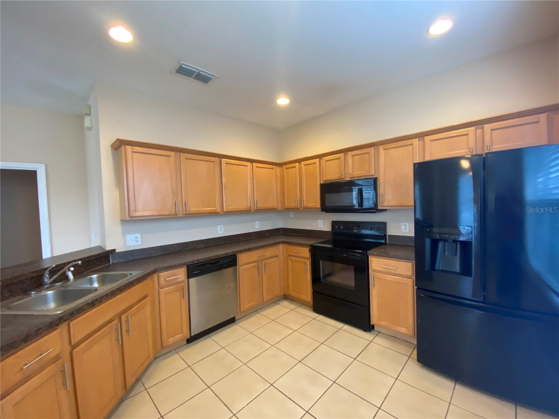
$5,000 incentive offered toward closing costs — contact for details! Welcome to this beautifully updated, move-in-ready townhouse located in the desirable gated community of Carter Glen in the highly sought-after Lee Vista area. Perfect for both owner-occupants and investors, this home has been recently purchased and fully updated to provide a truly turn-key opportunity — simply move in and enjoy. The spacious and functional floor plan features an open living and dining room combination, creating a comfortable space for everyday living and entertaining. Downstairs also includes a convenient half bathroom for guests. Upstairs, you’ll find three generously sized bedrooms and two full bathrooms. The primary bedroom overlooks the pond, offering a peaceful water view and relaxing retreat. The home also features an attached garage, with the washer and dryer included for added convenience. Carter Glen offers excellent community amenities, including a clubhouse, fitness center, resort-style swimming pool, playground, and beautifully maintained gated surroundings. Conveniently located near Orlando International Airport, Lake Nona, Downtown Orlando, major highways, shopping centers, restaurants, supermarkets, and everyday conveniences, this property offers an ideal combination of location, comfort, and low-maintenance living. With its updated condition, pond views, gated community, garage, and prime Lee Vista location, this townhouse is ready for its next owner. Schedule your showing today!
Financial Considerations
Price:
$295,000
HOA Fee:
N/A
Tax Amount:
$4847.13
Price per SqFt:
$191.06
Tax Legal Description:
CARTER GLEN CONDOMINIUM PHASE 2 8849/4582 UNIT 126B
Exterior Features
Lot Size:
727307
Lot Features:
N/A
Waterfront:
No
Parking Spaces:
N/A
Parking:
N/A
Roof:
Shingle
Pool:
No
Pool Features:
N/A
Interior Features
Bedrooms:
3
Bathrooms:
3
Heating:
Central, Electric
Cooling:
Central Air
Appliances:
Convection Oven, Dishwasher, Disposal, Dryer, Microwave, Range, Refrigerator
Furnished:
Yes
Floor:
Carpet, Ceramic Tile
Levels:
Two
Additional Features
Property Sub Type:
Townhouse
Style:
N/A
Year Built:
2006
Construction Type:
Block, Stucco
Garage Spaces:
Yes
Covered Spaces:
N/A
Direction Faces:
West
Pets Allowed:
Yes
Special Condition:
None
Additional Features:
Balcony, Lighting, Sidewalk
Additional Features 2:
N/A
Map
- Address6660 S GOLDENROD RD #126B
Contact a Professional

Featured Properties
Related Properties
- Featured
- Active
Townhouse
2677 STARRY PT
$ 339,000
- Featured
- Active
Townhouse
36 SAGE BRANCH ST
$ 269,715
- Featured
- Active
Townhouse
10149 TRUMPET HONEYSUCKLE WAY
$ 269,900
- Featured
- Active
Townhouse
42 SAGE BRANCH ST
$ 246,290
- Featured
- Active
Townhouse
7750 CLOUDBURST DR
$ 274,694
- Featured
- Active
Townhouse
5844 BIMINI TWIST LOOP
$ 574,900
- Featured
- Active
Townhouse
7586 OAK SPRING LN
$ 440,000
- Featured
- Active
Townhouse
5114 MORNING DEW LANE
$ 358,590
- Featured
- Active
Townhouse
215 WOODS LANDING TRL
$ 300,000
- Featured
- Active
Townhouse
701 COSTA LN
$ 295,000
- Featured
- Active
Townhouse
2935 BANANA PALM DR
$ 334,900
- Featured
- Active
Townhouse
14752 MORNING DR