






Active
36 SAGE BRANCH ST
$269,715
Features:
Property Details
Remarks
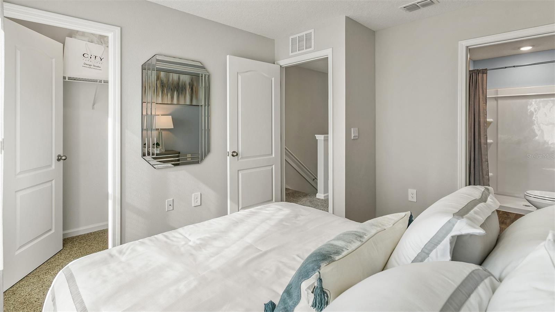
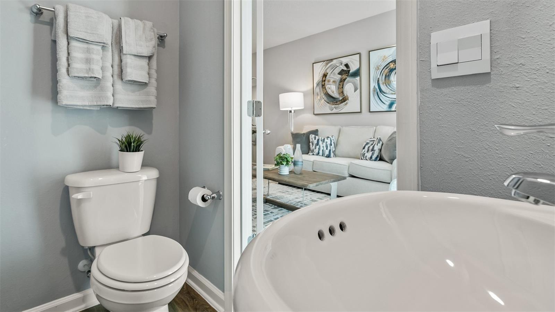
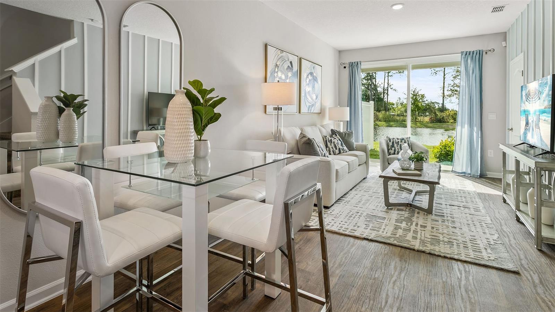
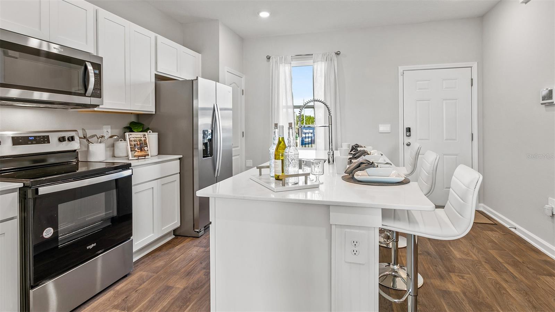
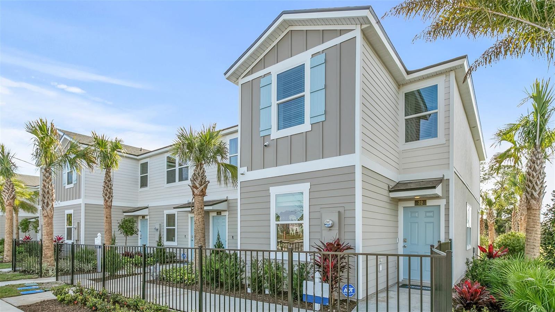
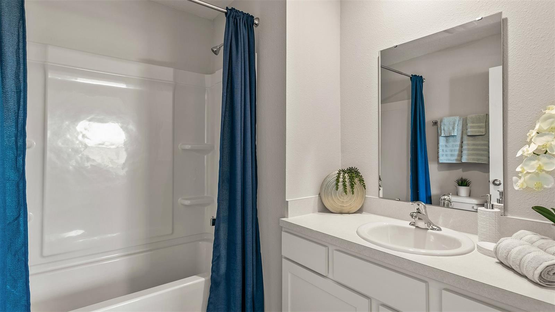
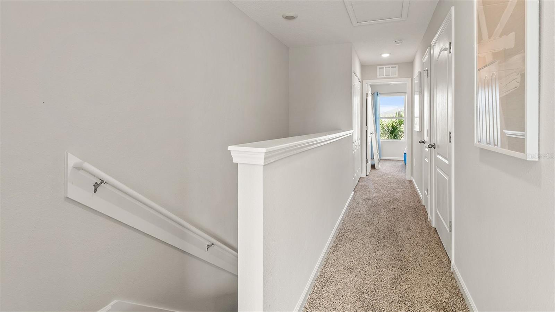
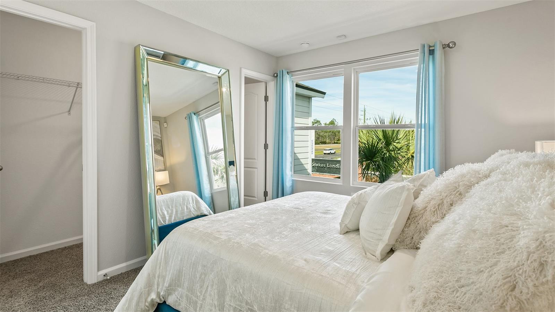
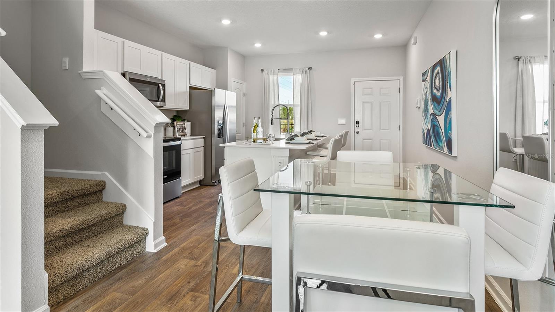
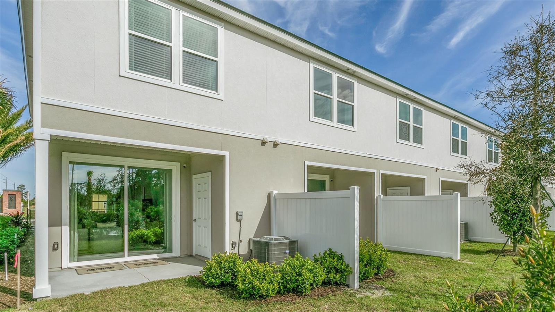
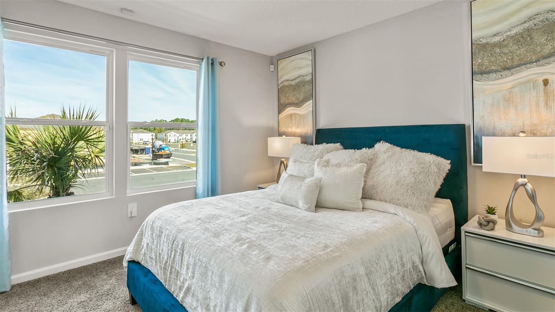
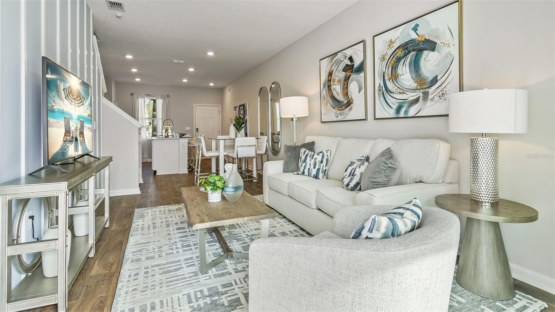
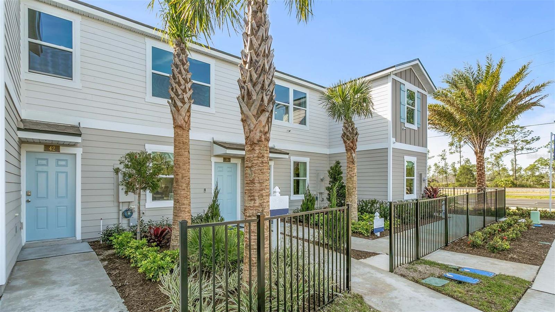
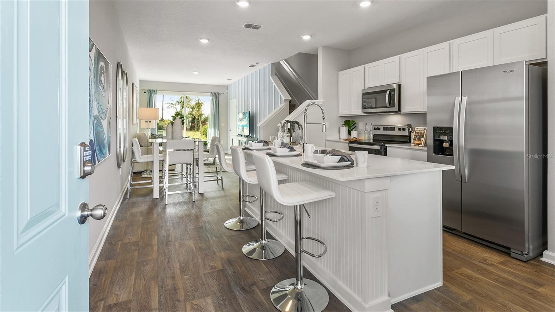
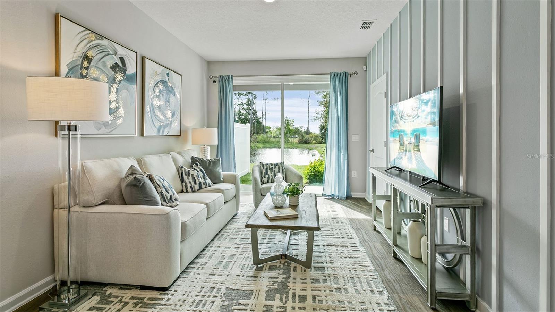
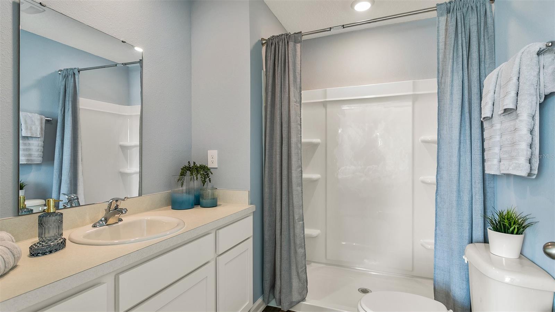
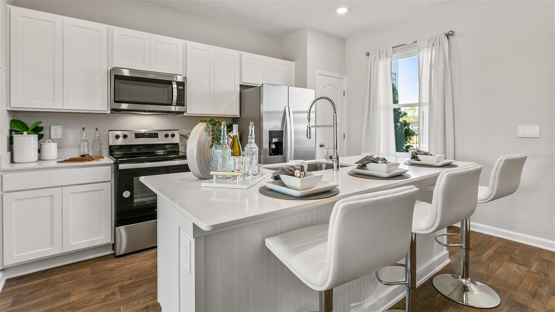
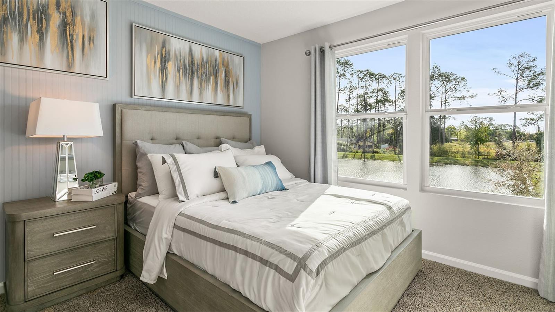
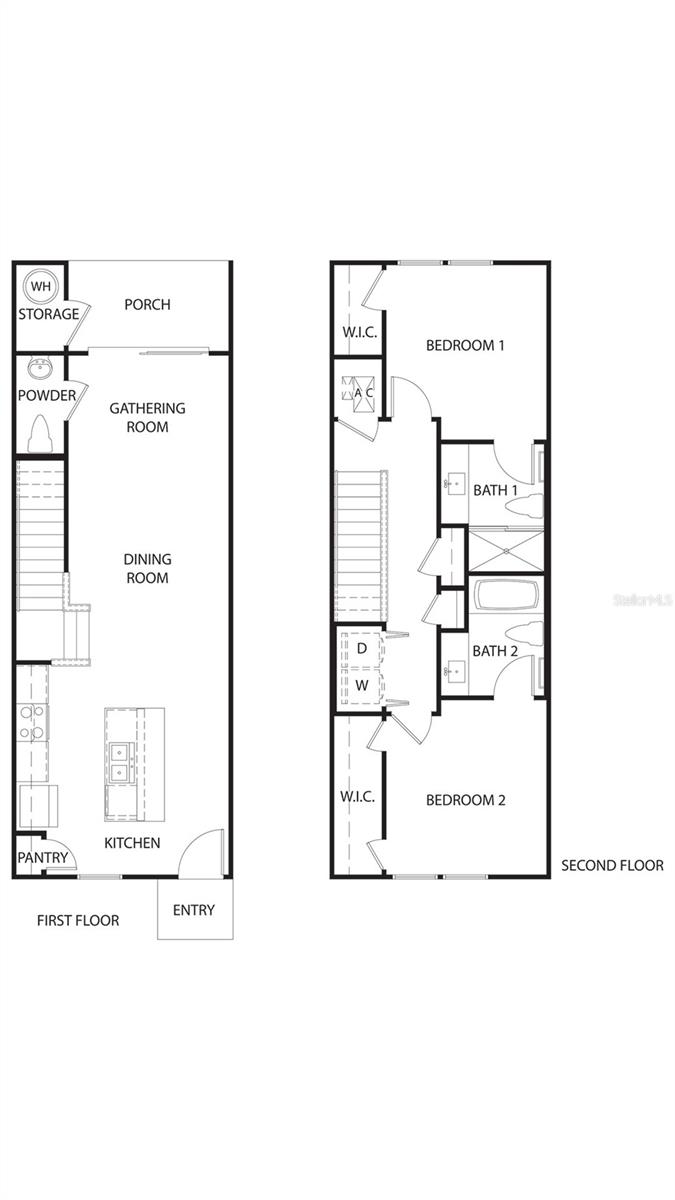
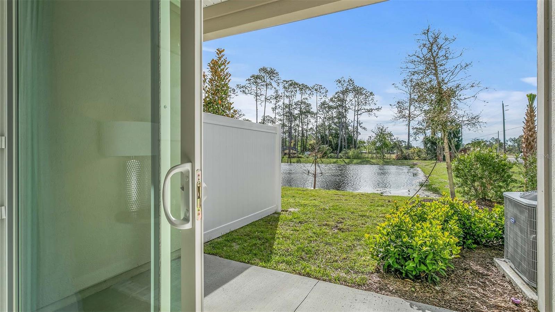
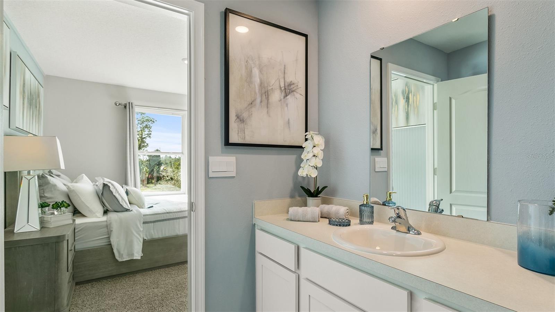
Enjoy spacious living and smart design with The Osmond. This Express Series townhome offers more than meets the eye. With 1,109 square feet, this beautifully crafted plan is the perfect blend of comfort and style with 2 bedrooms and 2.5 bathrooms. The Osmond’s open-concept layout features a spacious kitchen which flows into a cozy living room, perfect for everyday living and entertaining. The large kitchen quartz bar allows guests to gather and socialize while preparing meals. The sliding glass door leads to a covered patio allowing for seamless indoor and outdoor living perfect for those beautiful Florida sunsets. Upstairs, the main suite is your personal escape, complete with a roomy bathroom, quartz vanity, and walk-in closet. Modern finishes and energy-efficient features make this home as practical as it is beautiful. The Osmond comes with D.R. Horton’s exclusive Home Is Connected® smart home package, giving you integrated smart devices to keep you connected and in control. Located in desirable North Florida neighborhoods, the Osmond is a great value for first time homebuyers. We have the Osmond model ready for you to see. Contact our Online Sales Concierge to set up your tour today!
Financial Considerations
Price:
$269,715
HOA Fee:
350
Tax Amount:
$0
Price per SqFt:
$243.21
Tax Legal Description:
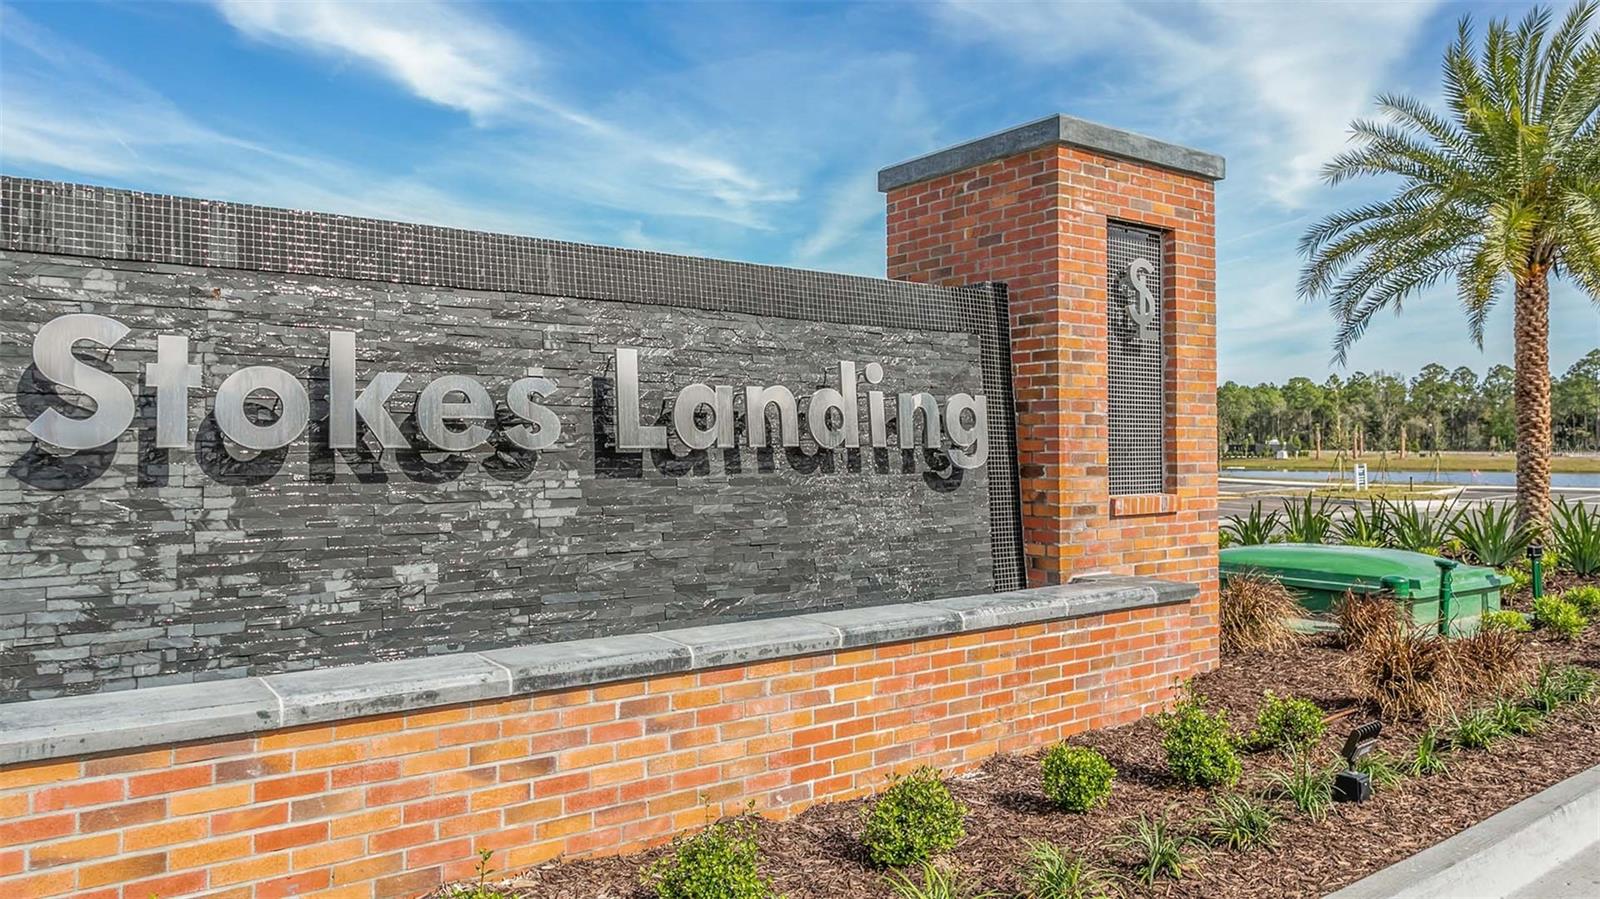
118/32-44 STOKES LANDING LOT 2 OR5764/1435
Exterior Features
Lot Size:
5000
Lot Features:
N/A
Waterfront:
No
Parking Spaces:
N/A
Parking:
N/A
Roof:
Shingle
Pool:
No
Pool Features:
N/A
Interior Features
Bedrooms:
2
Bathrooms:
3
Heating:
Electric
Cooling:
Central Air
Appliances:
Dishwasher, Disposal, Microwave, Range
Furnished:
Yes
Floor:
Carpet, Tile
Levels:
Two
Additional Features
Property Sub Type:
Townhouse
Style:
N/A
Year Built:
2024
Construction Type:
Cement Siding, Frame
Garage Spaces:
No
Covered Spaces:
N/A
Direction Faces:
North
Pets Allowed:
Yes
Special Condition:
None
Additional Features:
N/A
Additional Features 2:
See covenants
Map
- Address36 SAGE BRANCH ST
Contact a Professional

Featured Properties
Related Properties
- Featured
- Active
Townhouse
3140 VIA OTERO DR
$ 320,000
- Featured
- Active
Townhouse
11608 DECLARATION DR
$ 224,900
- Featured
- Active
Townhouse
7014 CADIZ BLVD
$ 475,000
- Featured
- Active
Townhouse
1415 OAK PL #D
$ 309,900
- Featured
- Active
Townhouse
3179 RIVER BRANCH CIR
$ 319,000
- Featured
- Active
Townhouse
1568 MOON VALLEY DR
$ 368,000
- Featured
- Active
Townhouse
6705 MAGNOLIA POINTE CIR
$ 219,900
- Featured
- Active
Townhouse
3919 KNOTTY PINE ST
$ 385,000
- Featured
- Active
Townhouse
14075 LOCHEND WAY
$ 490,000
- Featured
- Active
Townhouse
R-4 CASA DE ROSA
$ 299,000
- Featured
- Active
Townhouse
16638 SAN NICOLA PL
$ 265,000
- Featured
- Active
Townhouse
2275 ISLAND RUN