
Active
6960 FLATWOOD PLUM CT
$324,990
Features:
Property Details
Remarks
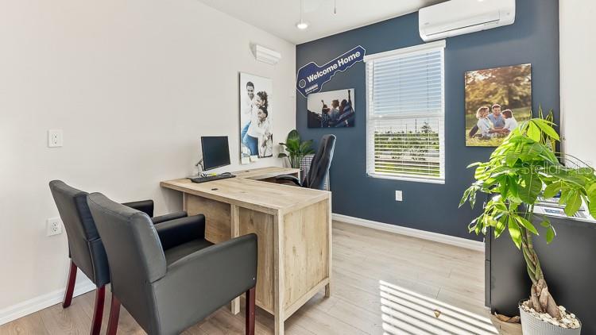
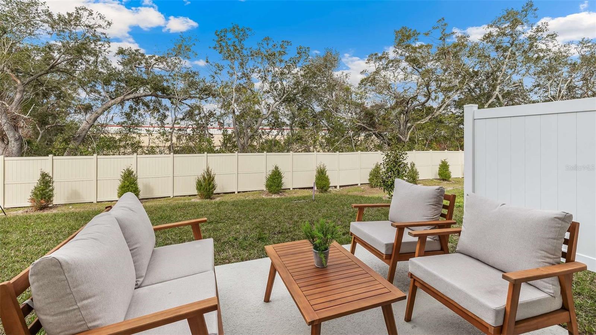
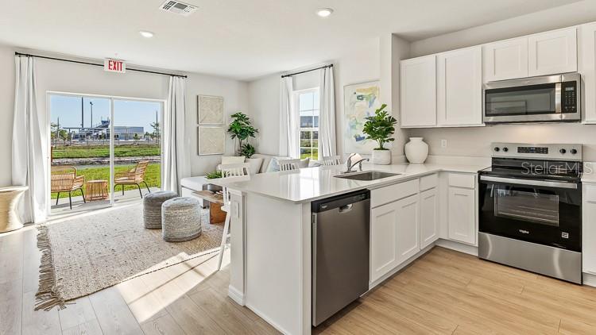
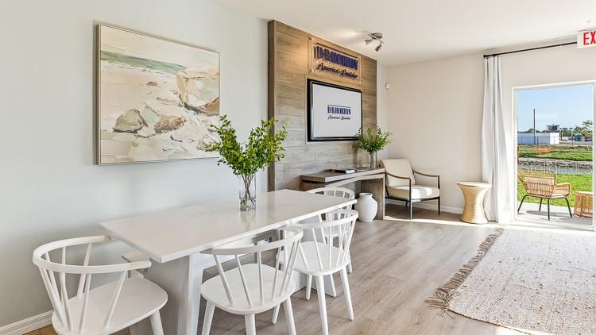
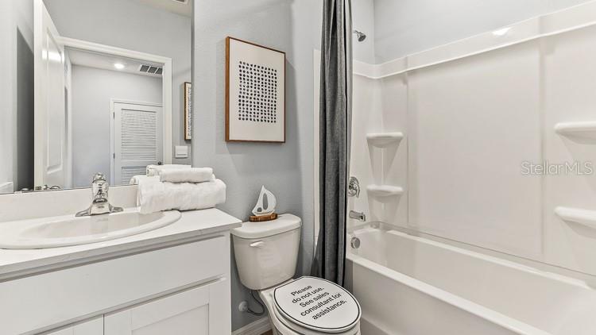
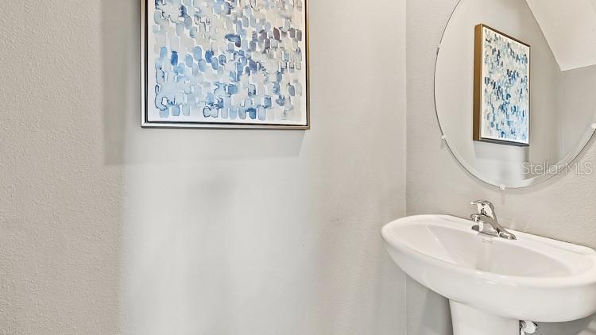
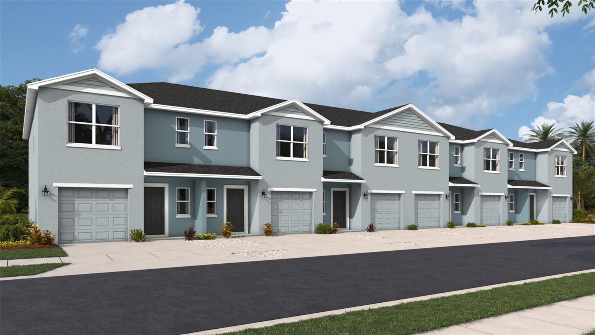
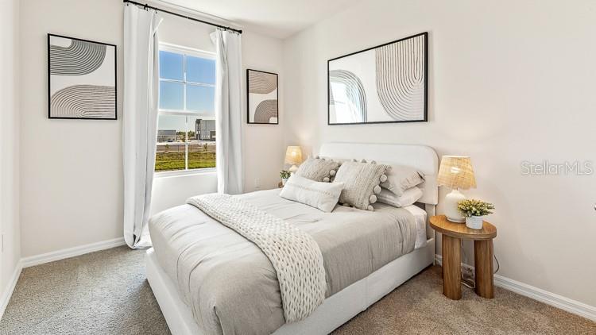
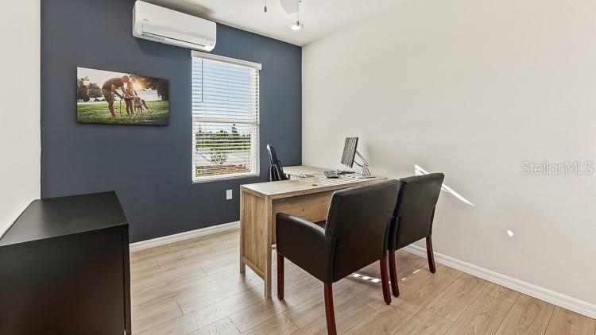
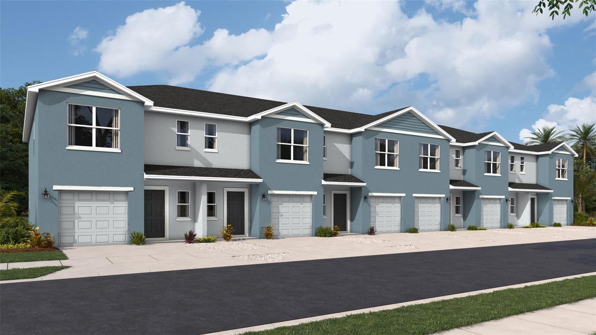
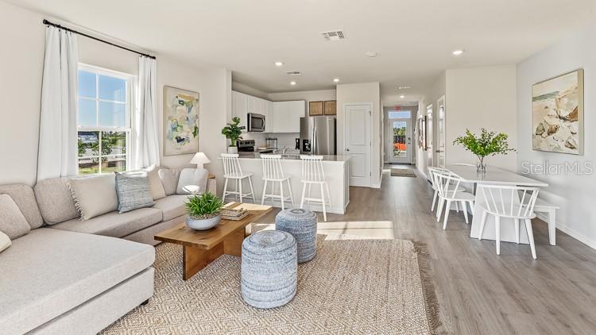
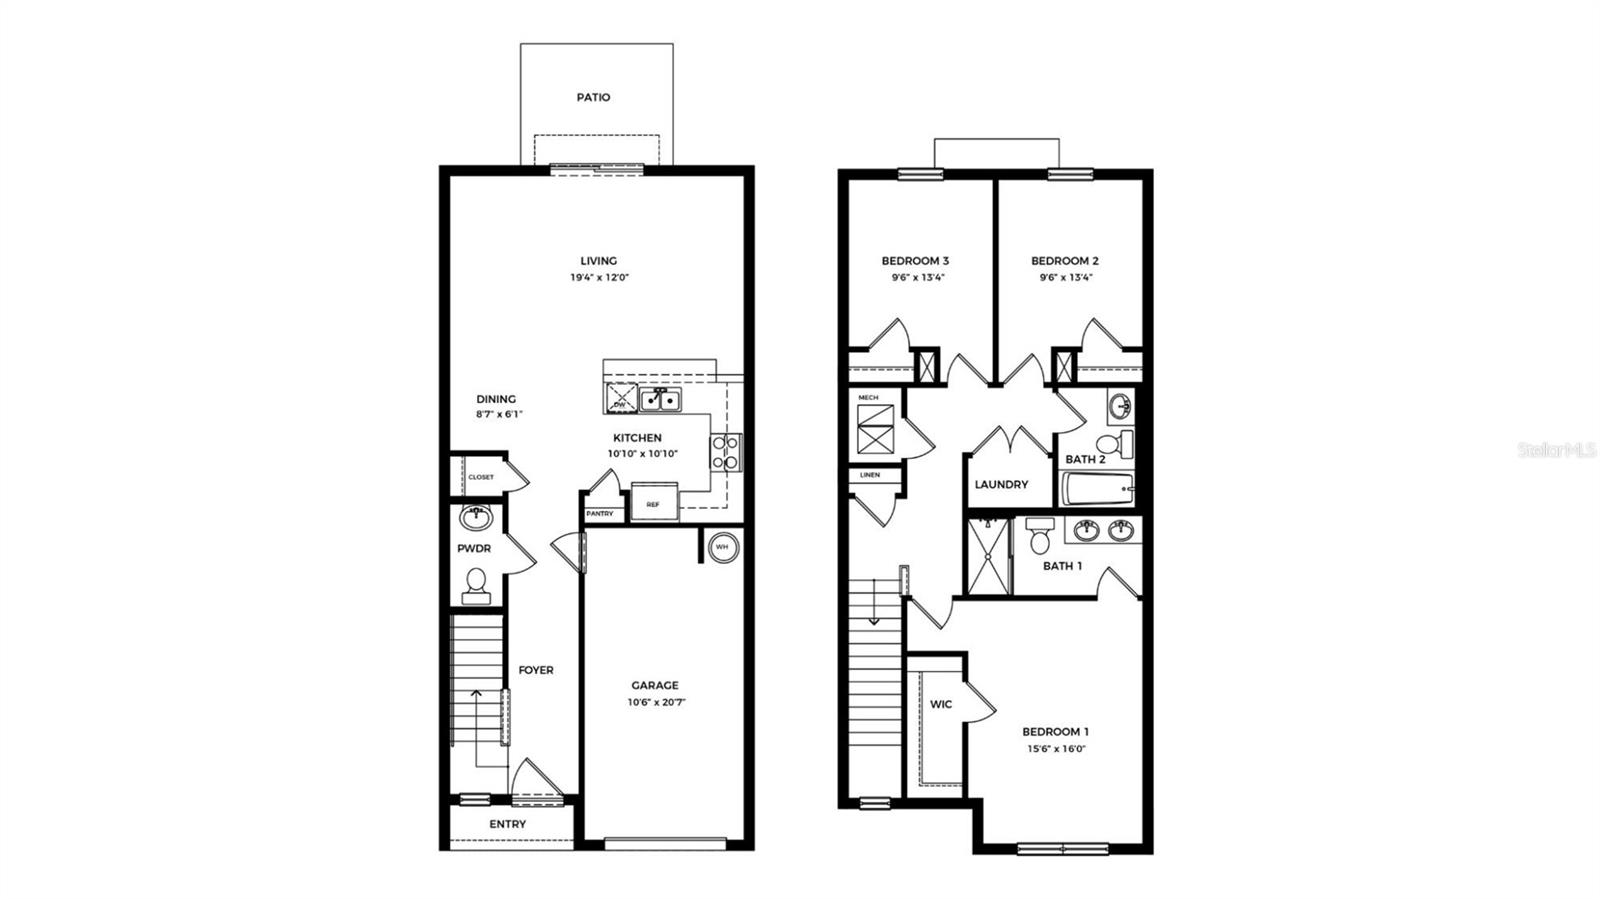
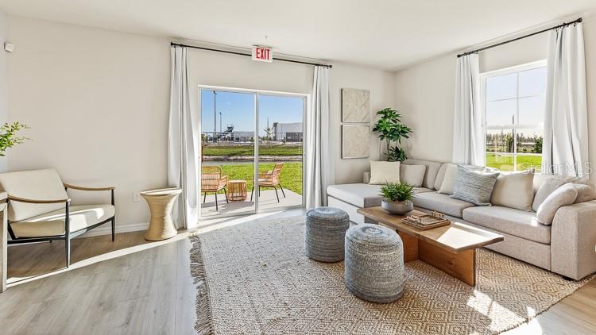
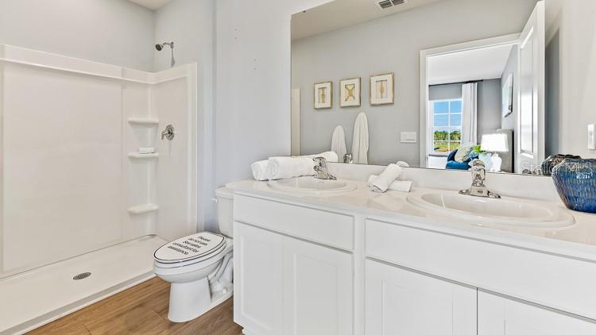
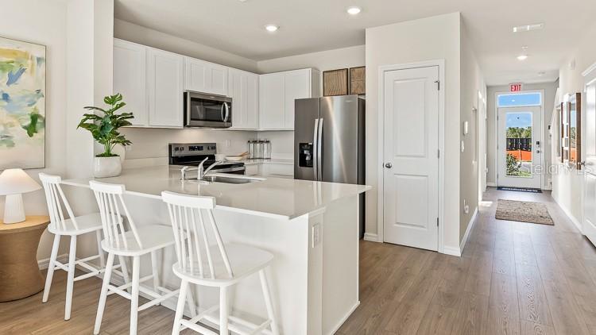
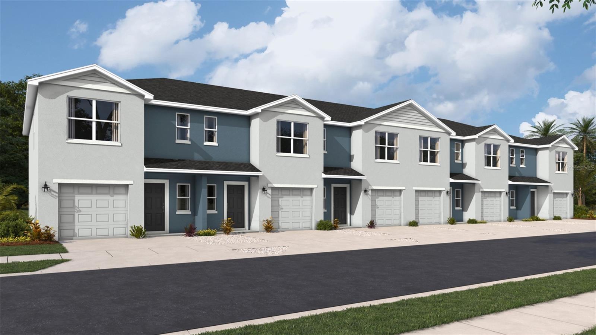
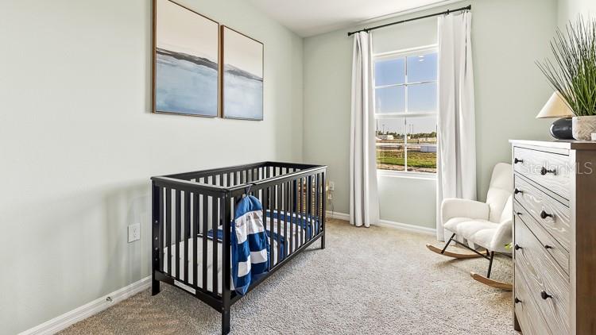
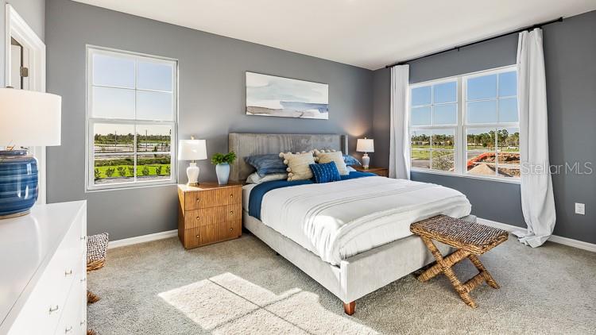
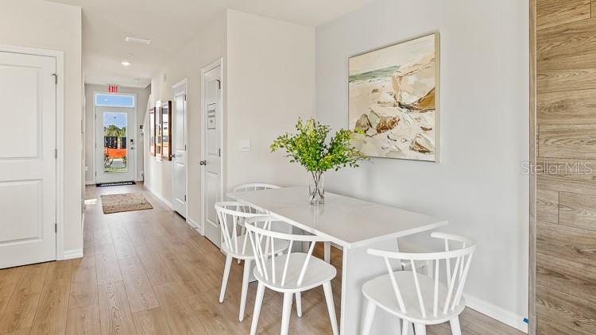
Under Construction. Receive up to $15,000 towards closing costs and special interest rates with the use of our preferred lender - Now through Sunday, August 30th. Introducing Reserve at River Hayes, a beautiful townhome community nestled in the heart of Bradenton, just minutes from the vibrant community of Lakewood Ranch. Featuring the popular Pearson floor plan, these thoughtfully designed townhomes offers 3 bedrooms, 2.5 bathrooms, and spacious, modern living perfect for families, first-time homebuyers, or anyone seeking a low-maintenance lifestyle. Each home includes a generously sized driveway with room for up to two additional vehicles, providing plenty of parking for both residents and guests. Conveniently located just minutes from shopping, dining, and everyday essentials, you'll have easy access to Walmart Supercenter, retail plazas along SR-70, and a variety of local restaurants and services. Nature lovers will enjoy endless opportunities for outdoor recreation, including kayaking, fishing, and wildlife viewing along the scenic Braden River. Be sure to visit the historic Linger Lodge Restaurant and RV Resort, a local favorite known for its Old Florida charm. When it's time for a weekend getaway, explore the natural beauty of Lake Manatee State Park or take a short drive to the world-famous Gulf Coast beaches of Anna Maria Island and Siesta Key. With its unbeatable location, modern townhomes, and easy access to shopping, recreation, and Florida's beautiful outdoors, Reserve at River Hayes is the place to call home.
Financial Considerations
Price:
$324,990
HOA Fee:
131
Tax Amount:
$0
Price per SqFt:
$221.99
Tax Legal Description:
LOT 12 RESERVE AT RIVER HAYES PI#19190.0065/9
Exterior Features
Lot Size:
1720
Lot Features:
N/A
Waterfront:
No
Parking Spaces:
N/A
Parking:
Driveway, Garage Door Opener
Roof:
Shingle
Pool:
No
Pool Features:
Other
Interior Features
Bedrooms:
3
Bathrooms:
3
Heating:
Electric
Cooling:
Central Air
Appliances:
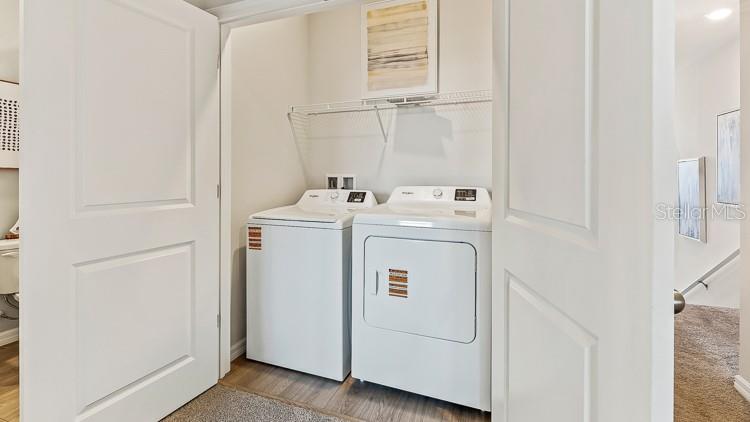
Dishwasher, Disposal, Dryer, Electric Water Heater, Exhaust Fan, Ice Maker, Microwave, Range, Refrigerator, Washer
Furnished:
Yes
Floor:
Carpet, Luxury Vinyl
Levels:
Two
Additional Features
Property Sub Type:
Townhouse
Style:
N/A
Year Built:
2026
Construction Type:
Block, Concrete
Garage Spaces:
Yes
Covered Spaces:
N/A
Direction Faces:
East
Pets Allowed:
Yes
Special Condition:
None
Additional Features:
Hurricane Shutters, Sidewalk
Additional Features 2:
Per HOA Guidelines
Map
- Address6960 FLATWOOD PLUM CT
Contact a Professional

Featured Properties
Related Properties
- Featured
- Active
Townhouse
2278 RED PINE CT
$ 264,750
- Featured
- Active
Townhouse
5353 RIVERWALK PRESERVE DR
$ 350,000
- Featured
- Active
Townhouse
3324 LAUREL VIEW DR
$ 240,000
- Featured
- Active
Townhouse
1178 VINELAND PL
$ 209,800
- Featured
- Active
Townhouse
436 CALABRIA AVE
$ 210,000
- Featured
- Active
Townhouse
17847 ALTHEA BLUE PL
$ 369,900
- Featured
- Active
Townhouse
15037 ABBY BIRCH PL
$ 385,000
- Featured
- Active
Townhouse
6660 S GOLDENROD RD #126B
$ 295,000
- Featured
- Active
Townhouse
5589 CANNES CIR #4-102
$ 675,000
- Featured
- Active
Townhouse
6968 FLATWOOD PLUM CT
$ 324,990
- Featured
- Active
Townhouse
32 SAGE BRANCH ST
$ 247,710
- Featured
- Active
Townhouse
921 SPOTTED EGRET LOOP