






Active
412 N BOYD ST
$1,495,000
Features:
Property Details
Remarks
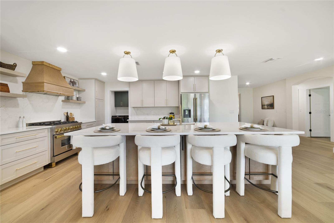
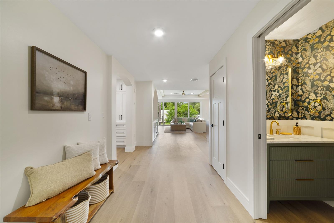
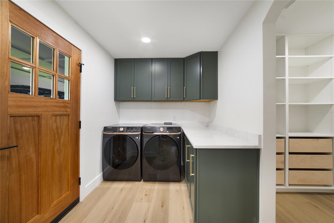
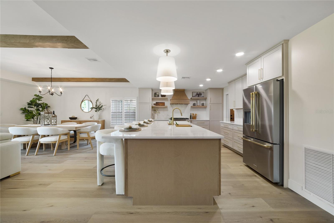
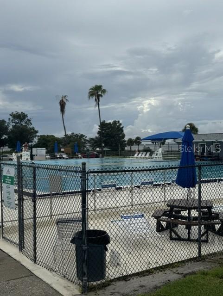
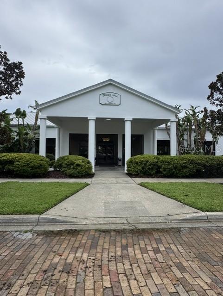
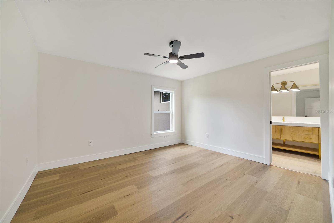
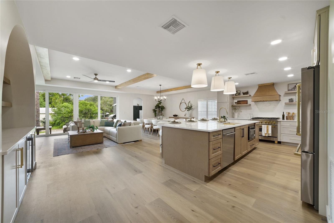
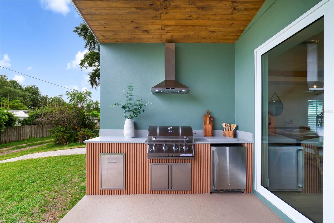
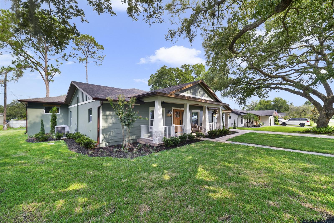
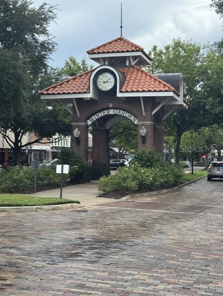
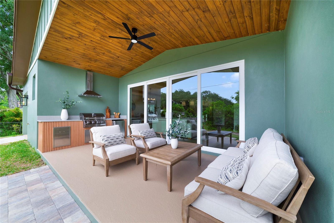
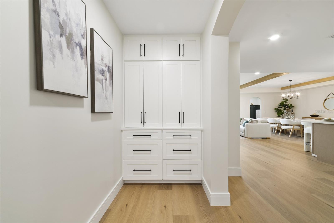
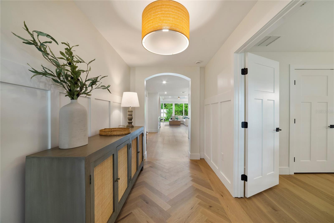
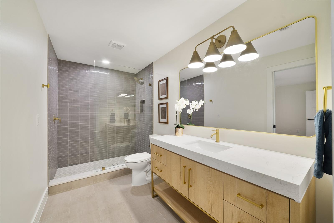
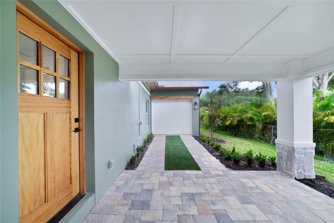
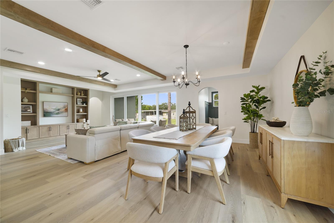
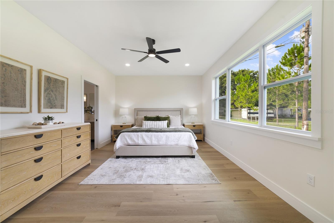
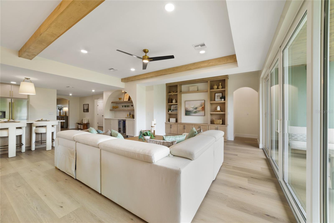
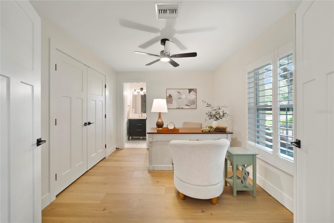
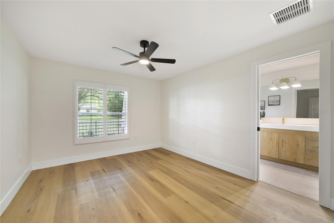
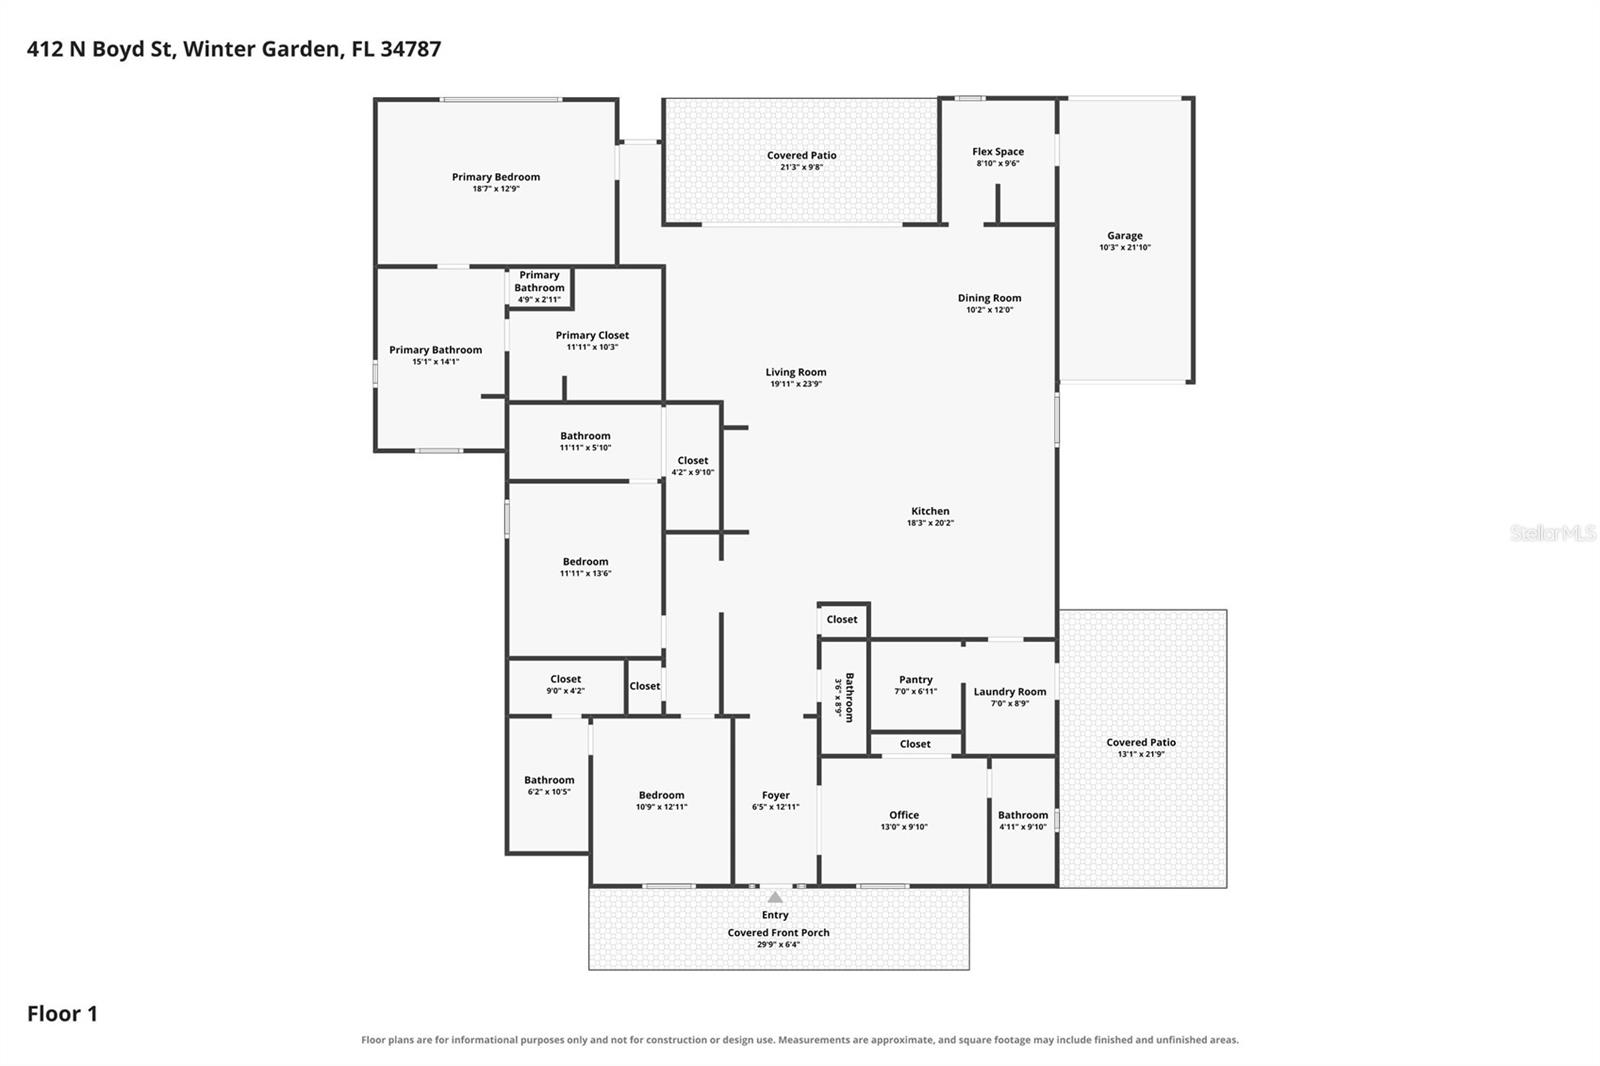
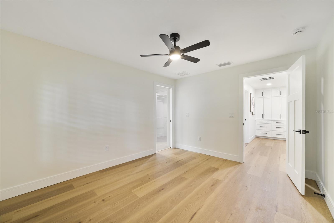
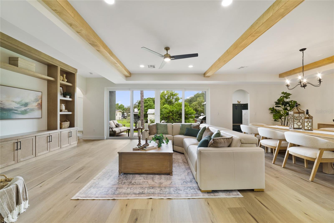
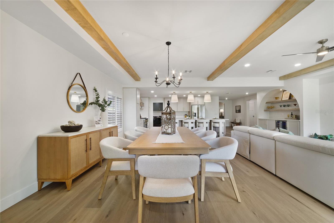
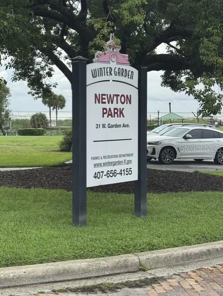
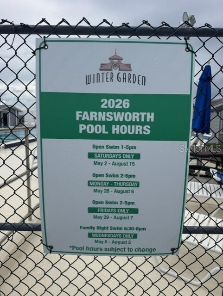
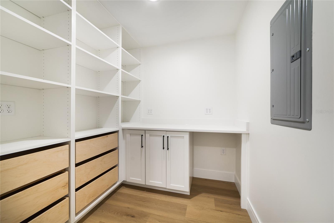
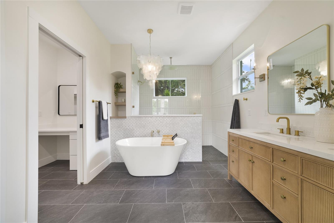
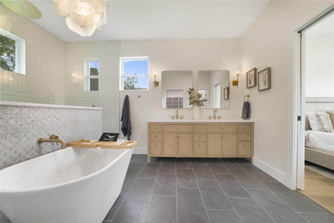
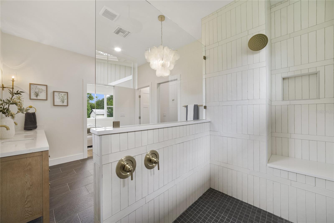
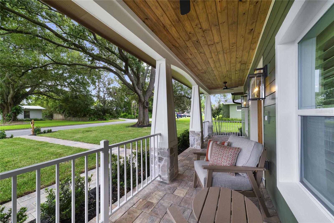
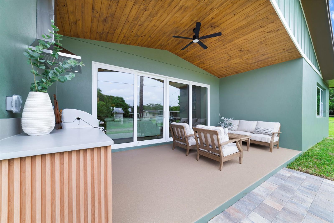
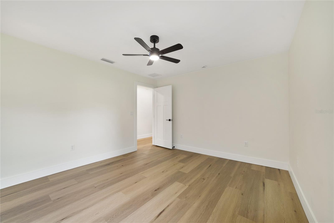
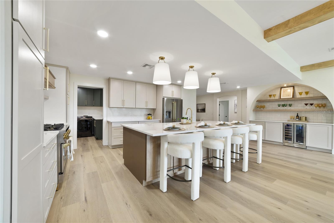
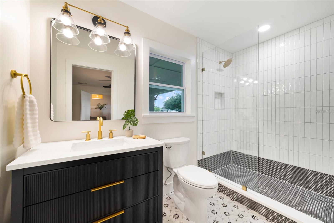
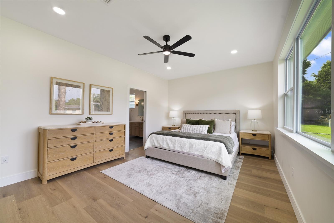
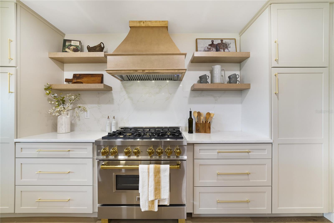
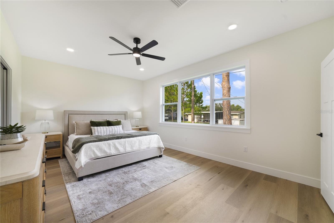
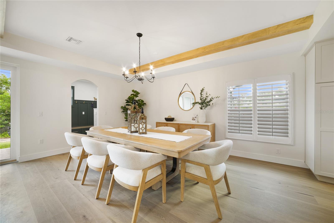
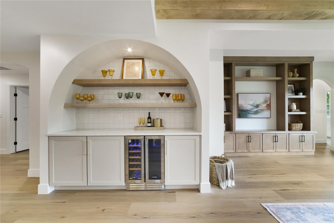
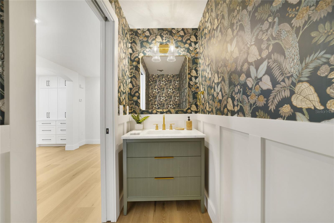
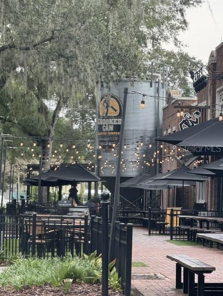
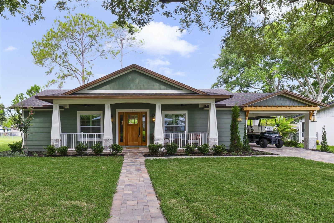
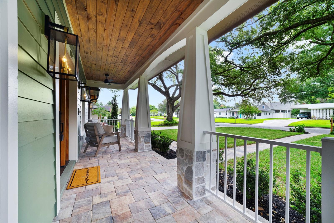
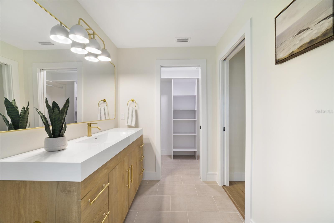
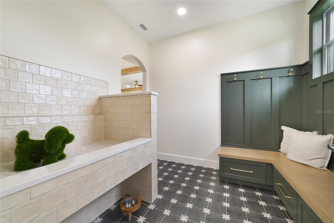
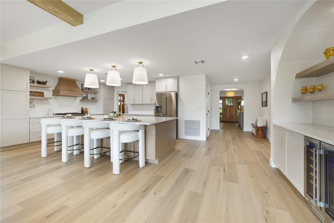
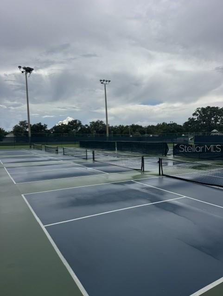
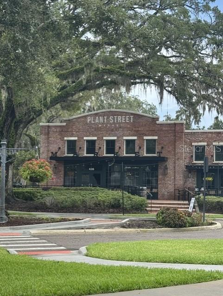
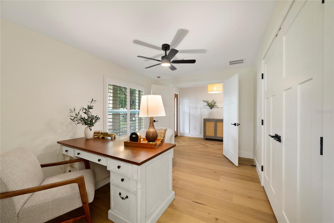
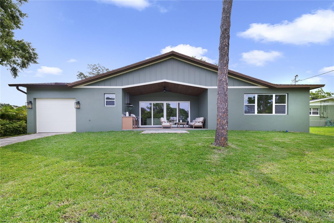
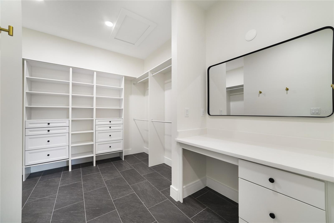
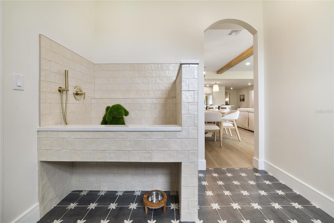
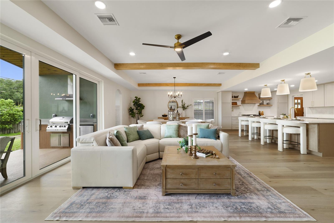
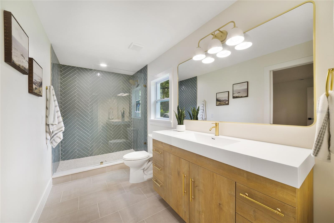
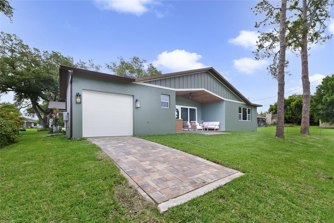
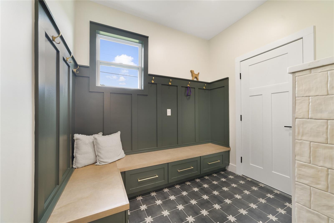
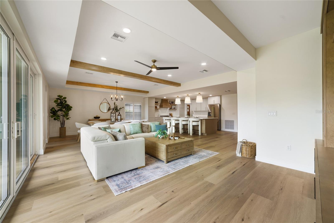
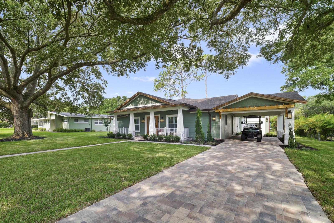
Discover elevated living and the Winter Garden lifestyle in downtown's newest custom residence! Ideally positioned off the shores of Lake Apopka and within the beloved golf cart district, this exceptional home offers effortless access to Plant Street’s charming shops, restaurants, Farmers Market, Crooked Can Brewery, Plant Street Market, The Garden Theater & the West Orange Trail. Thoughtfully designed by locals with a deep appreciation for the character of this historic city, this exquisite 4 bedroom, 4.5-bath home blends timeless charm with refined modern finishes throughout. Majestic oaks beautifully frame the home’s craftsman-inspired architecture, while the expansive front porch invites relaxation. Inside, an open-concept design and modern kitchen are curated for both everyday comfort and endless entertaining. Inviting living spaces are complemented by elevated finishes, a wine bar, custom built-ins, a butler’s pantry & outdoor kitchen. Creatively designed to include a drop zone with a one-of-a-kind dog wash station. All bedrooms feature ensuites and custom closets. Refined outdoor living abounds on the back porch with a custom summer kitchen. Just a short golf cart ride to Pickle Ball at Veterans, Splash Pad on Plant, a swim at Farnsworth Pool or exploring nature at Newton Park. Don't miss this one-of-a-kind opportunity!
Financial Considerations
Price:
$1,495,000
HOA Fee:
N/A
Tax Amount:
$922.51
Price per SqFt:
$495.85
Tax Legal Description:
WINTER GARDEN SHORES 2ND ADD W/60 LOT 10BLK C
Exterior Features
Lot Size:
11080
Lot Features:
N/A
Waterfront:
No
Parking Spaces:
N/A
Parking:
N/A
Roof:
Shingle
Pool:
No
Pool Features:
N/A
Interior Features
Bedrooms:
4
Bathrooms:
5
Heating:
Central
Cooling:
Central Air
Appliances:
Bar Fridge, Dishwasher, Disposal, Dryer, Ice Maker, Microwave, Range, Range Hood, Refrigerator, Tankless Water Heater, Washer, Wine Refrigerator
Furnished:
Yes
Floor:
Luxury Vinyl, Tile
Levels:
One
Additional Features
Property Sub Type:
Single Family Residence
Style:
N/A
Year Built:
2026
Construction Type:
HardiPlank Type, Stone, Stucco
Garage Spaces:
Yes
Covered Spaces:
N/A
Direction Faces:
West
Pets Allowed:
No
Special Condition:
None
Additional Features:
Outdoor Grill, Rain Gutters, Sliding Doors
Additional Features 2:
Buyer to verify all city and county lease restrictions.
Map
- Address412 N BOYD ST
Contact a Professional

Featured Properties
Related Properties
- Featured
- Active
Single Family Residence
5007 W SAN MIGUEL ST
$ 7,395,000
$ 479,990
- Featured
- Active
Single Family Residence
1901 MARLIN DR
$ 529,000
$ 500,000
- Featured
- Active
Single Family Residence
17477 SW 36TH TER
$ 299,900
$ 1,149,900
- Featured
- Active
Single Family Residence
15475 SHOREBIRD LN
$ 2,249,000
- Featured
- Active
Single Family Residence
517 PEPPERMILL CIR
$ 310,000
- Featured
- Active
Single Family Residence
38689 HARLOW ROSE DR
$ 359,900
$ 419,950
- Featured
- Active
Single Family Residence
7310 PEARLY EVERLASTING AVE
$ 410,000