
Active
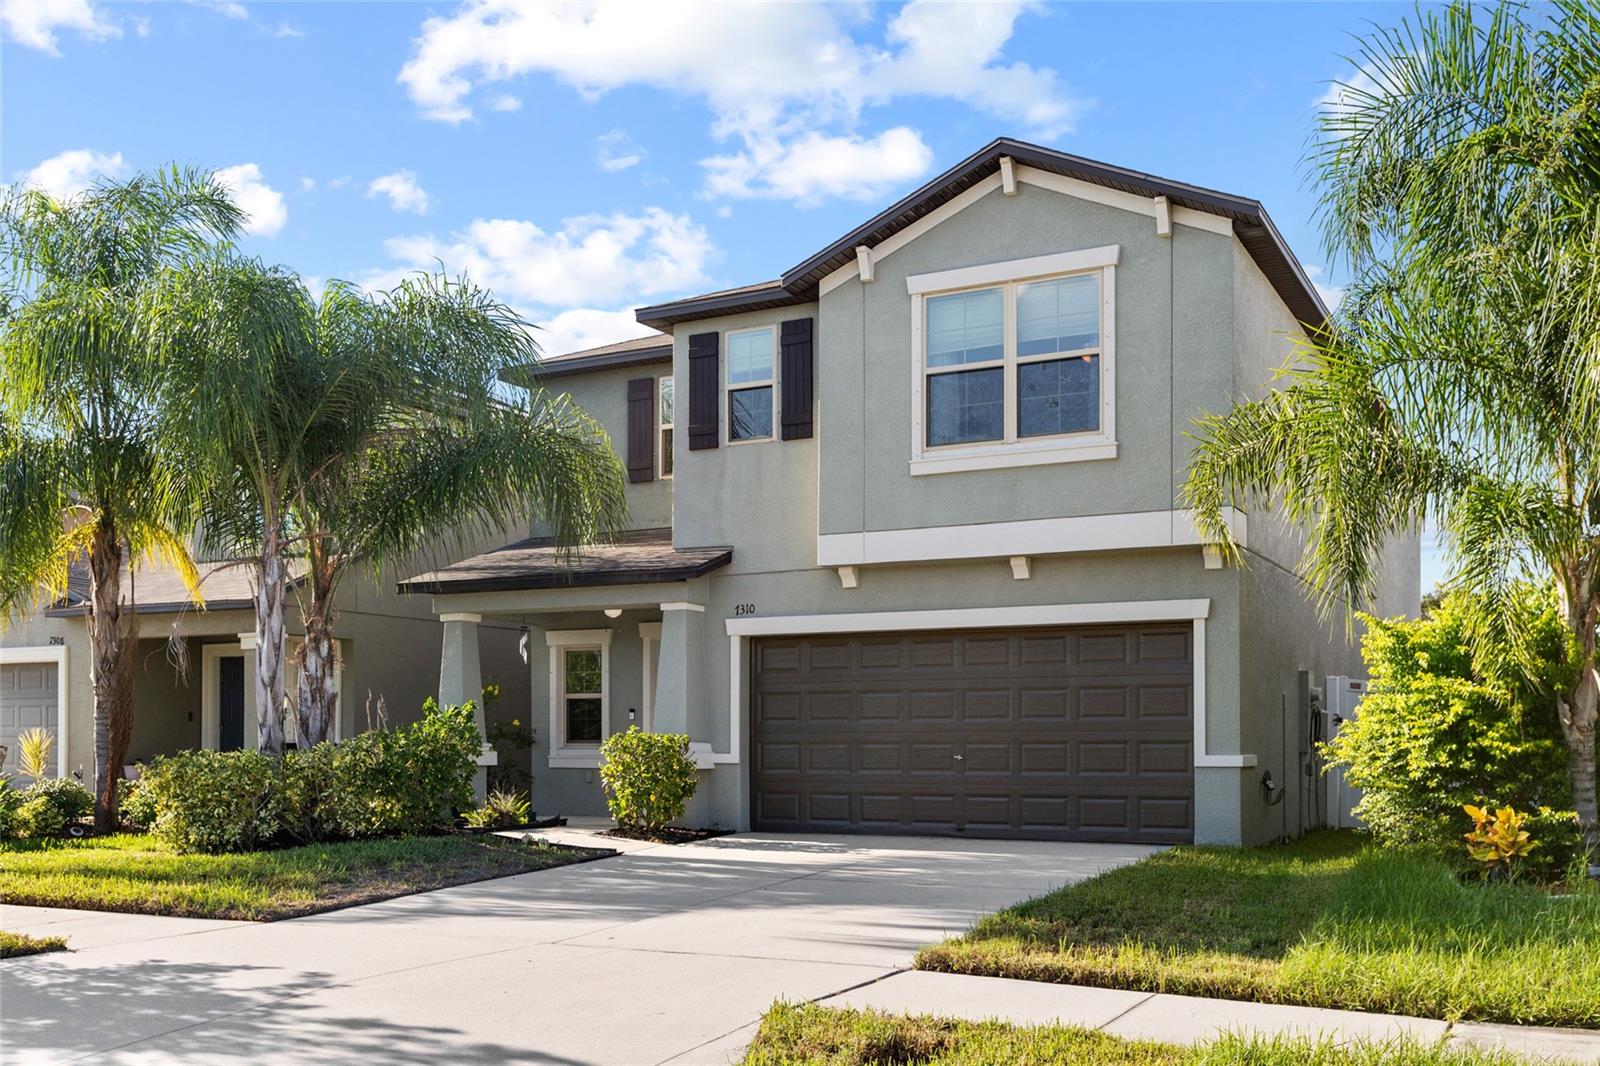
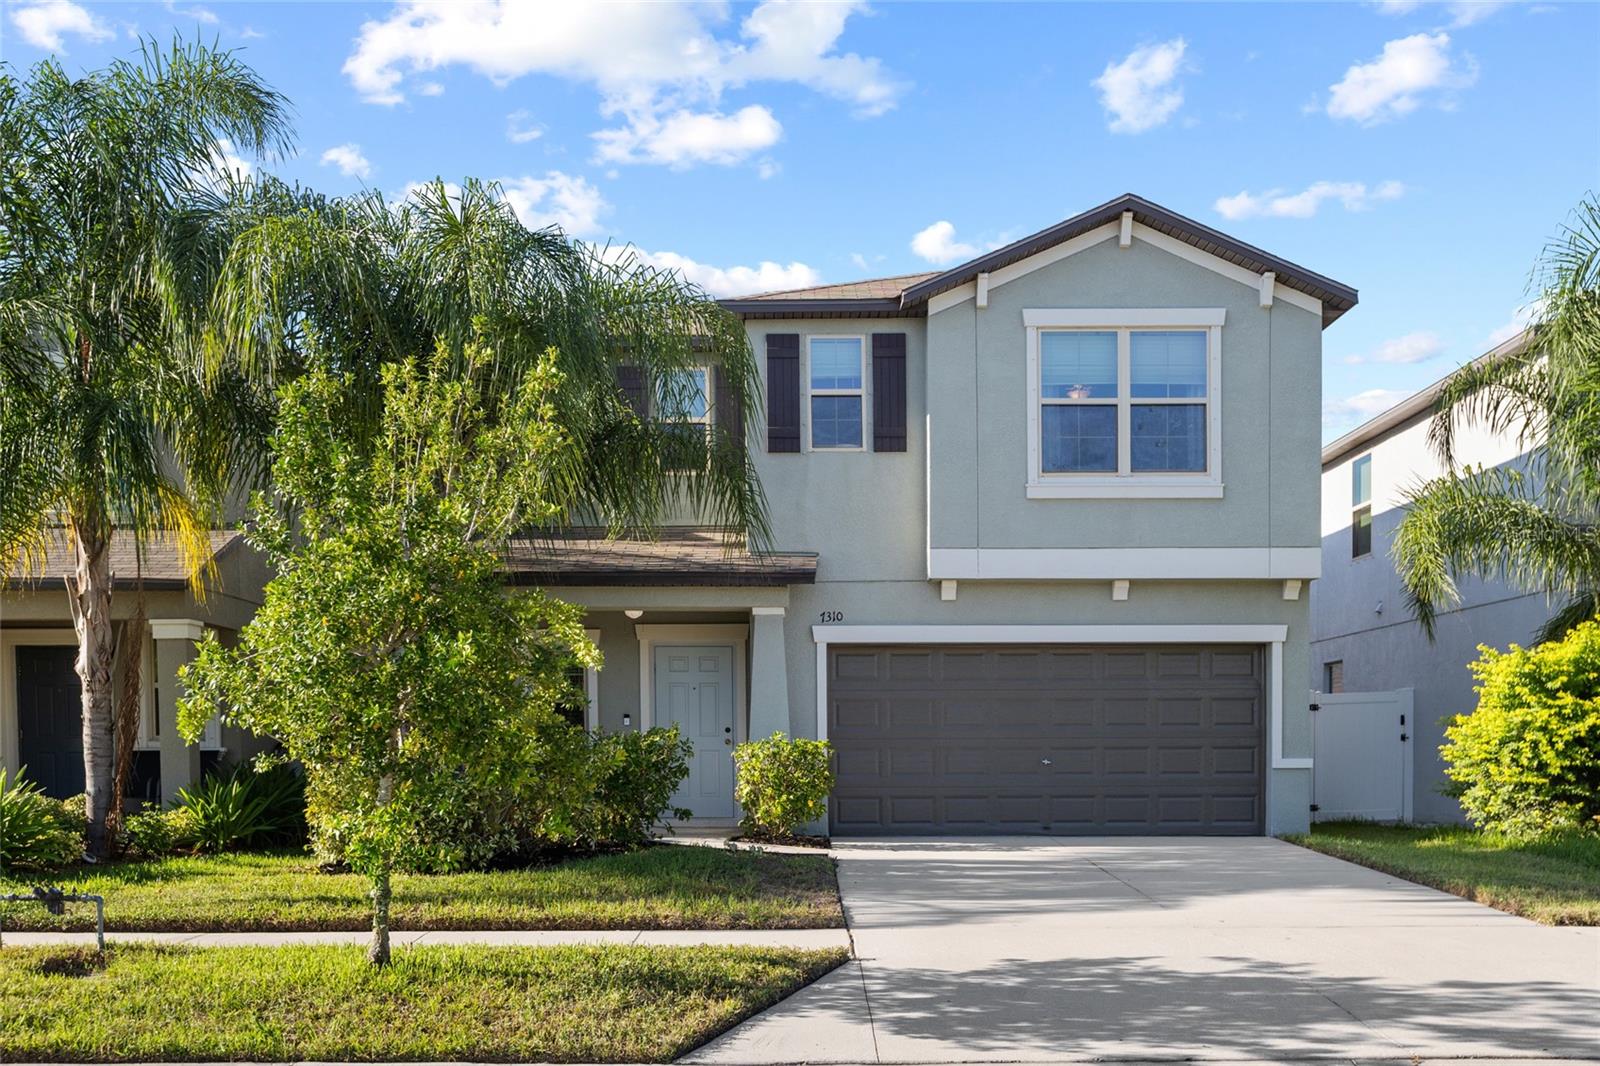
7310 PEARLY EVERLASTING AVE
$410,000
Features:
Property Details
Remarks
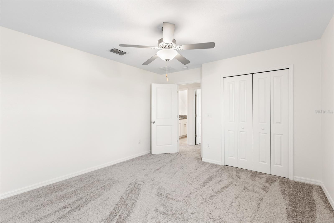
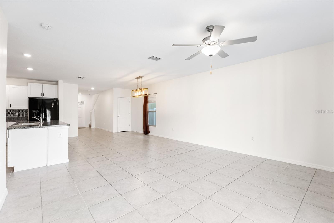
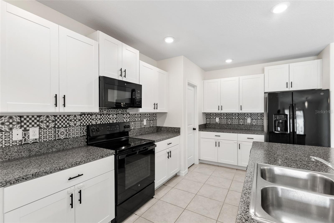
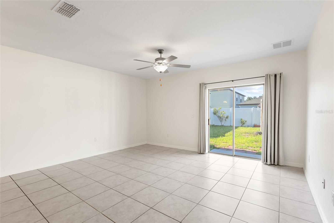
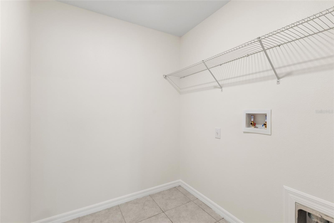
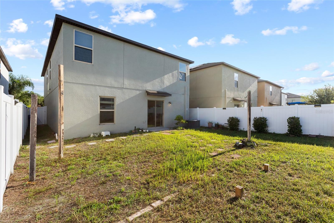
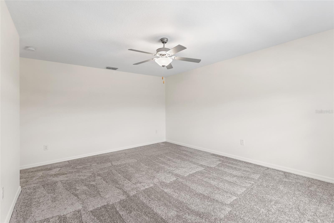
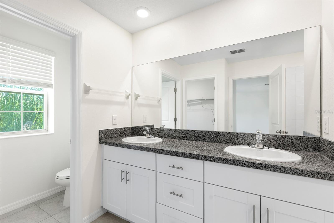
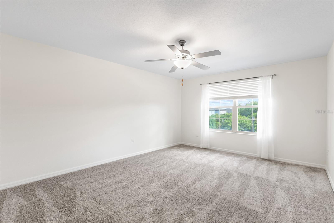
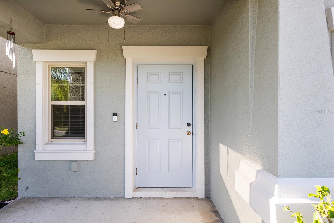
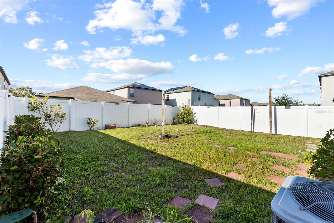
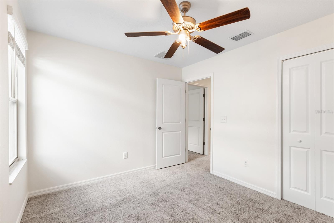
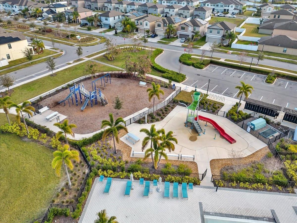
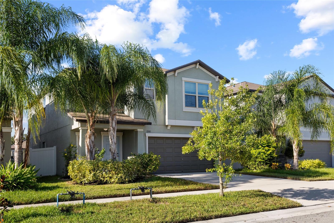
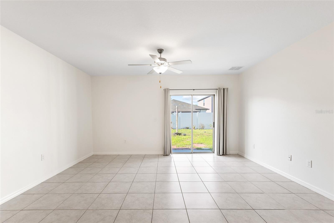
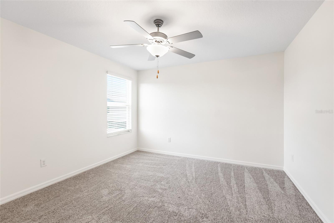
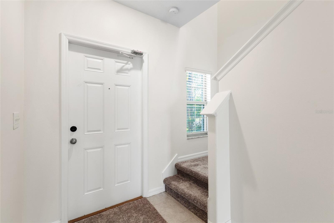
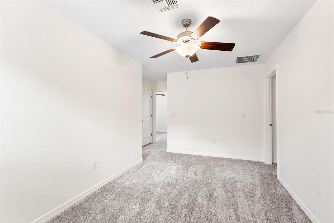
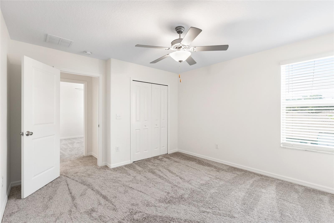
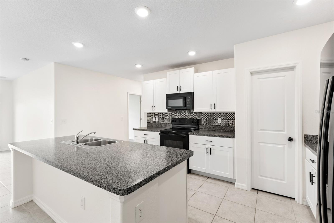
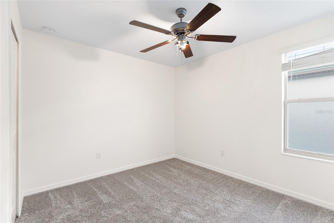
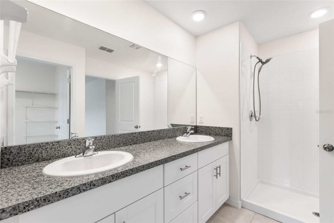
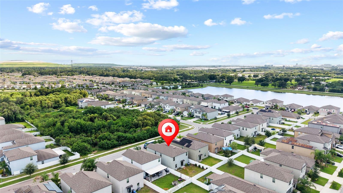
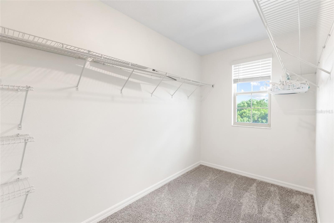
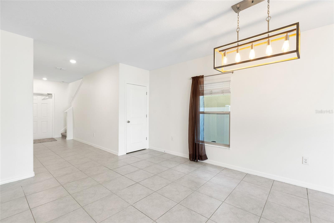
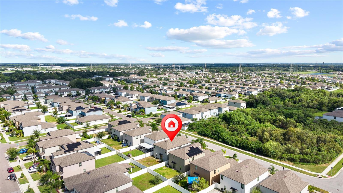
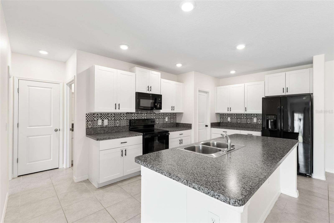
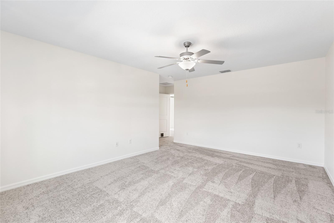
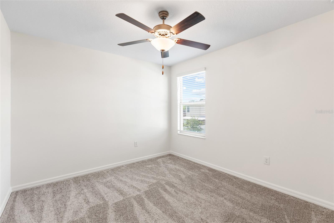
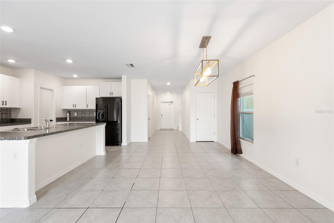
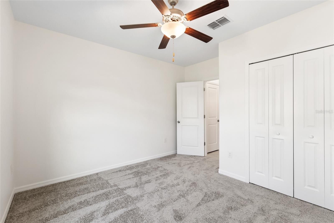
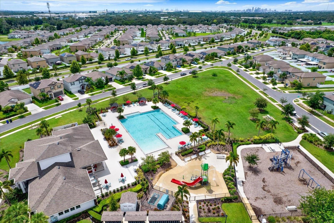
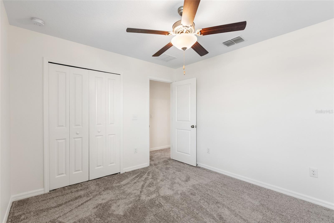
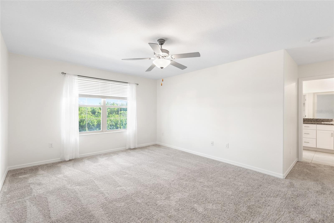
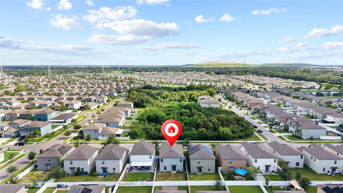
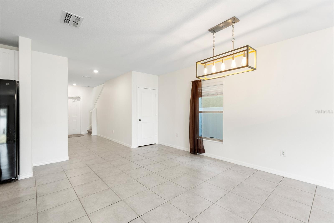
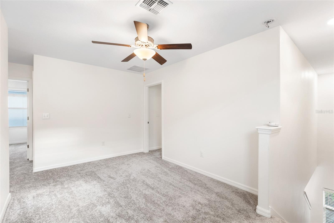
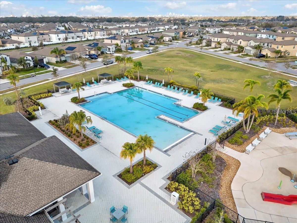
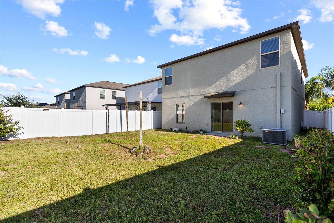
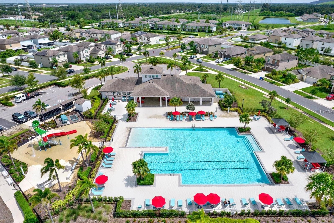
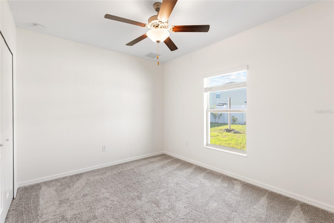
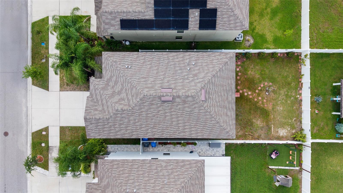
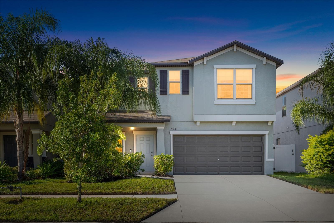
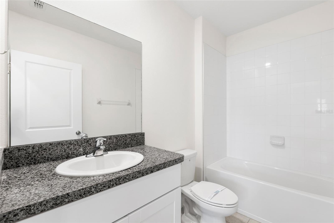
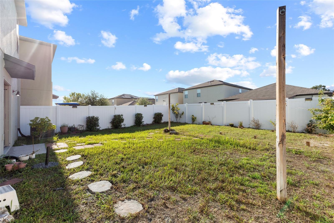
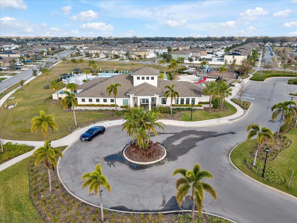
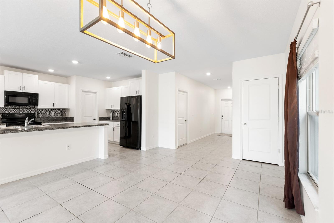
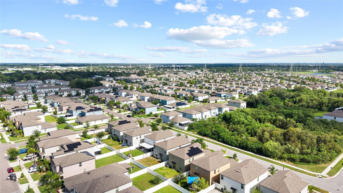
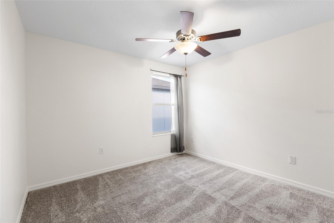
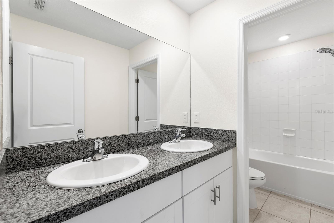
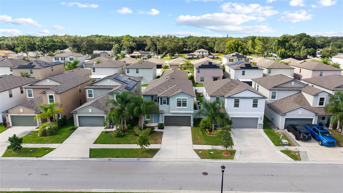
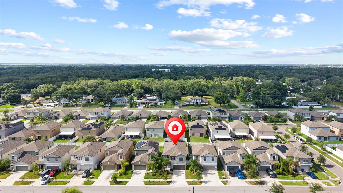
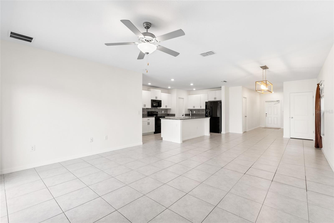
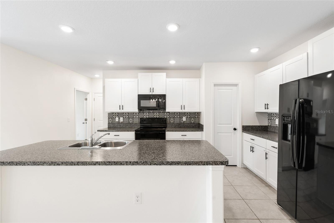
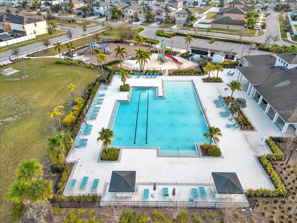
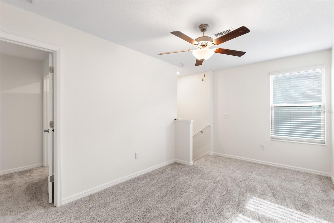
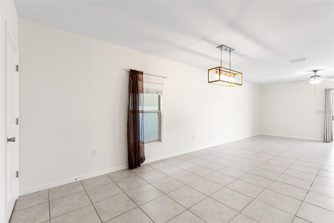
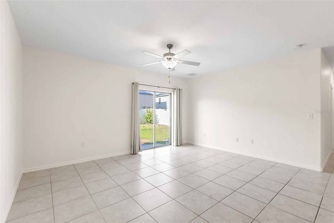
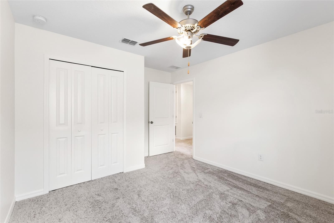
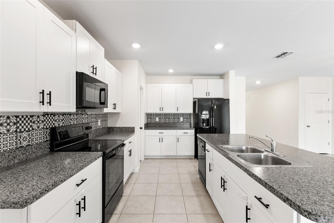
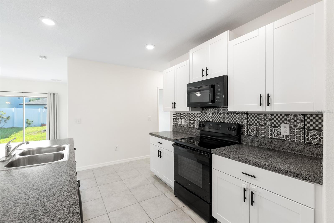
Welcome to modern comfort and expansive living in Tampa’s highly desirable Touchstone community! Featuring brand-new carpet, fresh interior paint throughout, and a fully fenced-in backyard for ultimate privacy! This turn-key, 6-bedroom, 3-bathroom single-family residence boasts 2,615 sq. ft. of thoughtfully designed interior space—offering the perfect layout for multi-generational living, remote work, or effortless entertaining. The open-concept main level seamlessly connects the spacious living and dining areas to a well-appointed kitchen equipped with all appliances, generous counter space, and abundant cabinetry. Upstairs, retreat to the expansive primary suite complete with an en-suite bath featuring dual-sink vanities, a large walk-in closet, and ideal separation from four additional oversized bedrooms. Enjoy Touchstone’s resort-style amenities, including a community pool, modern clubhouse, splash park, and playground. Perfectly situated with rapid access to I-4, I-75, and the Selmon Expressway—putting Downtown Tampa, Ybor City, Brandon Town Center, MacDill AFB, and Gulf Coast beaches just minutes away. Complete with a 2-car garage and low-maintenance grounds, this turnkey 6-bedroom home is a rare find. Schedule your private tour today! To assist with your purchase, the Seller is offering a $5,000 closing cost credit when financing is secured through Jason Catalanotto at Nexa Lending. While this incentive is available for your benefit, buyers remain free to select any lender of their choice for the transaction.
Financial Considerations
Price:
$410,000
HOA Fee:
23.17
Tax Amount:
$8001.99
Price per SqFt:
$156.85
Tax Legal Description:
TOUCHSTONE PHASE 3 LOT 20 BLOCK 14
Exterior Features
Lot Size:
4400
Lot Features:
N/A
Waterfront:
No
Parking Spaces:
N/A
Parking:
N/A
Roof:
Shingle
Pool:
No
Pool Features:
N/A
Interior Features
Bedrooms:
6
Bathrooms:
3
Heating:
Central
Cooling:
Central Air
Appliances:
Microwave, Range, Refrigerator
Furnished:
Yes
Floor:
Ceramic Tile
Levels:
Two
Additional Features
Property Sub Type:
Single Family Residence
Style:
N/A
Year Built:
2020
Construction Type:
Block, Stucco
Garage Spaces:
Yes
Covered Spaces:
N/A
Direction Faces:
South
Pets Allowed:
Yes
Special Condition:
None
Additional Features:
None
Additional Features 2:
Contact Association for updated leasing guidelines and restrictions
Map
- Address7310 PEARLY EVERLASTING AVE
Contact a Professional

Featured Properties
Related Properties
- Featured
- Active
Single Family Residence
5007 W SAN MIGUEL ST
$ 7,395,000
$ 479,990
- Featured
- Active
Single Family Residence
1901 MARLIN DR
$ 529,000
$ 500,000
- Featured
- Active
Single Family Residence
17477 SW 36TH TER
$ 299,900
$ 1,149,900
- Featured
- Active
Single Family Residence
15475 SHOREBIRD LN
$ 2,249,000
- Featured
- Active
Single Family Residence
517 PEPPERMILL CIR
$ 310,000
- Featured
- Active
Single Family Residence
38689 HARLOW ROSE DR
$ 359,900
$ 419,950
$ 339,000
- Featured
- Active
Single Family Residence
925 WINDTON OAK DR