
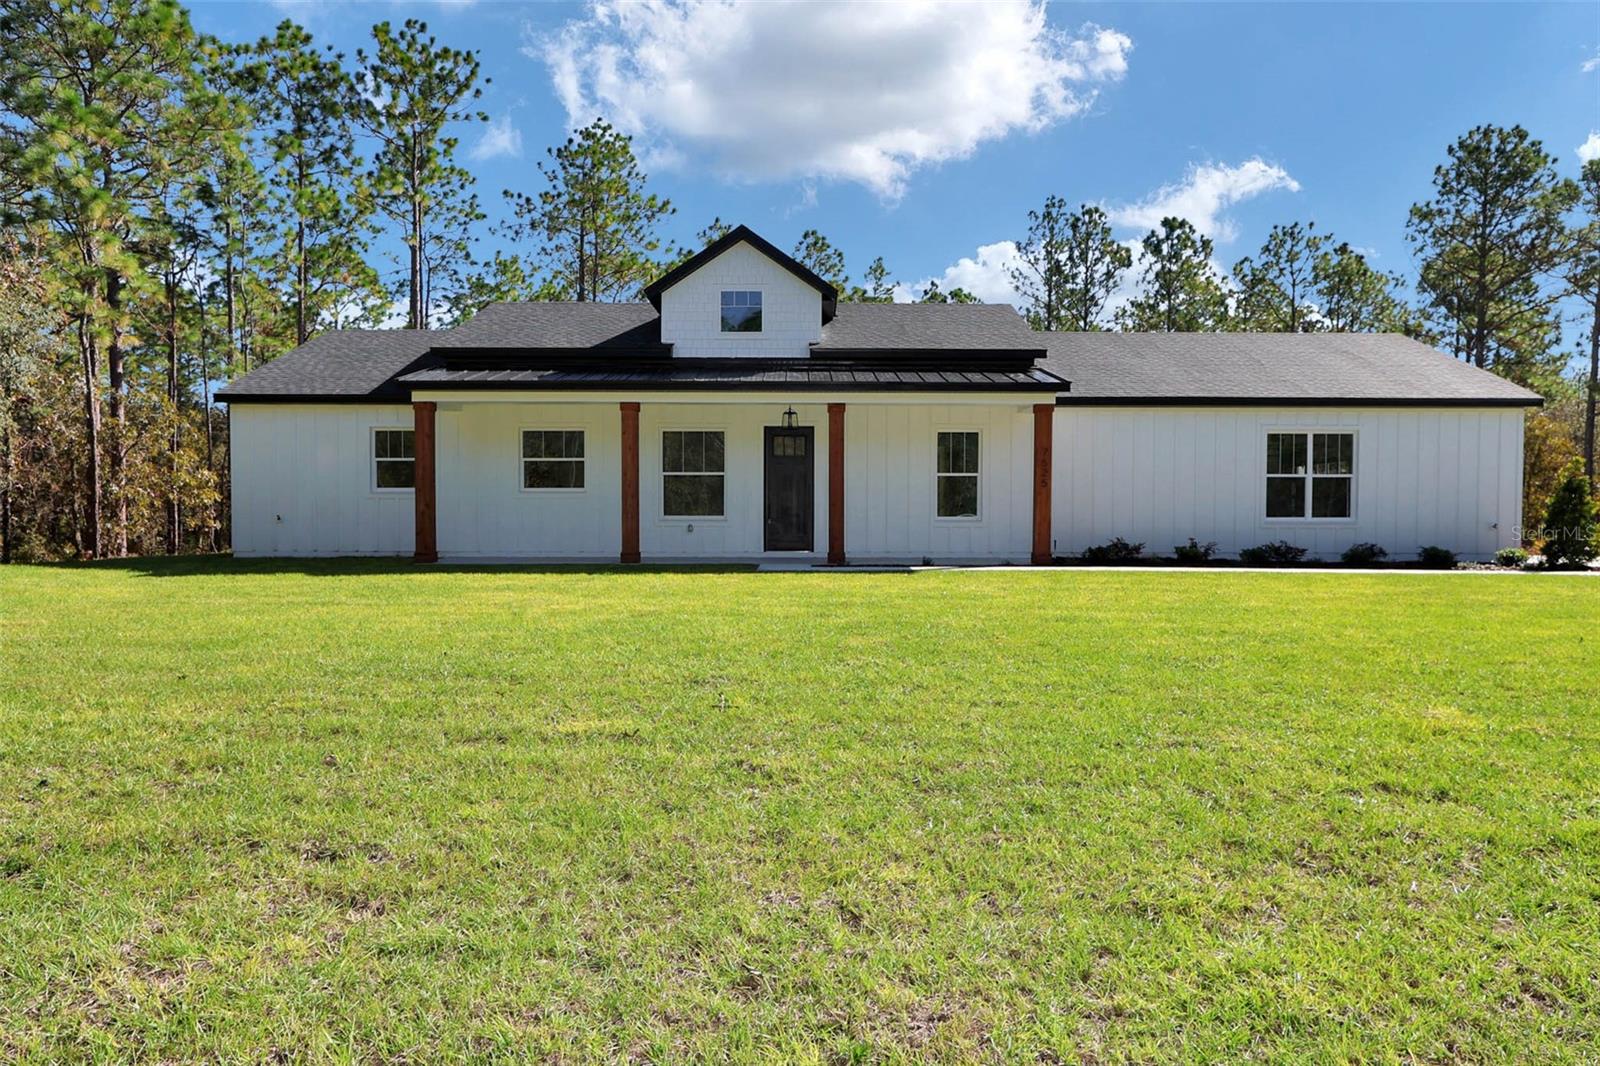
Active
12886 SW 90 PL
$500,000
Features:
Property Details
Remarks
Step inside this thoughtfully designed 3-bedroom, 2-bath home offering approximately 1,834 square feet of heated and cooled living space, a spacious three-car garage, and a floor plan created for both comfortable everyday living and effortless entertaining. The heart of the home is the open-concept great room, dining area, and kitchen, where 10-foot ceilings and clear sightlines create a bright, spacious atmosphere. The kitchen features a large center island, generous counter space, and a convenient pantry, making it easy to cook, gather, and entertain. The private owner’s suite is positioned away from the secondary bedrooms and includes a large walk-in closet and an impressive bath with dual vanities, a soaking tub, a separate walk-in shower, and a private water closet. Bedrooms two and three are located on the opposite side of the home near the second full bath, providing privacy for everyone. Additional highlights include a oversized 3 car garage, dedicated laundry room, abundant storage, and a covered lanai that extends the living space outdoors—ideal for morning coffee, weekend gatherings, or relaxing at the end of the day. With its desirable split-bedroom layout, open living spaces, luxurious owner’s retreat, and oversized garage, this home offers the function, comfort, and thoughtful design today’s buyers are looking for.
Financial Considerations
Price:
$500,000
HOA Fee:
N/A
Tax Amount:
$359
Price per SqFt:
$272.63
Tax Legal Description:
SEC 20 TWP 16 RGE 20 PLAT BOOK N PAGE 064 ROLLING HILLS UNIT 1-A BLK 182 LOT 12 W 1/2
Exterior Features
Lot Size:
50530
Lot Features:
Landscaped, Level, Oversized Lot, Private
Waterfront:
No
Parking Spaces:
N/A
Parking:
N/A
Roof:
Metal, Shingle
Pool:
No
Pool Features:
N/A
Interior Features
Bedrooms:
3
Bathrooms:
2
Heating:
Central
Cooling:
Central Air
Appliances:
Cooktop, Dishwasher, Disposal, Microwave, Range
Furnished:
Yes
Floor:
Tile
Levels:
One
Additional Features
Property Sub Type:
Single Family Residence
Style:
N/A
Year Built:
2026
Construction Type:
Block, Cement Siding
Garage Spaces:
Yes
Covered Spaces:
N/A
Direction Faces:
South
Pets Allowed:
No
Special Condition:
None
Additional Features:
N/A
Additional Features 2:
All leasing restrictions to be verified by buyer/buyer's agent.
Map
- Address12886 SW 90 PL
Contact a Professional

Featured Properties
Related Properties
- Featured
- Active
Single Family Residence
5007 W SAN MIGUEL ST
$ 7,395,000
$ 479,990
- Featured
- Active
Single Family Residence
1901 MARLIN DR
$ 529,000
- Featured
- Active
Single Family Residence
17477 SW 36TH TER
$ 299,900
$ 1,149,900
- Featured
- Active
Single Family Residence
15475 SHOREBIRD LN
$ 2,249,000
- Featured
- Active
Single Family Residence
517 PEPPERMILL CIR
$ 310,000
- Featured
- Active
Single Family Residence
38689 HARLOW ROSE DR
$ 359,900
$ 419,950
- Featured
- Active
Single Family Residence
7310 PEARLY EVERLASTING AVE
$ 410,000
$ 339,000
- Featured
- Active
Single Family Residence
925 WINDTON OAK DR