
Active
16306 PRAIRIE SCHOOL DR
$415,000
Features:
Property Details
Remarks
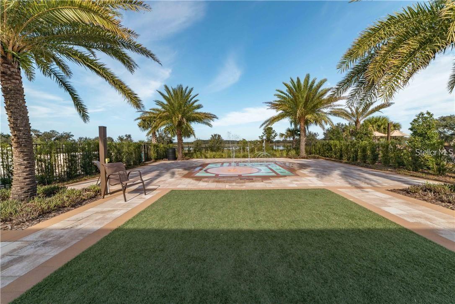
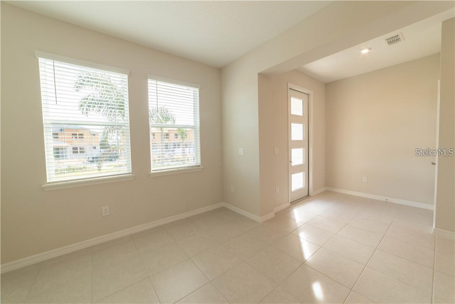
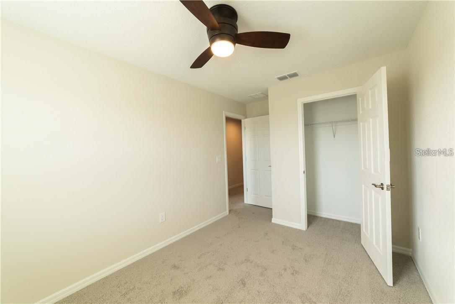
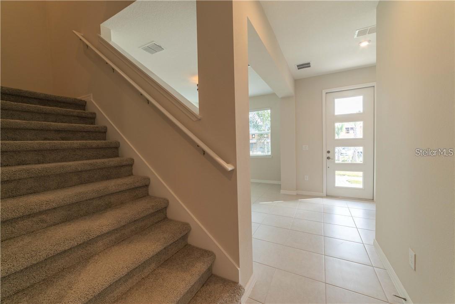
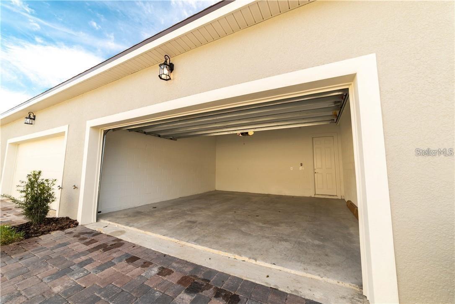
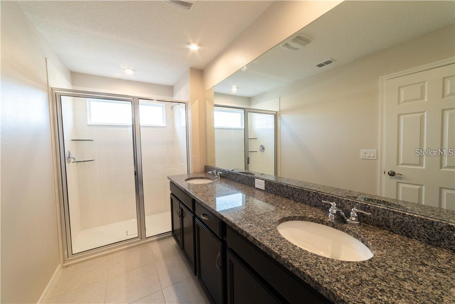
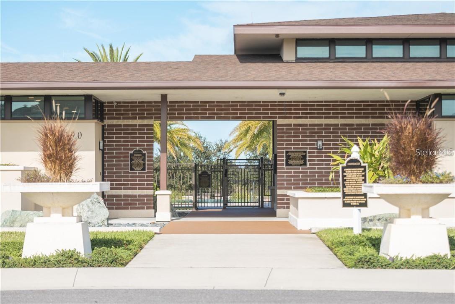
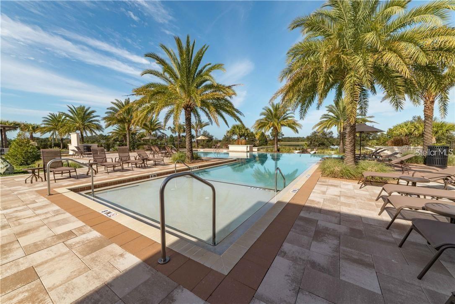
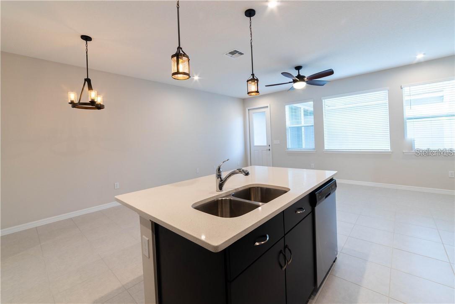
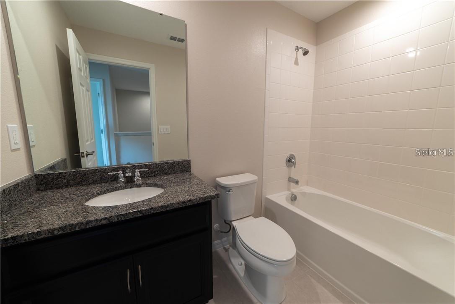
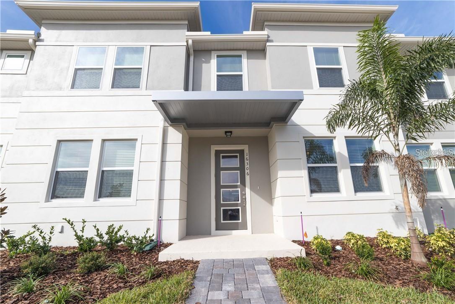
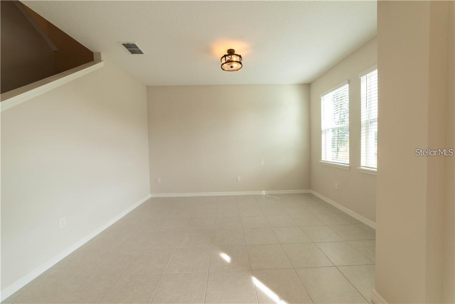
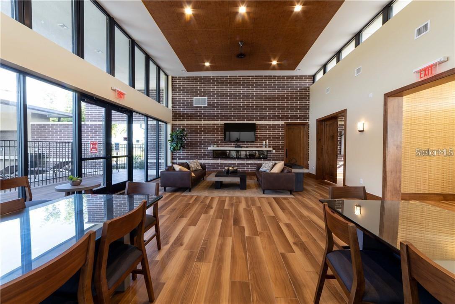
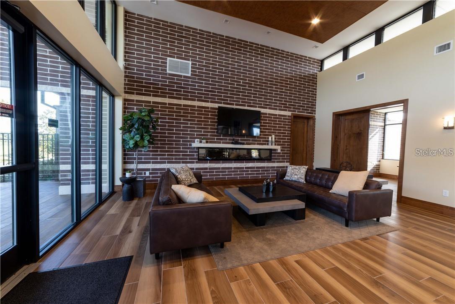
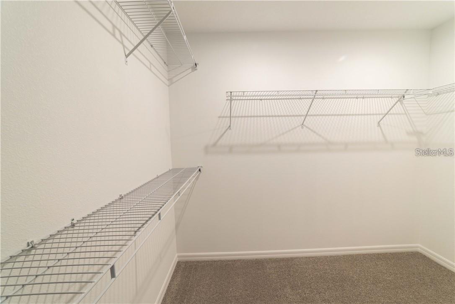
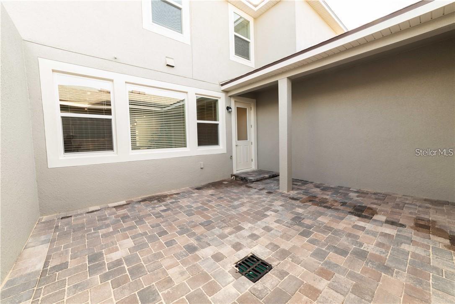
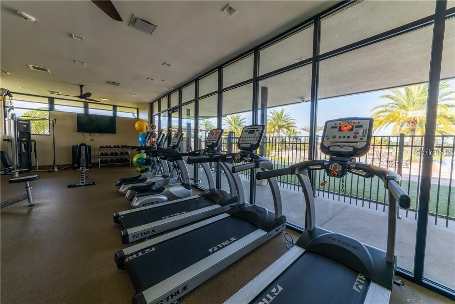
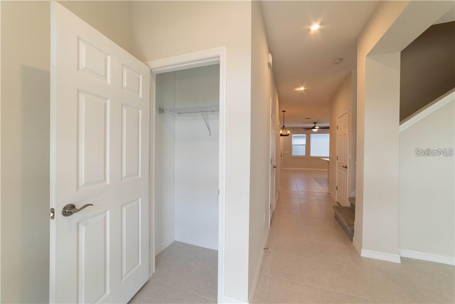
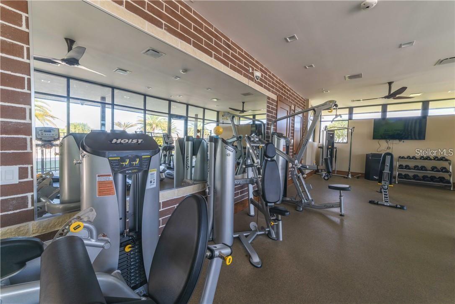
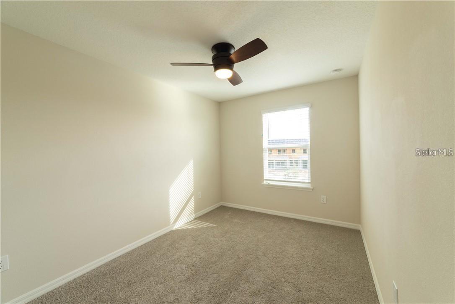
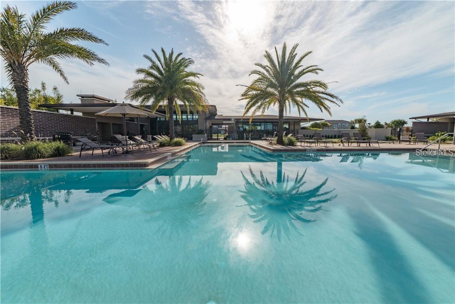
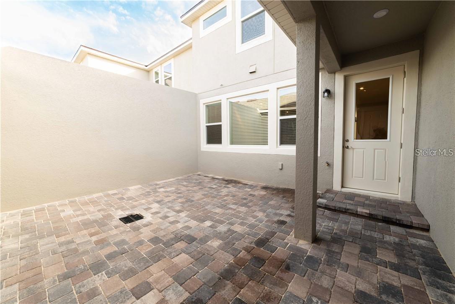
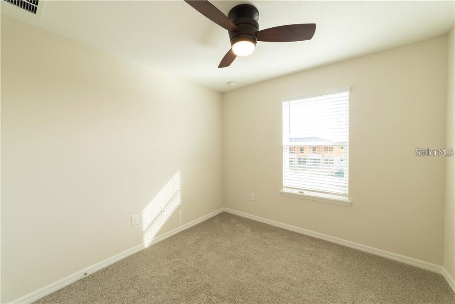

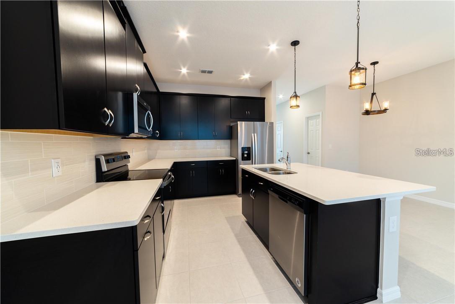
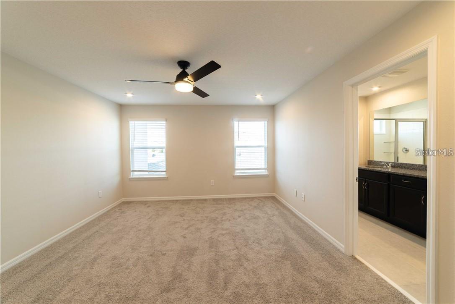
Priced to sell! Great location and highly desired community! Located in the highly sought-after Hawksmoor community in Winter Garden, this beautifully maintained townhome offers exceptional value and an incredible lifestyle. The location is unbeatable, close to top-rated schools, major highways, shopping, dining, and world-class theme parks. Situated just minutes from Hamlin, you’ll enjoy easy access to one of Central Florida’s most dynamic and fast-growing areas, with a wide variety of shopping, dining, and entertainment options, including Publix, Cinépolis Luxury Cinemas, and popular restaurants. Hawksmoor offers an impressive selection of top-tier amenities, including a resort-style zero-entry pool, splash pad, shaded pavilion, clubhouse with outdoor kitchen, fitness center, scenic walking trails, yoga lawn, and multiple playgrounds and parks. The community also provides quick access to the 429 expressway, making commutes to Downtown Orlando, Walt Disney World, and other major attractions convenient and easy. The property is currently tenant occupied, with the tenant in place since October 2025, making this an excellent opportunity for investors looking for a property in a highly desirable and growing area. Priced to sell! Don’t miss the opportunity to own a townhome in one of Winter Garden’s most desirable communities. This is more than a home—it’s a lifestyle!
Financial Considerations
Price:
$415,000
HOA Fee:
N/A
Tax Amount:
$6151
Price per SqFt:
$231.58
Tax Legal Description:
HAWKSMOOR - PHASE 3 102/138 LOT 326
Exterior Features
Lot Size:
2400
Lot Features:
N/A
Waterfront:
No
Parking Spaces:
N/A
Parking:
N/A
Roof:
Shingle
Pool:
No
Pool Features:
N/A
Interior Features
Bedrooms:
3
Bathrooms:
3
Heating:
Heat Pump
Cooling:
Central Air
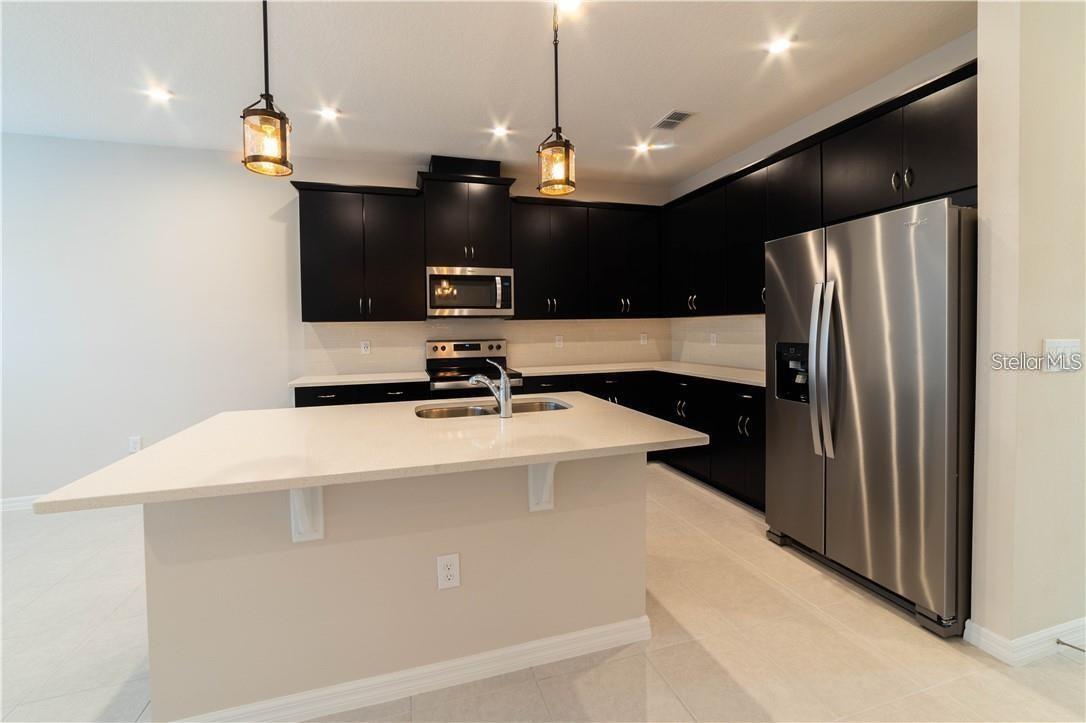
Appliances:
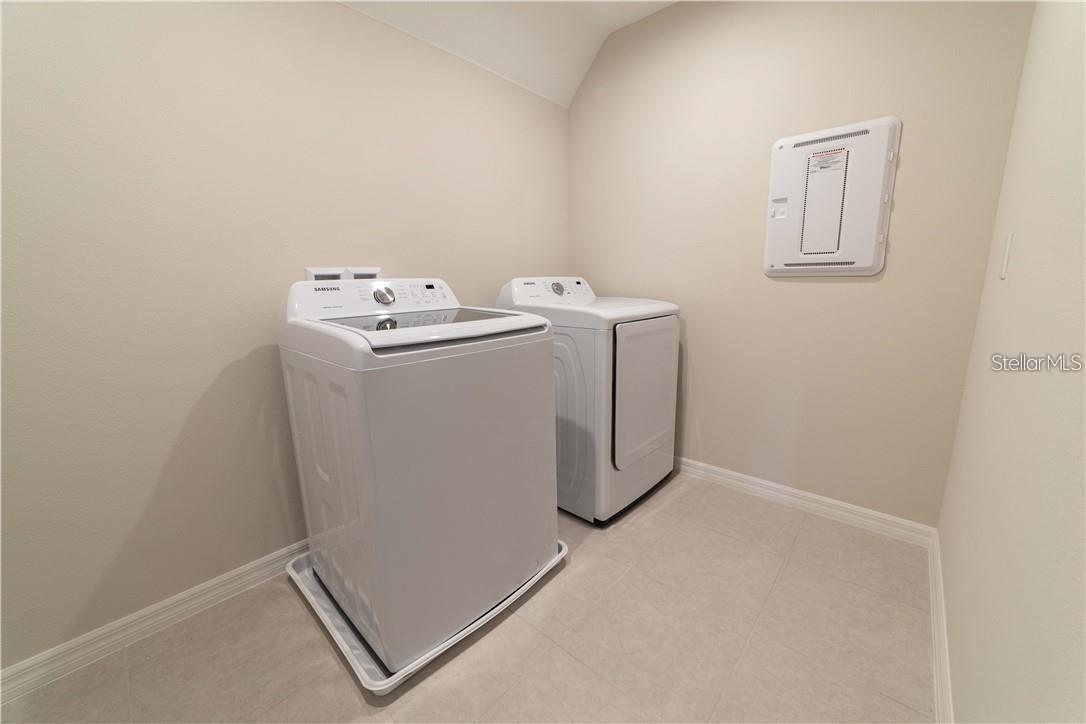
Dishwasher, Disposal, Dryer, Microwave, Range, Refrigerator, Washer
Furnished:
Yes
Floor:
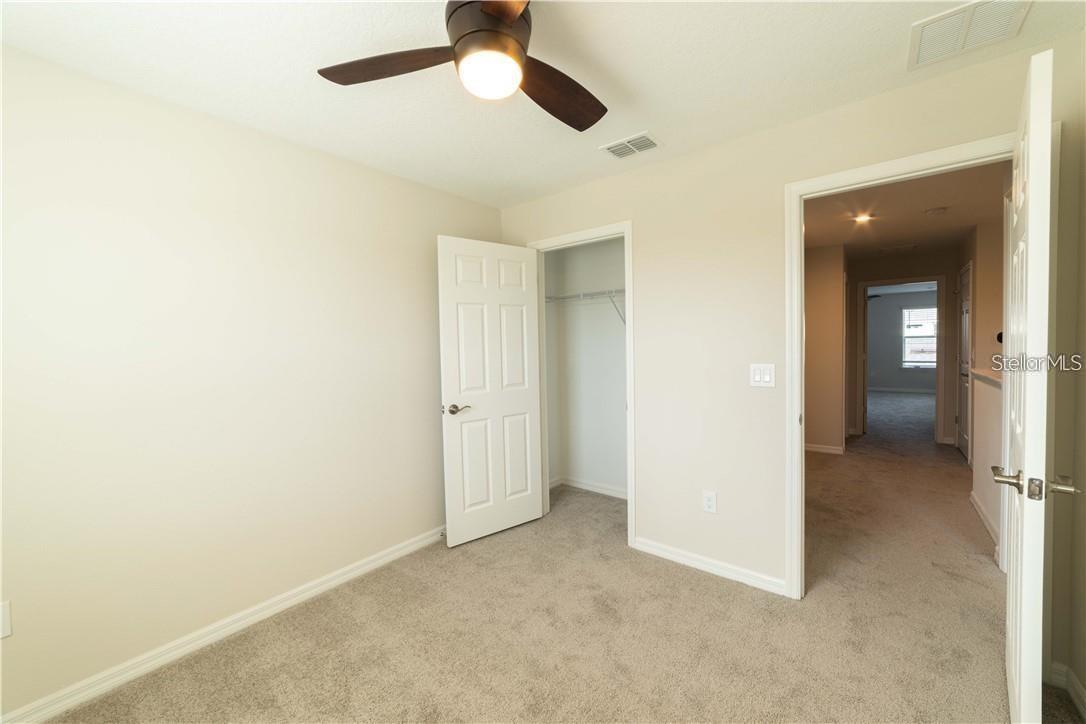
Carpet, Ceramic Tile
Levels:
Two
Additional Features
Property Sub Type:
Townhouse
Style:
N/A
Year Built:
2020
Construction Type:
Block, Stucco
Garage Spaces:
Yes
Covered Spaces:
N/A
Direction Faces:
North
Pets Allowed:
Yes
Special Condition:
None
Additional Features:
Sidewalk
Additional Features 2:
Verify with HOA for restrictions.
Map
- Address16306 PRAIRIE SCHOOL DR
Contact a Professional

Featured Properties
Related Properties
- Featured
- Active
Townhouse
8013 SUTTON TERRACE LN
$ 299,000
- Featured
- Active
Townhouse
1645 GREENLEAF WOODS CV
$ 409,990
- Featured
- Active
Townhouse
2739 COUPE ST
$ 314,900
- Featured
- Active
Townhouse
3533 CHROMA ST
$ 421,990
- Featured
- Active
Townhouse
1152 JONAH DR
$ 225,000
- Featured
- Active
Townhouse
3575 CHROMA ST
$ 421,990
- Featured
- Active
Townhouse
8860 HERENCIA ALY
$ 409,900
- Featured
- Active
Townhouse
4641 VIGNETTE WAY
$ 350,000
- Featured
- Active
Townhouse
2428 VICTORIA FALLS DR
$ 300,000
- Featured
- Active
Townhouse
3021 CAPTAIN JAX WAY
$ 219,990
- Featured
- Active
Townhouse
7512 SUNFLOWER CIR
$ 500,000
- Featured
- Active
Townhouse
7328 DEER VALLEY CIRCLE