
Active
8013 SUTTON TERRACE LN
$299,000
Features:
Property Details
Remarks
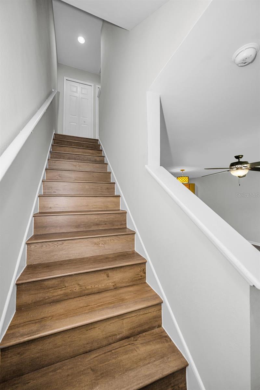
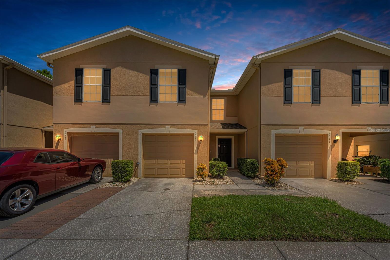
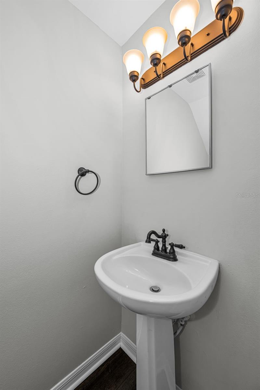
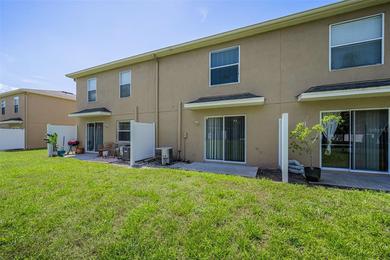
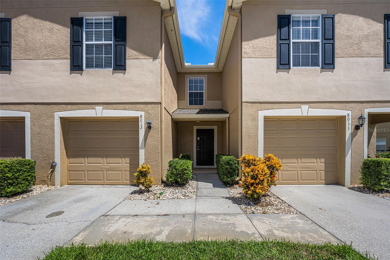
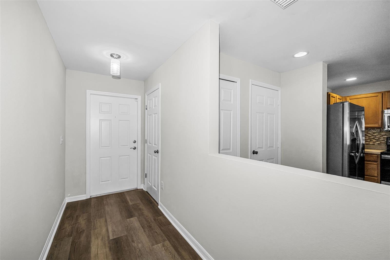
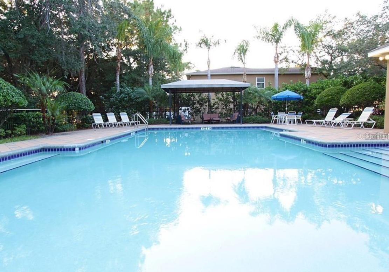
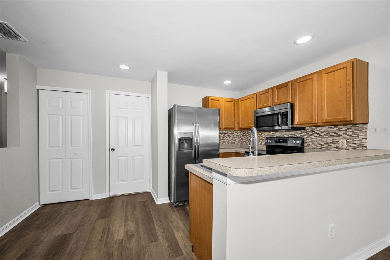
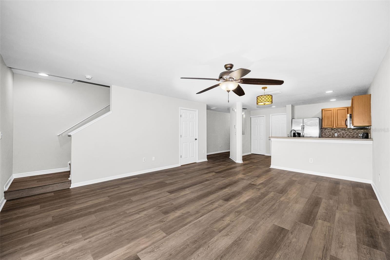
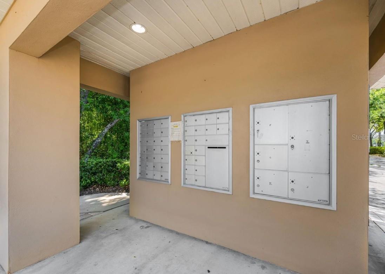
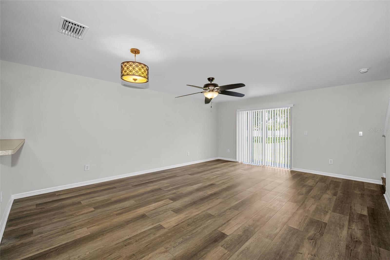
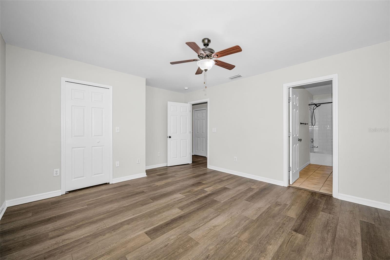
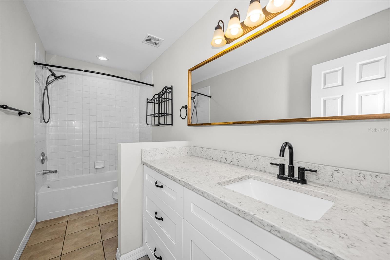
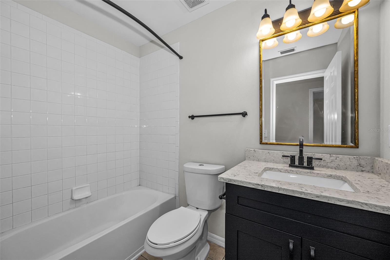
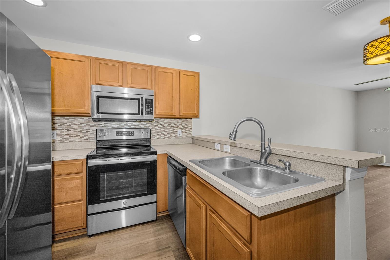
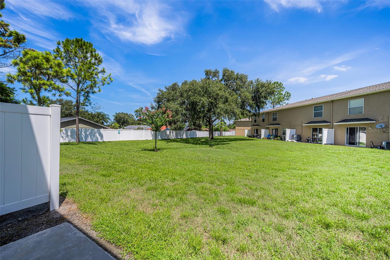
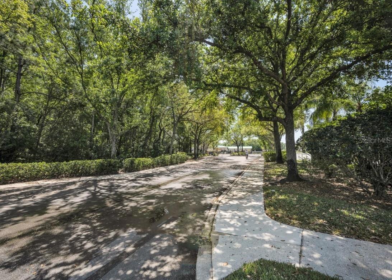
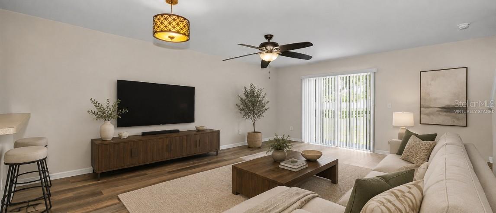
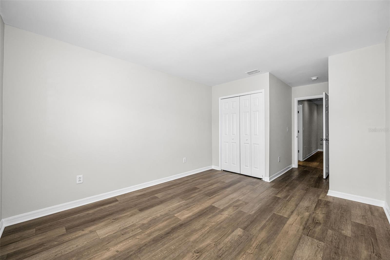
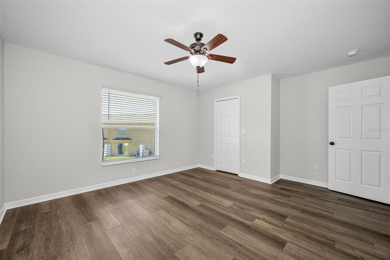
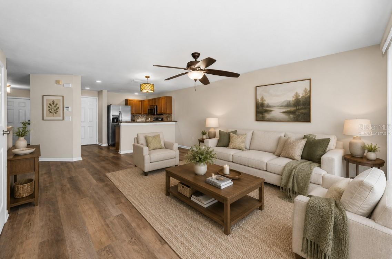
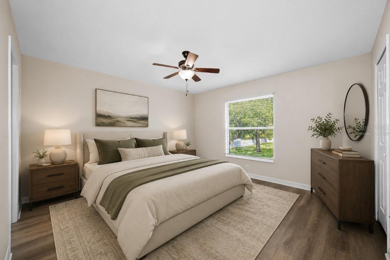
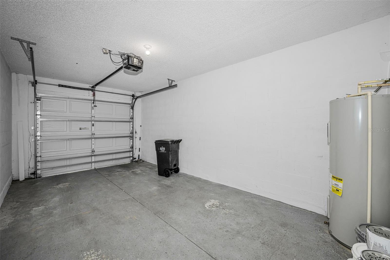
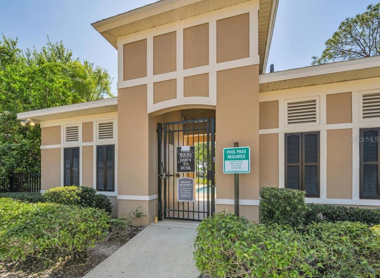
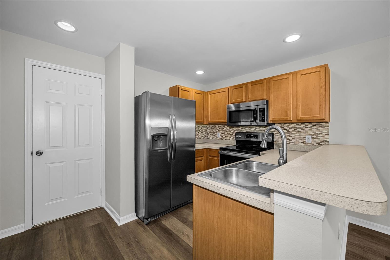
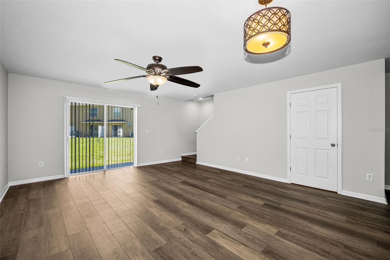
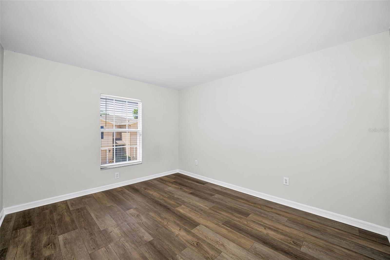
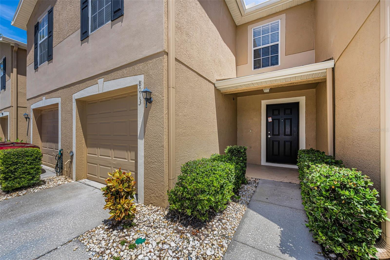
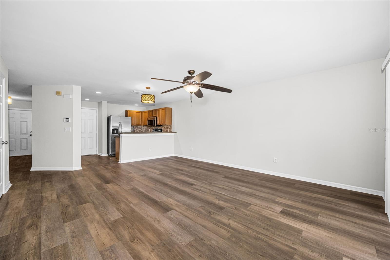
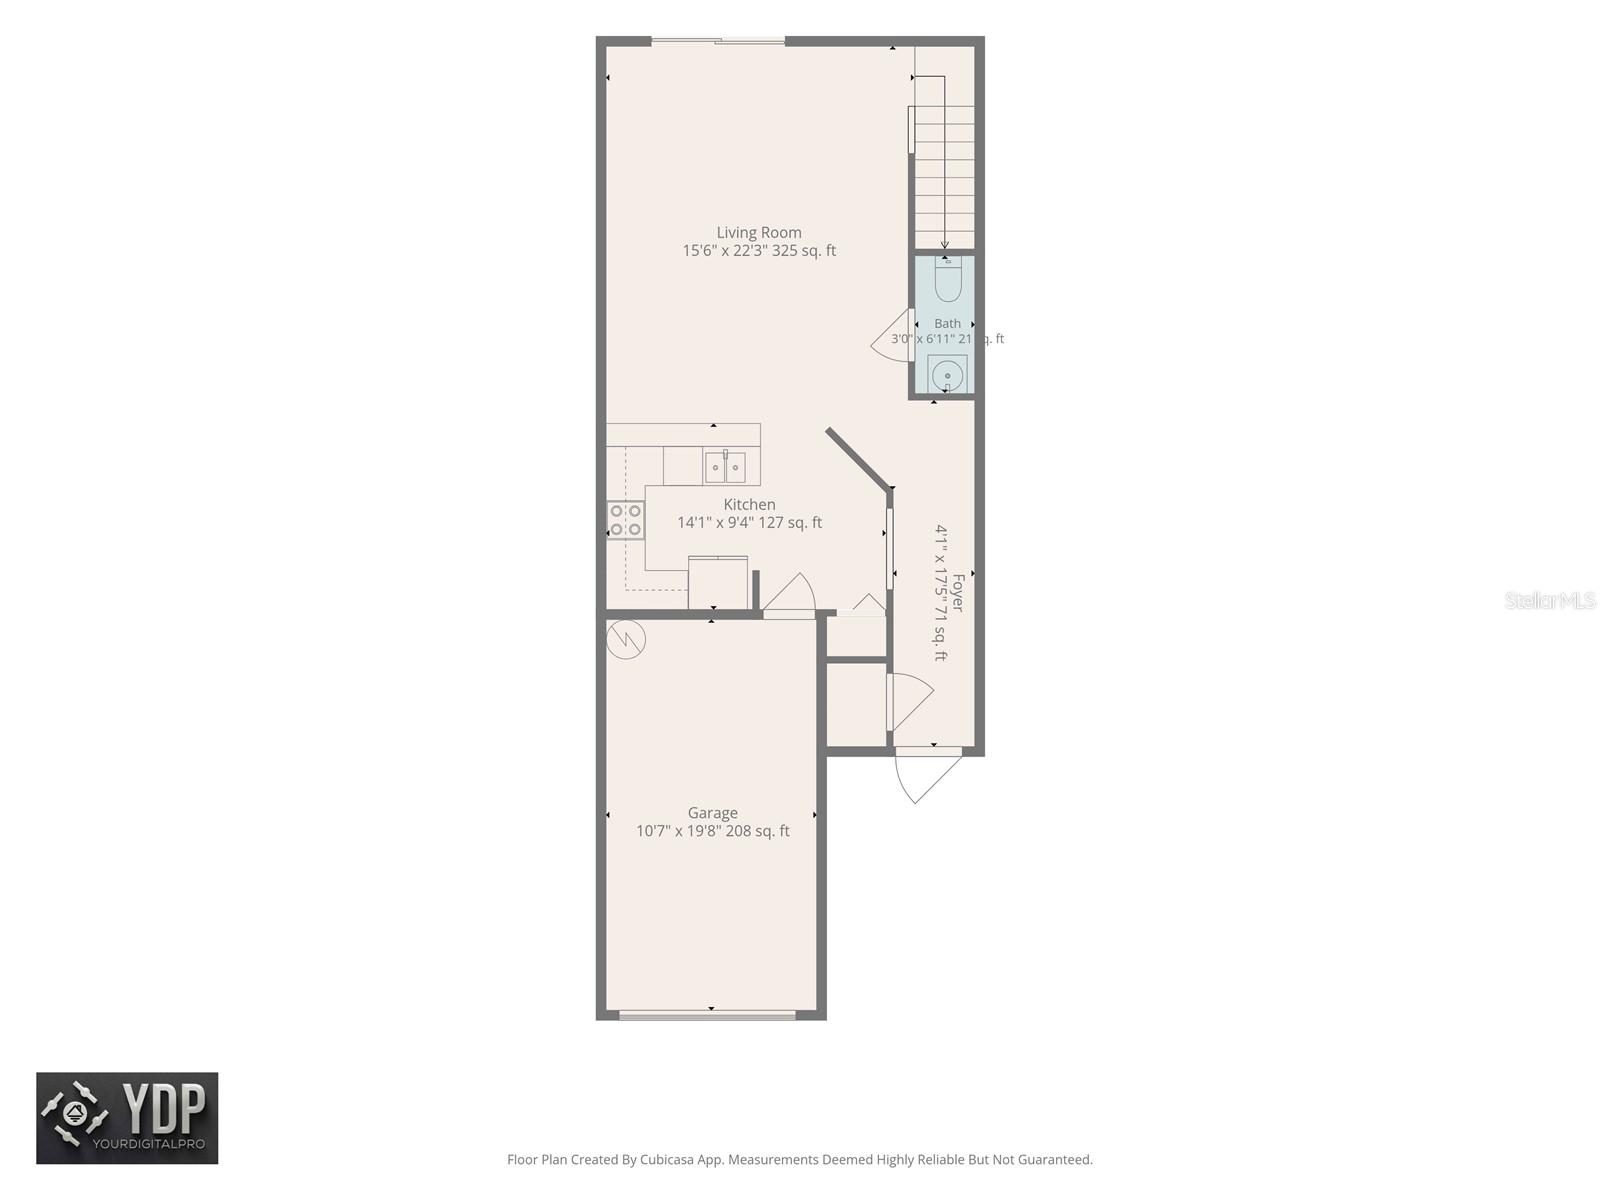
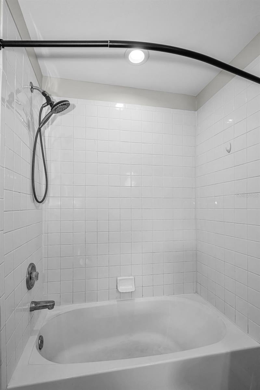
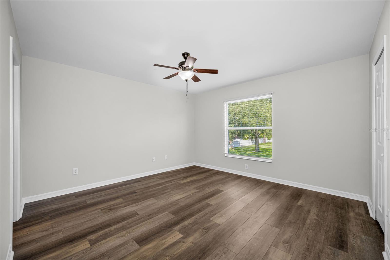
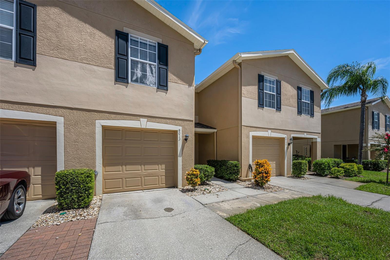
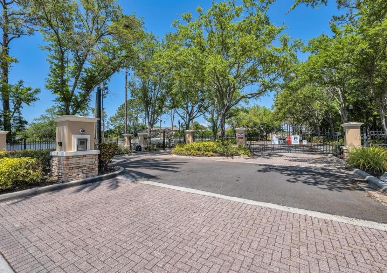
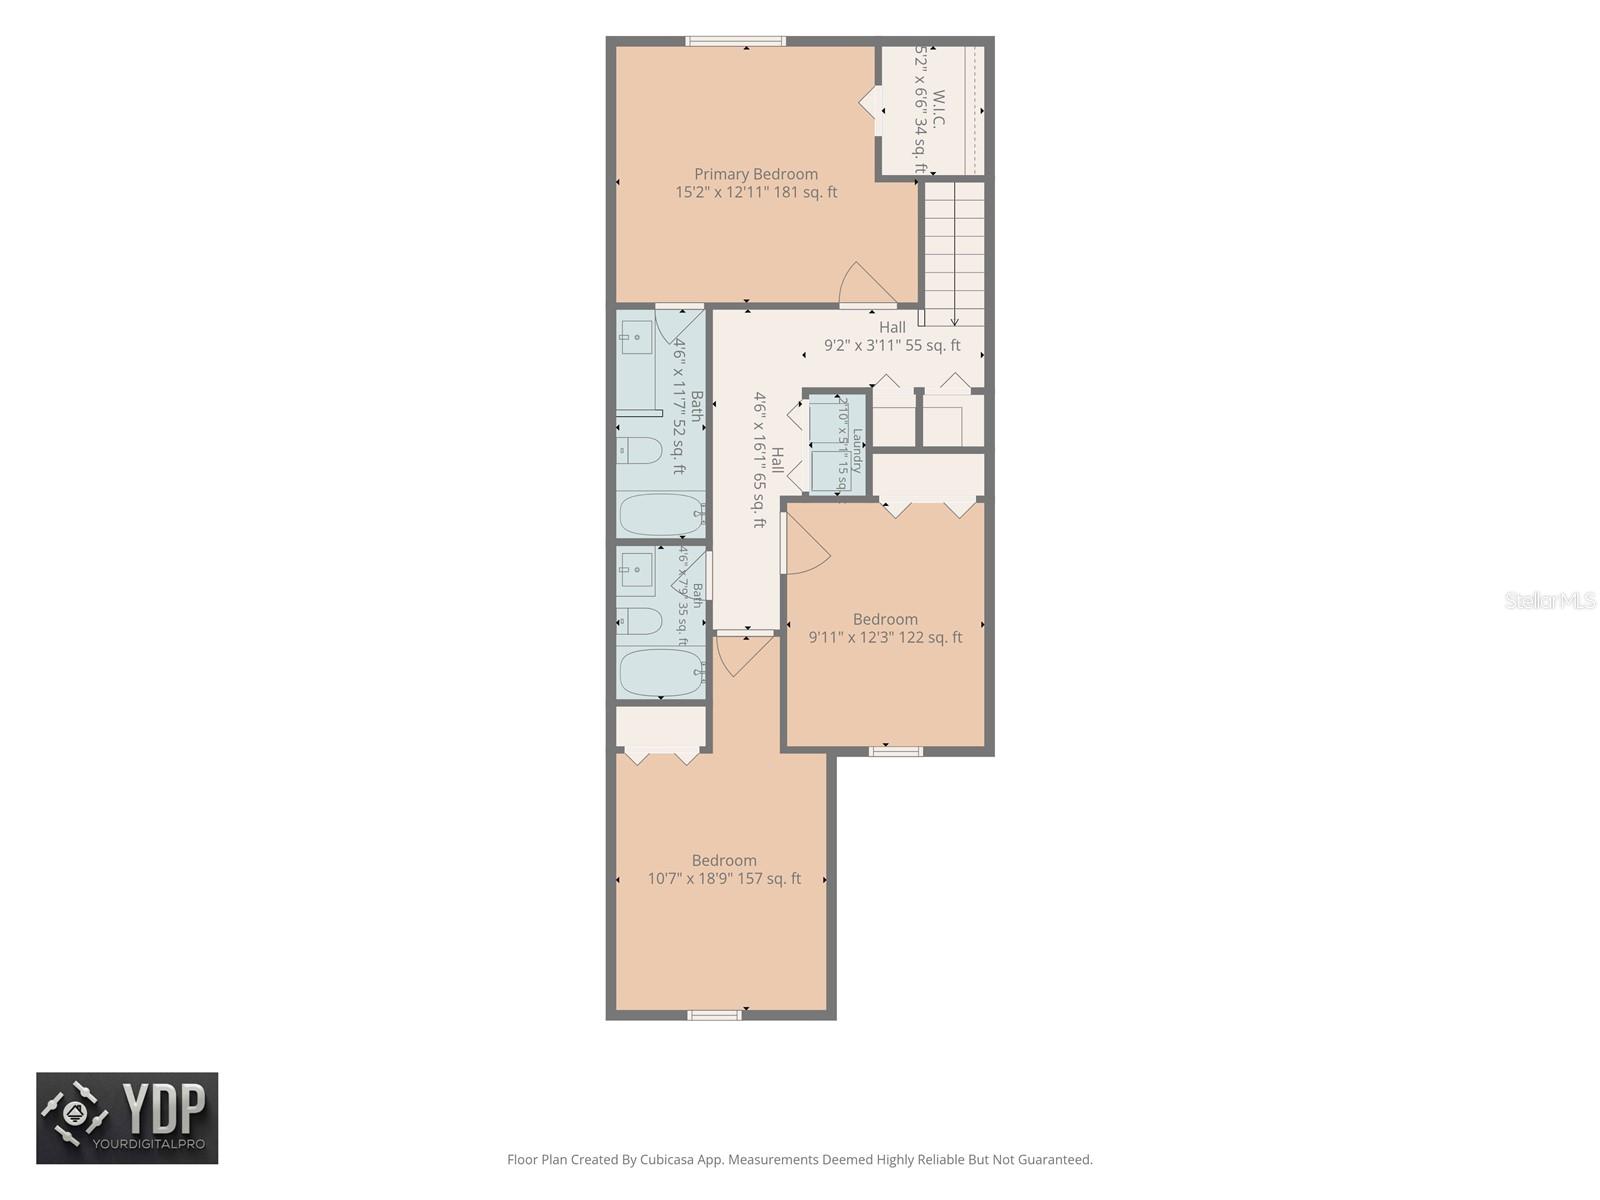
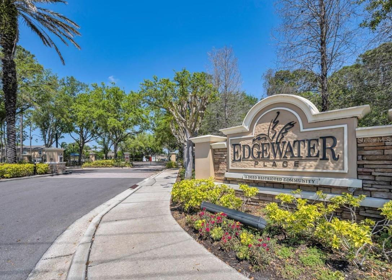
Welcome to low-maintenance living in the gated community of Edgewater Place, where comfort, convenience, and value come together in the heart of Town ’N’ Country! This 3-bedroom, 2.5-bath townhouse with a 1-car garage offers a functional, well-designed layout perfect for both everyday living and entertaining. Located in Flood Zone X, this unit offers peace of mind and a turn-key experience. The unit has been FRESHLY PAINTED, has BRAND NEW luxury vinyl flooring, and offers quartz countertops in the bathrooms! The main level features an open-concept floor plan with a spacious living area and a kitchen that seamlessly connects to the dining space, creating an easy, natural flow. Upstairs, the primary suite provides a private retreat with a walk-in closet and en-suite bathroom, while two additional bedrooms offer flexibility for guests, a home office, or whatever fits your lifestyle. Residents of Edgewater Place enjoy gated access, a community pool, and a peaceful setting, all while being centrally located, just minutes from the Veterans Expressway, Tampa International Airport, and a wide range of shopping, dining, and major employment hubs. If you’ve been searching for a well-located townhouse that offers both value and ease of living, this one deserves a spot on your list. Schedule your private showing today and see the potential for yourself. (Some photos are virtually staged.)
Financial Considerations
Price:
$299,000
HOA Fee:
267
Tax Amount:
$4653.46
Price per SqFt:
$196.19
Tax Legal Description:
EDGEWATER PLACE LOT 3 BLOCK 14
Exterior Features
Lot Size:
1160
Lot Features:
N/A
Waterfront:
No
Parking Spaces:
N/A
Parking:
N/A
Roof:
Shingle
Pool:
No
Pool Features:
N/A
Interior Features
Bedrooms:
3
Bathrooms:
3
Heating:
Central
Cooling:
Central Air
Appliances:
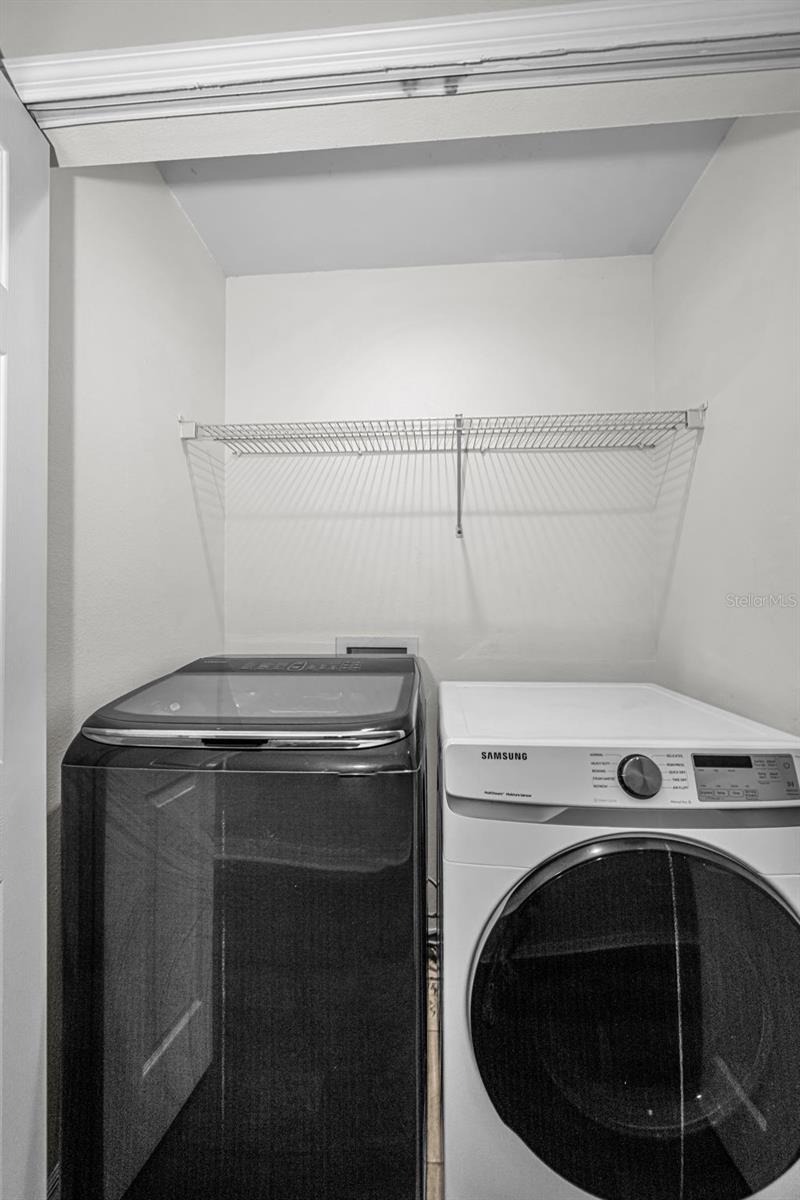
Dishwasher, Disposal, Dryer, Electric Water Heater, Microwave, Range, Refrigerator, Washer
Furnished:
Yes
Floor:
Luxury Vinyl
Levels:
Two
Additional Features
Property Sub Type:
Townhouse
Style:
N/A
Year Built:
2003
Construction Type:
Block
Garage Spaces:
Yes
Covered Spaces:
N/A
Direction Faces:
South
Pets Allowed:
Yes
Special Condition:
None
Additional Features:
None
Additional Features 2:
See HOA regulations for any restrictions. Prospective renters must complete an Application and Tenant Check Form, submit them to Management & Associates with a $100 processing fee, and receive approval from the Board of Directors.
Map
- Address8013 SUTTON TERRACE LN
Contact a Professional

Featured Properties
Related Properties
- Featured
- Active
Townhouse
1808 FENDER LN
$ 480,000
- Featured
- Active
Townhouse
12253 COUNTRY WHITE CIR
$ 260,000
- Featured
- Active
Townhouse
164 E DAVIS BLVD
$ 1,099,000
- Featured
- Active
Townhouse
2683 CORVETTE LN
$ 320,000
- Featured
- Active
Townhouse
16534 BARBOURS CREEK WAY
$ 464,990
- Featured
- Active
Townhouse
8768 DAYBREAK ST
$ 265,000
- Featured
- Active
Townhouse
1633 GREENLEAF WOODS CV
$ 489,990
$ 541,990
- Featured
- Active
Townhouse
4824 CHATTERTON WAY
$ 210,000
- Featured
- Active
Townhouse
437 STANTON PL
$ 358,000
- Featured
- Active
Townhouse
2738 FETCHING TRL
$ 365,000
- Featured
- Active
Townhouse
212 S DAKOTA AVE #E