
Active
4824 CHATTERTON WAY
$210,000
Features:
Property Details
Remarks
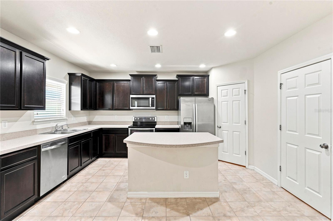
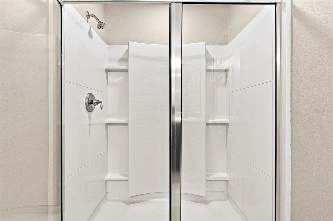
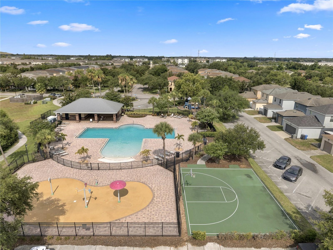
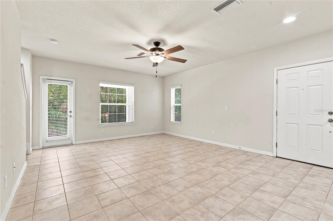
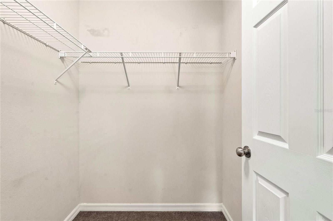
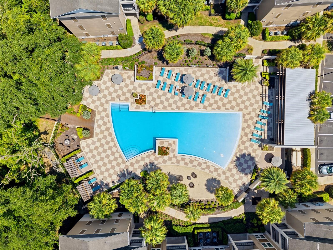
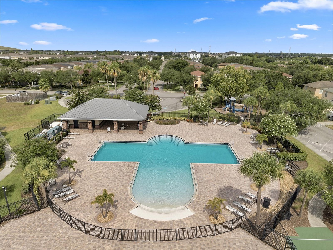
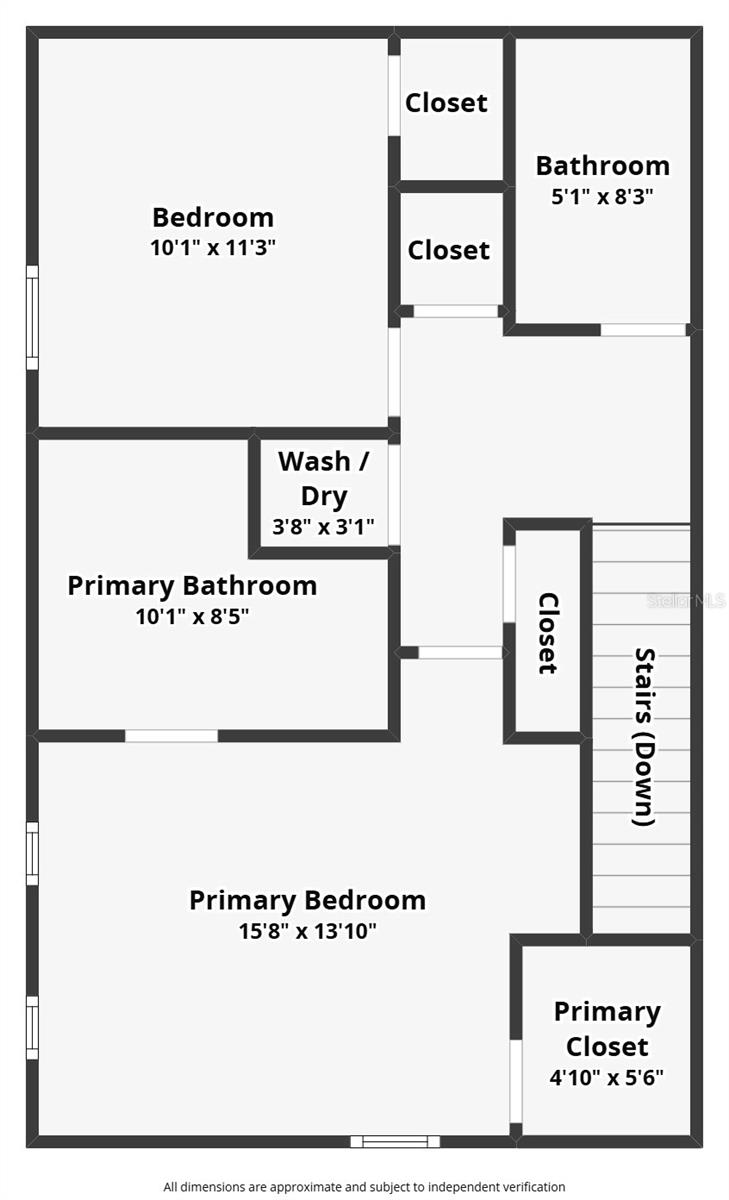
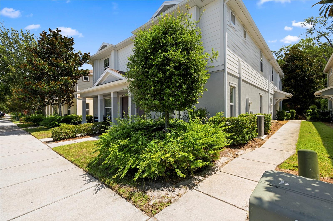
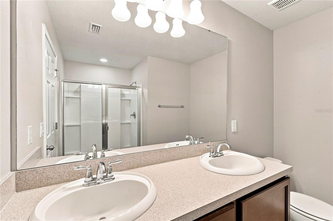
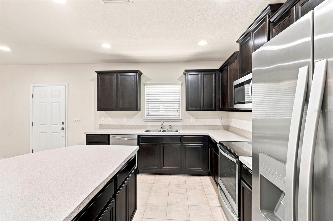
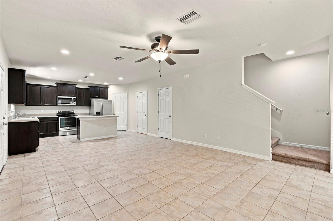
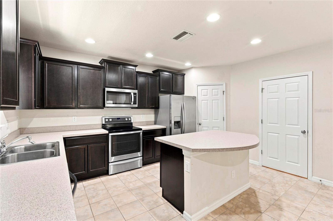
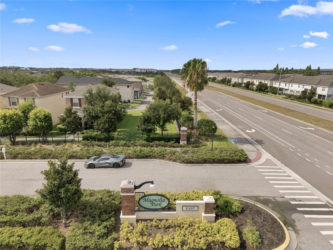
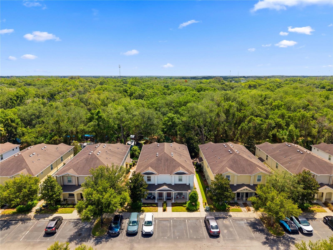
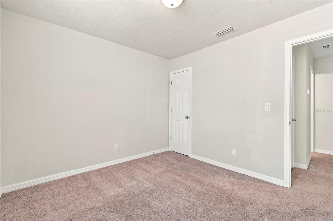
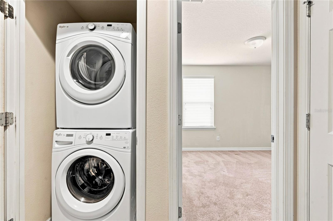
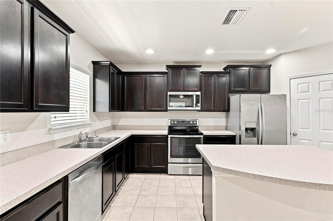
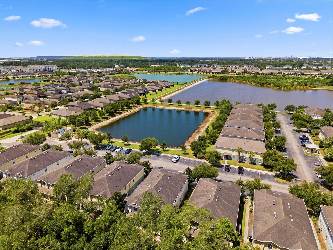
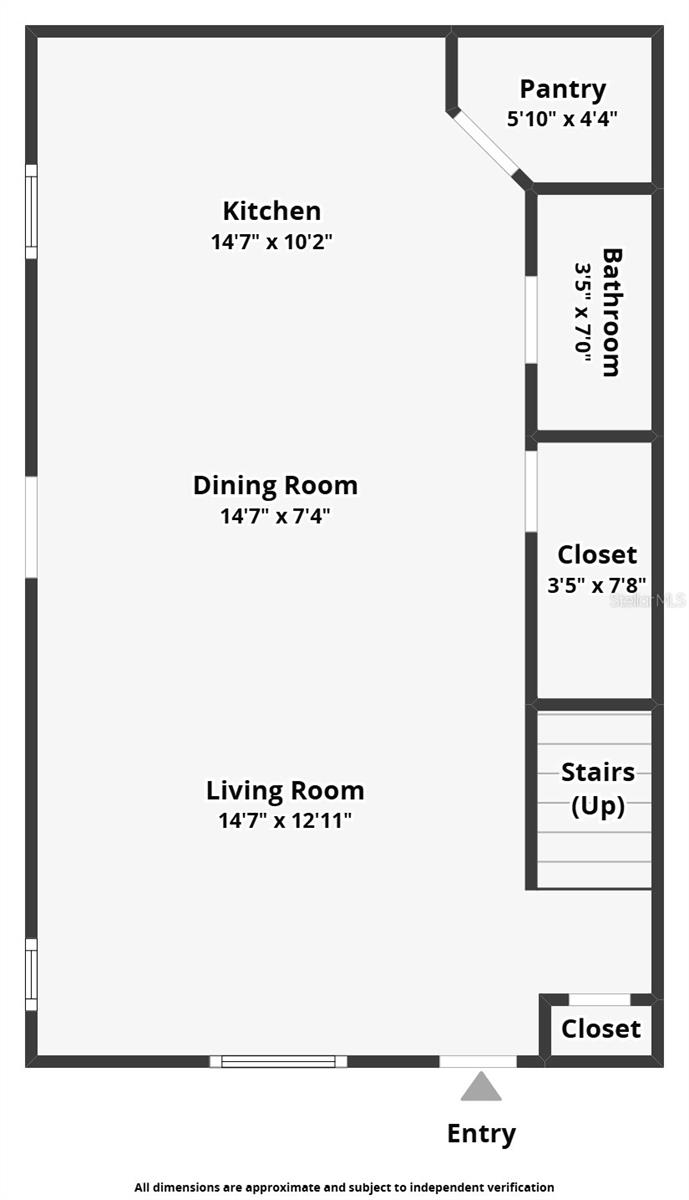
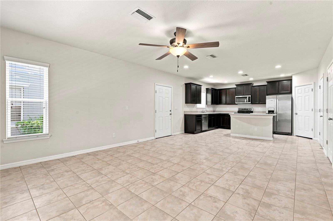
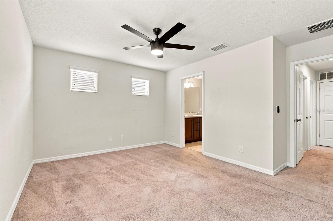
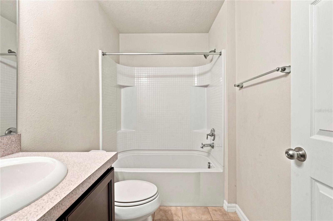
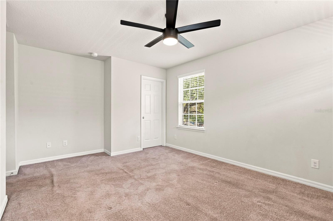
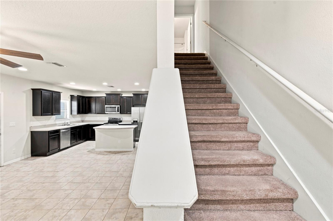
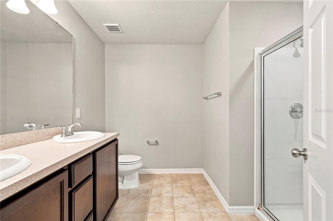
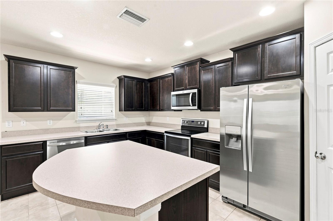
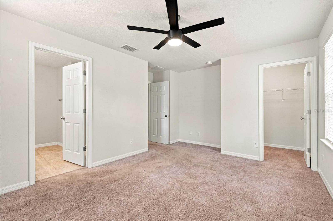
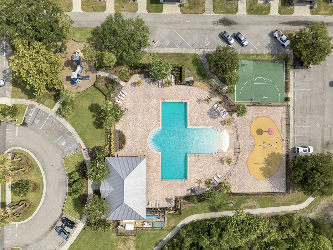
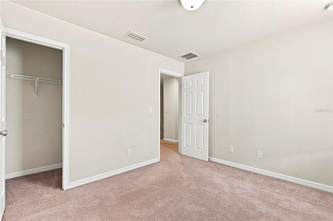
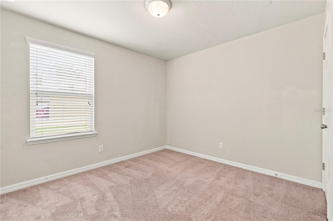
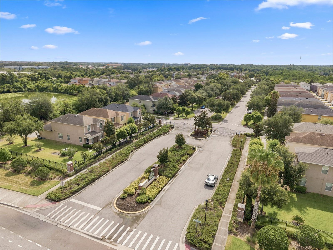
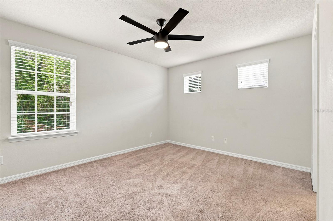
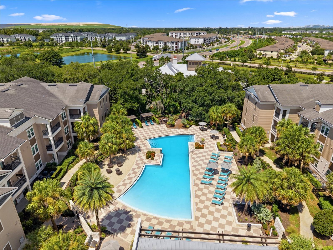
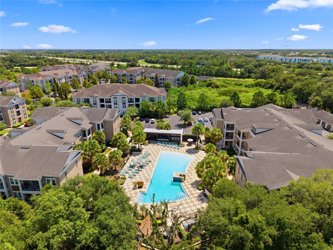
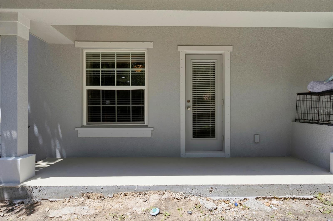
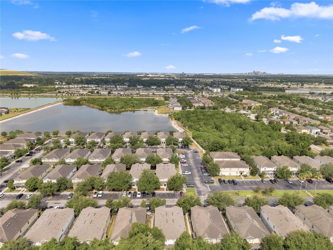
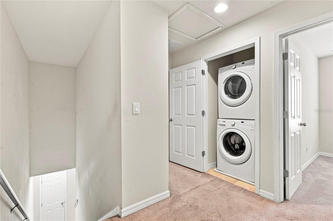
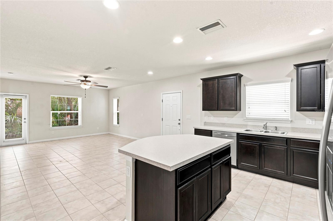
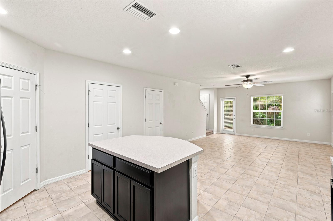
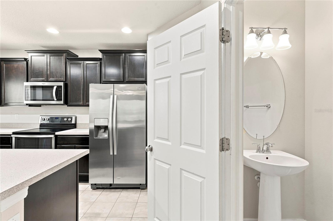
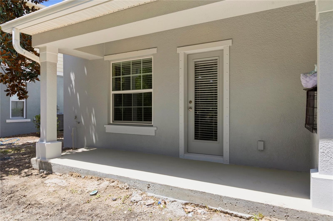
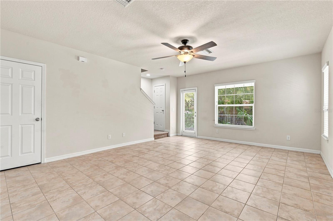
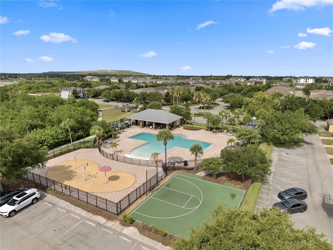
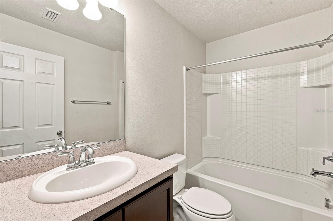
Welcome to Magnolia Park, one of Riverview’s most desirable gated communities! This beautifully maintained end-unit townhome offers 2 bedrooms, 2.5 bathrooms and an open-concept floor plan designed for comfortable living and effortless entertaining. The spacious kitchen features a large center island, abundant cabinetry and a walk-in pantry, all overlooking the dining and living areas. Ceramic tile flooring flows throughout the main level, while a convenient half bath and additional storage complete the first floor. Upstairs, you’ll find two generously sized bedrooms, each with its own private bathroom. The primary suite features a walk-in closet and en-suite bath, while the conveniently located upstairs laundry includes the stackable washer and dryer. As an end unit, this home offers additional privacy and natural light. Step outside to the back patio and enjoy peaceful views overlooking a wooded area, providing a relaxing backdrop and added sense of privacy. Residents of Magnolia Park enjoy resort-style amenities, including multiple community pools, playgrounds, basketball courts, walking paths and gated security. HOA fees include water, sewer, trash, exterior maintenance, roof and exterior paint reserves, providing added convenience and peace of mind. Ideally located just minutes from I-75, the Selmon Expressway, downtown Tampa, MacDill Air Force Base, shopping, dining and entertainment. Whether you’re a first-time homebuyer, investor or looking to downsize, this move-in-ready home offers the perfect combination of comfort, privacy, convenience and value. Schedule your showing today—this one is ready for your furniture!
Financial Considerations
Price:
$210,000
HOA Fee:
473
Tax Amount:
$4835
Price per SqFt:
$159.09
Tax Legal Description:
MAGNOLIA PARK NORTHEAST E LOT 3 BLOCK 11
Exterior Features
Lot Size:
1659
Lot Features:
N/A
Waterfront:
No
Parking Spaces:
N/A
Parking:
N/A
Roof:
Shingle
Pool:
No
Pool Features:
N/A
Interior Features
Bedrooms:
2
Bathrooms:
3
Heating:
Electric
Cooling:
Central Air
Appliances:
Dishwasher, Disposal, Dryer, Electric Water Heater, Microwave, Range, Refrigerator, Washer
Furnished:
Yes
Floor:
Carpet, Ceramic Tile
Levels:
Two
Additional Features
Property Sub Type:
Townhouse
Style:
N/A
Year Built:
2015
Construction Type:
Other
Garage Spaces:
No
Covered Spaces:
N/A
Direction Faces:
South
Pets Allowed:
Yes
Special Condition:
None
Additional Features:
Sidewalk
Additional Features 2:
Check with HOA
Map
- Address4824 CHATTERTON WAY
Contact a Professional

Featured Properties
Related Properties
- Featured
- Active
Townhouse
1808 FENDER LN
$ 480,000
- Featured
- Active
Townhouse
12253 COUNTRY WHITE CIR
$ 260,000
- Featured
- Active
Townhouse
164 E DAVIS BLVD
$ 1,099,000
- Featured
- Active
Townhouse
2683 CORVETTE LN
$ 320,000
- Featured
- Active
Townhouse
16534 BARBOURS CREEK WAY
$ 464,990
- Featured
- Active
Townhouse
8768 DAYBREAK ST
$ 265,000
- Featured
- Active
Townhouse
1633 GREENLEAF WOODS CV
$ 489,990
$ 541,990
- Featured
- Active
Townhouse
437 STANTON PL
$ 358,000
- Featured
- Active
Townhouse
2738 FETCHING TRL
$ 365,000
- Featured
- Active
Townhouse
212 S DAKOTA AVE #E
$ 524,900
- Featured
- Active
Townhouse
10536 SHADY FALLS CT