
Active
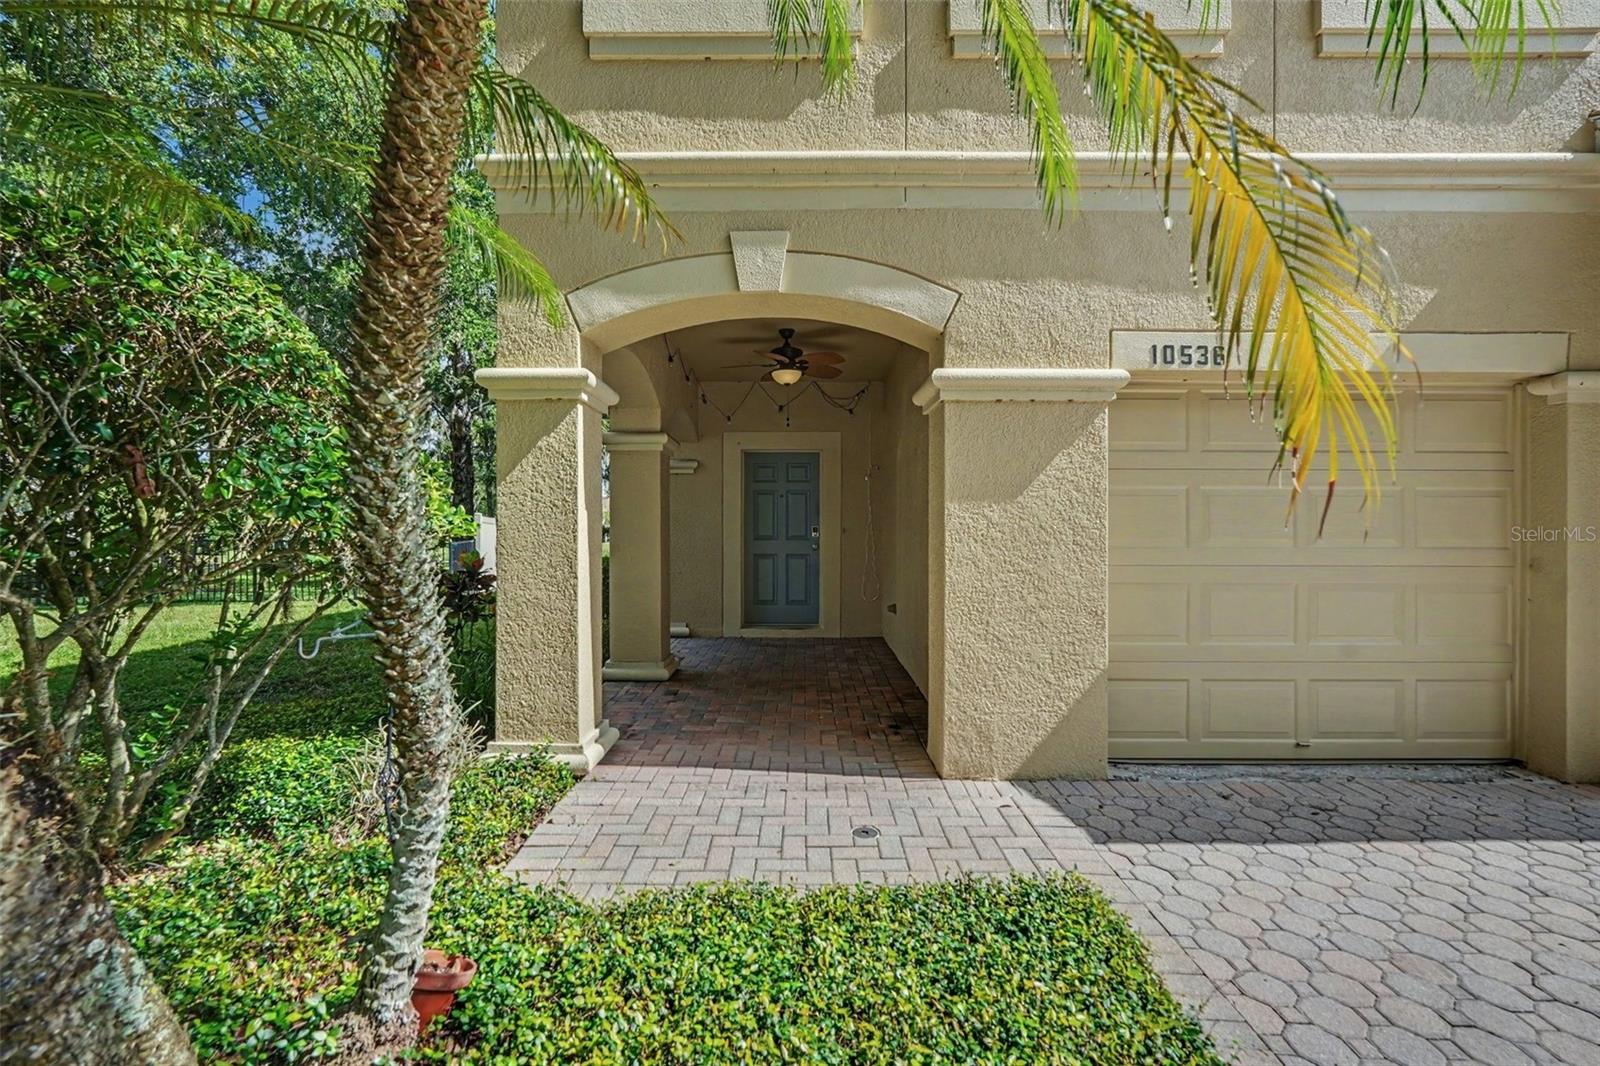
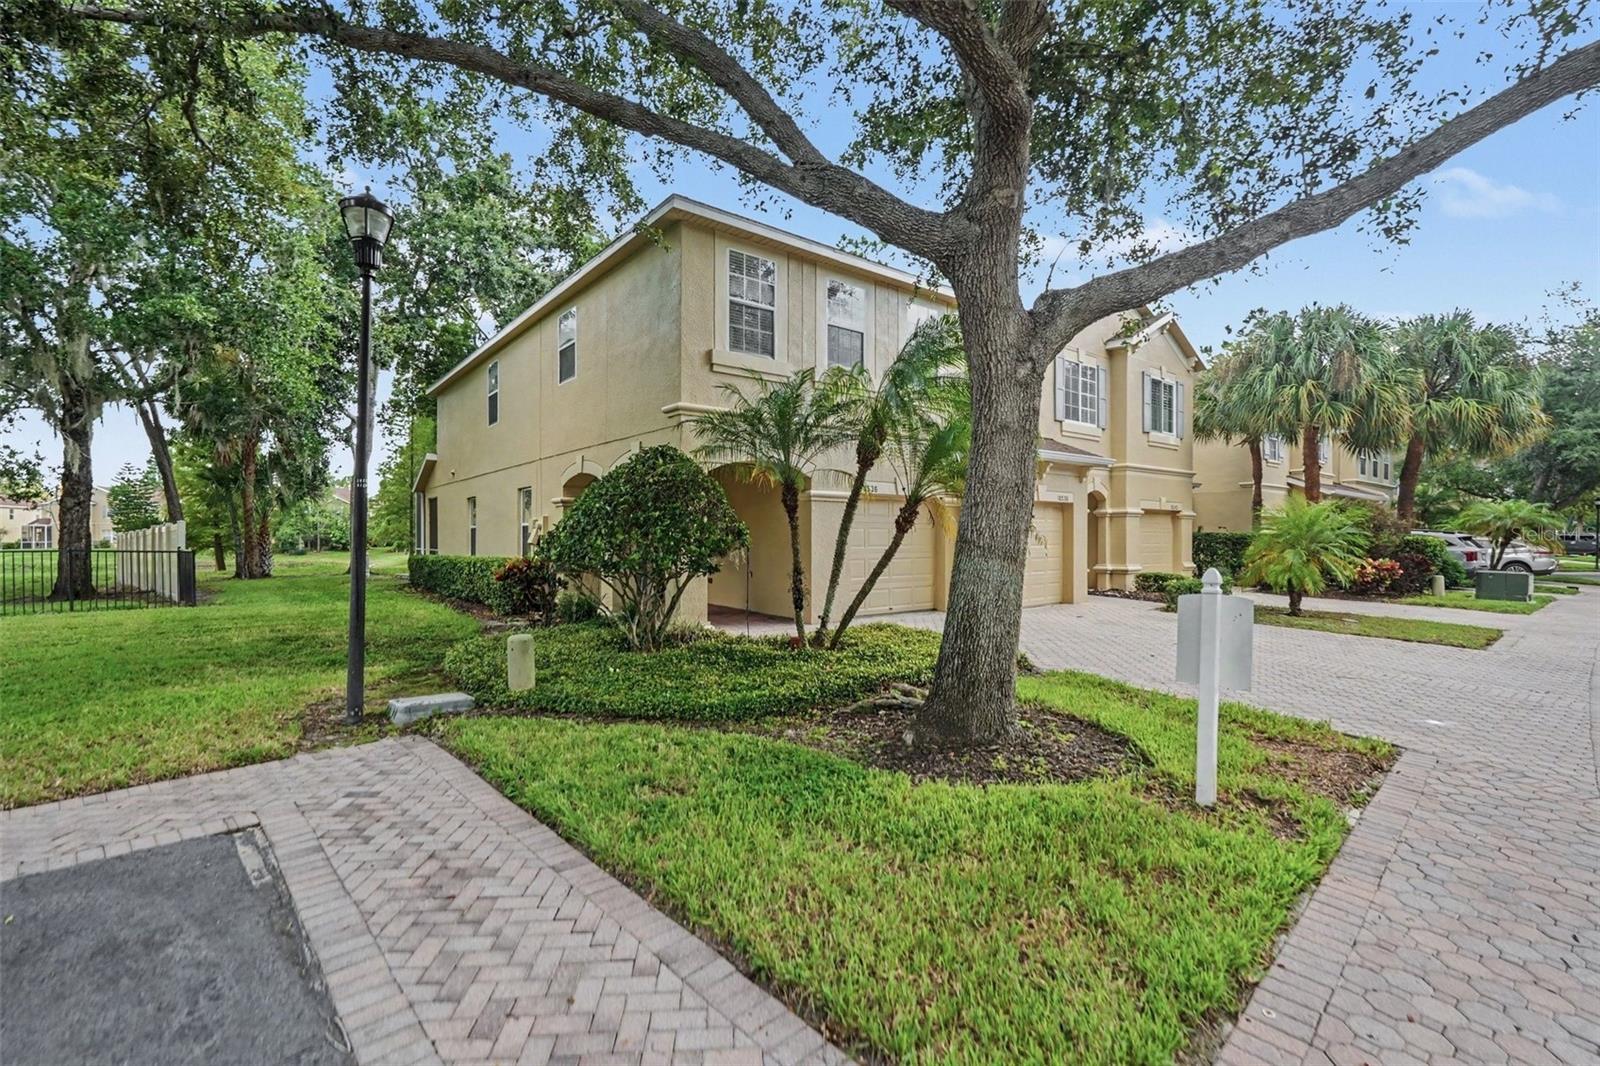
10536 SHADY FALLS CT
$270,000
Features:
Property Details
Remarks
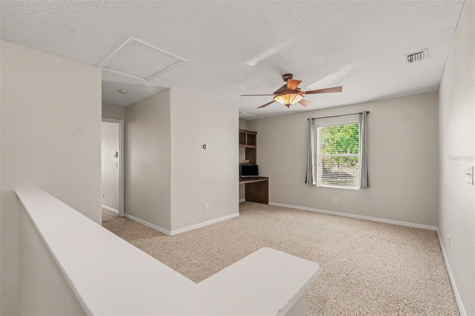
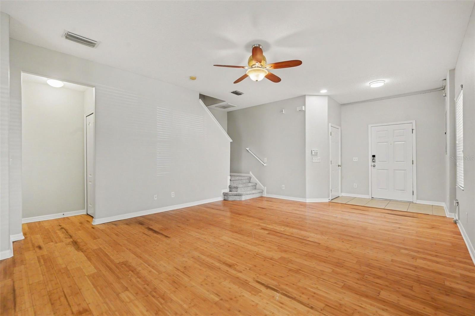
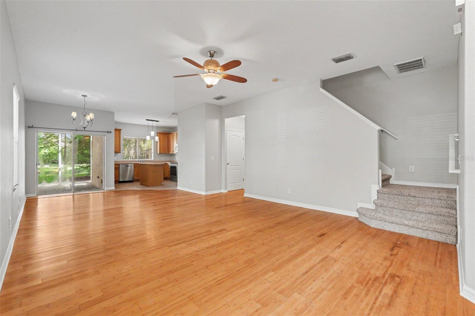
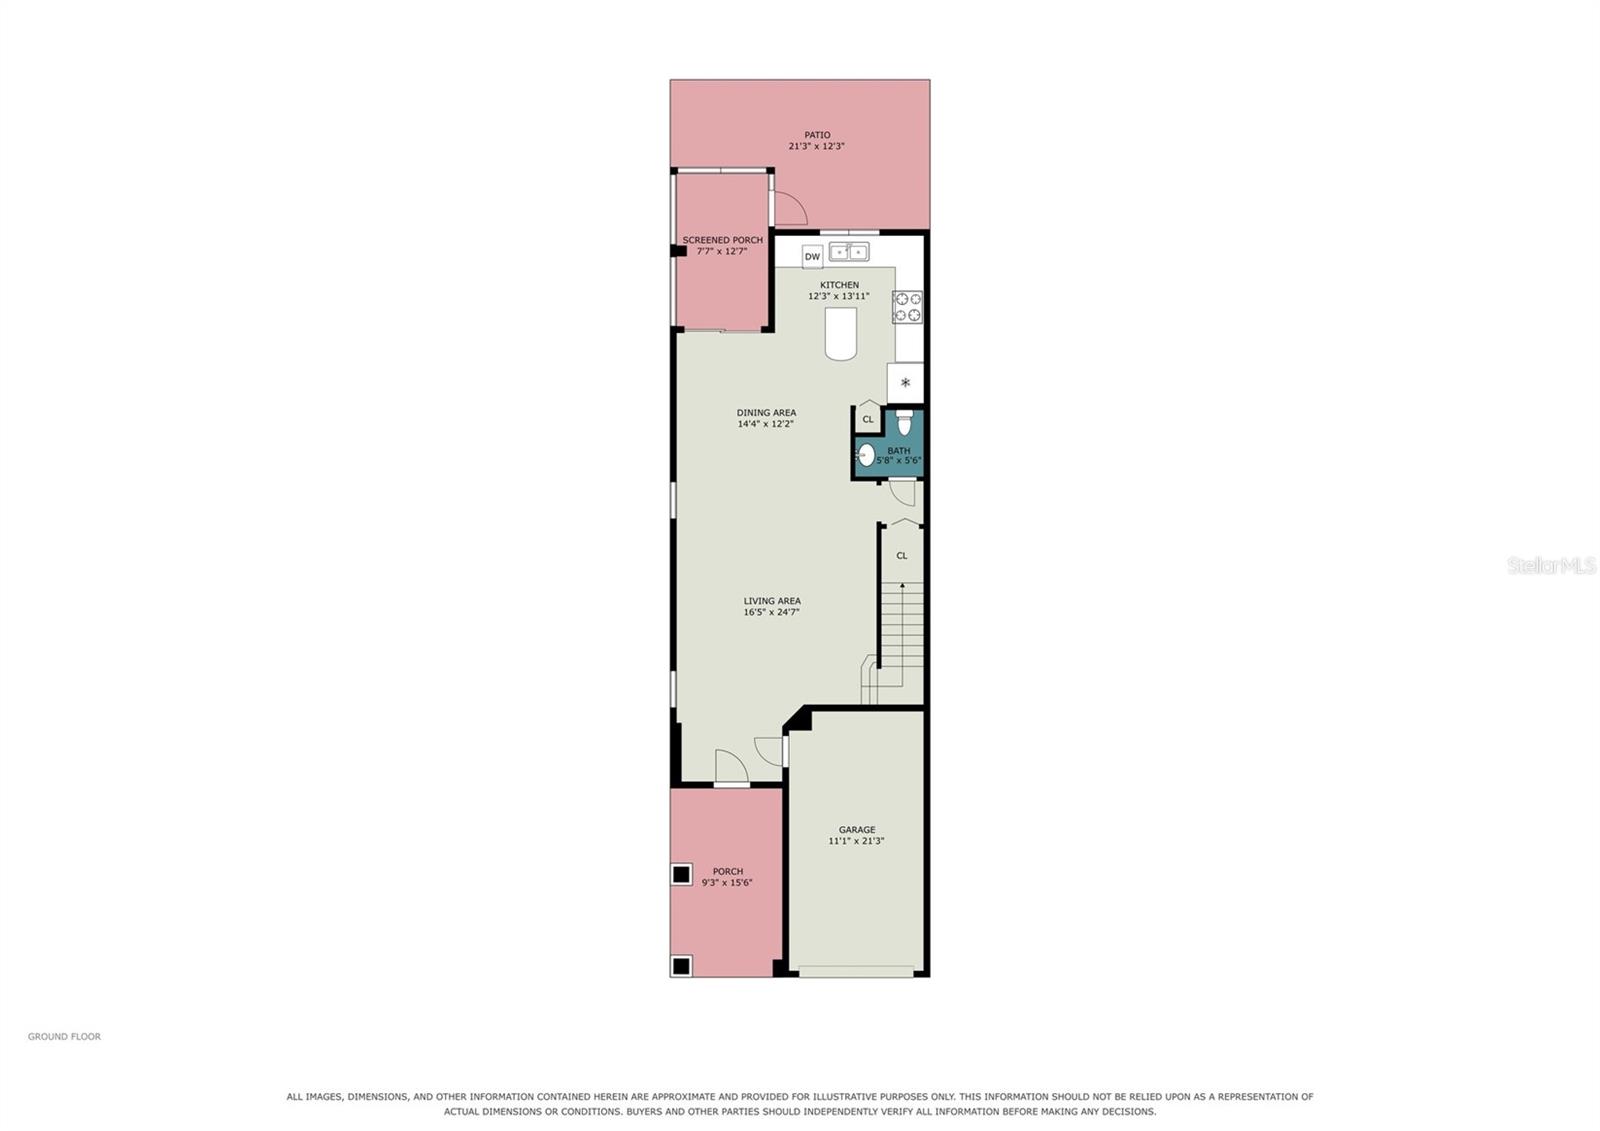
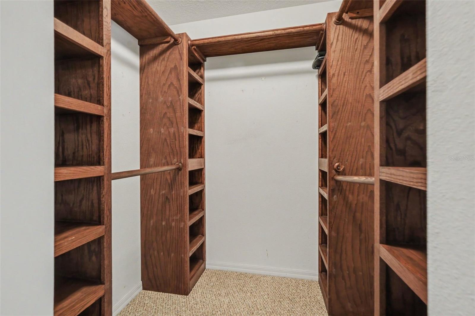
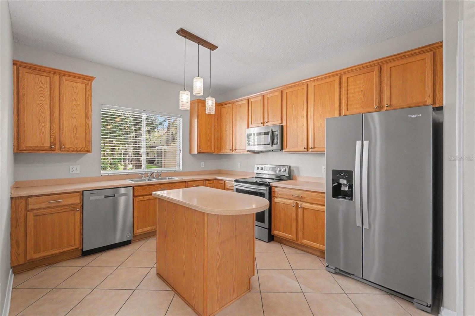
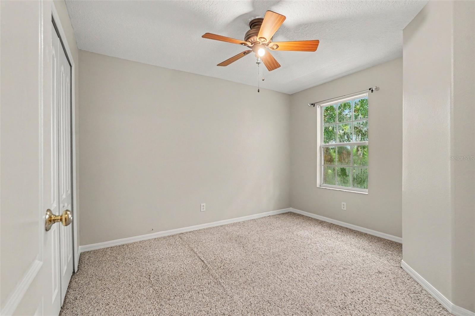
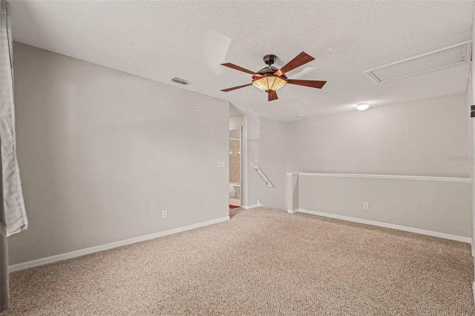
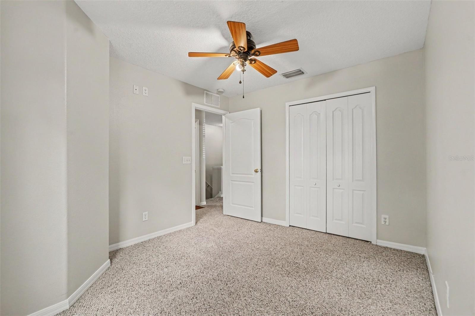
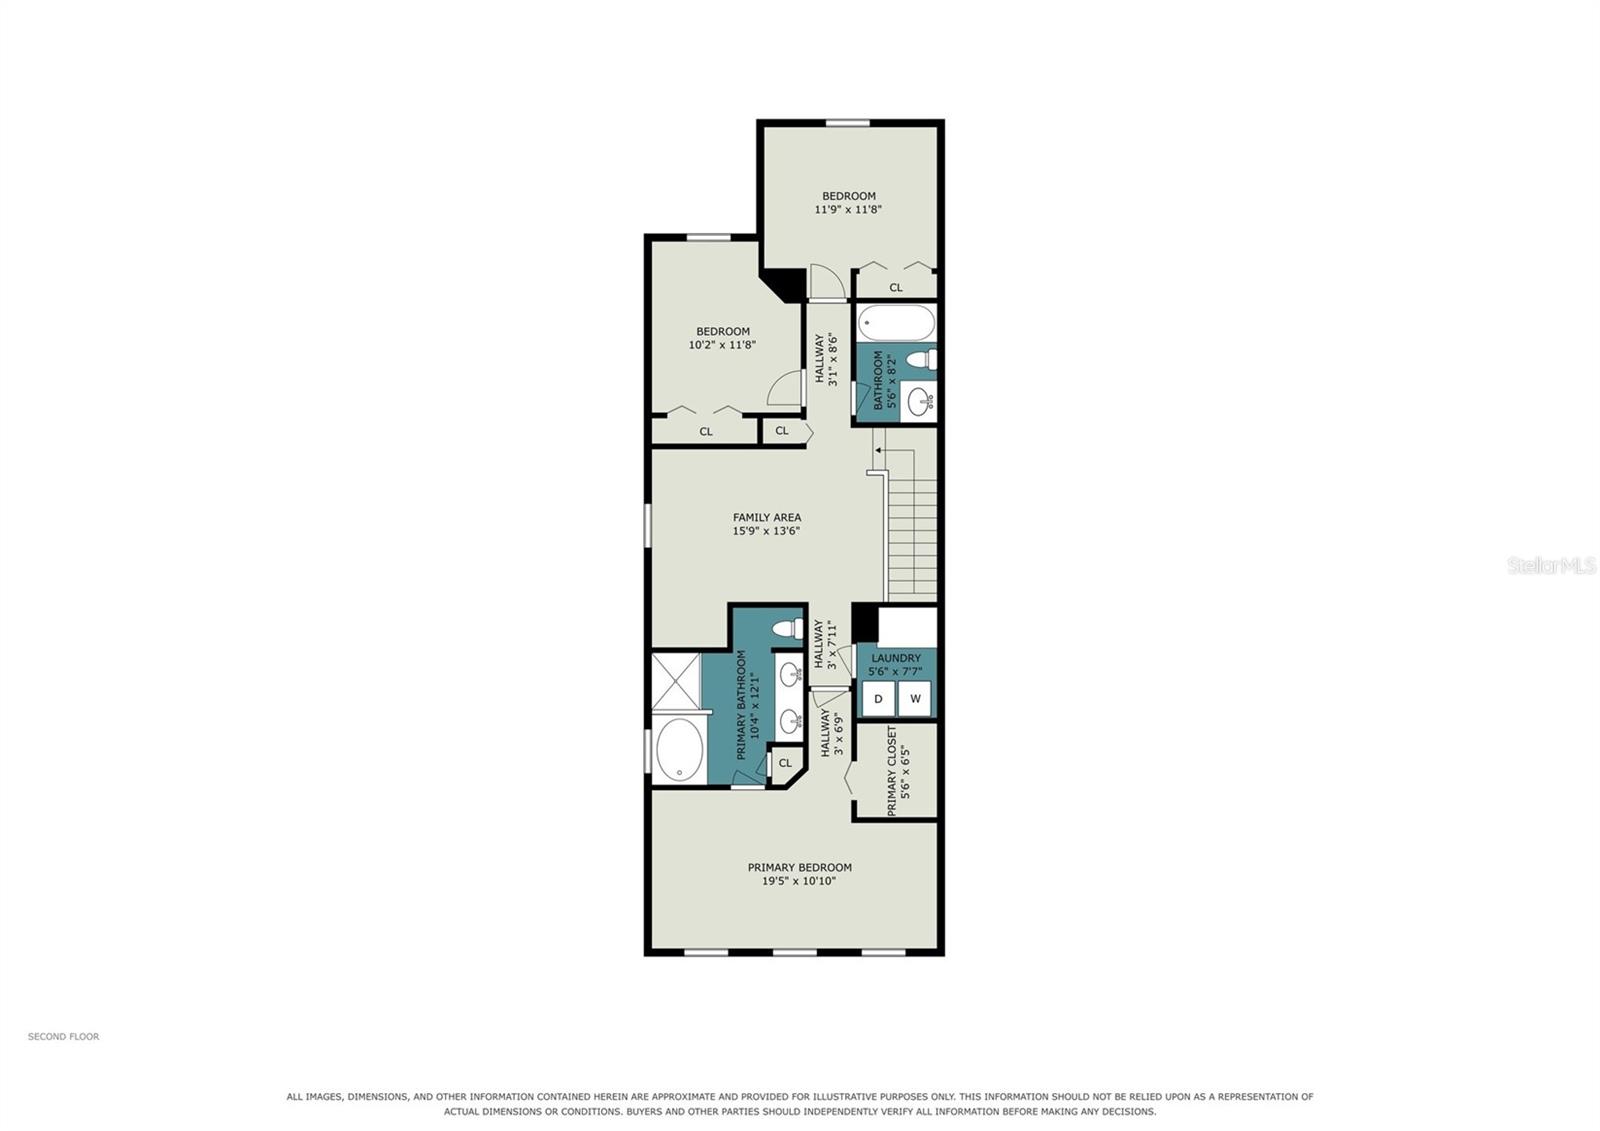
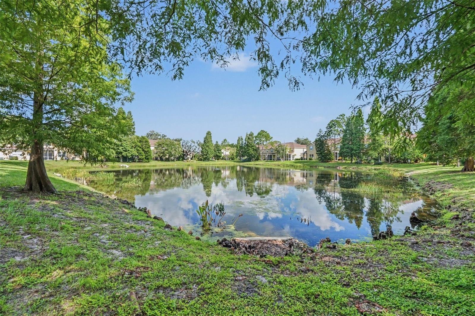
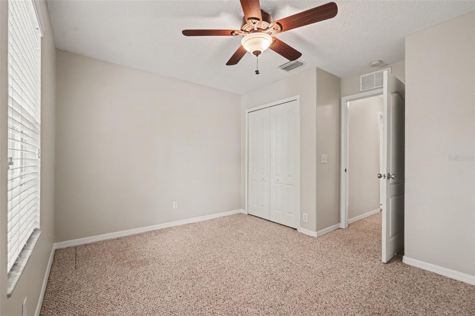
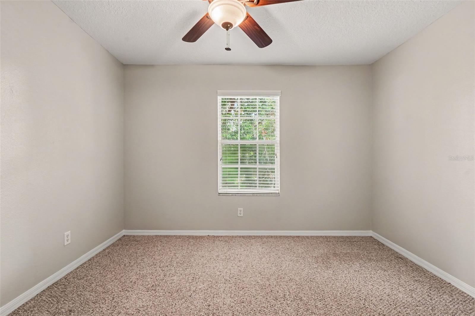
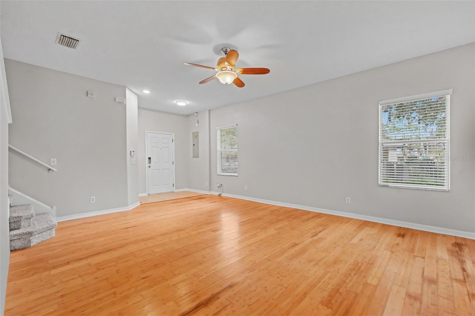
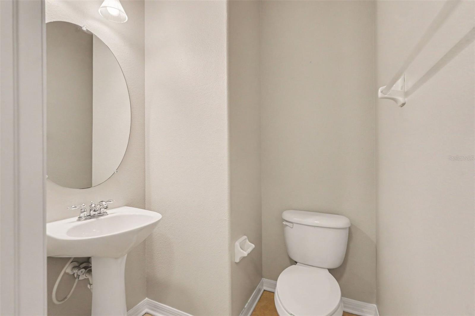
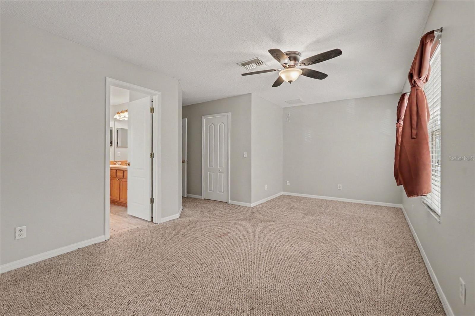
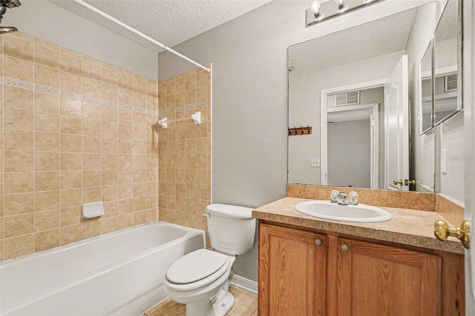
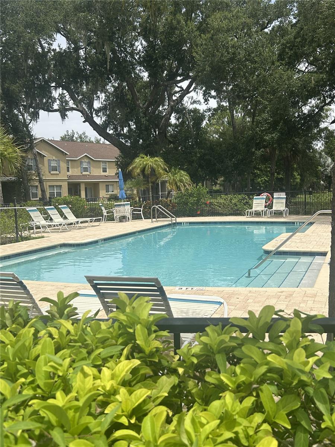
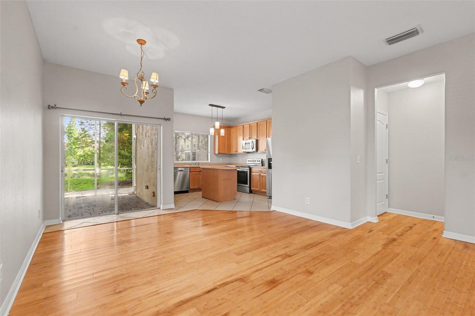
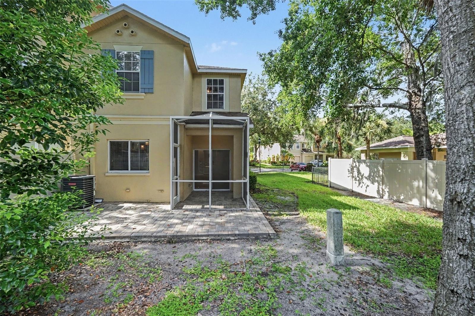
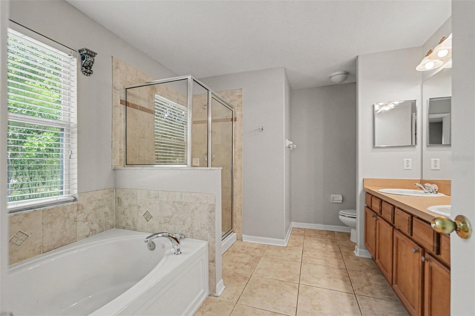
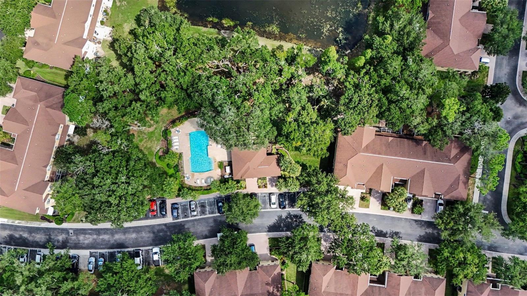
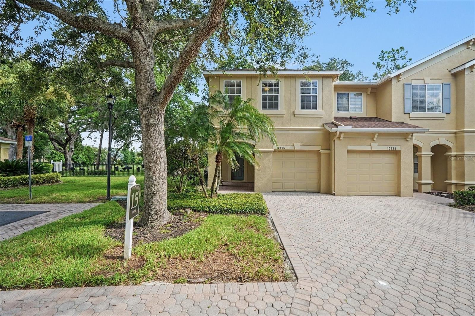
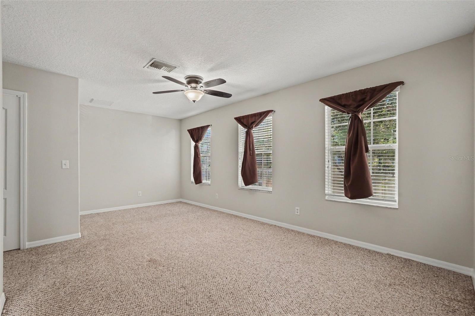
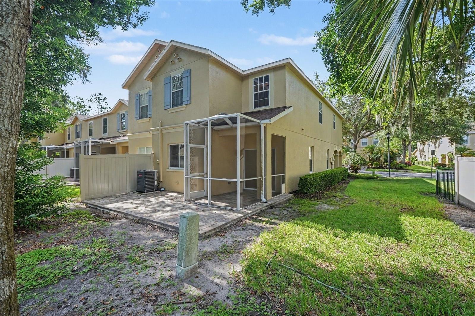
Welcome home to this spacious and beautifully appointed 3-bedroom, 3-bathroom townhome located in the desirable Riverwalk community! From the moment you step inside, you’ll appreciate the inviting layout, generous living spaces, and thoughtful design that make this home perfect for both everyday living and entertaining. The open-concept main living area provides an easy flow between the living room, dining area, and kitchen, creating a comfortable gathering space for family and friends. The well-designed floor plan offers three generously sized bedrooms and three full bathrooms, providing plenty of privacy and flexibility for everyone in the household. Whether you need space for guests, a home office, or simply want room to spread out, this home offers the versatility you’re looking for. Large windows allow natural light to fill the living spaces, creating a bright and welcoming atmosphere throughout. The kitchen offers ample cabinetry and workspace, making meal preparation and entertaining a breeze, while the adjacent dining area provides the perfect spot for casual meals or more formal gatherings. The spacious primary suite offers a relaxing retreat at the end of the day, complete with its own private bath and plenty of room to unwind. Located within the sought-after Riverwalk community, this townhome offers the perfect combination of comfort, convenience, and low-maintenance living. Enjoy being close to shopping, dining, entertainment, parks, major roadways, and everything you need for everyday living. Whether you’re a first-time buyer, growing household, downsizing, or looking for a convenient place to call home, this property is sure to impress. With its spacious floor plan, three full bathrooms, desirable community setting, and convenient location, this Riverwalk townhome is an opportunity you won’t want to miss. Schedule your private showing today and come see all that this wonderful home has to offer!
Financial Considerations
Price:
$270,000
HOA Fee:
420
Tax Amount:
$4491
Price per SqFt:
$146.9
Tax Legal Description:
RIVER WALK LOT 1 BLOCK 18
Exterior Features
Lot Size:
2430
Lot Features:
N/A
Waterfront:
No
Parking Spaces:
N/A
Parking:
N/A
Roof:
Shingle
Pool:
No
Pool Features:
N/A
Interior Features
Bedrooms:
3
Bathrooms:
3
Heating:
Central
Cooling:
Central Air
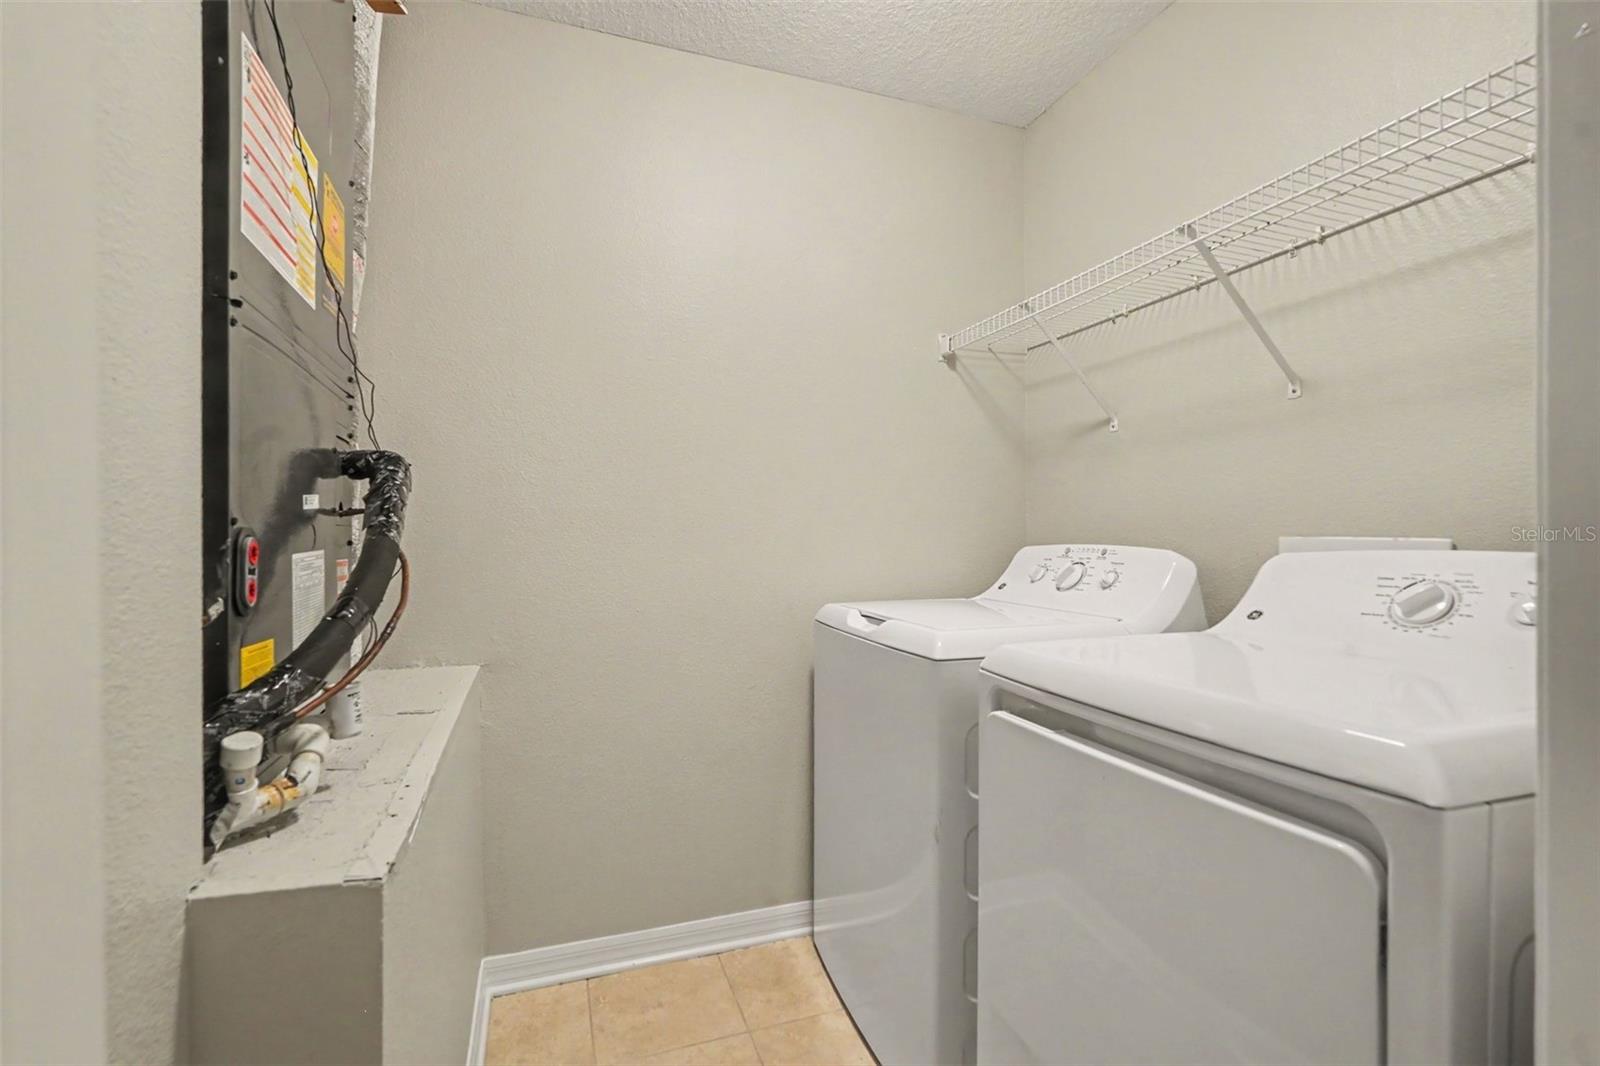
Appliances:
Dishwasher, Dryer, Microwave, Range, Refrigerator, Washer
Furnished:
Yes
Floor:
Bamboo, Carpet, Tile
Levels:
Two
Additional Features
Property Sub Type:
Townhouse
Style:
N/A
Year Built:
2005
Construction Type:
Stucco
Garage Spaces:
Yes
Covered Spaces:
N/A
Direction Faces:
South
Pets Allowed:
Yes
Special Condition:
None
Additional Features:
Lighting, Sidewalk
Additional Features 2:
N/A
Map
- Address10536 SHADY FALLS CT
Contact a Professional

Featured Properties
Related Properties
- Featured
- Active
Townhouse
1808 FENDER LN
$ 480,000
- Featured
- Active
Townhouse
12253 COUNTRY WHITE CIR
$ 260,000
- Featured
- Active
Townhouse
164 E DAVIS BLVD
$ 1,099,000
- Featured
- Active
Townhouse
2683 CORVETTE LN
$ 320,000
- Featured
- Active
Townhouse
16534 BARBOURS CREEK WAY
$ 464,990
- Featured
- Active
Townhouse
8768 DAYBREAK ST
$ 265,000
- Featured
- Active
Townhouse
1633 GREENLEAF WOODS CV
$ 489,990
$ 541,990
- Featured
- Active
Townhouse
4824 CHATTERTON WAY
$ 210,000
- Featured
- Active
Townhouse
437 STANTON PL
$ 358,000
- Featured
- Active
Townhouse
2738 FETCHING TRL
$ 365,000
- Featured
- Active
Townhouse
212 S DAKOTA AVE #E