
Active
2428 VICTORIA FALLS DR
$300,000
Features:
Property Details
Remarks
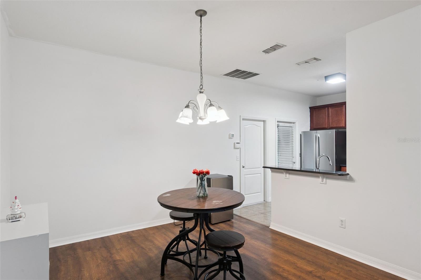
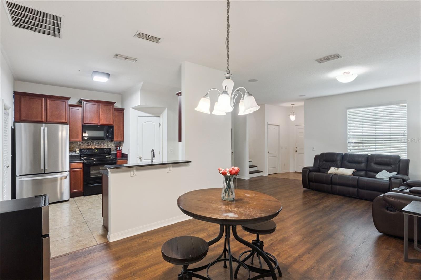
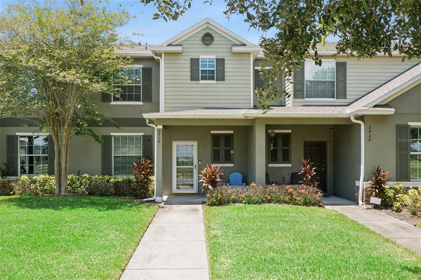
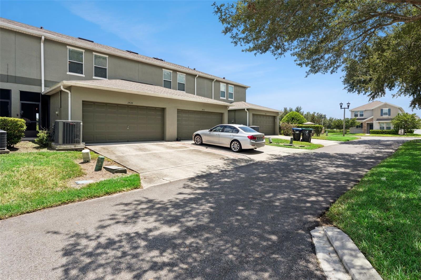
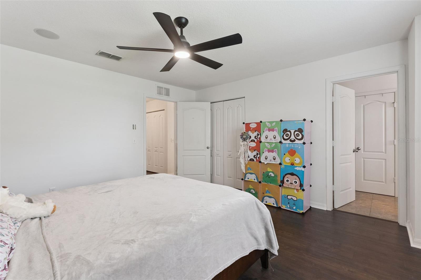
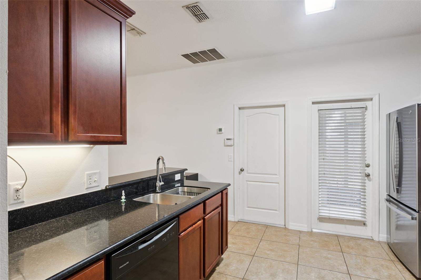
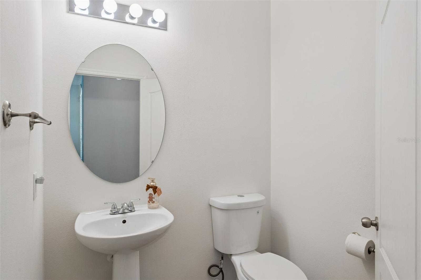
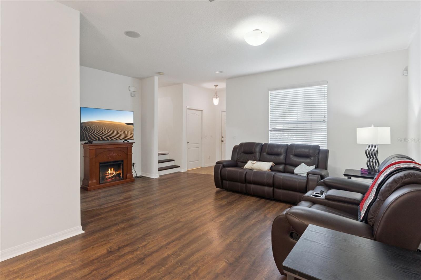
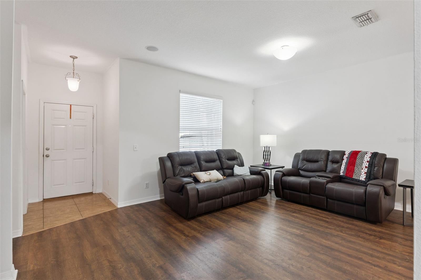
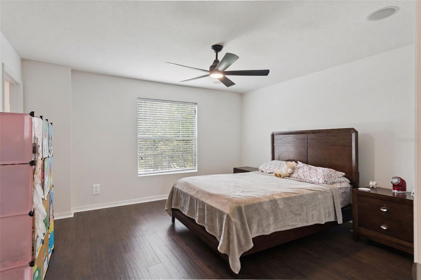
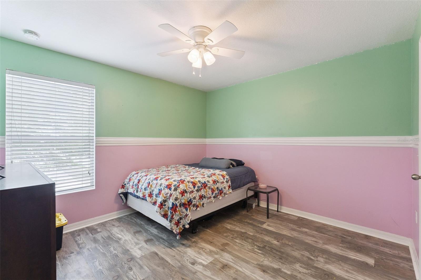
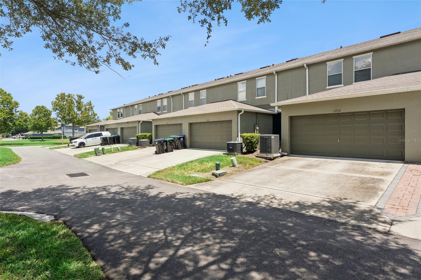
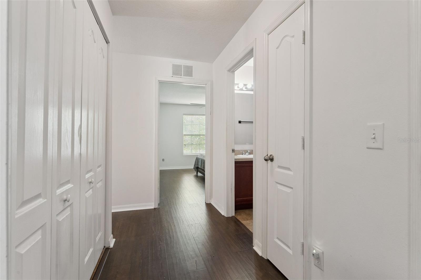
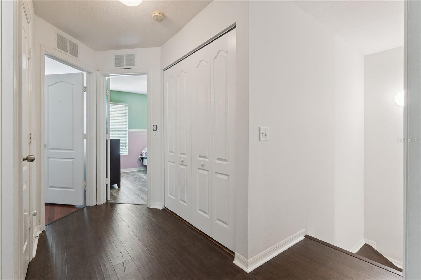
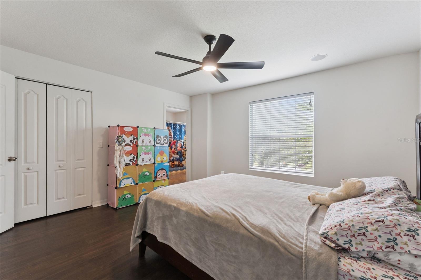
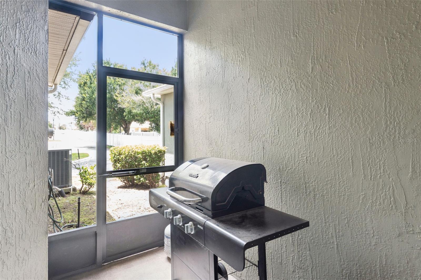
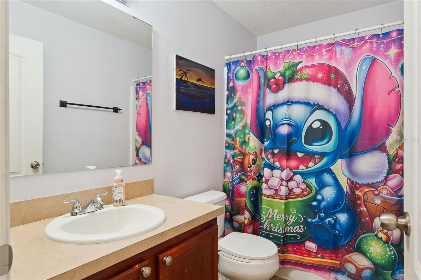
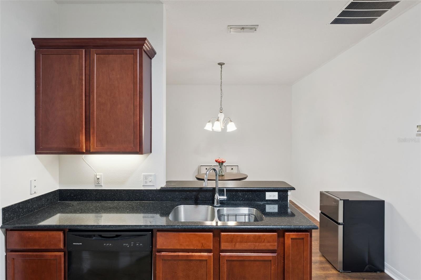
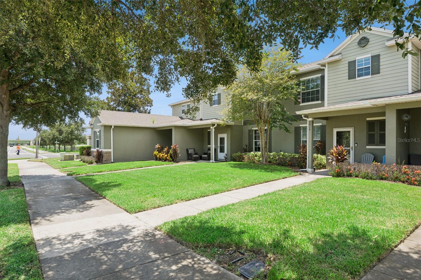
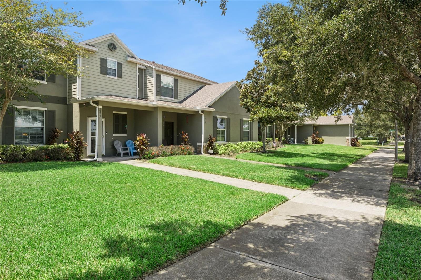
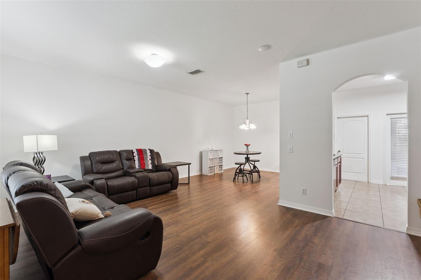
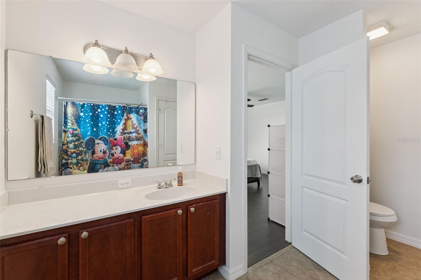
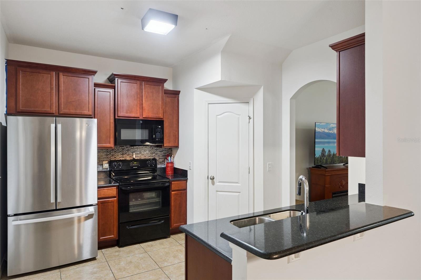
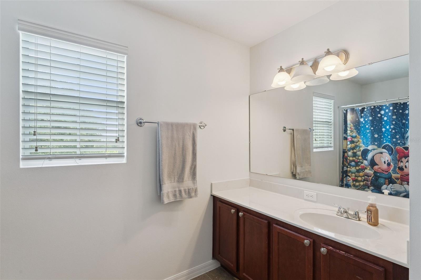
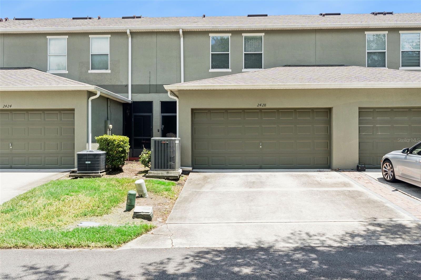
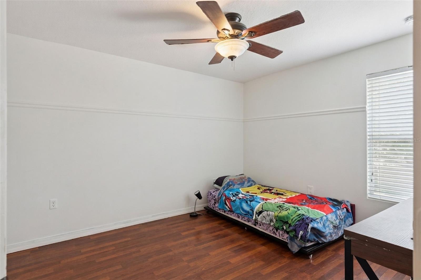
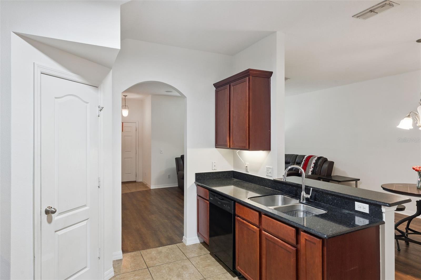
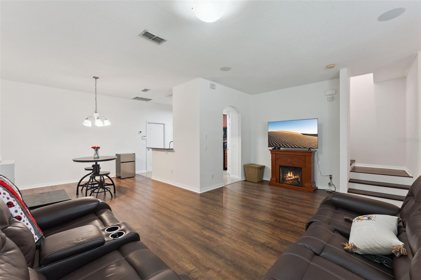
What a fantastic Location! Close to Lake Nona's Boxi Park, the new Nona West Shopping Center, Nemours Children's Hospital, VA Medical Center, Orlando International Airport (MCO) and just minutes from Highway 417 which takes you to Disney, Universal and Sea World Theme Parks within 30 minutes!! This neighborhood is very walkable with sidewalks, a playground, a community pool and nice shade trees too! Arriving at this lovely 3 Bedroom townhome, you will be greeted by a welcoming walkway to a covered front porch. Entering the foyer, you'll appreciate the fresh interior paint throughout, the wood like vinyl floors and 1/2 bath downstairs too. The kitchen offers 42" cabinets, both S/S and black appliances, and a newer refrigerator and microwave. The two car garage is in the rear of the home and has plenty of space for ceiling storage too. There's a cute little covered and screened lanai off the kitchen too. Both the stairs and primary bedroom have Brand New luxury vinyl plank (LVP) floors and the roof and A/C are also newer (roof approx 2021/2022 and A/C approx 2020). Upstairs you'll find a good-sized primary bedroom with walk in closet and on suite bath with shower and tub combo. Upstairs laundry is very convenient to all bedrooms - and a nice size landing separates the main bedroom from two more guest bedrooms - one with a large walk-in closet - and both with ceiling fans and wood and laminate floors. No carpet in the entire home. There is plenty of public street parking for guests in front of the home and a private two car driveway in back of the home too. Close to shops, restaurants, schools, highways - this home is ready for its new owner. Call for your private showing today
Financial Considerations
Price:
$300,000
HOA Fee:
178.07
Tax Amount:
$2900.47
Price per SqFt:
$197.11
Tax Legal Description:
LA CASCADA PHASE 1 58/101 LOT 317
Exterior Features
Lot Size:
2664
Lot Features:
N/A
Waterfront:
No
Parking Spaces:
N/A
Parking:
N/A
Roof:
Shingle
Pool:
No
Pool Features:
N/A
Interior Features
Bedrooms:
3
Bathrooms:
3
Heating:
Central, Electric
Cooling:
Central Air
Appliances:
Dishwasher, Disposal, Electric Water Heater, Microwave, Range, Refrigerator
Furnished:
Yes
Floor:
Carpet, Laminate, Tile
Levels:
Two
Additional Features
Property Sub Type:
Townhouse
Style:
N/A
Year Built:
2009
Construction Type:
Block, Concrete, Stucco
Garage Spaces:
Yes
Covered Spaces:
N/A
Direction Faces:
East
Pets Allowed:
Yes
Special Condition:
None
Additional Features:
Lighting, Sidewalk
Additional Features 2:
Please check with Mgmt co/HOA docs for any lease restrictions
Map
- Address2428 VICTORIA FALLS DR
Contact a Professional

Featured Properties
Related Properties
- Featured
- Active
Townhouse
8013 SUTTON TERRACE LN
$ 299,000
- Featured
- Active
Townhouse
1645 GREENLEAF WOODS CV
$ 409,990
- Featured
- Active
Townhouse
2739 COUPE ST
$ 314,900
- Featured
- Active
Townhouse
3533 CHROMA ST
$ 421,990
- Featured
- Active
Townhouse
1152 JONAH DR
$ 225,000
- Featured
- Active
Townhouse
3575 CHROMA ST
$ 421,990
- Featured
- Active
Townhouse
8860 HERENCIA ALY
$ 409,900
- Featured
- Active
Townhouse
4641 VIGNETTE WAY
$ 350,000
- Featured
- Active
Townhouse
16306 PRAIRIE SCHOOL DR
$ 415,000
- Featured
- Active
Townhouse
3021 CAPTAIN JAX WAY
$ 219,990
- Featured
- Active
Townhouse
7512 SUNFLOWER CIR
$ 500,000
- Featured
- Active
Townhouse
7328 DEER VALLEY CIRCLE