
Active
626 ENGLISH LAKE DR
$1,095,000
Features:
Property Details
Remarks
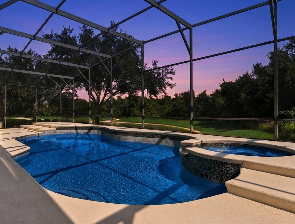
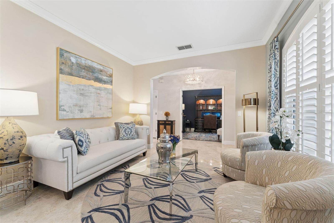
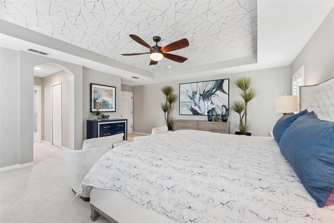
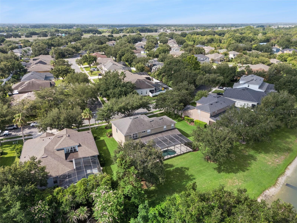
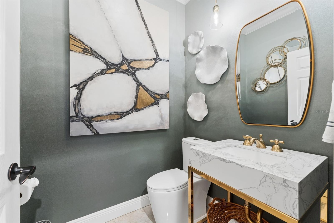
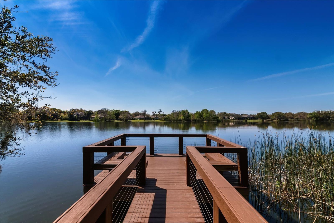
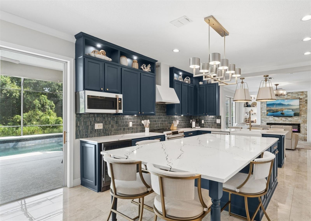
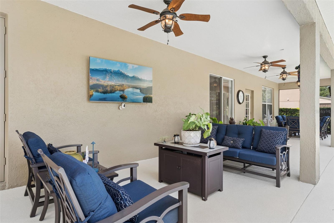
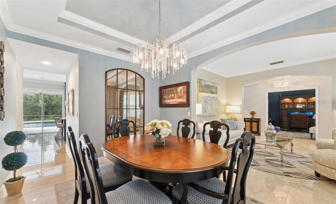
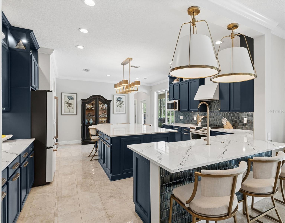
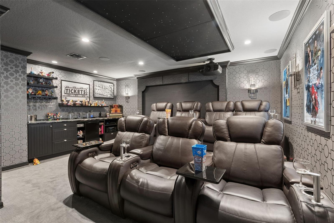
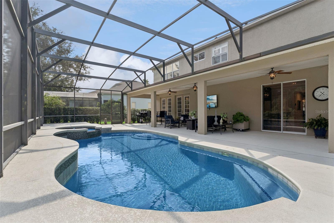
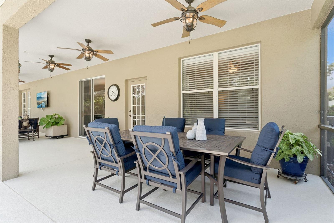
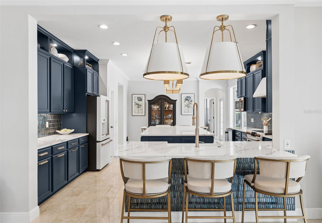
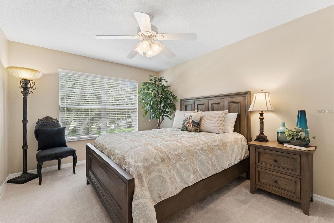
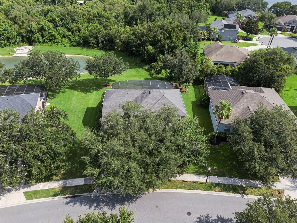
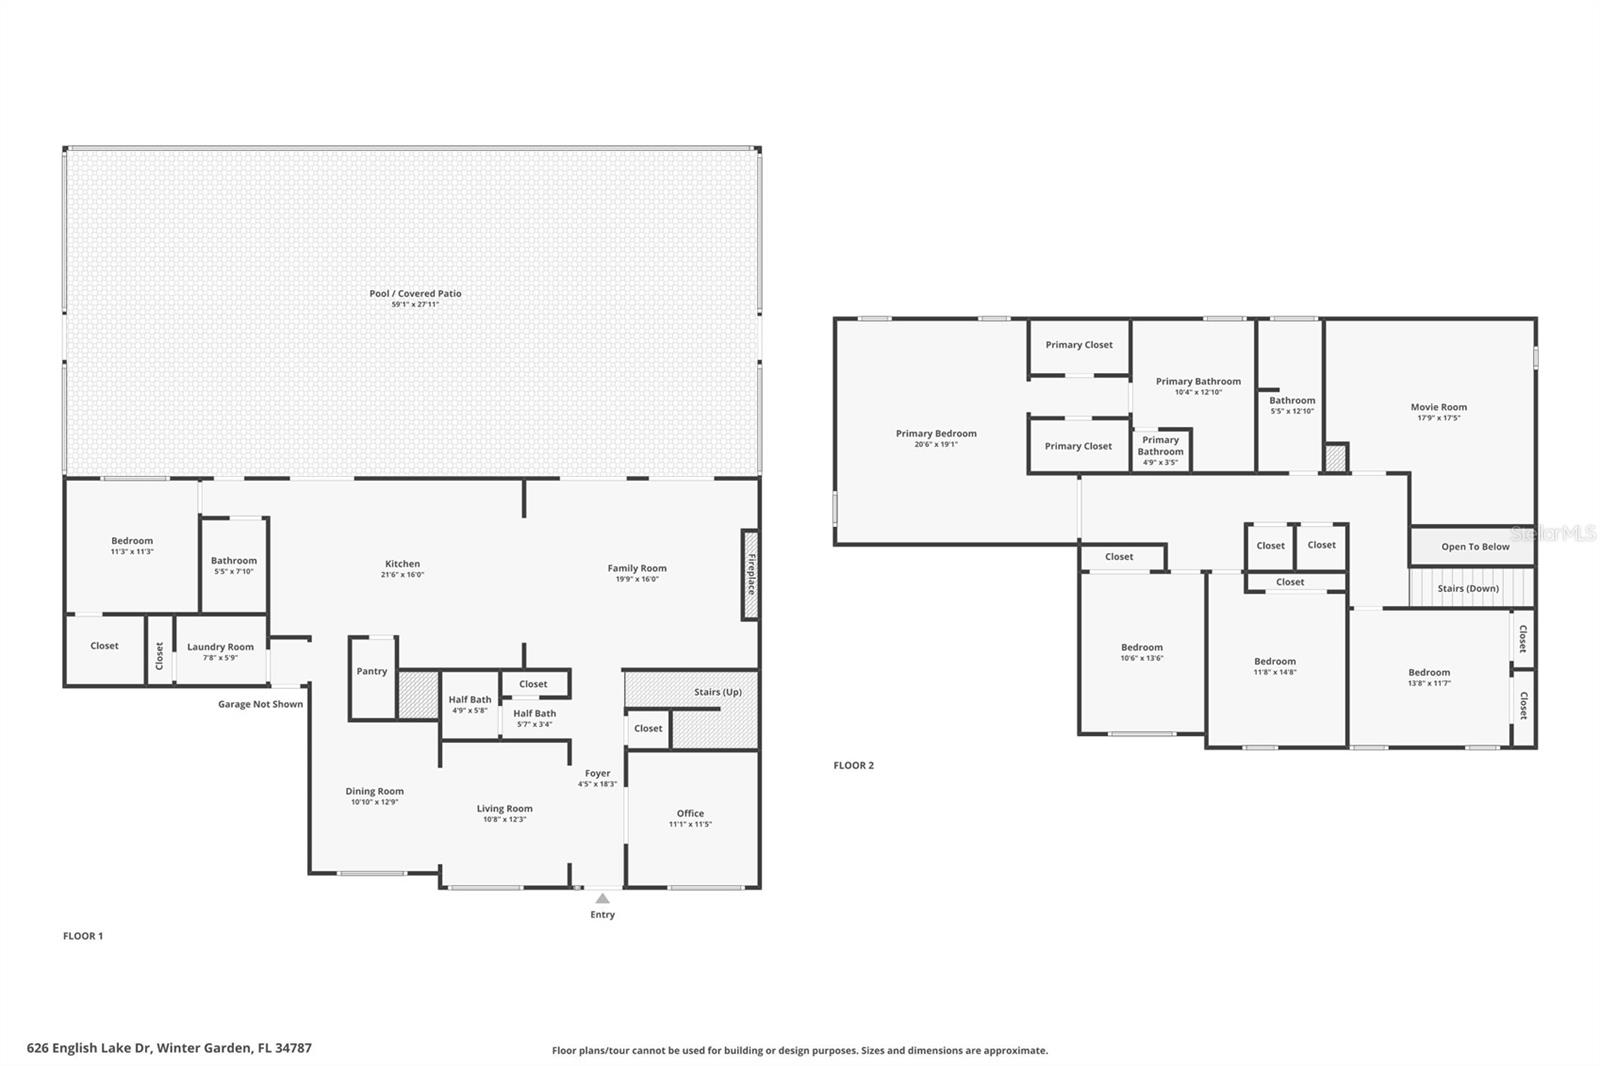
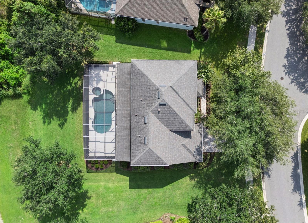
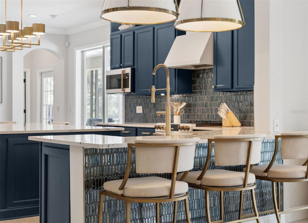
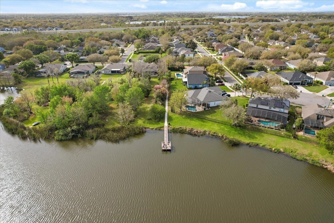
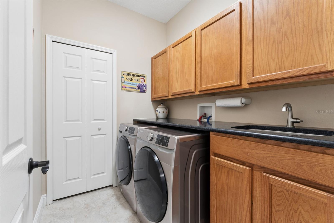
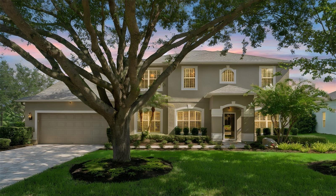
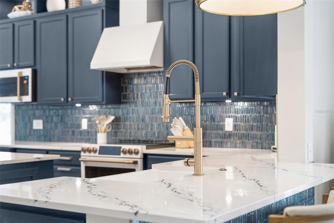
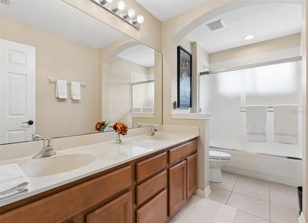
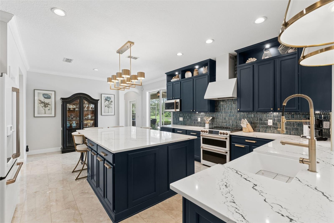
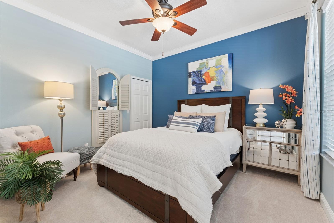
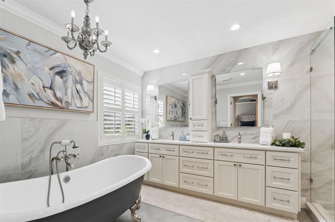
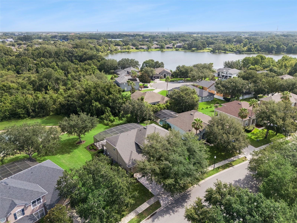
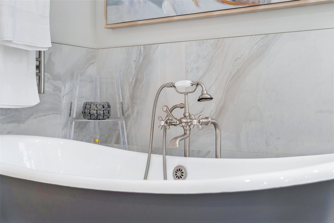
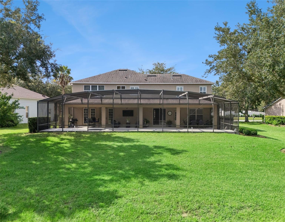
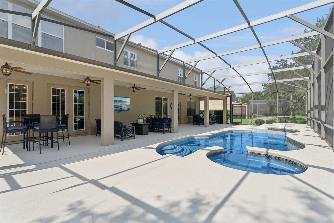
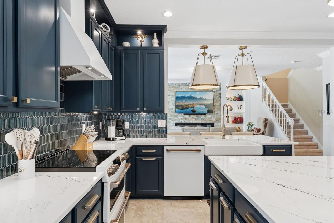
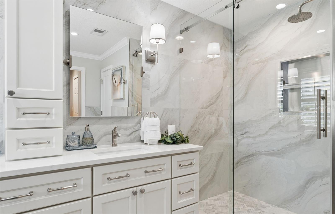
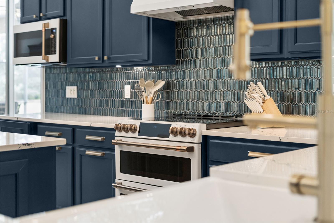
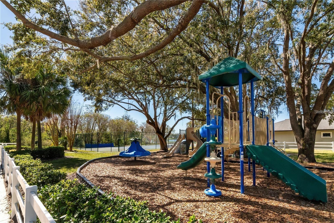
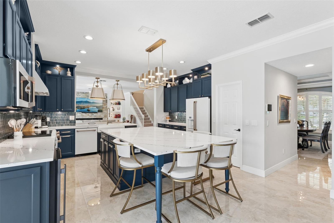
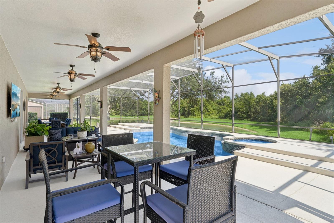
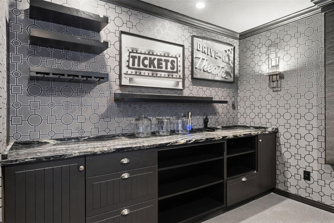
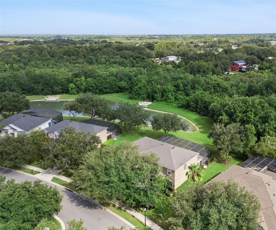
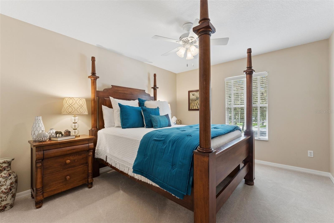
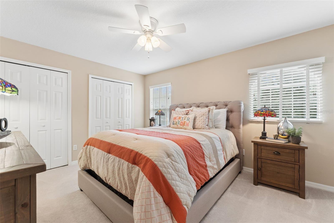
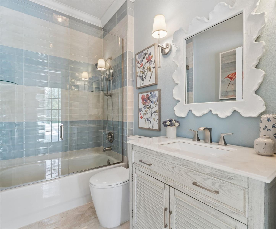
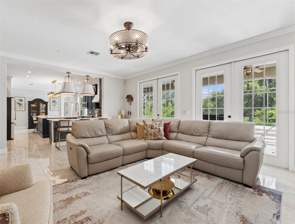
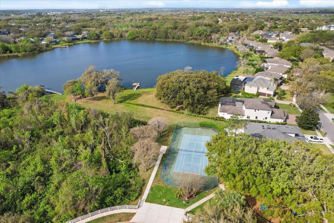
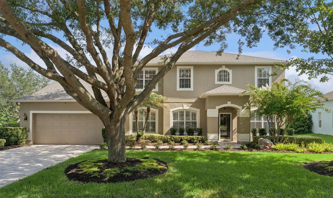
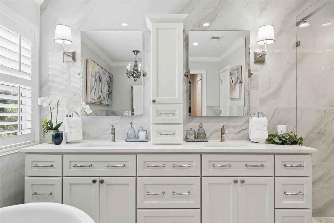
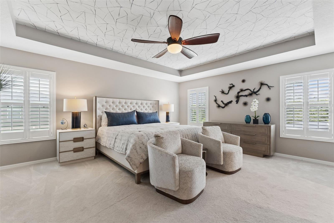
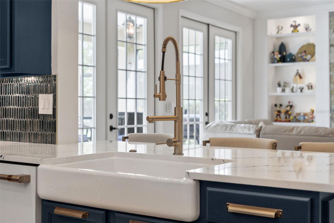
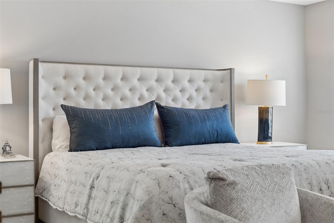
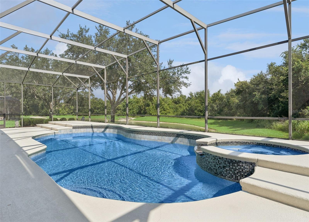
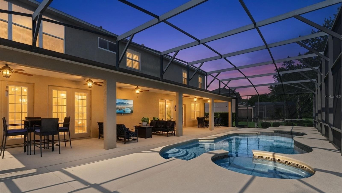
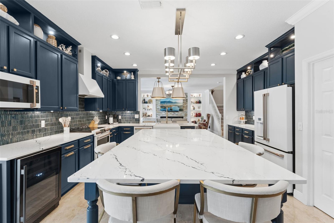
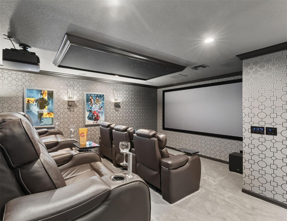
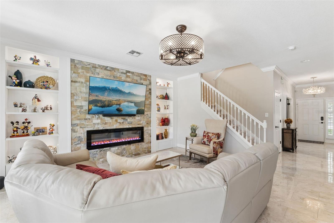
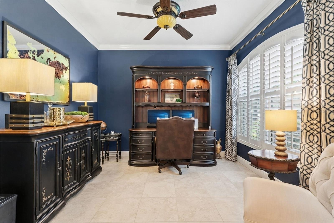
Welcome Home! Meticulously maintained home boasting with upgrades on an oversized conservation lot with peaceful pond views. Designed for both everyday living and entertaining, features a completely remodeled kitchen with quartz countertops, premium Café appliances, designer backsplash, a massive island with sitting space, upgraded lighting and a custom walk-in pantry. The first floor includes a private office, spacious family room, guest suite with a full bath, laundry room, formal living, and dining room. Porcelain tile flows throughout the main living areas, French doors lead to your private backyard retreat with a fully screened lanai overlooking the saltwater pool and spa, complete with new tile. Upstairs you'll find a stunning media room complete with theater seating and a granite wet bar, 4 bedrooms and a full bath. The primary suite features tray ceiling, plantation shutters, dual walk-in closets, and remodel ensuite bath. Updates include dual vanities, walk-in glass shower, clawfoot tub, and stunning upgraded tile throughout. Two car garage with an upgraded paver driveway. Located in a highly sought-after community of Westfield Lakes. Excellent public schools and convenient access to shopping, dining, and major highways, this exceptional home offers the perfect combination of luxury, comfort, and location. Schedule a private showing today!
Financial Considerations
Price:
$1,095,000
HOA Fee:
511
Tax Amount:
$5453
Price per SqFt:
$314.29
Tax Legal Description:
WESTFIELD III-PHASE A 57/38 LOT 9 BLK F
Exterior Features
Lot Size:
12507
Lot Features:
Conservation Area, Level, Oversized Lot, Sidewalk, Paved
Waterfront:
No
Parking Spaces:
N/A
Parking:
Driveway, Garage Door Opener
Roof:
Other, Shingle
Pool:
Yes
Pool Features:
Gunite, Heated, In Ground, Salt Water, Screen Enclosure, Tile
Interior Features
Bedrooms:
5
Bathrooms:
4
Heating:
Central
Cooling:
Central Air
Appliances:
Dishwasher, Disposal, Dryer, Microwave, Range, Refrigerator, Washer
Furnished:
Yes
Floor:
Carpet, Tile
Levels:
Two
Additional Features
Property Sub Type:
Single Family Residence
Style:
N/A
Year Built:
2005
Construction Type:
Block, Stucco, Frame
Garage Spaces:
Yes
Covered Spaces:
N/A
Direction Faces:
North
Pets Allowed:
Yes
Special Condition:
None
Additional Features:
French Doors, Lighting, Private Yard, Rain Gutters, Sidewalk, Sliding Doors
Additional Features 2:
Per HOA and Orange County
Map
- Address626 ENGLISH LAKE DR
Contact a Professional

Featured Properties
Related Properties
- Featured
- Active
Single Family Residence
5007 W SAN MIGUEL ST
$ 7,395,000
$ 479,990
- Featured
- Active
Single Family Residence
1901 MARLIN DR
$ 529,000
$ 500,000
- Featured
- Active
Single Family Residence
17477 SW 36TH TER
$ 299,900
$ 1,149,900
- Featured
- Active
Single Family Residence
15475 SHOREBIRD LN
$ 2,249,000
- Featured
- Active
Single Family Residence
517 PEPPERMILL CIR
$ 310,000
- Featured
- Active
Single Family Residence
38689 HARLOW ROSE DR
$ 359,900
$ 419,950
- Featured
- Active
Single Family Residence
7310 PEARLY EVERLASTING AVE
$ 410,000