
Active
9152 SONOMA COAST DR
$739,000
Features:
Property Details
Remarks
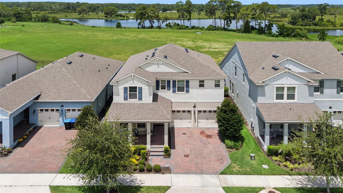
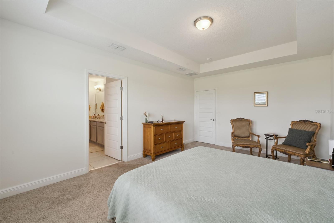
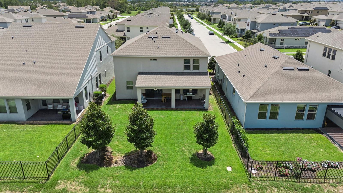
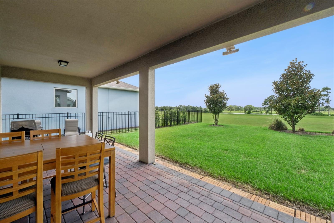
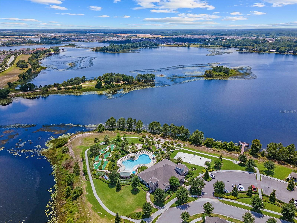
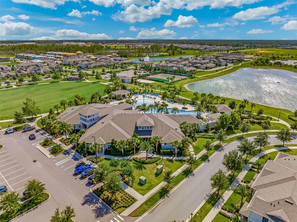
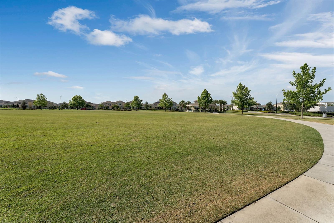
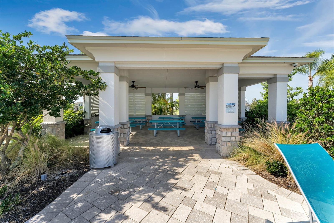
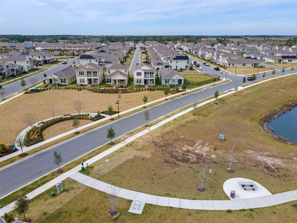
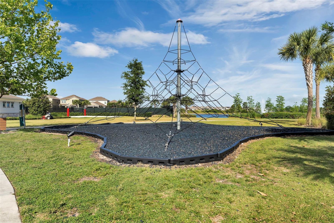
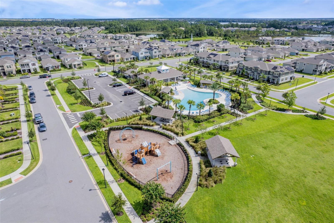
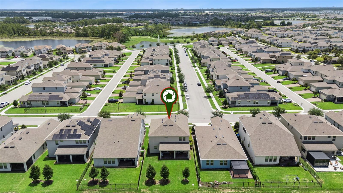
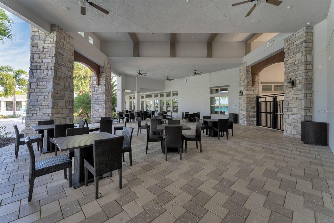
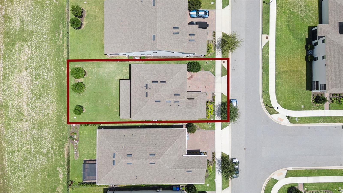
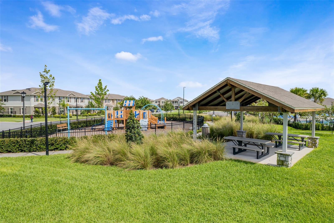
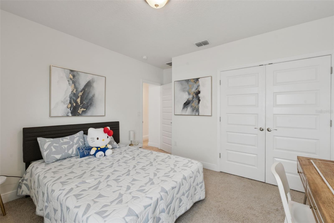
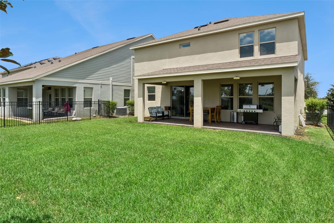
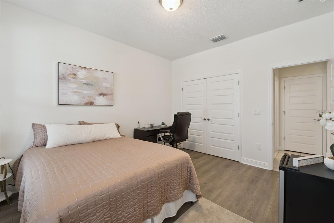
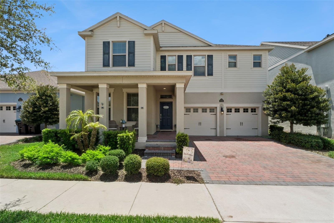
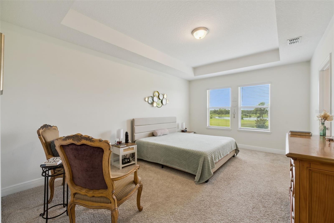
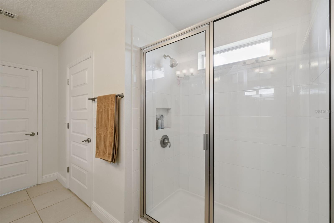
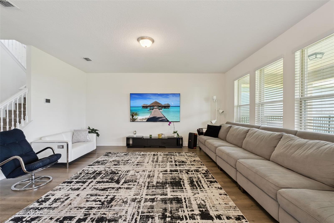
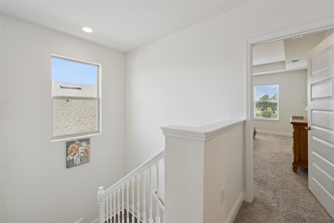
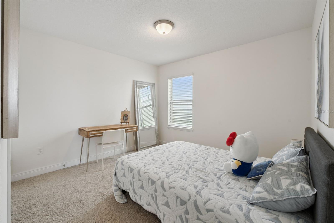
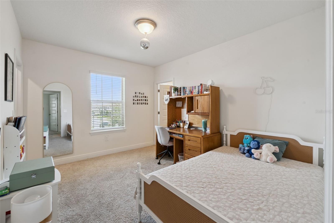
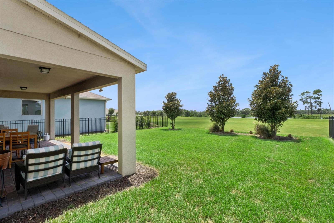
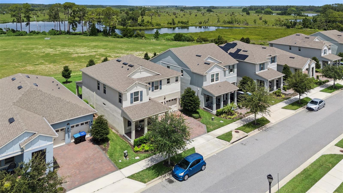
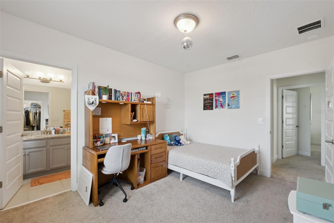
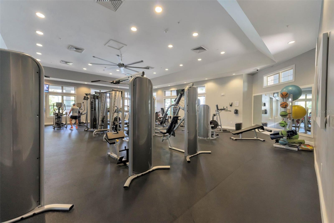
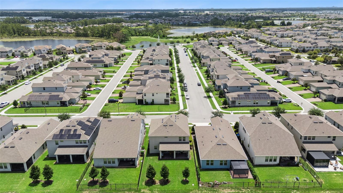
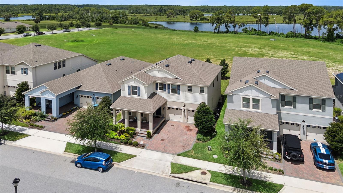
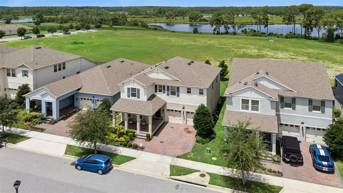
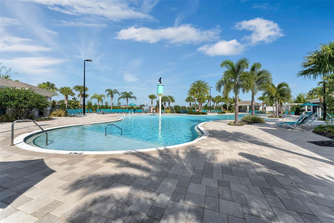
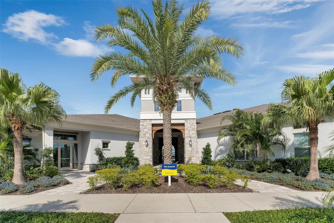
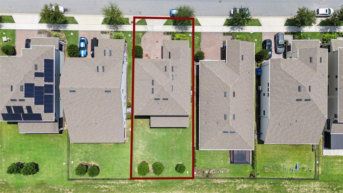
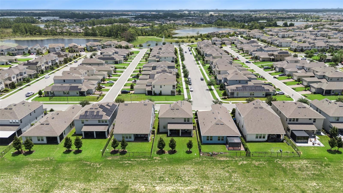
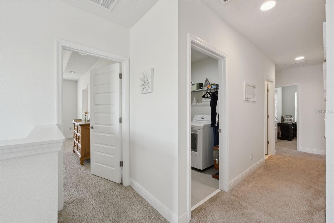
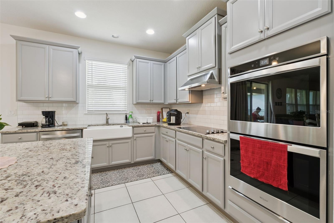
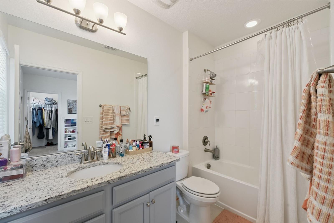
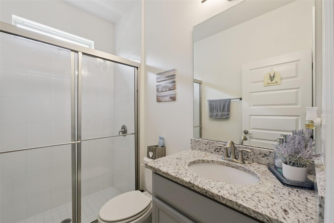
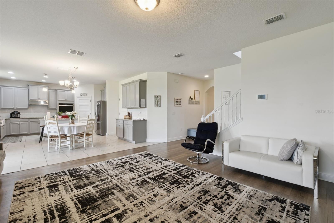
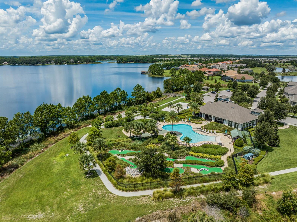
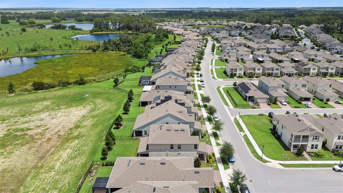
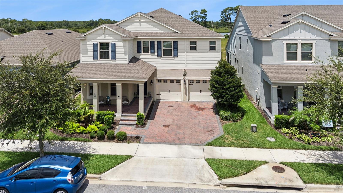
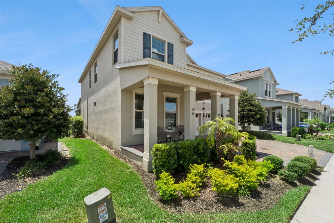
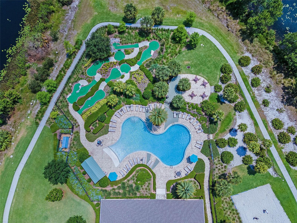
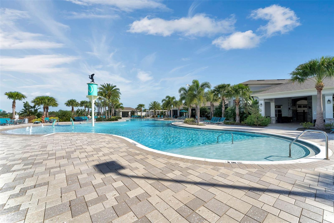
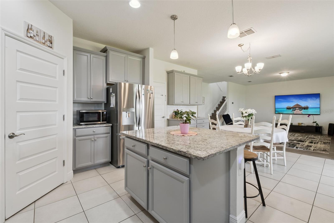
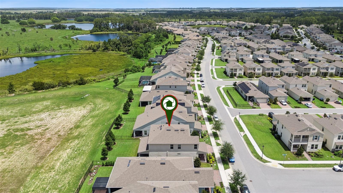
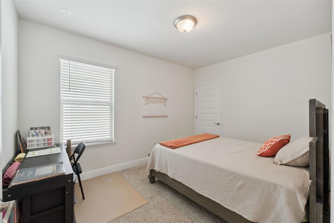
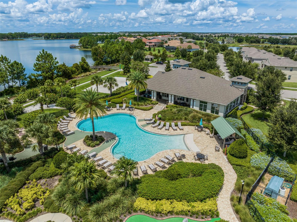
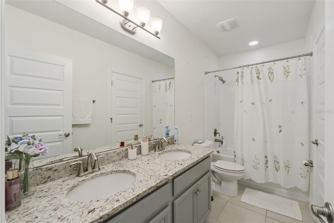
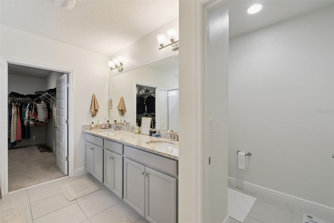
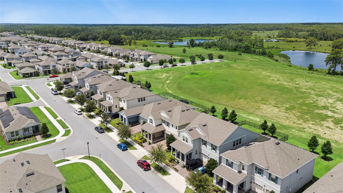
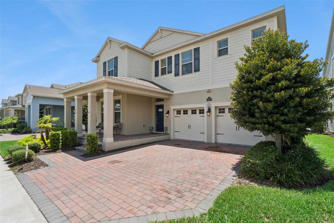
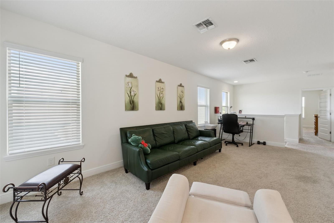
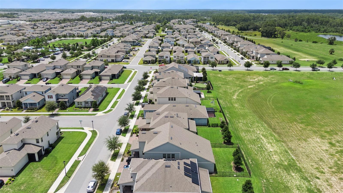
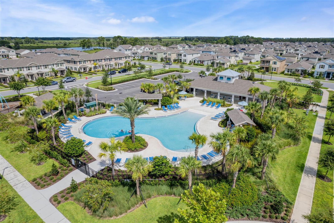
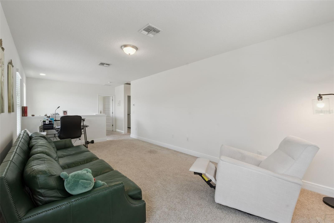
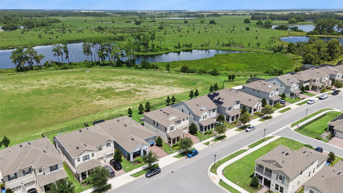
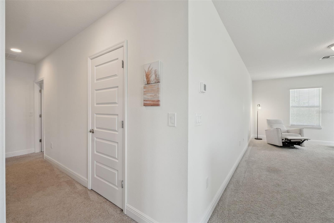
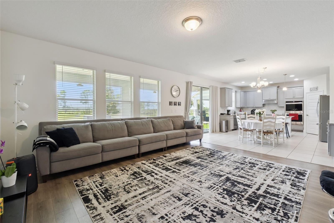
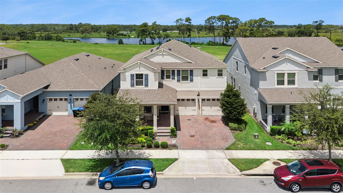
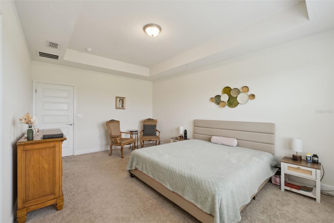
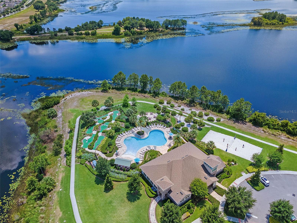
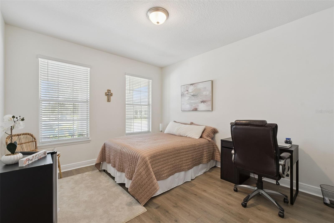
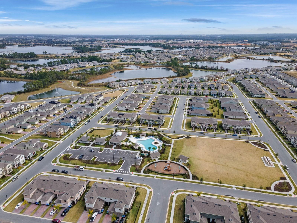
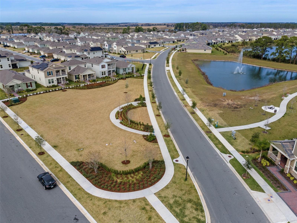
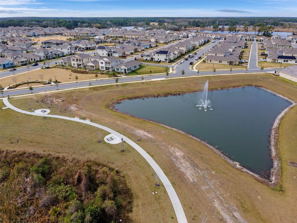
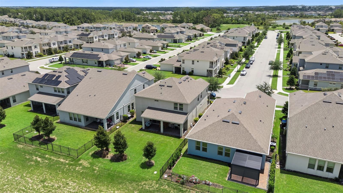
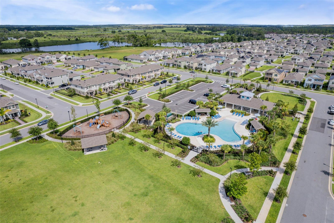
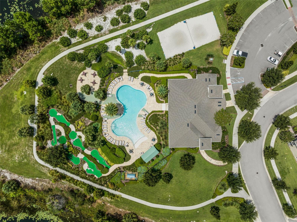
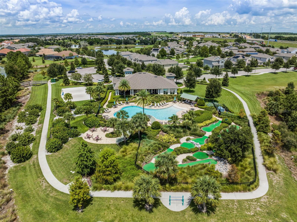
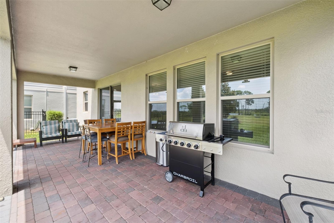
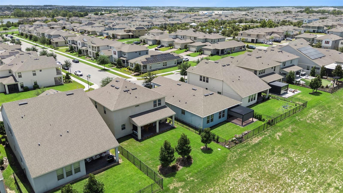
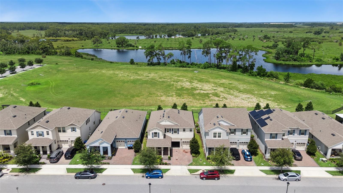
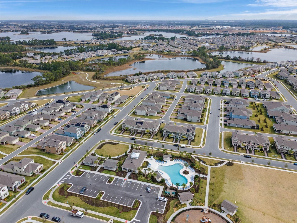
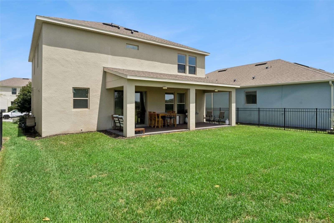
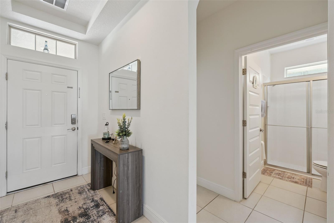
Welcome to this beautifully maintained 4-bedroom, 3.5-bathroom home in the highly sought-after Winter Garden area! Perfectly positioned on a premium homesite, this home offers breathtaking water and conservation views with NO REAR NEIGHBORS, providing exceptional privacy and a peaceful backdrop. Designed for both comfort and functionality, the open floor plan features a private first-floor guest suite with a full bathroom, ideal for multigenerational living, overnight guests, or a home office. The spacious kitchen flows seamlessly into the dining and family room, creating the perfect setting for entertaining and everyday living. Upstairs, you’ll find a versatile loft that can serve as a media room, playroom, or second living area, along with the remaining bedrooms, including the spacious primary suite. Step outside to relax and unwind while enjoying the tranquil pond and conservation views from your backyard. Best of all, the HOA MAINTAINS the LAWN, allowing you to enjoy a low-maintenance lifestyle. Residents enjoy outstanding community amenities, including multiple resort-style swimming pools, a fully equipped fitness center with a play area, tennis courts, and more. Conveniently located near top-rated schools, shopping, dining, major highways, and Orlando’s world-famous attractions, this home offers the perfect blend of luxury, comfort, and convenience. Don’t miss this rare opportunity to own a home with stunning water and conservation views in one of Winter Garden’s most desirable communities!
Financial Considerations
Price:
$739,000
HOA Fee:
267
Tax Amount:
$11025
Price per SqFt:
$260.21
Tax Legal Description:
WATERLEIGH PHASES 3B, 3C AND 3D 100/61 LOT 604
Exterior Features
Lot Size:
6012
Lot Features:
N/A
Waterfront:
No
Parking Spaces:
N/A
Parking:
Garage Door Opener
Roof:
Shingle
Pool:
No
Pool Features:
N/A
Interior Features
Bedrooms:
4
Bathrooms:
4
Heating:
Heat Pump
Cooling:
Central Air
Appliances:
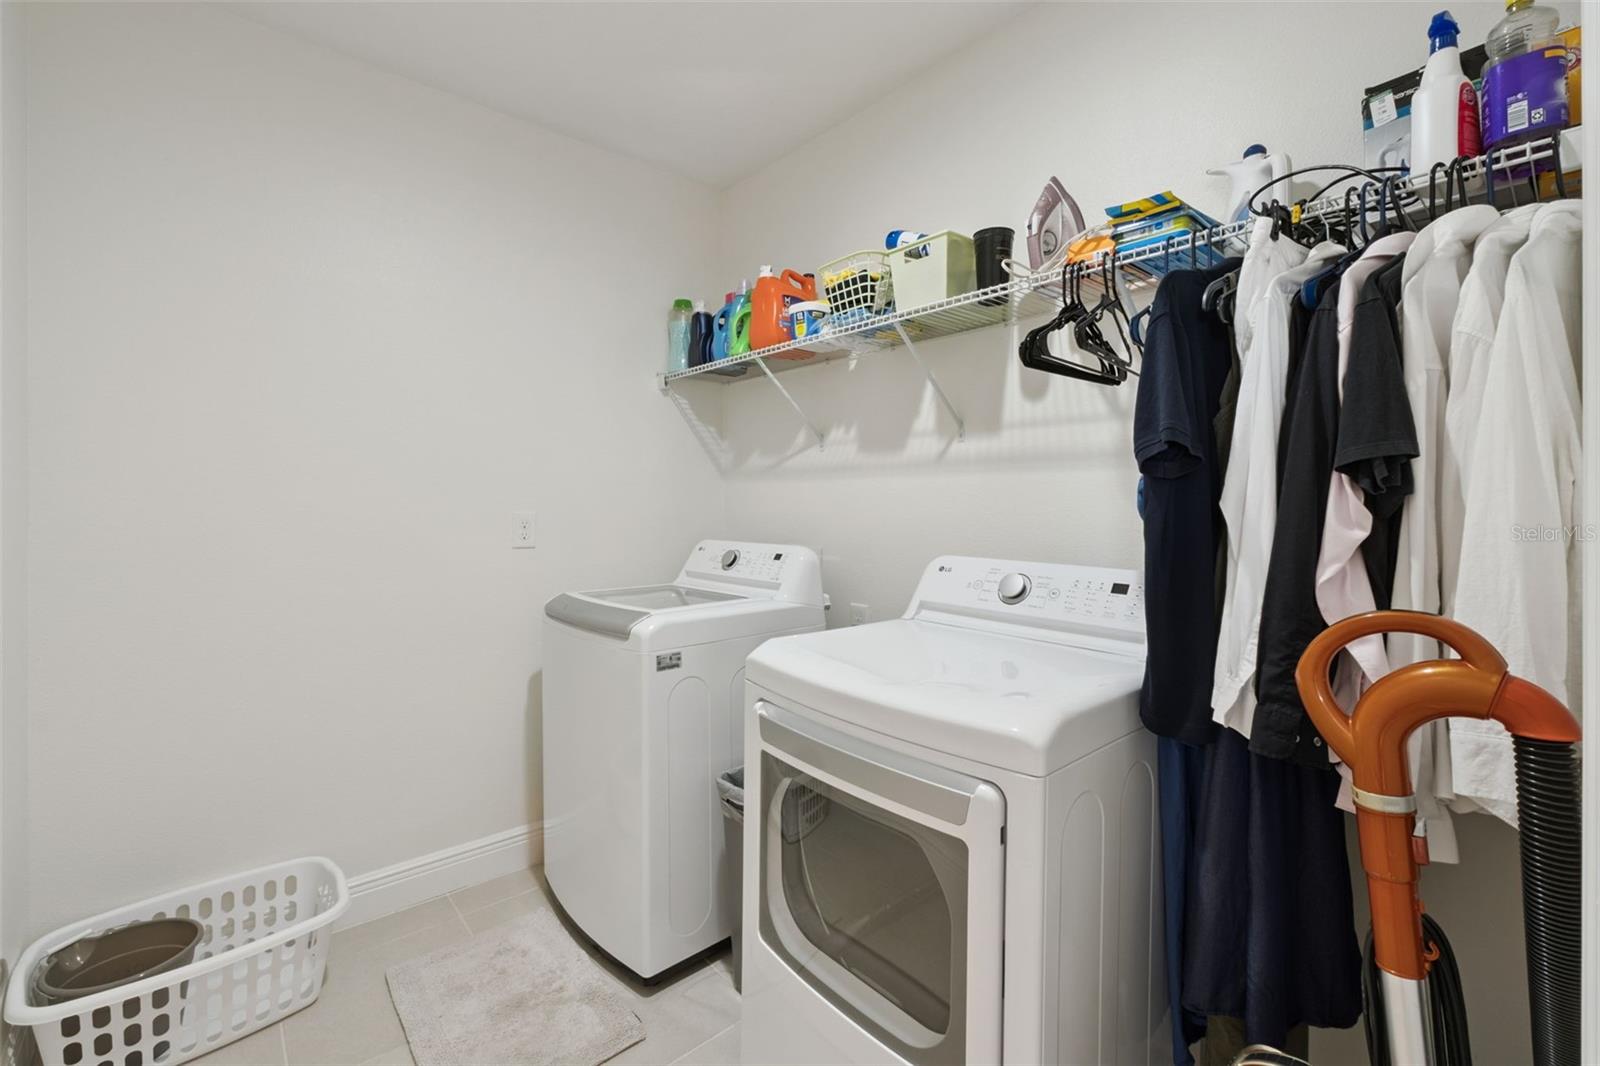
Built-In Oven, Convection Oven, Dishwasher, Disposal, Electric Water Heater, Microwave, Range, Range Hood
Furnished:
Yes
Floor:
Carpet, Ceramic Tile
Levels:
Two
Additional Features
Property Sub Type:
Single Family Residence
Style:
N/A
Year Built:
2021
Construction Type:
Block, Concrete, Stucco
Garage Spaces:
Yes
Covered Spaces:
N/A
Direction Faces:
East
Pets Allowed:
Yes
Special Condition:
None
Additional Features:
Garden, Lighting, Sidewalk, Sliding Doors
Additional Features 2:
Please check with HOA requirements.
Map
- Address9152 SONOMA COAST DR
Contact a Professional

Featured Properties
Related Properties
- Featured
- Active
Single Family Residence
5007 W SAN MIGUEL ST
$ 7,395,000
$ 479,990
- Featured
- Active
Single Family Residence
1901 MARLIN DR
$ 529,000
$ 500,000
- Featured
- Active
Single Family Residence
17477 SW 36TH TER
$ 299,900
$ 1,149,900
- Featured
- Active
Single Family Residence
15475 SHOREBIRD LN
$ 2,249,000
- Featured
- Active
Single Family Residence
517 PEPPERMILL CIR
$ 310,000
- Featured
- Active
Single Family Residence
38689 HARLOW ROSE DR
$ 359,900
$ 419,950
- Featured
- Active
Single Family Residence
7310 PEARLY EVERLASTING AVE
$ 410,000