


















Active
13857 JOMATT LOOP
$795,000
Features:
Property Details
Remarks
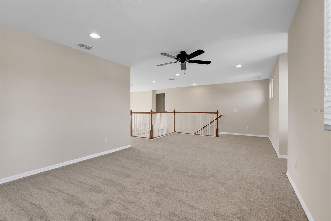
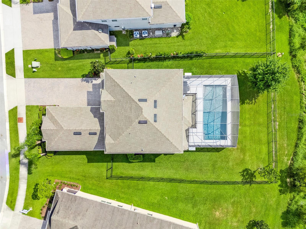
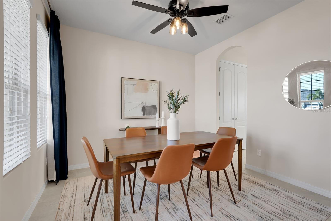
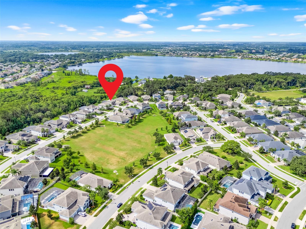
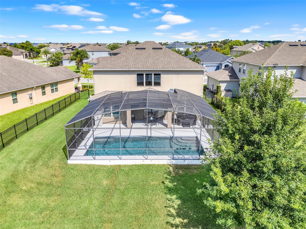
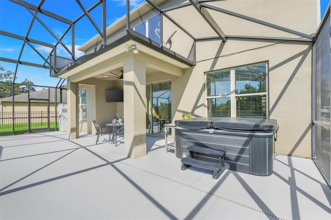
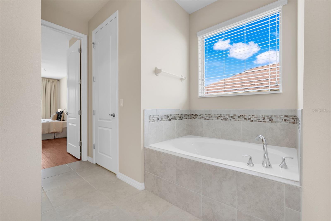
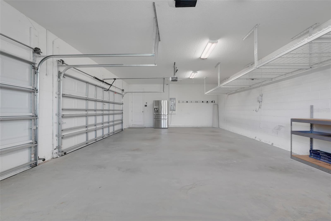
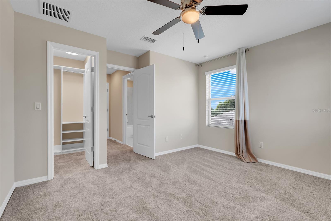
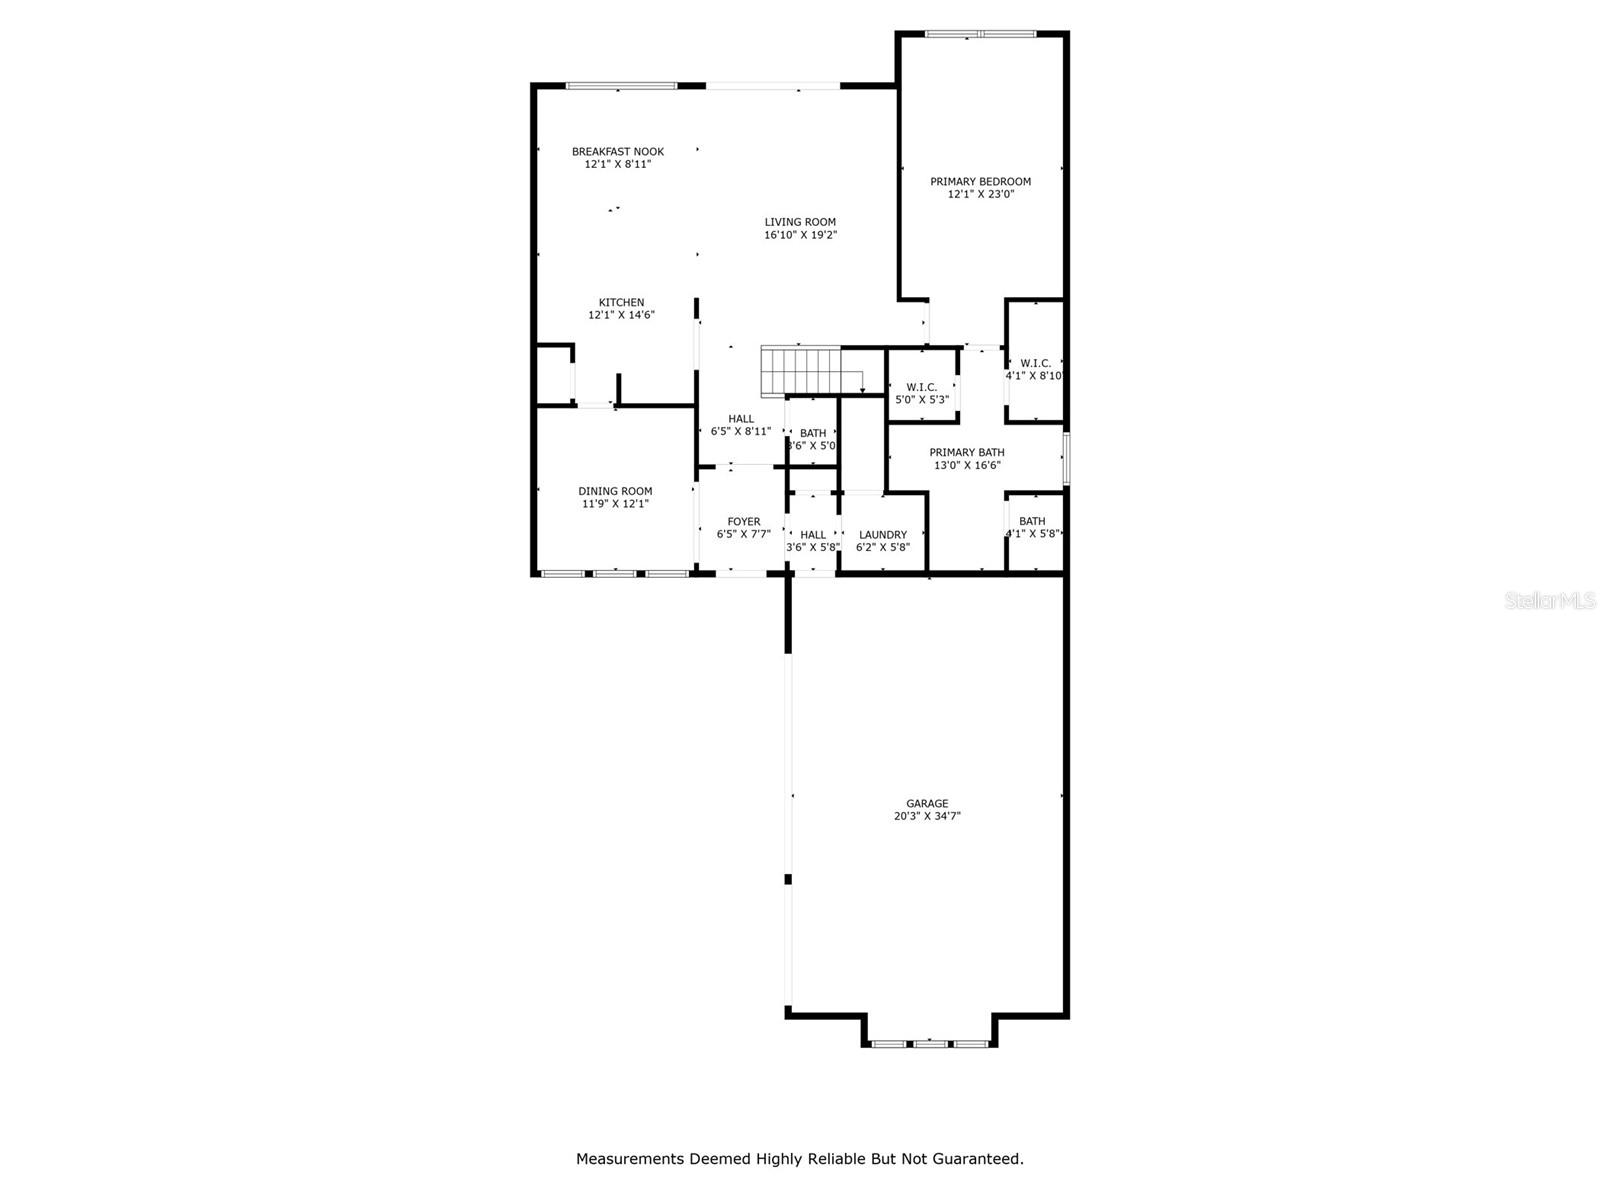
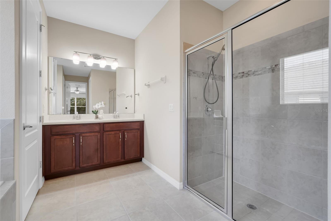
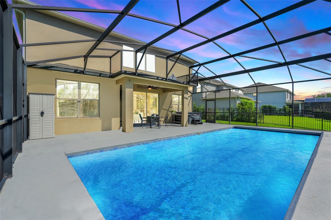
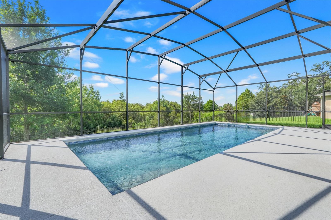
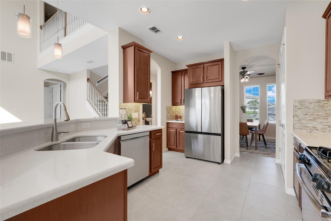
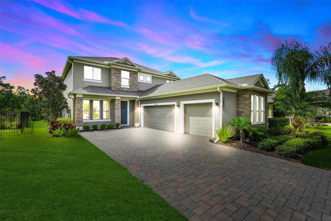
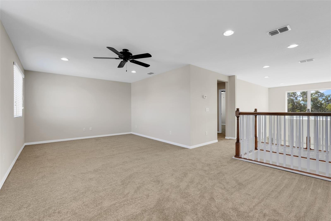
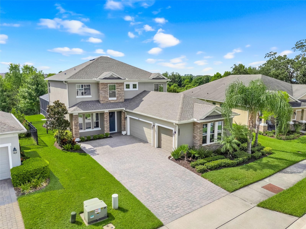
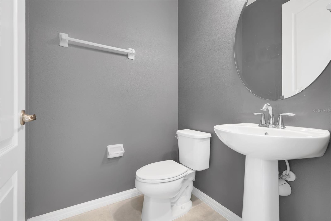
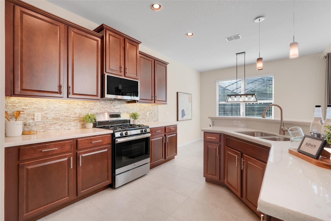
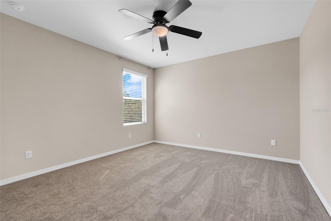
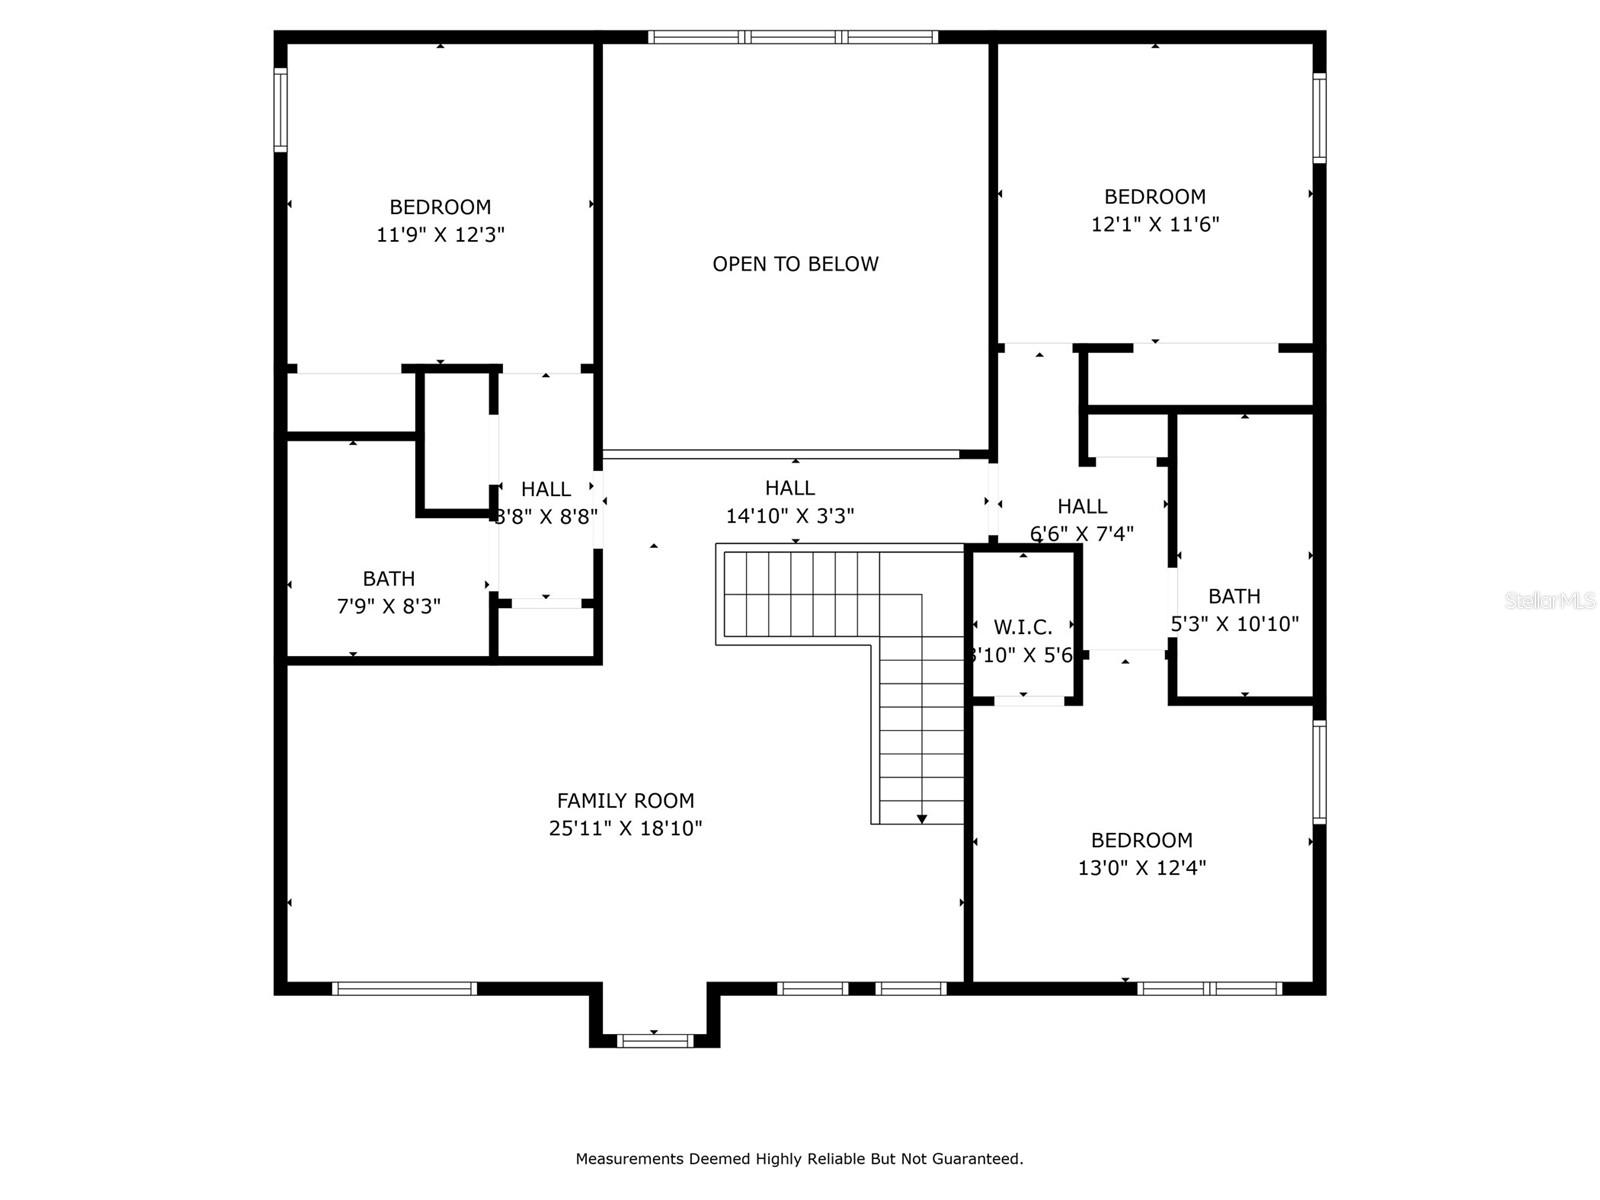
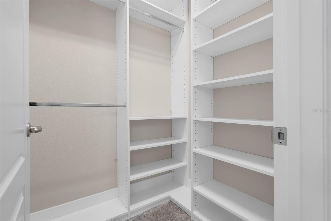
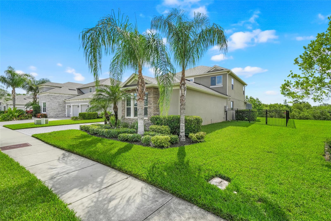
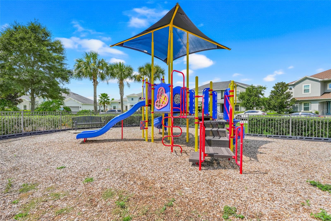
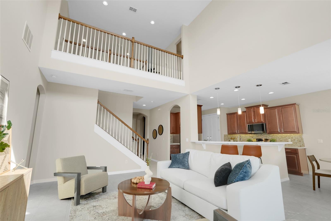
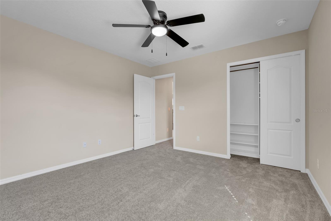

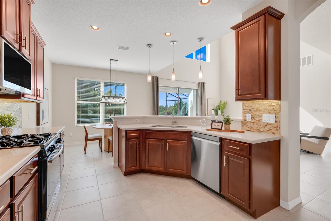
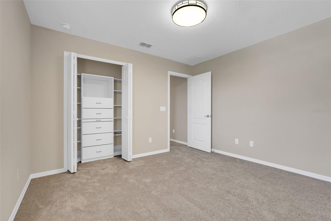
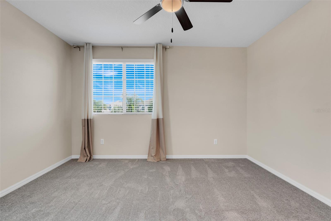
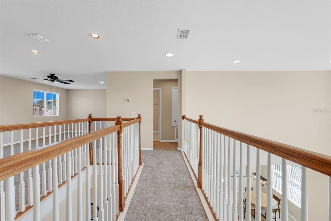
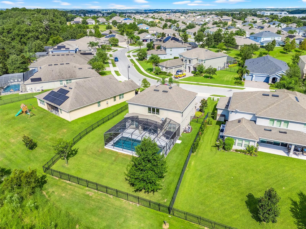
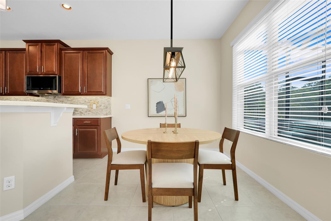
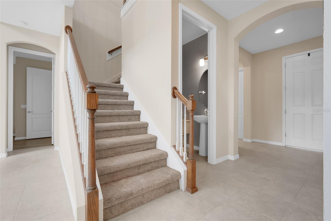
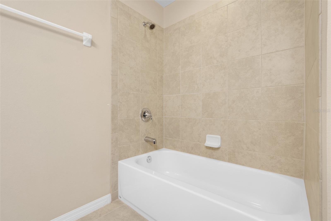
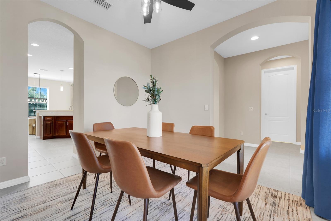
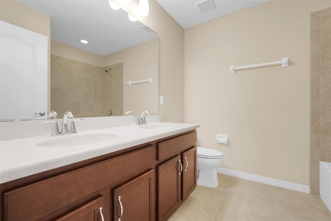
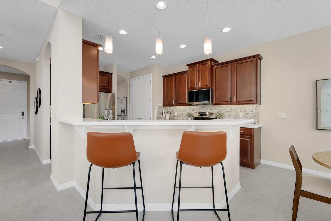
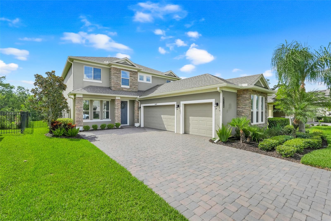
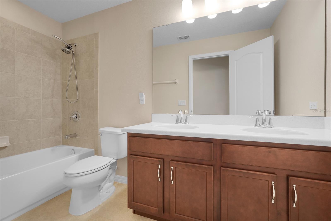
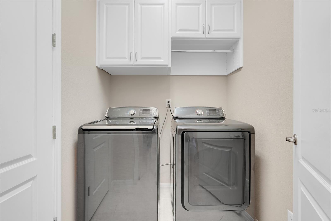
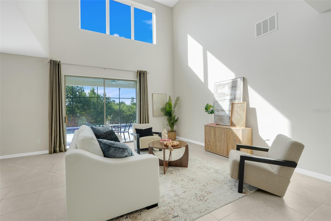
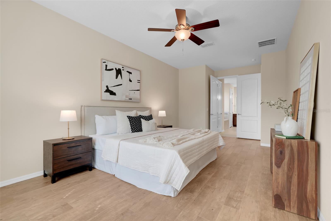
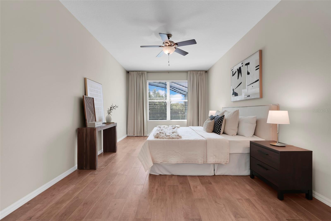
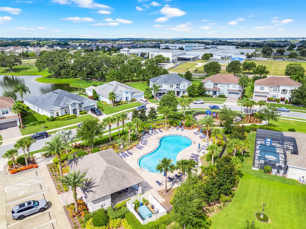
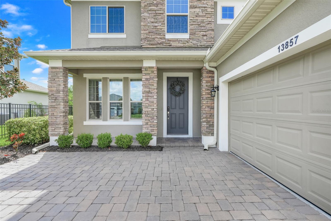
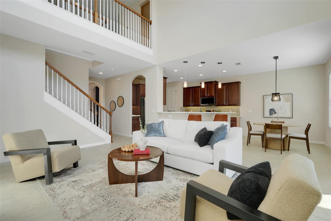
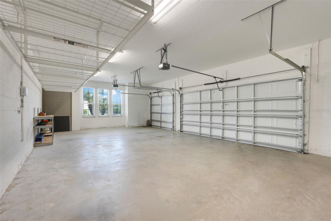
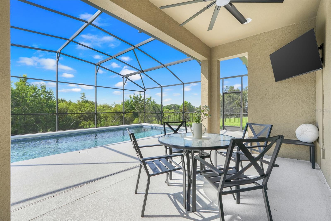
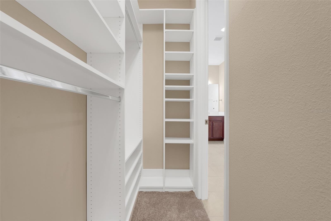
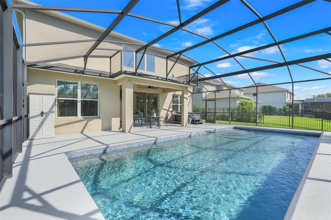
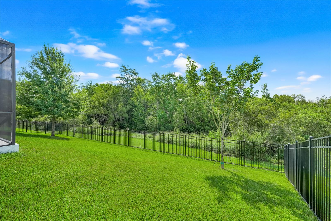
Welcome to this beautifully maintained 4-bedroom, 3.5-bath pool home in the heart of Winter Garden, offering the perfect blend of comfort, privacy, and convenience. Nestled on a conservation lot with no rear neighbors, this home features a spacious screened-in saltwater pool with a freestanding hot tub and covered seating area, ideal for outdoor living. Inside, enjoy an open floor plan with vaulted ceilings, abundant natural light, and a chef's kitchen complete with gas range, breakfast bar, under-cabinet lighting, and custom pantry storage. The first floor features all tile, while the second floor has brand-new carpet throughout, including a large loft perfect for a game room, office, or play space. Upstairs, two bedrooms share a full bath, while a separate fourth bedroom includes its own ensuite. Storage is maximized with custom-built systems in every closet and pantry, plus overhead garage storage and built-ins in the laundry room. The three-car side-entry garage adds extra curb appeal and functionality. Located in the community of Cypress Reserve, which features a pool and playground and is just steps from Sunridge Elementary and Middle Schools, this home is minutes from historic downtown Winter Garden and a mile from the Tucker Ranch Park and Nature Preserve, with a new Wellness Park being completed soon. This community also offers an easy commute to theme parks and the airport via access to major roadways to enjoy all that Central Florida has to offer.
Financial Considerations
Price:
$795,000
HOA Fee:
75
Tax Amount:
$6059.94
Price per SqFt:
$284.95
Tax Legal Description:
CYPRESS RESERVE PHASE 1 85/13 LOT 39
Exterior Features
Lot Size:
10409
Lot Features:
Conservation Area, City Limits, Landscaped, Sidewalk, Paved
Waterfront:
No
Parking Spaces:
N/A
Parking:
Driveway, Garage Door Opener, Garage Faces Side, Ground Level, Oversized
Roof:
Shingle
Pool:
Yes
Pool Features:
Gunite, In Ground, Screen Enclosure
Interior Features
Bedrooms:
4
Bathrooms:
4
Heating:
Central, Electric
Cooling:
Central Air
Appliances:
Dishwasher, Disposal, Dryer, Gas Water Heater, Microwave, Range, Refrigerator, Washer
Furnished:
Yes
Floor:
Carpet, Ceramic Tile
Levels:
Two
Additional Features
Property Sub Type:
Single Family Residence
Style:
N/A
Year Built:
2017
Construction Type:
Block, Stucco
Garage Spaces:
Yes
Covered Spaces:
N/A
Direction Faces:
Northwest
Pets Allowed:
Yes
Special Condition:
None
Additional Features:
Rain Gutters, Sidewalk, Sliding Doors
Additional Features 2:
Verify lease restrictions with HOA and municipal ordinances.
Map
- Address13857 JOMATT LOOP
Contact a Professional

Featured Properties
Related Properties
- Featured
- Active
Single Family Residence
5007 W SAN MIGUEL ST
$ 7,395,000
$ 479,990
- Featured
- Active
Single Family Residence
1901 MARLIN DR
$ 529,000
$ 500,000
- Featured
- Active
Single Family Residence
17477 SW 36TH TER
$ 299,900
$ 1,149,900
- Featured
- Active
Single Family Residence
15475 SHOREBIRD LN
$ 2,249,000
- Featured
- Active
Single Family Residence
517 PEPPERMILL CIR
$ 310,000
- Featured
- Active
Single Family Residence
38689 HARLOW ROSE DR
$ 359,900
$ 419,950
- Featured
- Active
Single Family Residence
7310 PEARLY EVERLASTING AVE
$ 410,000