
Active
16802 OAKBORO ST
$495,000
Features:
Property Details
Remarks
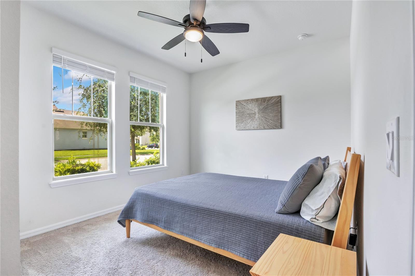
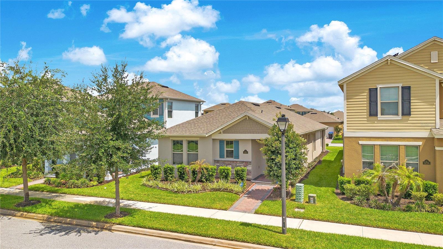
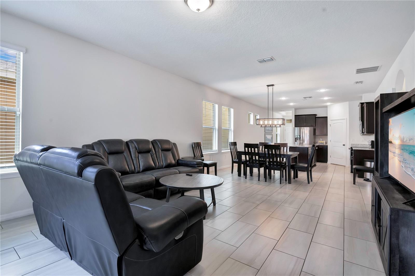
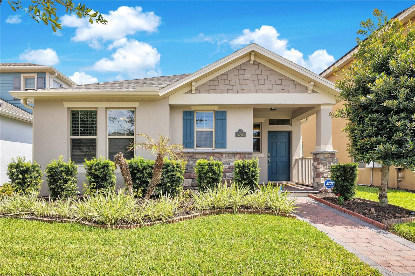
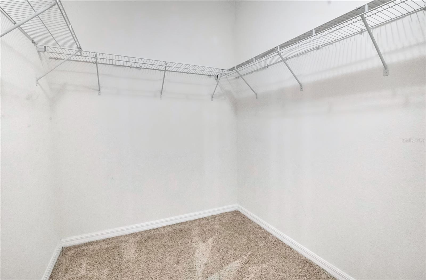
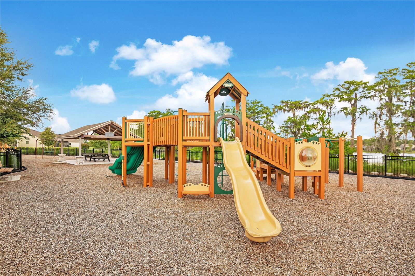
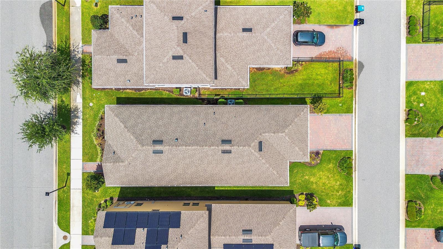
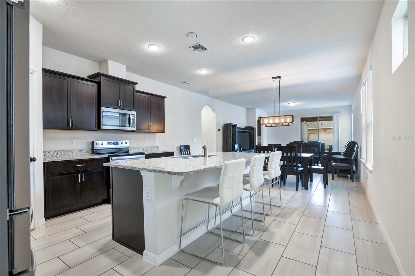
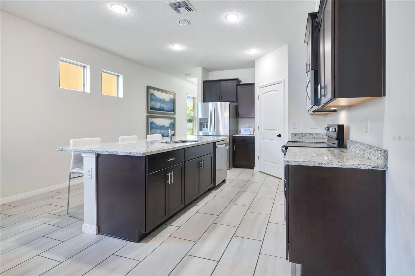
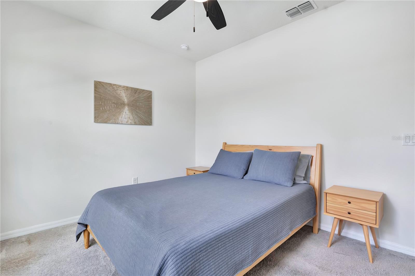
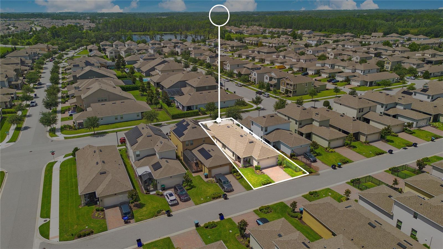
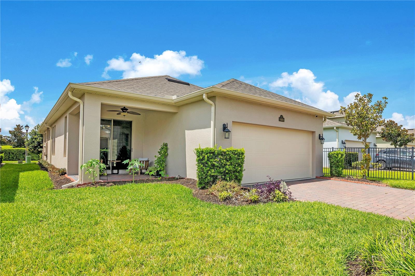
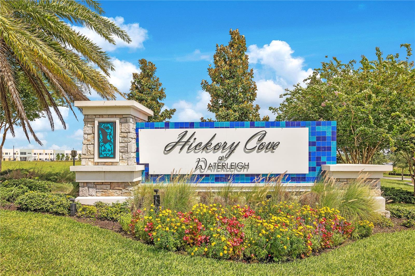
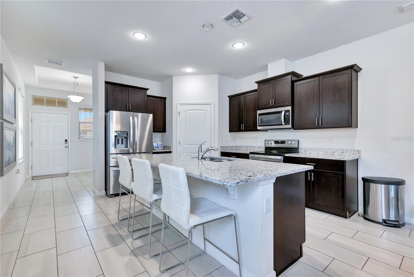
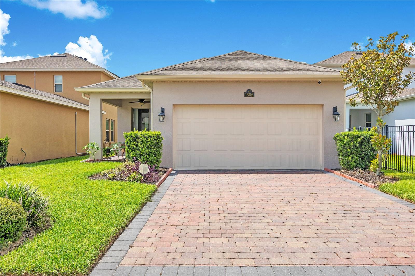
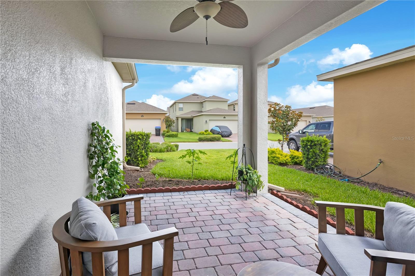
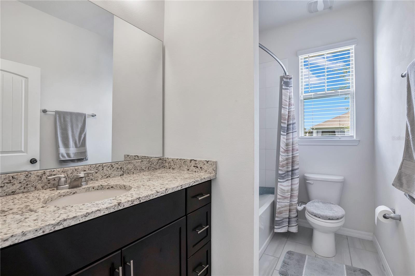
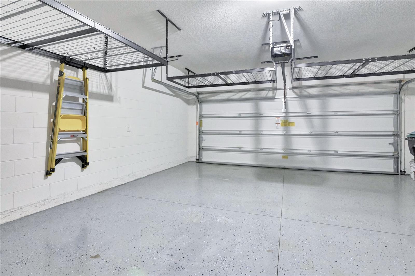
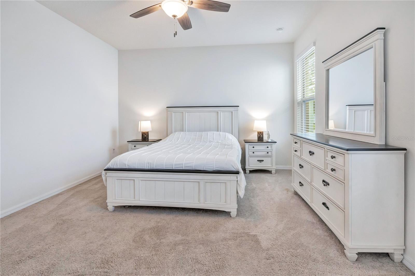
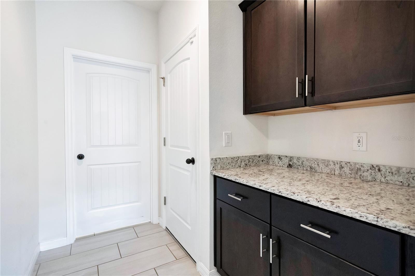
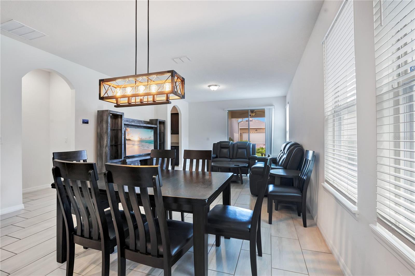
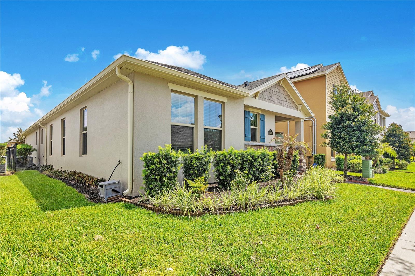
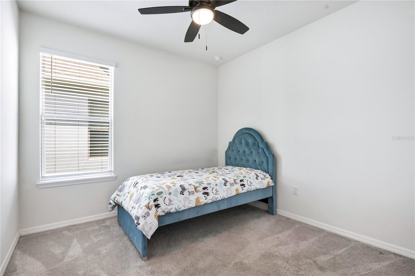
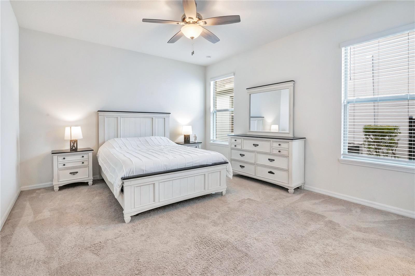
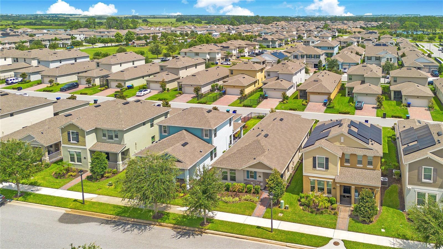
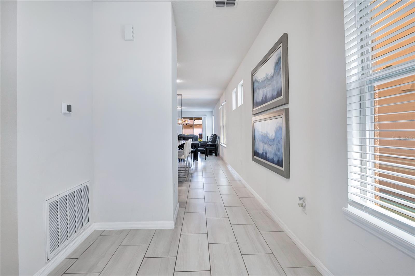
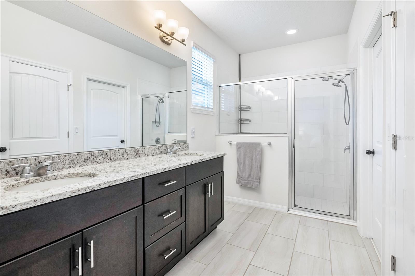
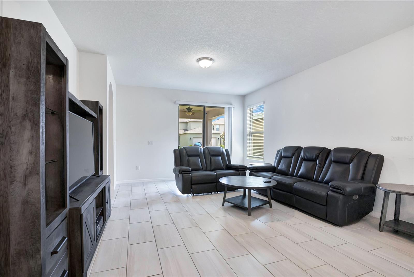
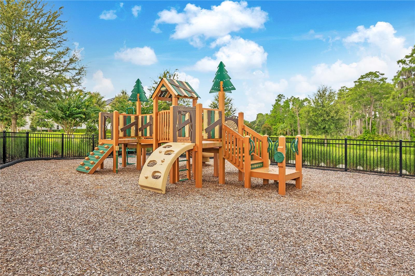
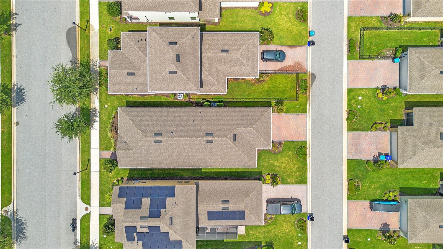
Welcome to this beautifully maintained Laurel floor plan, featuring fresh professional exterior paint (2026), 3 bedrooms, 2 bathrooms, and an open-concept layout thoughtfully designed for comfortable everyday living and effortless entertaining. The spacious kitchen serves as the heart of the home, featuring stainless steel appliances, a breakfast bar, a walk-in pantry, and an adjoining dining area that flows seamlessly into the living room. Elegant ceramic tile extends throughout the main living areas, while the abundant natural light create a bright, inviting atmosphere. The private primary suite offers a generous walk-in closet and an ensuite bath with dual vanities and a large walk-in shower. Two additional bedrooms are thoughtfully positioned toward the front of the home, providing flexibility for guests, a home office, or hobbies. Enjoy Florida living year-round on the private brick-paver patio, with additional upgrades including an epoxy-coated garage floor, overhead storage racks, seamless gutters, upgraded front elevation with brick accents, and a rear-entry garage for enhanced curb appeal. Located in the Waterleigh master-planned community, residents enjoy resort-style amenities including multiple pools, fitness centers, walking trails, parks, playgrounds, sports courts, community gardens, and scenic lakes. Conveniently located near Horizon West, Hamlin Town Center, New Publix, shopping, dining, major roadways, Walt Disney World, and everything Winter Garden has to offer. Don't miss the opportunity to own this move-in-ready home in one of Central Florida's most desirable communities.
Financial Considerations
Price:
$495,000
HOA Fee:
257
Tax Amount:
$7269
Price per SqFt:
$290.32
Tax Legal Description:
WATERLEIGH PHASES 3B, 3C AND 3D 100/61 LOT 335
Exterior Features
Lot Size:
5198
Lot Features:
Landscaped, Sidewalk, Paved
Waterfront:
No
Parking Spaces:
N/A
Parking:
Alley Access, Driveway, Garage Door Opener, Garage Faces Rear, On Street
Roof:
Shingle
Pool:
No
Pool Features:
Other
Interior Features
Bedrooms:
3
Bathrooms:
2
Heating:
Central
Cooling:
Central Air
Appliances:

Dishwasher, Dryer, Electric Water Heater, Microwave, Range, Refrigerator, Washer
Furnished:
Yes
Floor:
Carpet, Ceramic Tile
Levels:
One
Additional Features
Property Sub Type:
Single Family Residence
Style:
N/A
Year Built:
2020
Construction Type:
Block, Stucco
Garage Spaces:
Yes
Covered Spaces:
N/A
Direction Faces:
South
Pets Allowed:
No
Special Condition:
None
Additional Features:
Rain Gutters, Sidewalk, Sliding Doors, Sprinkler Metered
Additional Features 2:
Buyer or Buyer Agent to verify with HOA for lease requirements and restrictions.
Map
- Address16802 OAKBORO ST
Contact a Professional

Featured Properties
Related Properties
- Featured
- Active
Single Family Residence
5007 W SAN MIGUEL ST
$ 7,395,000
$ 479,990
- Featured
- Active
Single Family Residence
1901 MARLIN DR
$ 529,000
$ 500,000
- Featured
- Active
Single Family Residence
17477 SW 36TH TER
$ 299,900
$ 1,149,900
- Featured
- Active
Single Family Residence
15475 SHOREBIRD LN
$ 2,249,000
- Featured
- Active
Single Family Residence
517 PEPPERMILL CIR
$ 310,000
- Featured
- Active
Single Family Residence
38689 HARLOW ROSE DR
$ 359,900
$ 419,950
- Featured
- Active
Single Family Residence
7310 PEARLY EVERLASTING AVE
$ 410,000