
Active
15741 FOUNTAIN SPRINGS RD
$548,000
Features:
Property Details
Remarks
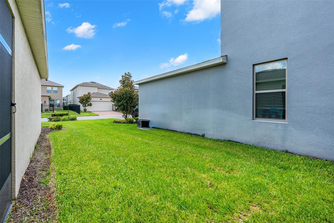
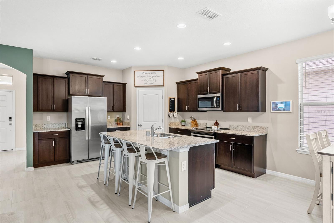
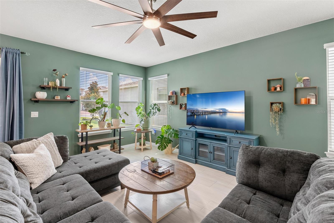
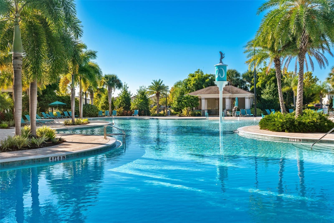
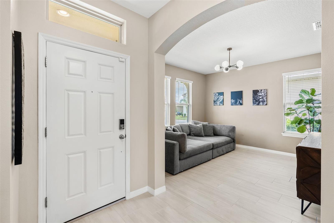
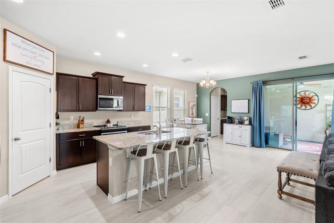
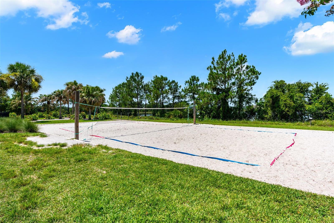
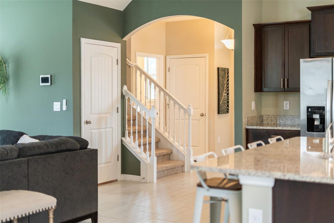
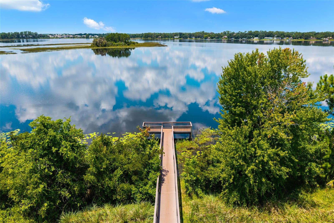
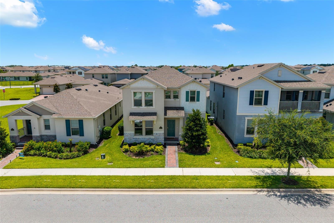
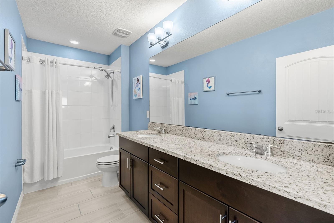
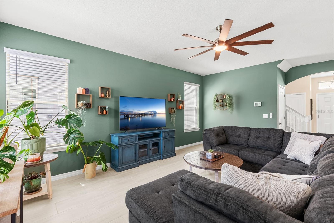
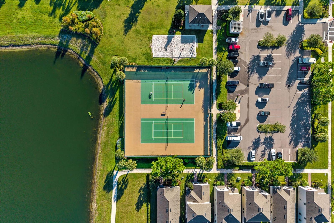
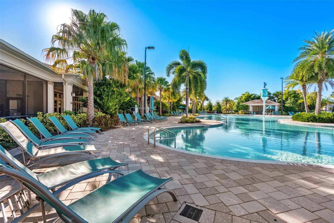
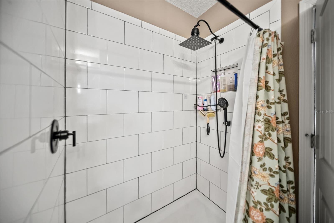
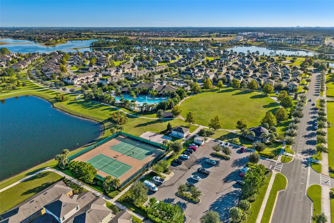
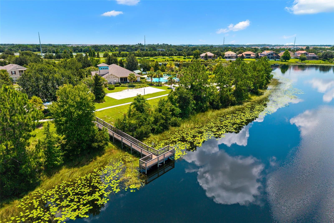
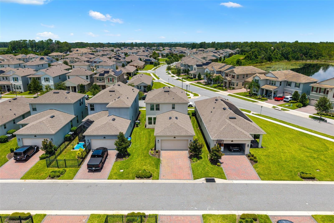
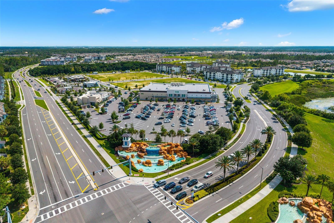
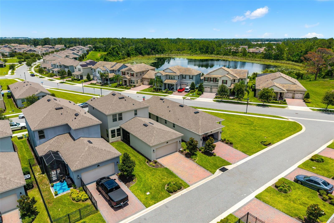
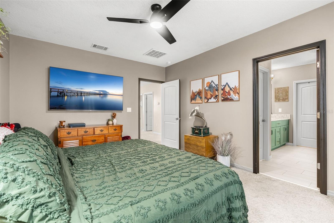
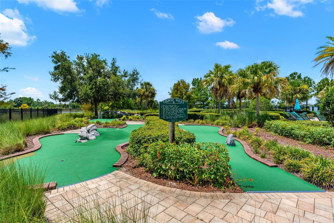
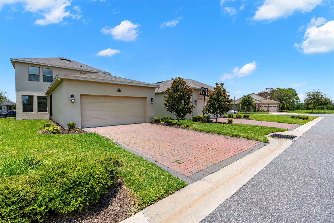
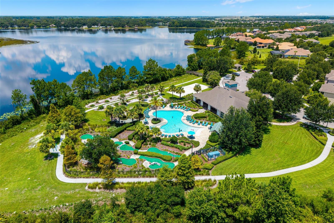
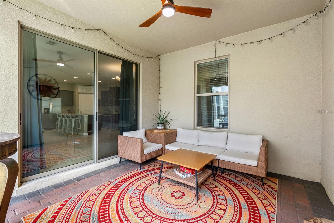
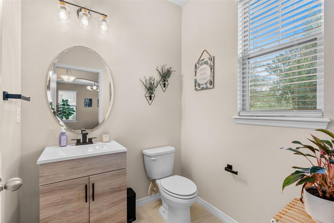
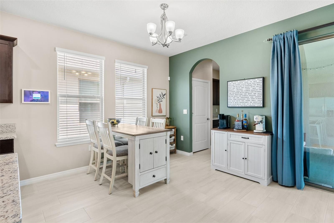
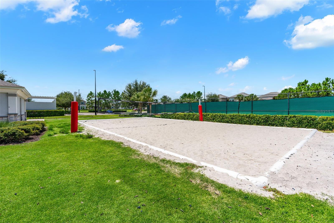
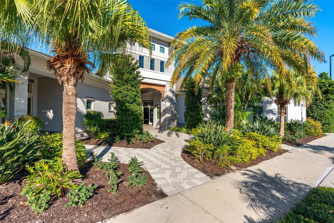
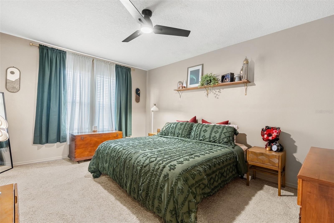
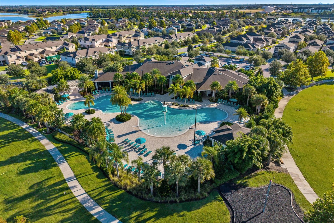
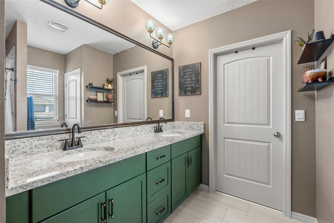
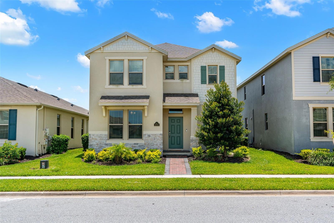
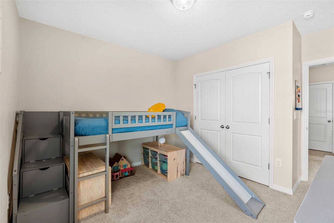
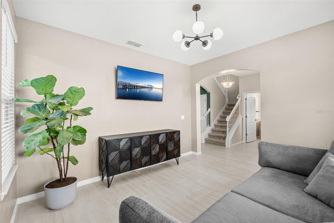
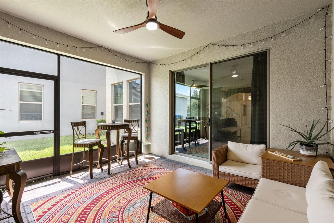
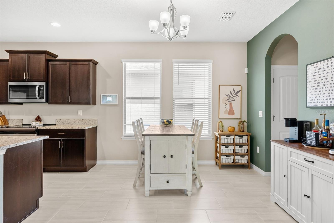
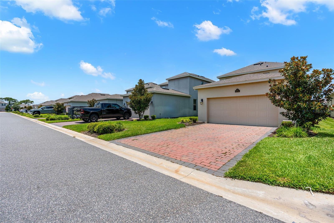
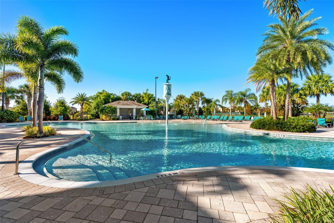
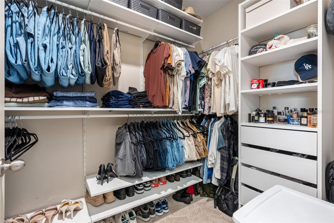
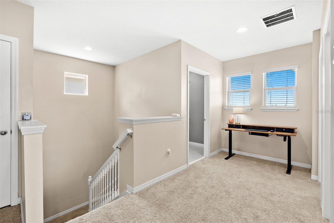
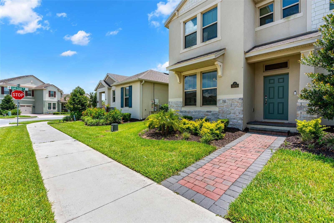
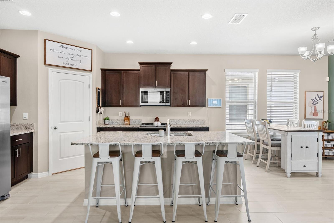
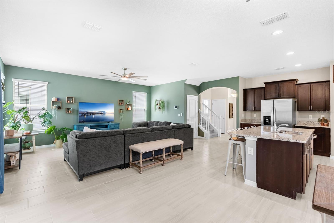
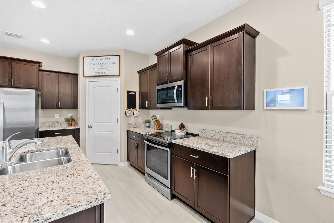
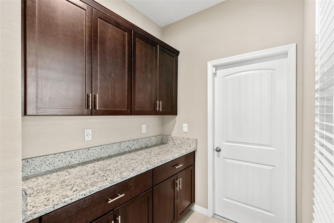
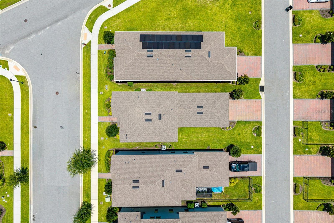
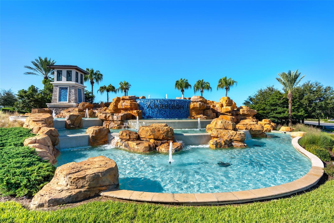
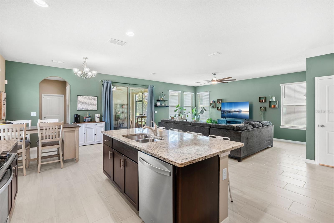
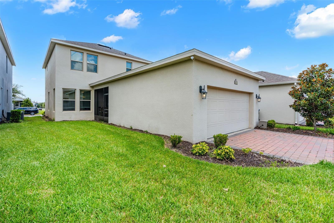
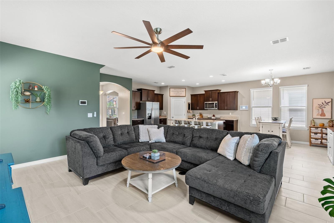
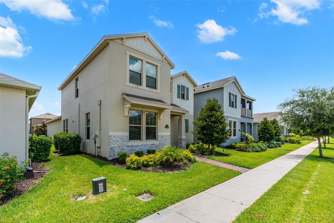
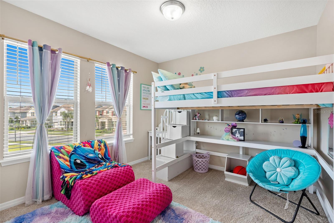
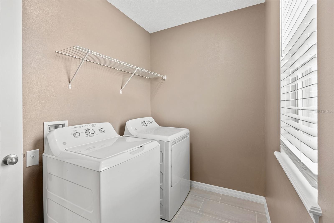
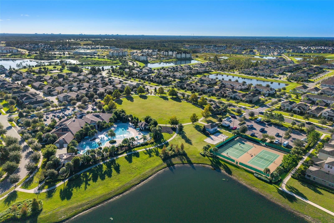
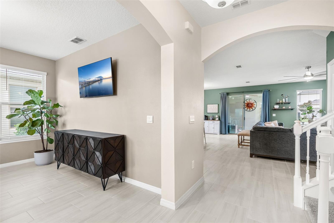
Welcome to this beautifully maintained home in the master-planned community of Waterleigh community of Horizon West in Winter Garden. This popular Bellake floor plan offers over 2,200 square feet of beautifully maintained living space. Rare concrete block construction on both the first and second floors, thoughtful updates by the current owner, and a functional open-concept layout make this home stand out from the moment you arrive. As you step inside, you're welcomed by a versatile flex room to the left, perfect for a home office, playroom, or formal sitting area, while the updated half bath with a new vanity and light fixture is conveniently located to the right. Continue into the spacious great room that flows seamlessly into the kitchen, creating an inviting space for everyday living and entertaining. The kitchen features stainless steel Whirlpool appliances, granite countertops, a large center island with additional cabinet storage, ample cabinetry, a dedicated dining area, and overlooks the main living space. Select areas of fresh interior paint, refreshed tile flooring, updated lighting, and a new ceiling fan add to the home's clean, well-cared-for feel. Just beyond the kitchen, a mudroom provides access to the attached two-car garage. Additional storage can be found beneath the staircase. Upstairs you'll find all three bedrooms, two full bathrooms, the laundry room, and an additional storage closet. The spacious primary suite features a beautifully remodeled en-suite bathroom with a walk-in shower finished in timeless subway tile, contrasting dark grout, sleek matte black fixtures, and a custom-designed walk-in closet. The secondary bedrooms share a full bathroom with a dual-sink vanity. Sliding glass doors off the great room open to the covered, screened lanai with paver flooring overlooking the side and backyard. The security system, security cameras, washer, and dryer all convey. Enjoy Waterleigh's resort-style amenities including four pools, four parks, two fitness centers, tennis courts, beach volleyball, putt-putt golf, walking trails, a fishing pier, and a beautiful clubhouse, while the HOA maintains the lawn and shrubs. Minutes from Hamlin Town Center, Publix, SR 429, Disney, and the shores of Hickory Nut Lake, you'll even enjoy Disney fireworks from your driveway. Schedule your private showing today!
Financial Considerations
Price:
$548,000
HOA Fee:
257
Tax Amount:
$614
Price per SqFt:
$247.29
Tax Legal Description:
WATERLEIGH PHASES 3B, 3C AND 3D 100/61 LOT 493
Exterior Features
Lot Size:
5199
Lot Features:
City Limits, Landscaped, Sidewalk, Paved
Waterfront:
No
Parking Spaces:
N/A
Parking:
Driveway, Garage Faces Rear, Ground Level
Roof:
Shingle
Pool:
No
Pool Features:
N/A
Interior Features
Bedrooms:
3
Bathrooms:
3
Heating:
Central, Electric
Cooling:
Central Air
Appliances:
Dishwasher, Disposal, Dryer, Electric Water Heater, Microwave, Range, Washer
Furnished:
Yes
Floor:
Carpet, Tile
Levels:
Two
Additional Features
Property Sub Type:
Single Family Residence
Style:
N/A
Year Built:
2020
Construction Type:
Block, Stucco
Garage Spaces:
Yes
Covered Spaces:
N/A
Direction Faces:
North
Pets Allowed:
Yes
Special Condition:
None
Additional Features:
Sidewalk, Sliding Doors, Sprinkler Metered
Additional Features 2:
Buyer is responsible for verifying with HOA, city and/or county ordinances regarding all leasing restrictions.
Map
- Address15741 FOUNTAIN SPRINGS RD
Contact a Professional

Featured Properties
Related Properties
- Featured
- Active
Single Family Residence
5007 W SAN MIGUEL ST
$ 7,395,000
$ 479,990
- Featured
- Active
Single Family Residence
1901 MARLIN DR
$ 529,000
$ 500,000
- Featured
- Active
Single Family Residence
17477 SW 36TH TER
$ 299,900
$ 1,149,900
- Featured
- Active
Single Family Residence
15475 SHOREBIRD LN
$ 2,249,000
- Featured
- Active
Single Family Residence
517 PEPPERMILL CIR
$ 310,000
- Featured
- Active
Single Family Residence
38689 HARLOW ROSE DR
$ 359,900
$ 419,950
- Featured
- Active
Single Family Residence
7310 PEARLY EVERLASTING AVE
$ 410,000