




Active
15619 GIANT FOXTAIL CT
$1,450,000
Features:
Property Details
Remarks
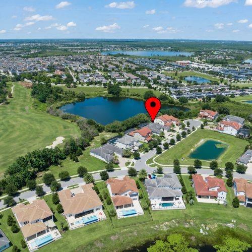
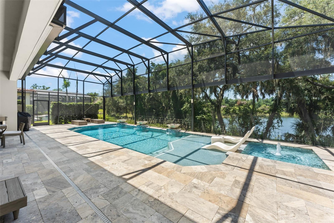
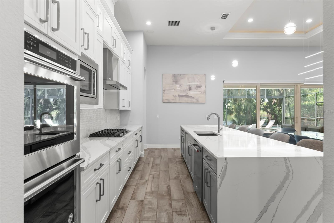
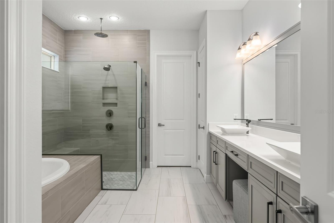
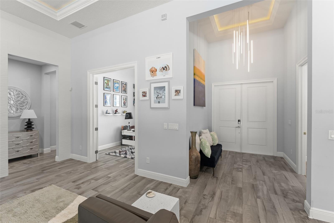
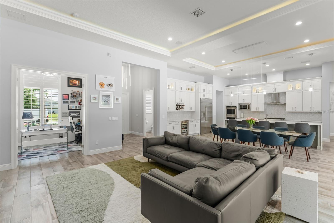
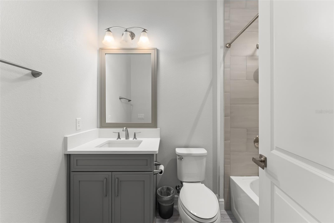
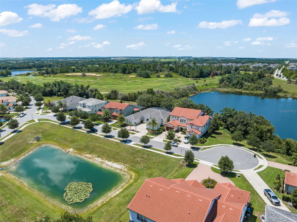
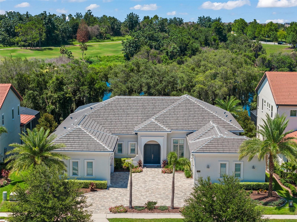
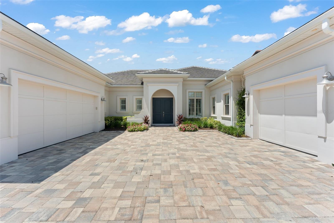
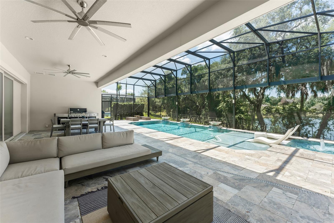
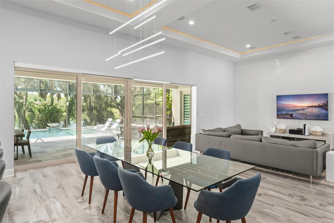
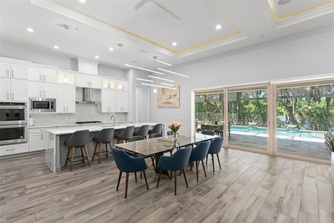
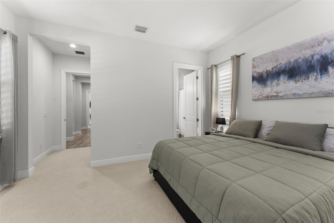
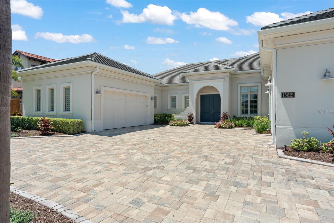
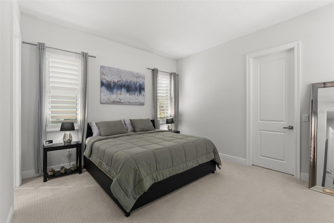
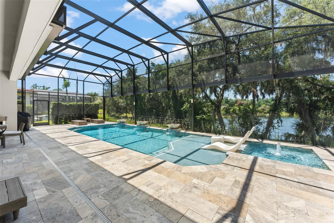
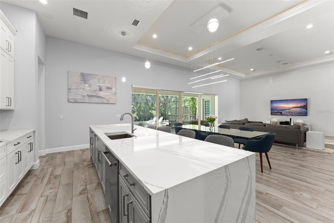
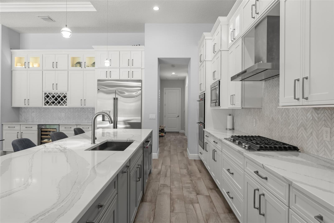
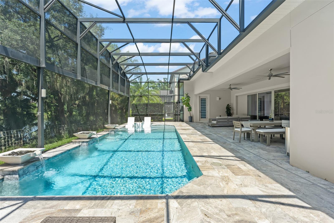
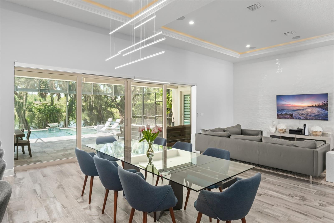
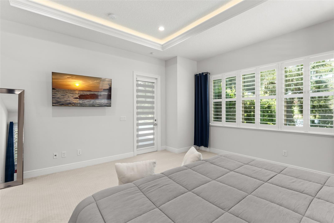
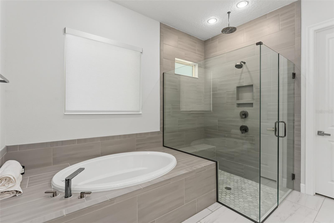
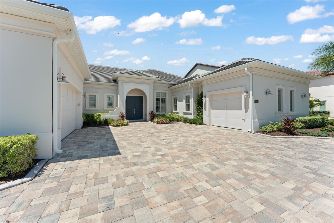
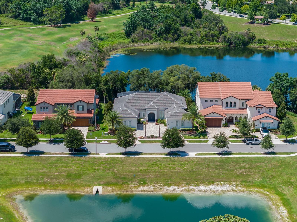
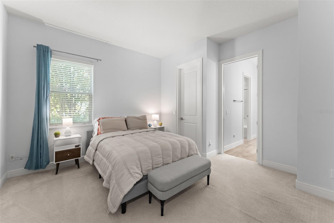
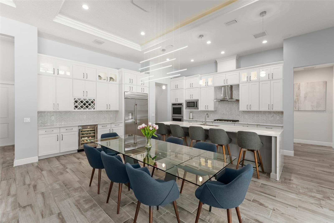
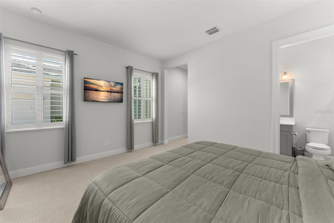
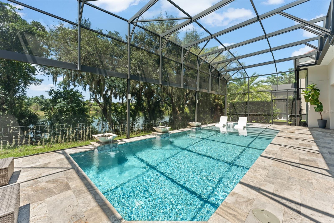
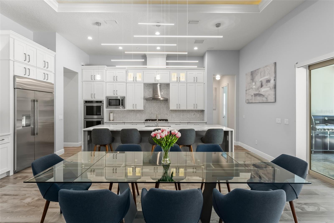
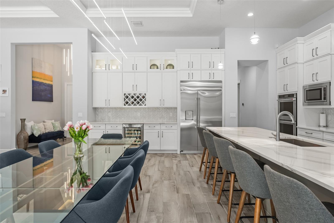
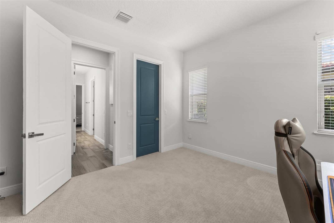
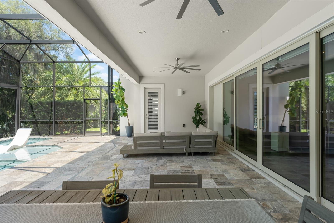
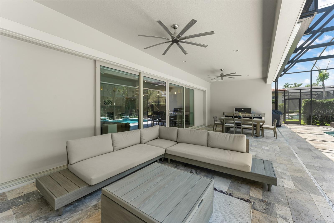

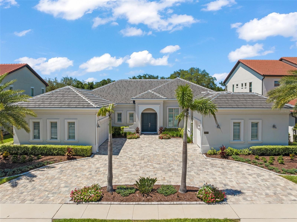
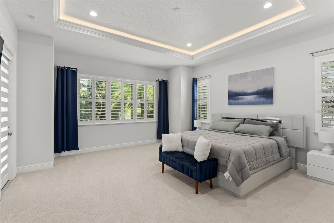
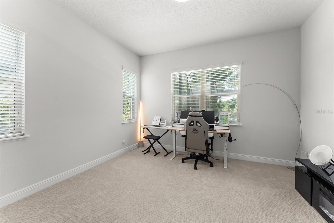
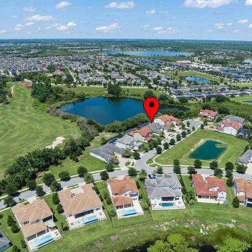
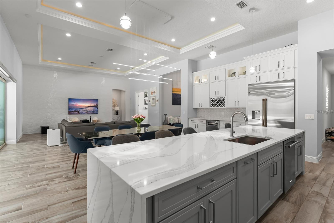
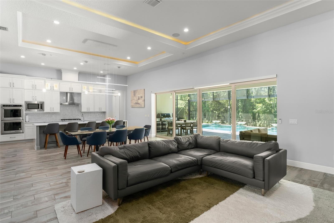
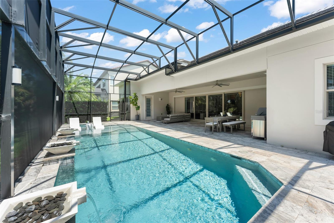
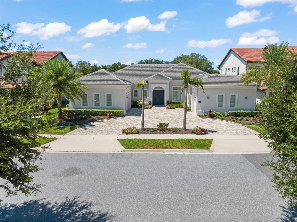
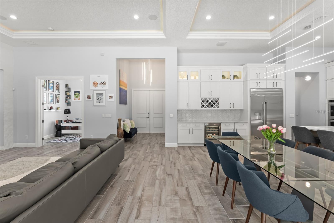
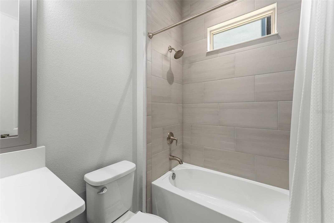
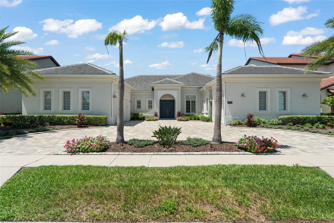
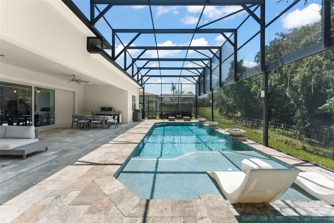
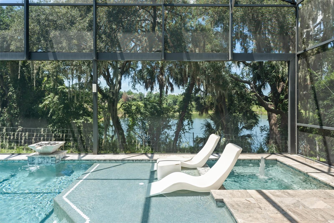
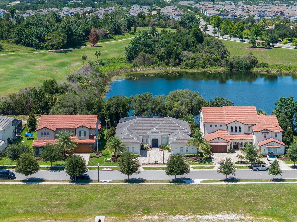
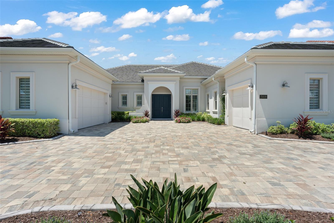
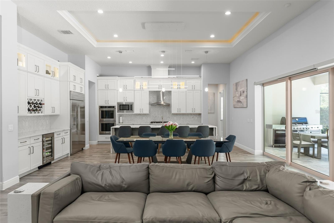
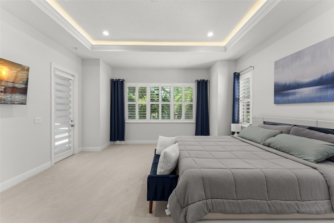
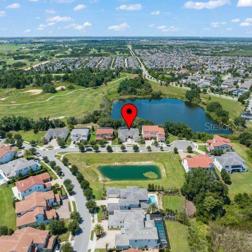
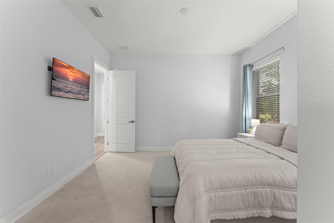
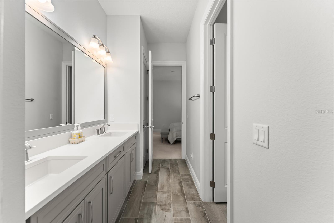
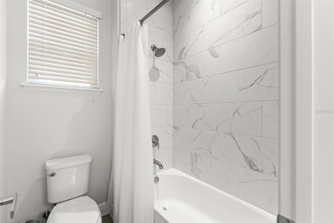
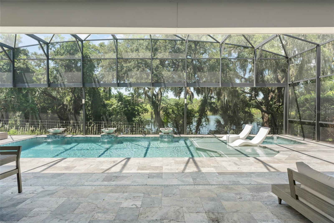
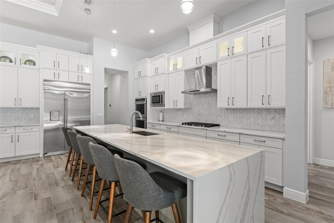
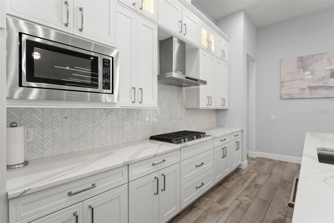
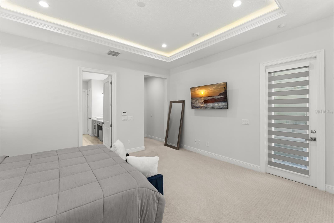
Captivating water and golf course views set the stage for a chic and distinguished single-story residence in Lakeshore Preserve. This better-than-new home boasts a great room floorplan with split bedroom layout, sliding pocket doors, an exceptional screened pool patio area with hybrid saltwater and chlorine pool with sun shelf and water features, plus tranquil lake beyond. Elegant white on white kitchen with stainless appliances, gas cooktop with hood, waterfall quartz island, and an abundance of cabinetry including a few lighted glass showplace cubicles with doors. Graced with wood-look tile flooring and transitional neutral grays and whites throughout this home offers a clean-look elegant canvas. Landscape lighting creates an elegant ambiance at night. Enjoy a nearly carefree lifestyle with exterior yard maintenance included in your monthly HOA fee. 1-gig high-speed internet is also included. Community features resort-style amenities including a waterfront community pool, cabanas, walking trails, and access to Lake Panther via a community ramp for canoes, kayaks, and other non-motorized watercraft. There’s also a community clubhouse with fitness center and activity spaces. Top-rated Panther Lake Elementary is located within the neighborhood and Horizon High School is across the street. Orange County National Golf Center is just minutes away. Enjoy nightly fireworks from the Magic Kingdom at Walt Disney World and easy access to the SR-429 to connect to downtown Orlando. Welcome to Horizon West’s best address for lifestyle, luxury, and livability.
Financial Considerations
Price:
$1,450,000
HOA Fee:
360
Tax Amount:
$21033
Price per SqFt:
$469.86
Tax Legal Description:
LAKESHORE PRESERVE PHASE 4 99/3 LOT 353
Exterior Features
Lot Size:
11050
Lot Features:
Conservation Area, In County, On Golf Course, Sidewalk, Paved
Waterfront:
No
Parking Spaces:
N/A
Parking:
Circular Driveway, Garage Door Opener, Garage Faces Side, Ground Level
Roof:
Tile
Pool:
Yes
Pool Features:
In Ground, Screen Enclosure
Interior Features
Bedrooms:
4
Bathrooms:
4
Heating:
Heat Pump, Natural Gas
Cooling:
Central Air
Appliances:
Cooktop, Dishwasher, Disposal, Gas Water Heater, Microwave
Furnished:
Yes
Floor:
Carpet, Ceramic Tile
Levels:
One
Additional Features
Property Sub Type:
Single Family Residence
Style:
N/A
Year Built:
2021
Construction Type:
Concrete
Garage Spaces:
Yes
Covered Spaces:
N/A
Direction Faces:
South
Pets Allowed:
Yes
Special Condition:
None
Additional Features:
Sidewalk, Sliding Doors
Additional Features 2:
No short term rentals
Map
- Address15619 GIANT FOXTAIL CT
Contact a Professional

Featured Properties
Related Properties
- Featured
- Active
Single Family Residence
5007 W SAN MIGUEL ST
$ 7,395,000
$ 479,990
- Featured
- Active
Single Family Residence
1901 MARLIN DR
$ 529,000
$ 500,000
- Featured
- Active
Single Family Residence
17477 SW 36TH TER
$ 299,900
$ 1,149,900
- Featured
- Active
Single Family Residence
15475 SHOREBIRD LN
$ 2,249,000
- Featured
- Active
Single Family Residence
517 PEPPERMILL CIR
$ 310,000
- Featured
- Active
Single Family Residence
38689 HARLOW ROSE DR
$ 359,900
$ 419,950
- Featured
- Active
Single Family Residence
7310 PEARLY EVERLASTING AVE
$ 410,000