


Active
15031 GUAVA BAY DR
$905,000
Features:
Property Details
Remarks
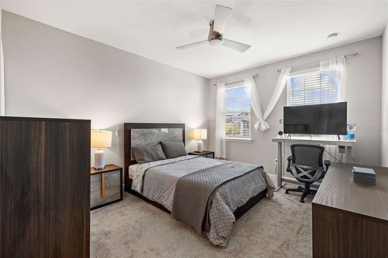
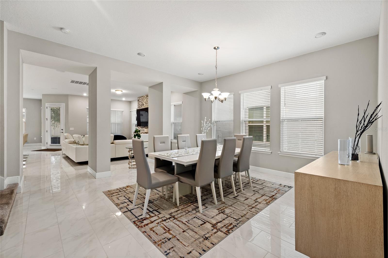
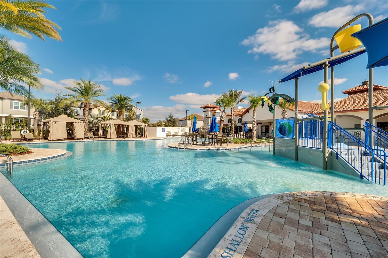
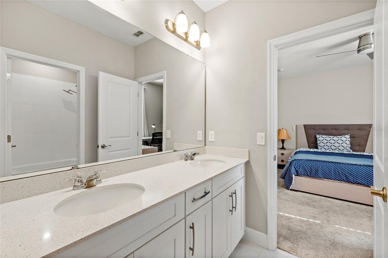
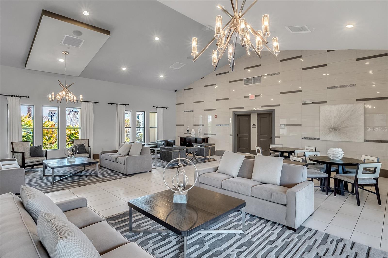
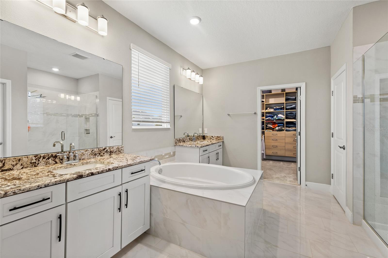
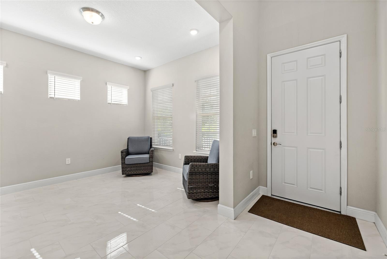
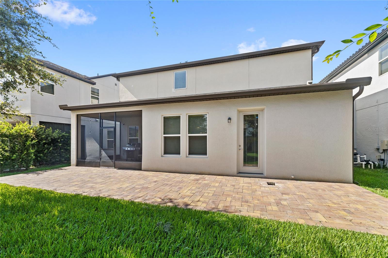
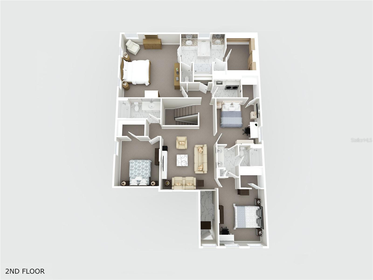
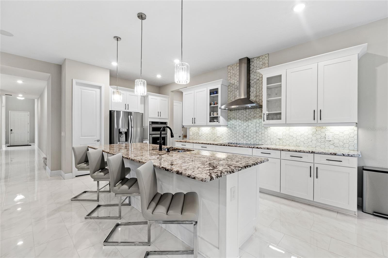
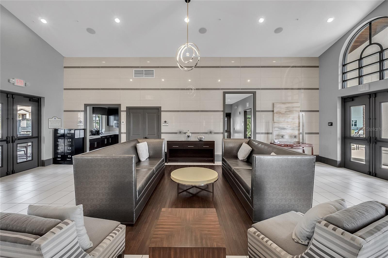
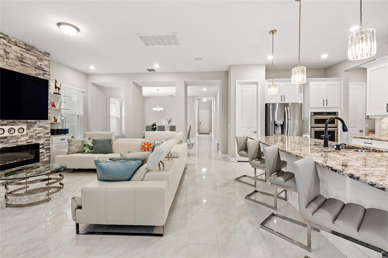
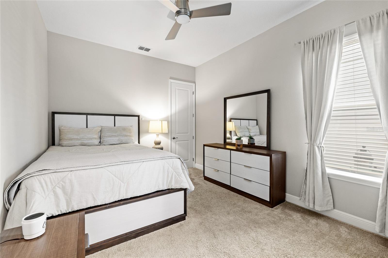
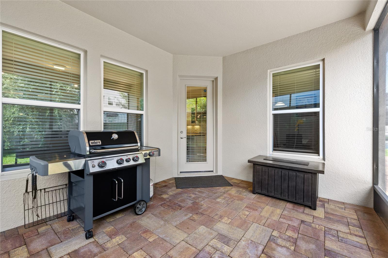
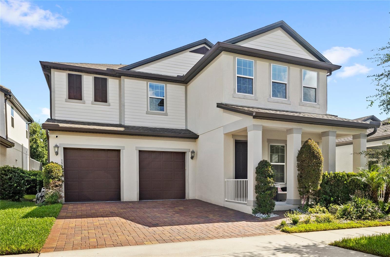
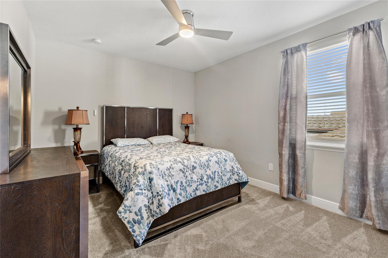
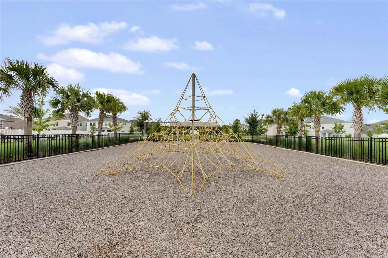
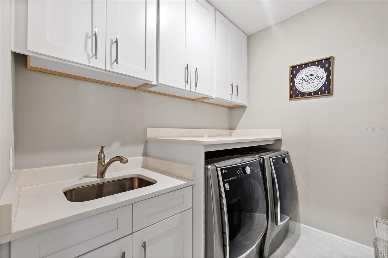
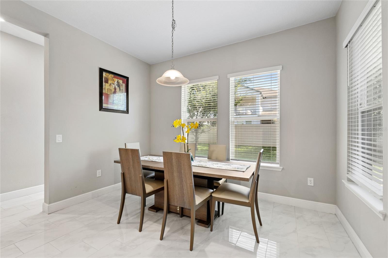
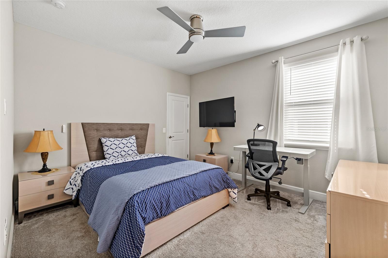
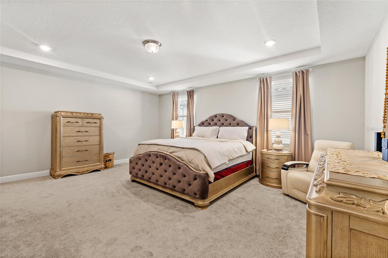
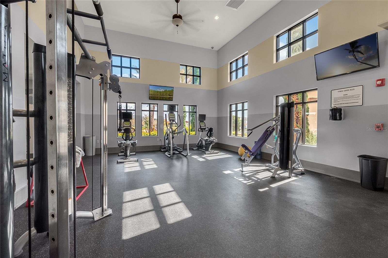
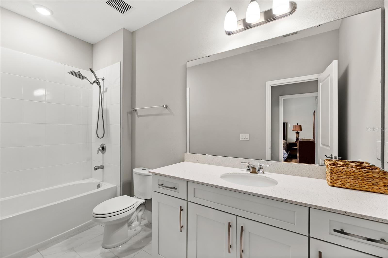
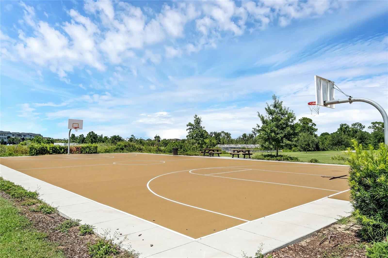
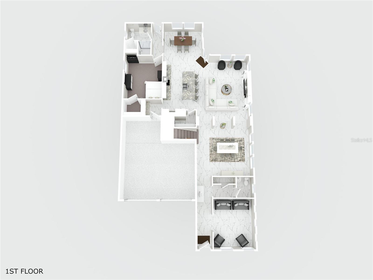
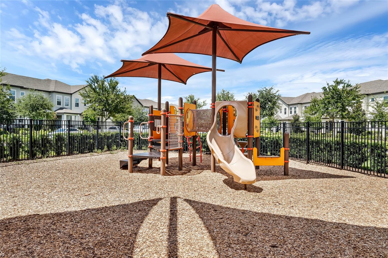
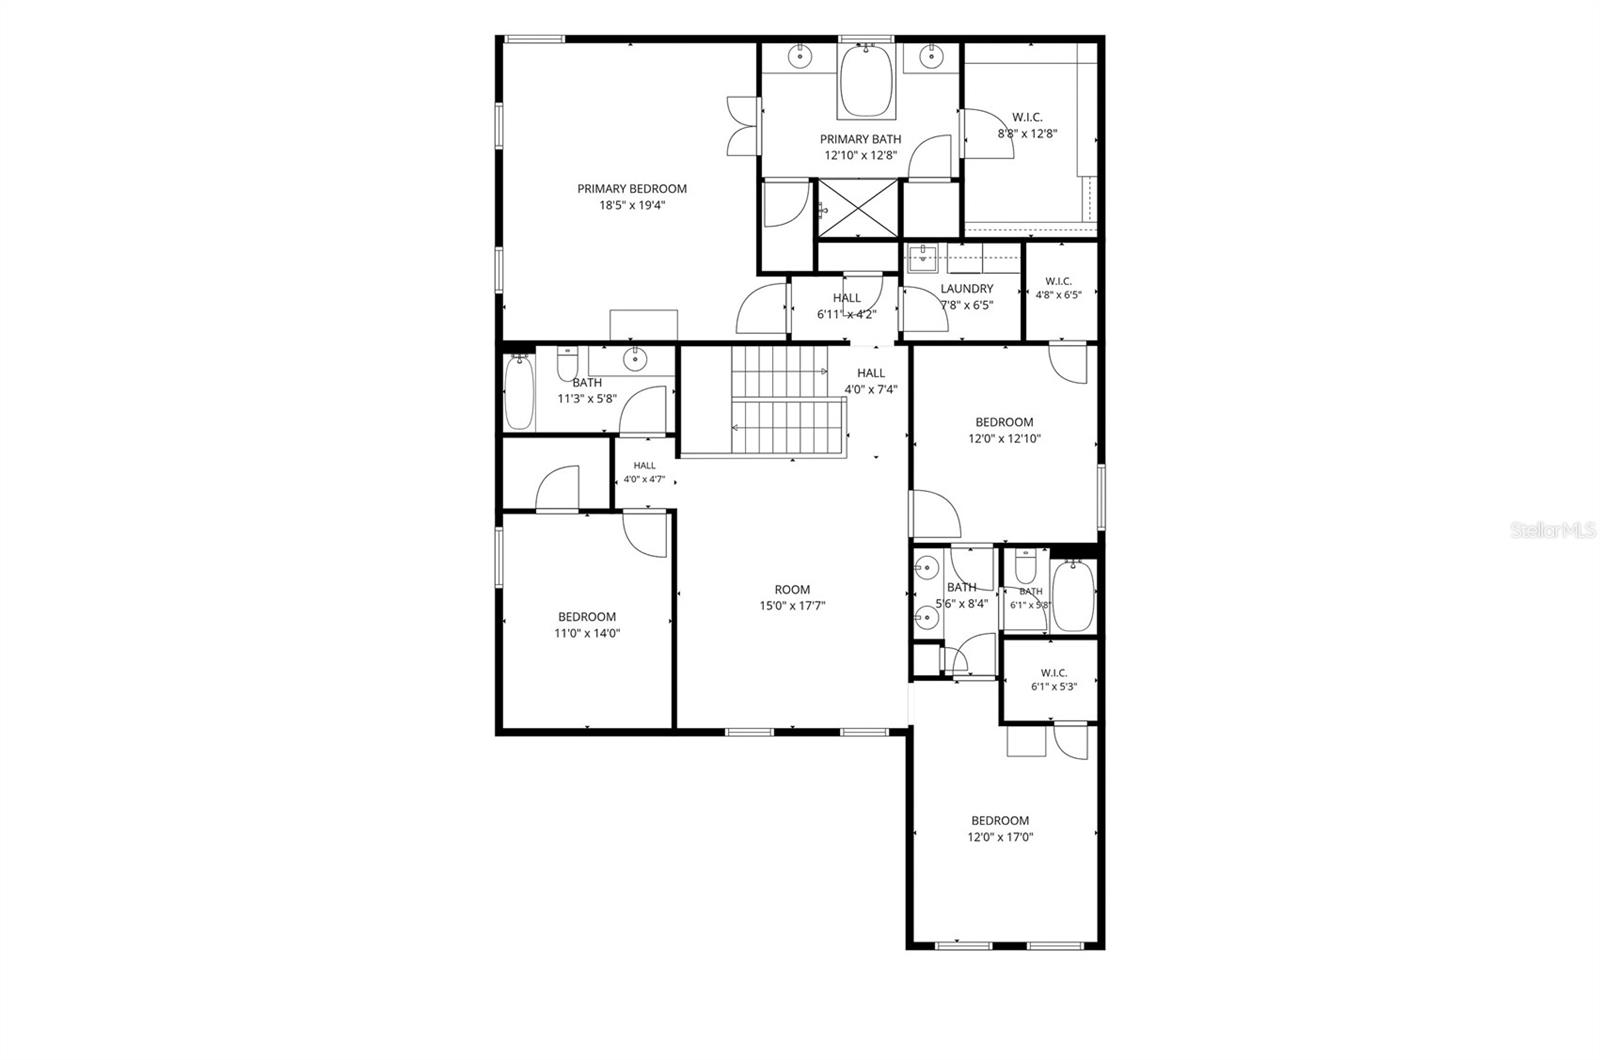
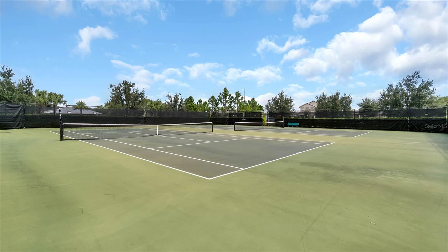
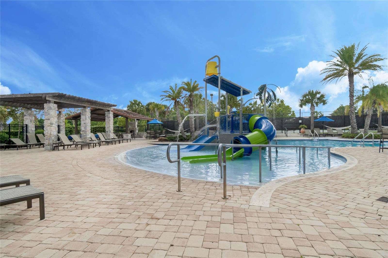
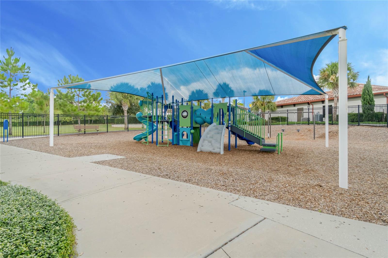
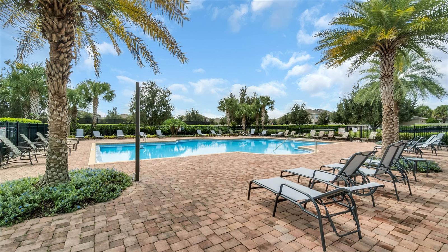
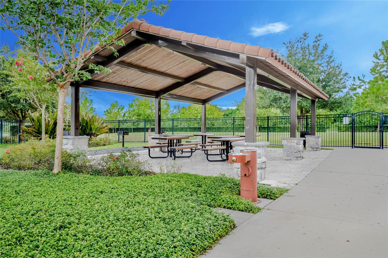
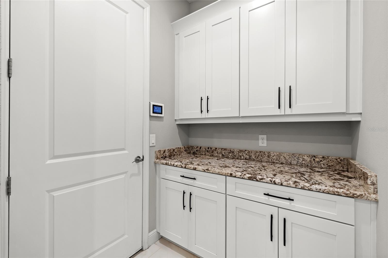
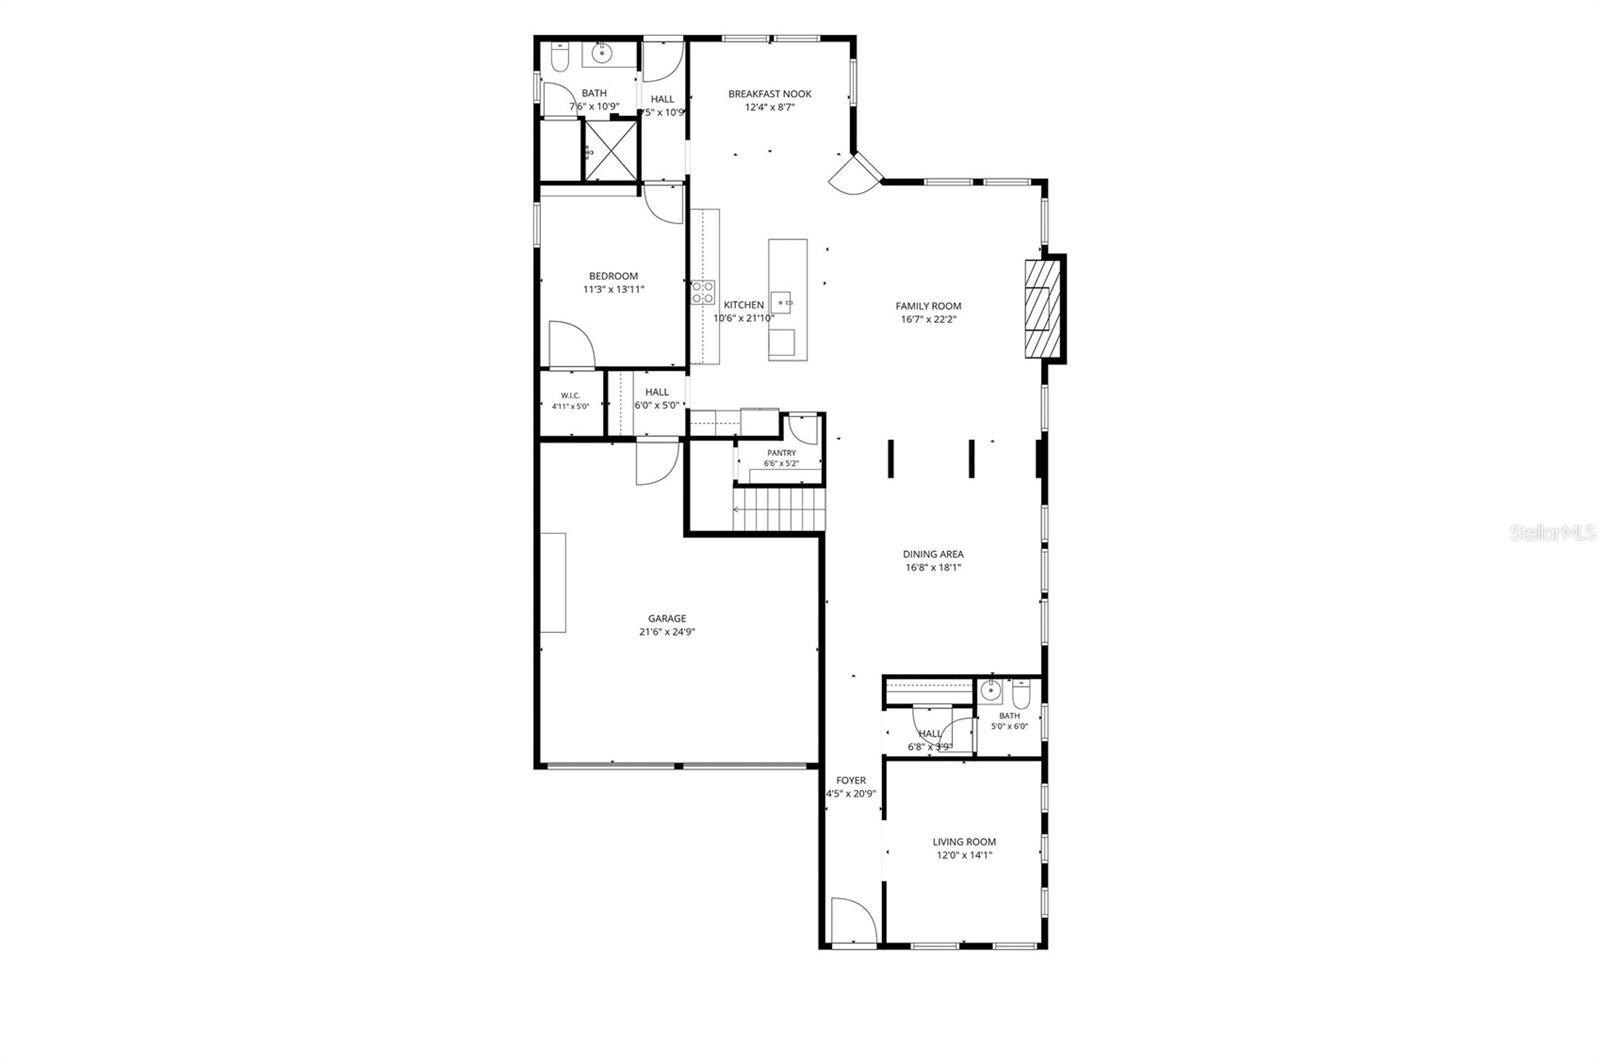
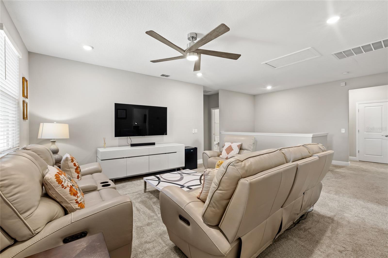
Built by Meritage Homes, this beautifully designed two story home offers the perfect blend of style, functionality, and energy efficiency with solar panels. Step inside and you’re welcomed by a versatile flex room just off the foyer, currently serving as a home office but easily adaptable to fit your lifestyle. The first floor also features a full bedroom and full bathroom, providing added flexibility for guests, multi-generational living, or a private workspace. Continue into the heart of the home where the open concept floor plan features tile flooring throughout the main living areas, a spacious kitchen with a large center island overlooking the living room, and a custom stone entertainment wall with built in shelving that creates a striking focal point. Upstairs, you’ll find a generous loft offering additional living space, along with a spacious primary suite featuring a custom designed walk in closet. The thoughtfully upgraded laundry room includes built in cabinetry and countertop workspace for added convenience. The remaining bedrooms are also located on the second floor, two of the secondary bedrooms are connected by a convenient Jack and Jill bathroom, offering a functional layout that provides privacy while maintaining easy access for family or guests. Step outside to a screened lanai overlooking an expansive backyard that provides exceptional space for future enhancements, including a custom pool, outdoor kitchen, or extended entertaining area. Residents enjoy exceptional community amenities, including a resort style pool with water slides and splash features, a clubhouse, fitness center, playground, tennis courts, and pickleball courts offering something for everyone to enjoy.
Financial Considerations
Price:
$905,000
HOA Fee:
164
Tax Amount:
$11421
Price per SqFt:
$228.65
Tax Legal Description:
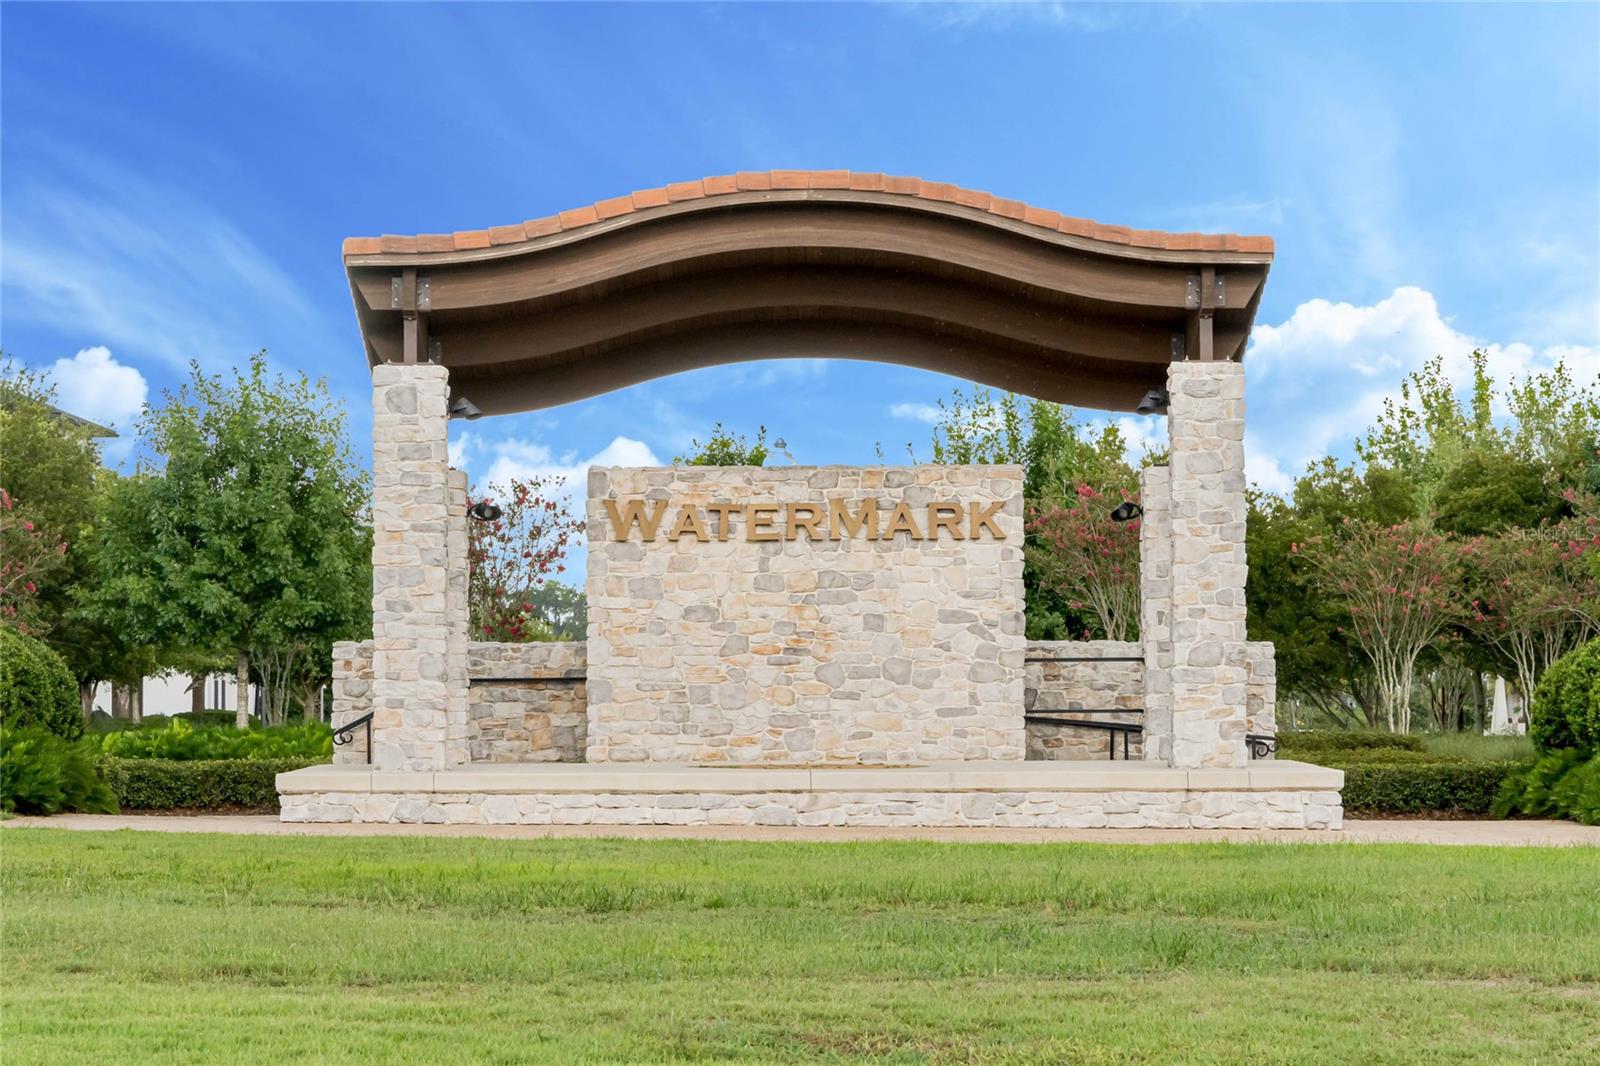
WATERMARK PHASE 4A 102/108 LOT 821
Exterior Features
Lot Size:
6012
Lot Features:
N/A
Waterfront:
No
Parking Spaces:
N/A
Parking:
N/A
Roof:
Shingle
Pool:
No
Pool Features:
N/A
Interior Features
Bedrooms:
5
Bathrooms:
5
Heating:
Central
Cooling:
Central Air
Appliances:
Built-In Oven, Cooktop, Dishwasher, Dryer, Microwave, Range Hood, Refrigerator, Washer
Furnished:
Yes
Floor:
Carpet, Other, Tile
Levels:
Two
Additional Features
Property Sub Type:
Single Family Residence
Style:
N/A
Year Built:
2020
Construction Type:
Block, Stucco
Garage Spaces:
Yes
Covered Spaces:
N/A
Direction Faces:
South
Pets Allowed:
Yes
Special Condition:
None
Additional Features:
Rain Gutters, Sidewalk
Additional Features 2:
Buyer to verify directly with the HOA
Map
- Address15031 GUAVA BAY DR
Contact a Professional

Featured Properties
Related Properties
- Featured
- Active
Single Family Residence
5007 W SAN MIGUEL ST
$ 7,395,000
$ 479,990
- Featured
- Active
Single Family Residence
1901 MARLIN DR
$ 529,000
$ 500,000
- Featured
- Active
Single Family Residence
17477 SW 36TH TER
$ 299,900
$ 1,149,900
- Featured
- Active
Single Family Residence
15475 SHOREBIRD LN
$ 2,249,000
- Featured
- Active
Single Family Residence
517 PEPPERMILL CIR
$ 310,000
- Featured
- Active
Single Family Residence
38689 HARLOW ROSE DR
$ 359,900
$ 419,950
- Featured
- Active
Single Family Residence
7310 PEARLY EVERLASTING AVE
$ 410,000