












Active
14629 BAHAMA SWALLOW BLVD
$474,900
Features:
Property Details
Remarks
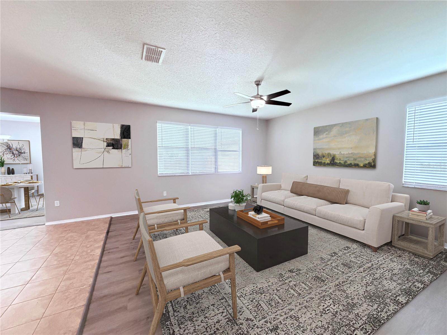
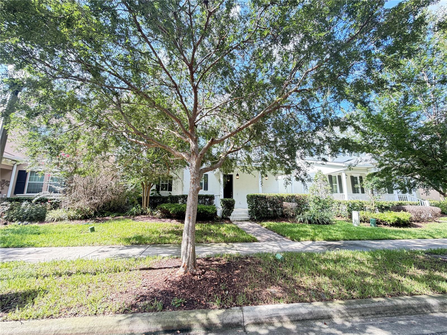
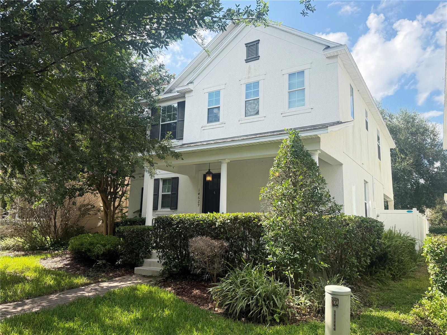
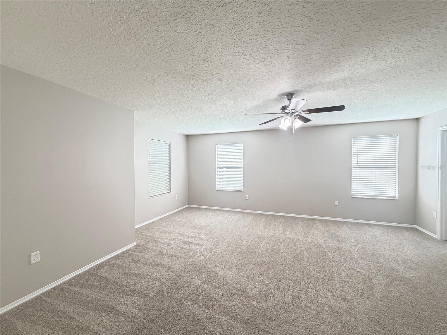
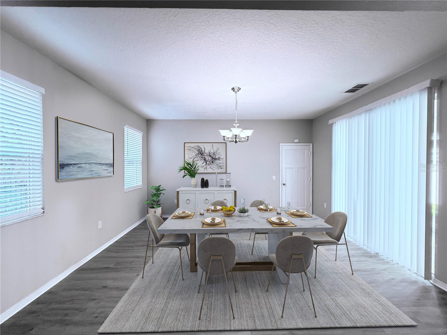
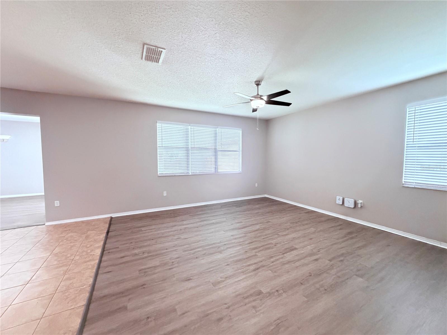
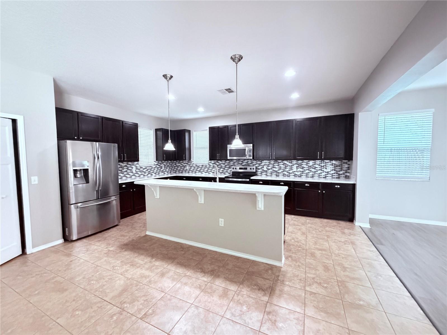
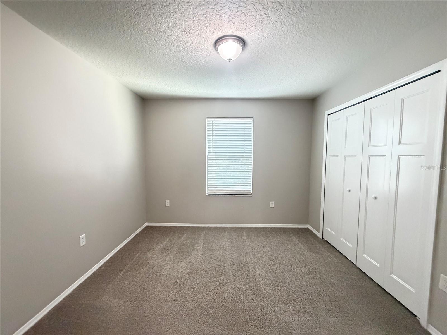
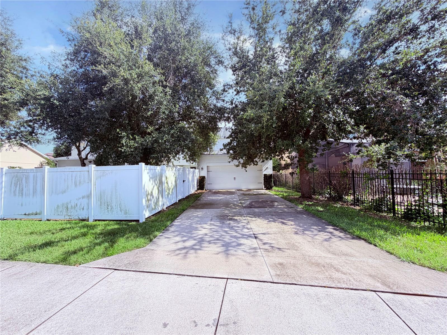
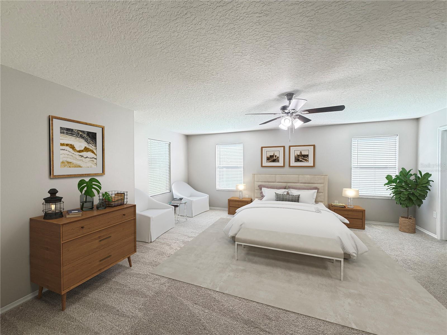
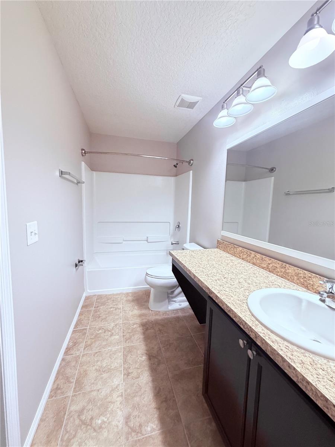
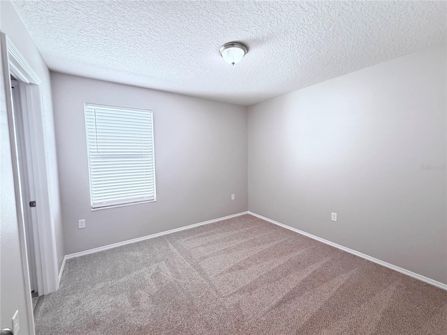
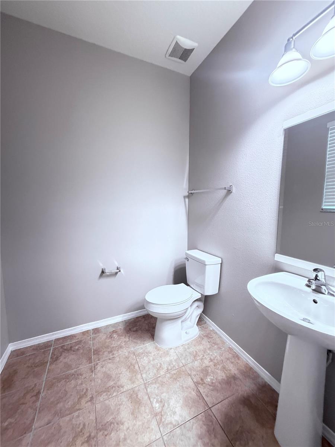
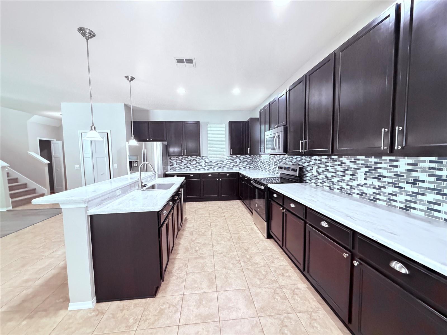
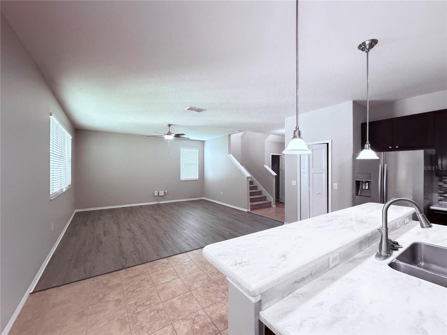
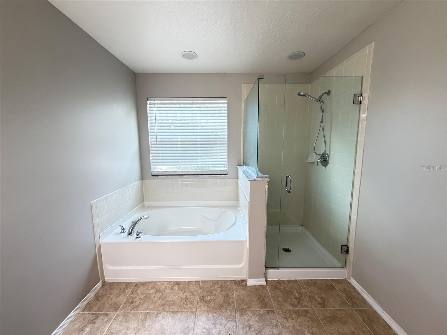
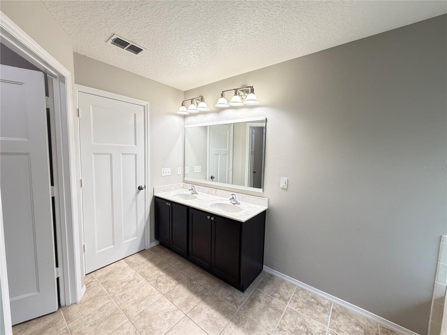
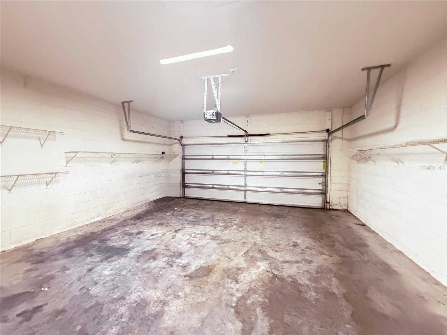
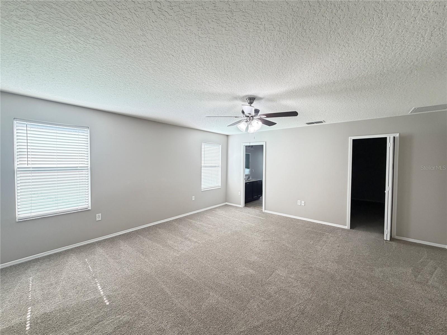
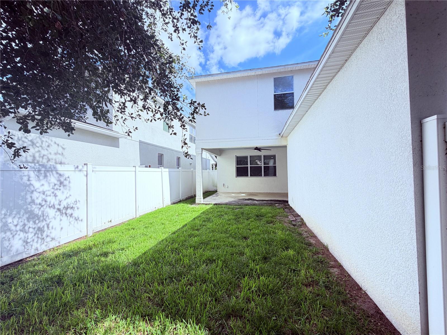
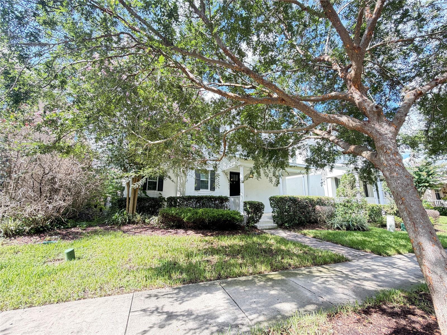
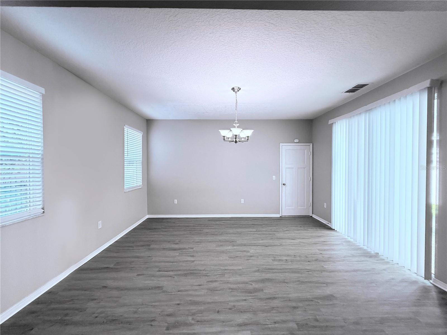
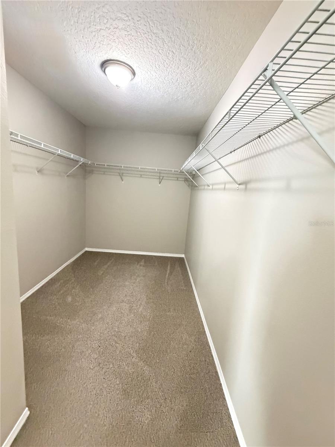
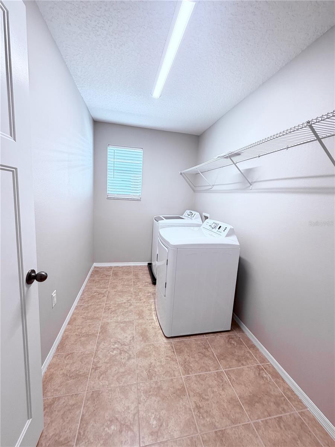
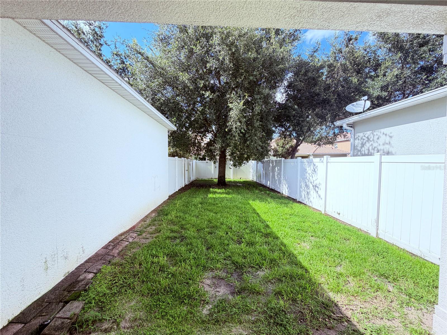
Virtually Staged. BRAND NEW ROOF! This 3-bedroom, 2-bathroom home features open concept design that connects the main spaces into one flowing layout. The primary suite is located upstairs, and a loft bonus room provides flexible space for a home office or guest retreat. The property combines practical design with convenient access to shopping, dining, and recreation throughout the Winter Garden area. The gourmet kitchen showcases stainless steel appliances and a custom tile backsplash, with solid surface countertops providing durable workspace. Luxury vinyl plank flooring runs through the formal dining area and open-concept great room, while ceramic tile anchors the foyer entryway and kitchen. The primary bedroom features carpet, as do the upstairs bedrooms, loft area, and second floor hallway. Sliding glass patio doors open the interior spaces to outdoor areas, bringing in natural light and creating visual connection to the exterior. The primary bathroom includes dual sinks for convenience, with ceramic tile flooring throughout. A laundry room with storage keeps essentials organized and accessible. The covered lanai extends outdoor enjoyment with shade and shelter, while the fenced backyard provides privacy and security. A covered front porch welcomes visitors at the entry. The architectural shingle roof protects the home, and a smart thermostat manages energy efficiency. The secluded patio offers a quiet retreat, and on clear evenings, you can catch distant Disney fireworks from the property. The community resort-style pool provides year-round recreation and social opportunities for residents. Hamlin Town Center shopping is nearby for everyday needs, while Horizon West Town Center offers expanded retail and dining options. Cinepolis Luxury Cinemas and Publix Super Market are within convenient reach. Golf enthusiasts will appreciate proximity to Orange County National Golf Center. Contact us to schedule a showing and explore this home's location and lifestyle benefits. Seller will entrain offers 5 days after list date.
Financial Considerations
Price:
$474,900
HOA Fee:
242
Tax Amount:
$8151
Price per SqFt:
$213.63
Tax Legal Description:
BLOCK H SUMMERLAKE PD PHASE 1B - A REPLAT 76/91 LOT 13 BLK H
Exterior Features
Lot Size:
5910
Lot Features:
N/A
Waterfront:
No
Parking Spaces:
N/A
Parking:
N/A
Roof:
Shingle
Pool:
No
Pool Features:
N/A
Interior Features
Bedrooms:
3
Bathrooms:
2
Heating:
Central, Heat Pump
Cooling:
Central Air
Appliances:
Dishwasher, Disposal, Dryer, Electric Water Heater, Microwave, Range, Refrigerator, Washer
Furnished:
Yes
Floor:
Carpet, Ceramic Tile, Luxury Vinyl
Levels:
Two
Additional Features
Property Sub Type:
Single Family Residence
Style:
N/A
Year Built:
2012
Construction Type:
Block, Stucco
Garage Spaces:
Yes
Covered Spaces:
N/A
Direction Faces:
South
Pets Allowed:
Yes
Special Condition:
None
Additional Features:
Private Mailbox, Sidewalk
Additional Features 2:
Buyer or Buyer's agent to verify
Map
- Address14629 BAHAMA SWALLOW BLVD
Contact a Professional

Featured Properties
Related Properties
- Featured
- Active
Single Family Residence
5007 W SAN MIGUEL ST
$ 7,395,000
$ 479,990
- Featured
- Active
Single Family Residence
1901 MARLIN DR
$ 529,000
$ 500,000
- Featured
- Active
Single Family Residence
17477 SW 36TH TER
$ 299,900
$ 1,149,900
- Featured
- Active
Single Family Residence
15475 SHOREBIRD LN
$ 2,249,000
- Featured
- Active
Single Family Residence
517 PEPPERMILL CIR
$ 310,000
- Featured
- Active
Single Family Residence
38689 HARLOW ROSE DR
$ 359,900
$ 419,950
- Featured
- Active
Single Family Residence
7310 PEARLY EVERLASTING AVE
$ 410,000