
































Active
14301 WHITE MOSS WAY
$934,999
Features:
Property Details
Remarks
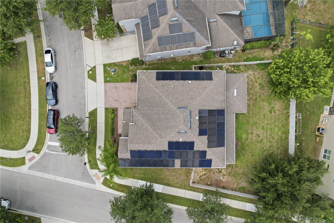
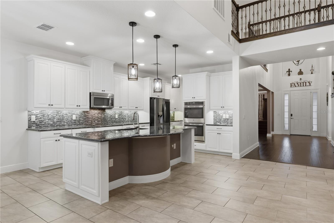
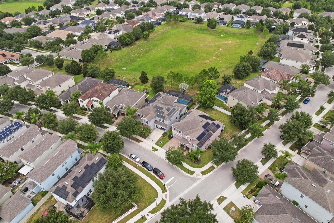
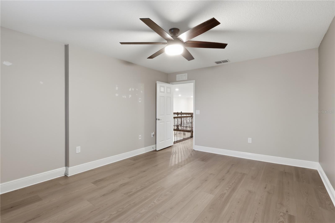
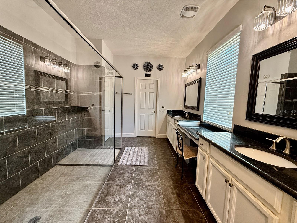
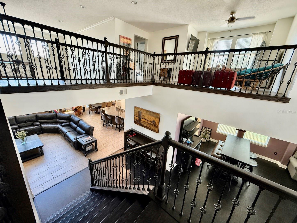
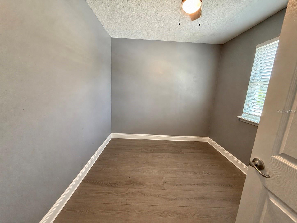
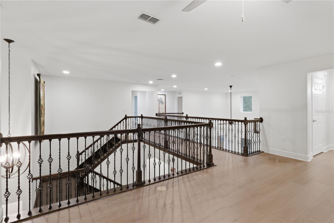
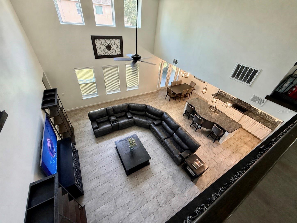
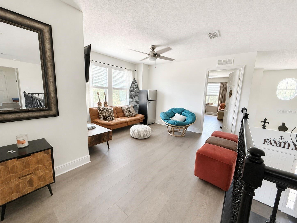
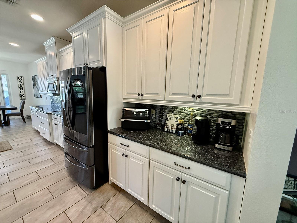
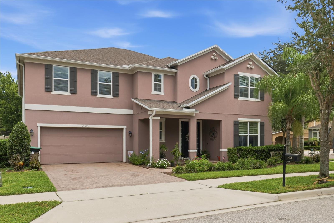
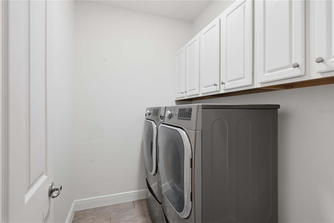
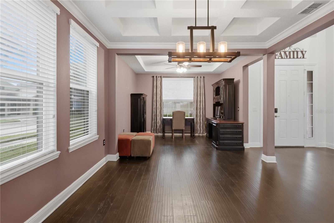
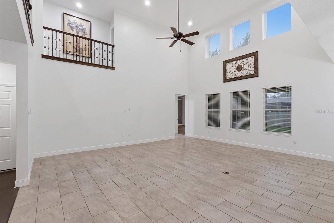
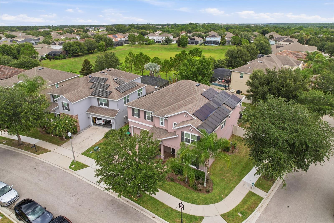
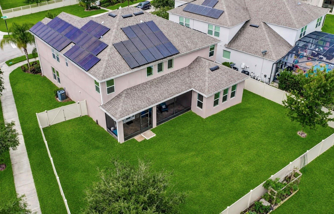
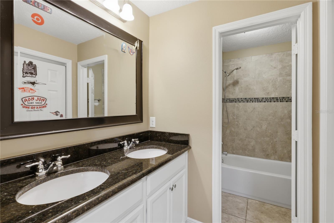
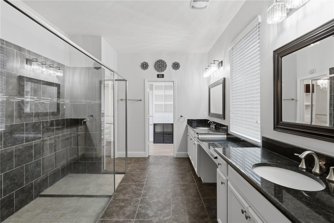
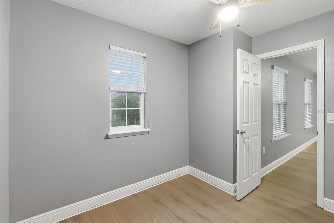
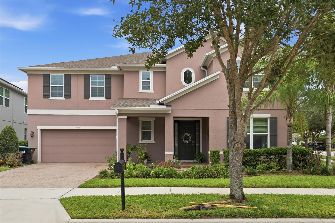
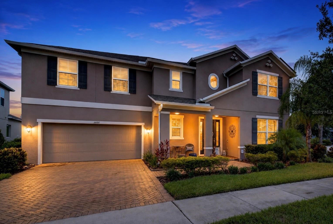
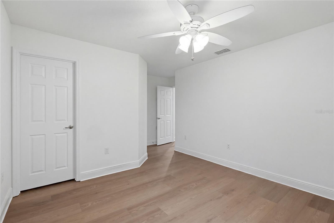
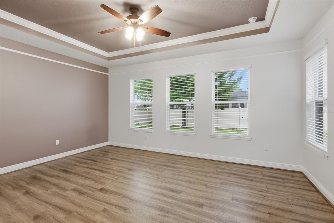
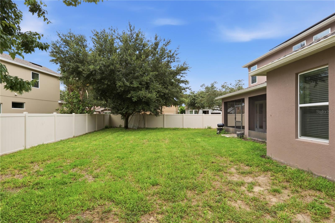
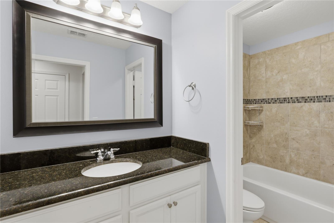
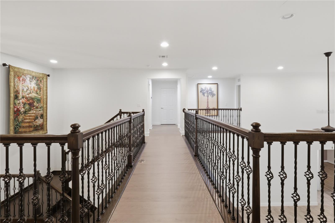
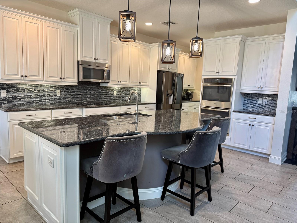
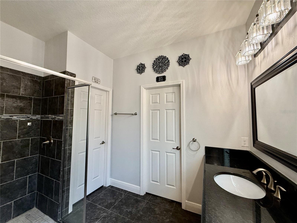
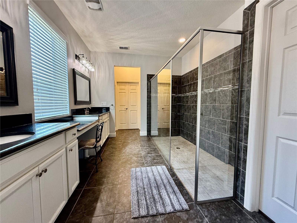
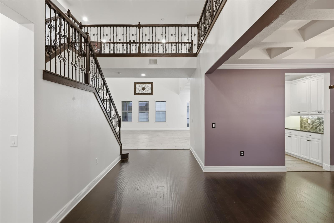
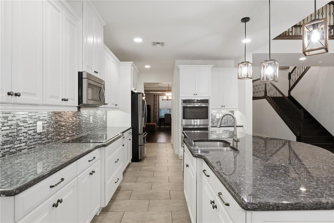
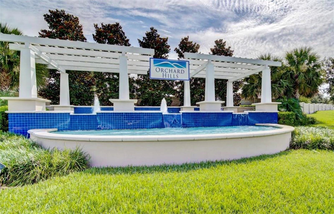
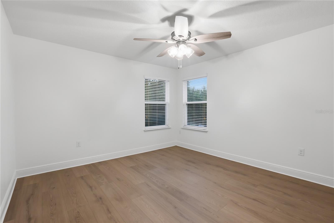
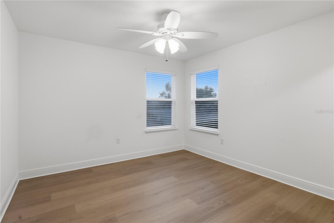
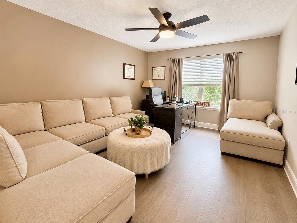
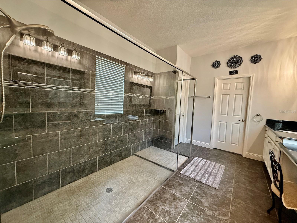
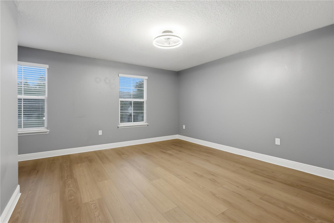
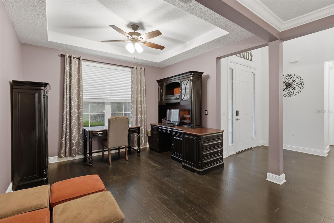
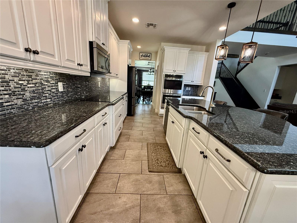
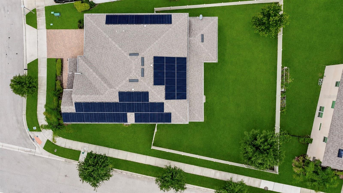
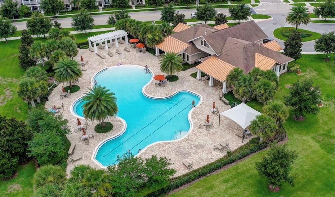
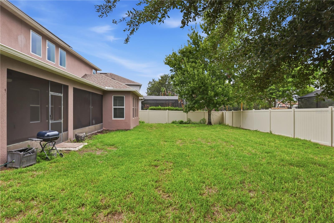
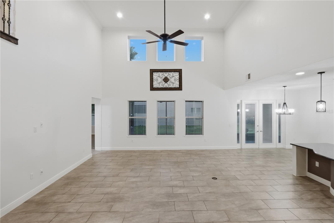
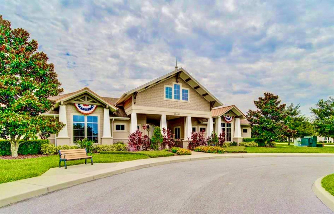
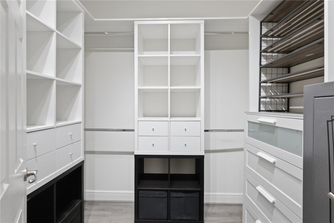
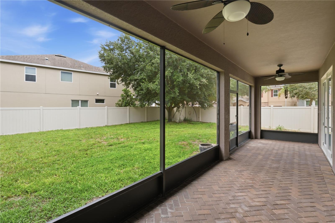
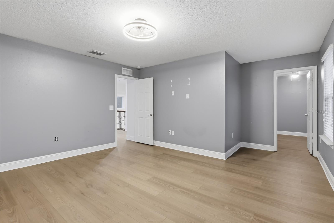
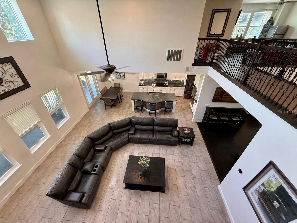
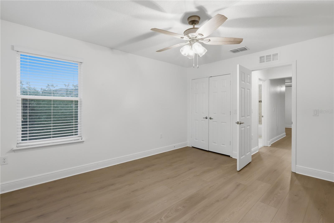
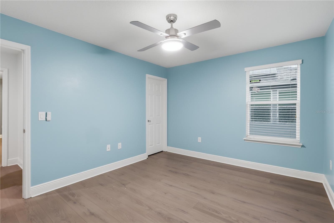
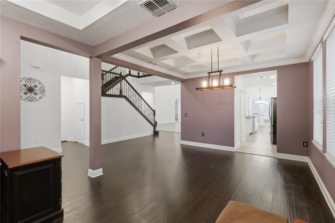
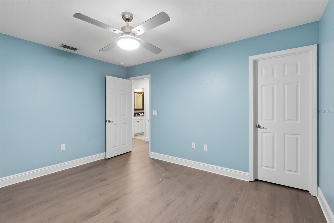
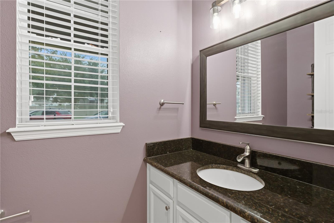
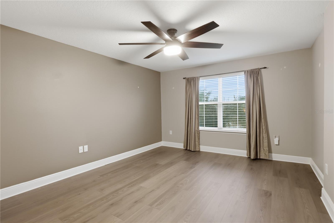
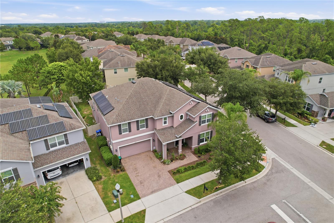
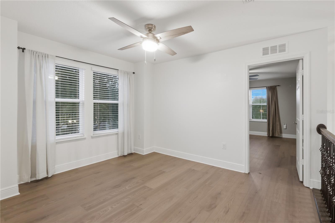
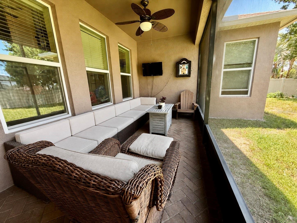
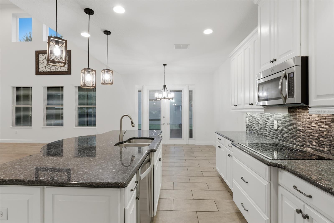
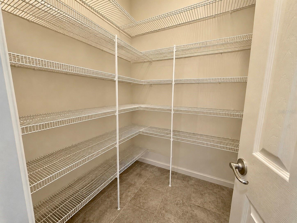
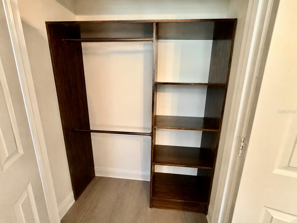
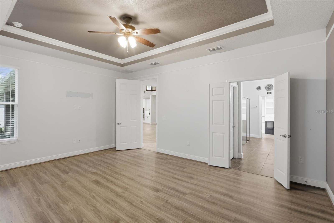
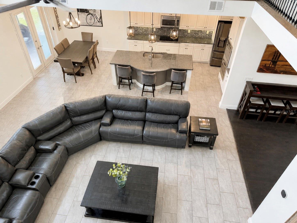
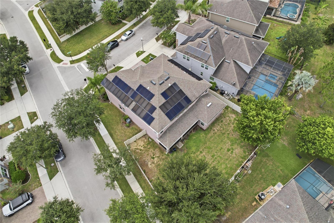
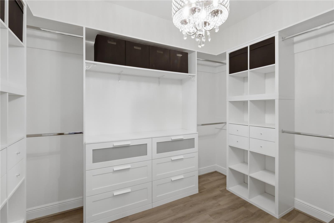
Virtually Staged. Beautifully maintained 5-bedroom, 3.5-bath home with over 4,000 square feet in the highly sought-after Orchard Hills community. Situated on a spacious corner lot, this home offers an ideal floor plan with the primary suite on the first floor and expansive living spaces designed for both everyday living and entertaining. The gourmet kitchen features stainless steel appliances, double wall ovens, an oversized center island, abundant cabinetry, a butler’s pantry, and a large walk-in pantry, all overlooking the open family room and screened lanai. This home is loaded with valuable upgrades, including a SOLAR energy system that helps keep electric costs exceptionally low, with most monthly electric bills averaging around just $33. Additional improvements include a HYBRID energy-efficient water heater, a Pelican whole-house WATER FILTRATION system, and CUSTOM his-and-hers walk-in closets in the primary suite. There is NO CARPET throughout the home, with luxury vinyl plank flooring covering the entire second floor for a modern, low-maintenance finish. The spacious first-floor primary suite offers a private retreat with dual custom walk-in closets and an elegant en-suite bath featuring dual vanities, a makeup station, an oversized walk-in shower, and a soaking tub. Upstairs, you’ll find four additional bedrooms, two full bathrooms, a large loft, and a separate bonus/media room, providing flexible space for family, guests, or working from home. The back yard is fully fenced and plenty of room for a pool. Residents of Orchard Hills enjoy resort-style amenities including a community pool, fitness center, clubhouse, playground, dog park, and walking trails with the pool and clubhouse being a couple of minutes walk. The home is zoned for highly rated schools and is conveniently located just minutes from Walt Disney World, the rapidly growing Hamlin Town Center, shopping, dining, and entertainment. With easy access to SR 429, the Florida Turnpike, and SR 408, commuting is simple, and Orlando International Airport is within easy reach. Combining energy efficiency, extensive upgrades, generous living space, and an exceptional location, this home is truly move-in ready.
Financial Considerations
Price:
$934,999
HOA Fee:
190
Tax Amount:
$9701
Price per SqFt:
$230.69
Tax Legal Description:
ORCHARD HILLS PHASE 1 81/18 LOT 113
Exterior Features
Lot Size:
9566
Lot Features:
Corner Lot, In County, Sidewalk, Paved
Waterfront:
No
Parking Spaces:
N/A
Parking:
Garage Door Opener
Roof:
Shingle
Pool:
No
Pool Features:
N/A
Interior Features
Bedrooms:
5
Bathrooms:
4
Heating:
Electric
Cooling:
Central Air
Appliances:
Built-In Oven, Cooktop, Dishwasher, Disposal, Electric Water Heater, Microwave, Range
Furnished:
Yes
Floor:
Luxury Vinyl, Tile, Wood
Levels:
Two
Additional Features
Property Sub Type:
Single Family Residence
Style:
N/A
Year Built:
2015
Construction Type:
Block, Stucco
Garage Spaces:
Yes
Covered Spaces:
N/A
Direction Faces:
North
Pets Allowed:
No
Special Condition:
None
Additional Features:
French Doors, Rain Gutters, Sidewalk
Additional Features 2:
Verify With Hoa
Map
- Address14301 WHITE MOSS WAY
Contact a Professional

Featured Properties
Related Properties
- Featured
- Active
Single Family Residence
5007 W SAN MIGUEL ST
$ 7,395,000
$ 479,990
- Featured
- Active
Single Family Residence
1901 MARLIN DR
$ 529,000
$ 500,000
- Featured
- Active
Single Family Residence
17477 SW 36TH TER
$ 299,900
$ 1,149,900
- Featured
- Active
Single Family Residence
15475 SHOREBIRD LN
$ 2,249,000
- Featured
- Active
Single Family Residence
517 PEPPERMILL CIR
$ 310,000
- Featured
- Active
Single Family Residence
38689 HARLOW ROSE DR
$ 359,900
$ 419,950
- Featured
- Active
Single Family Residence
7310 PEARLY EVERLASTING AVE
$ 410,000