
Active
17007 HAGGERTY HOLLOW DR
$491,490
Features:
Property Details
Remarks
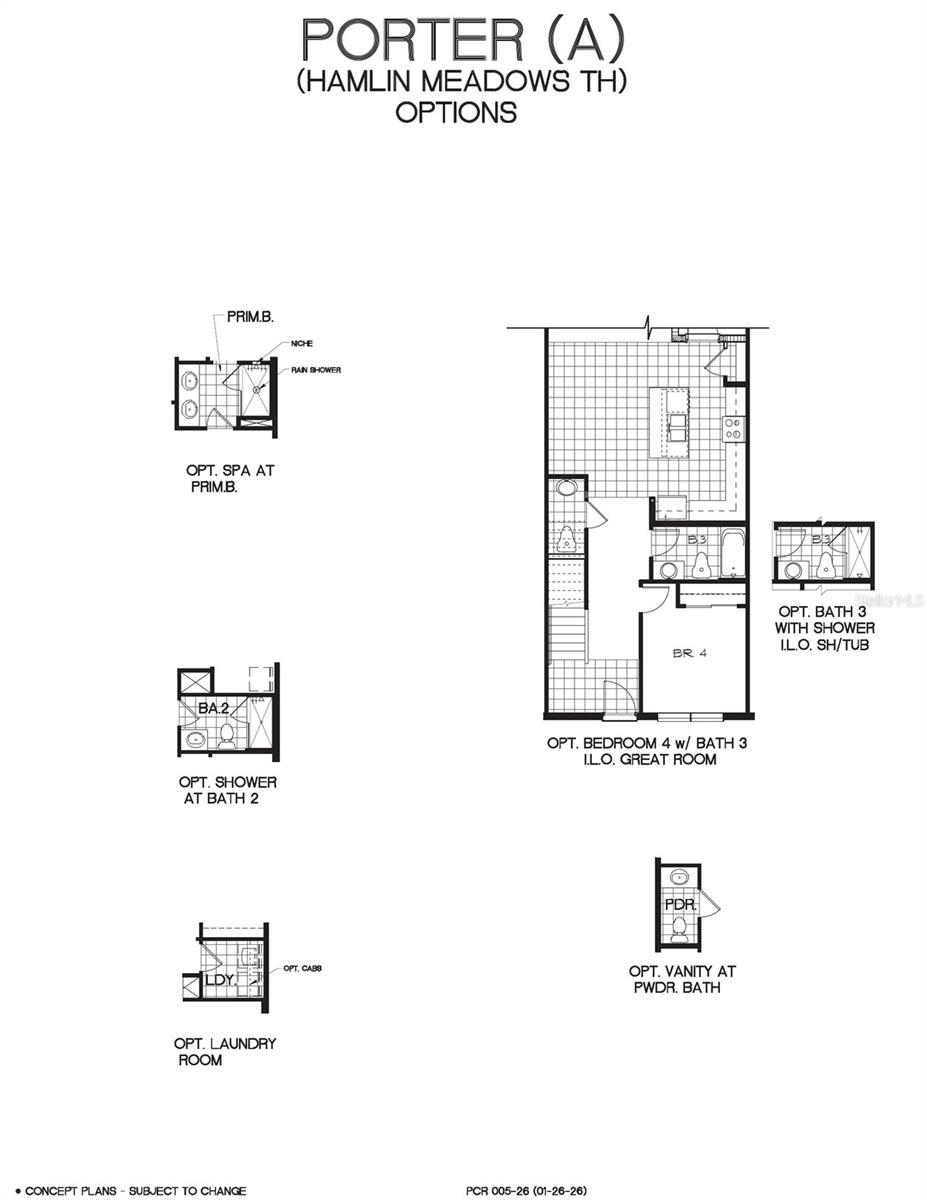
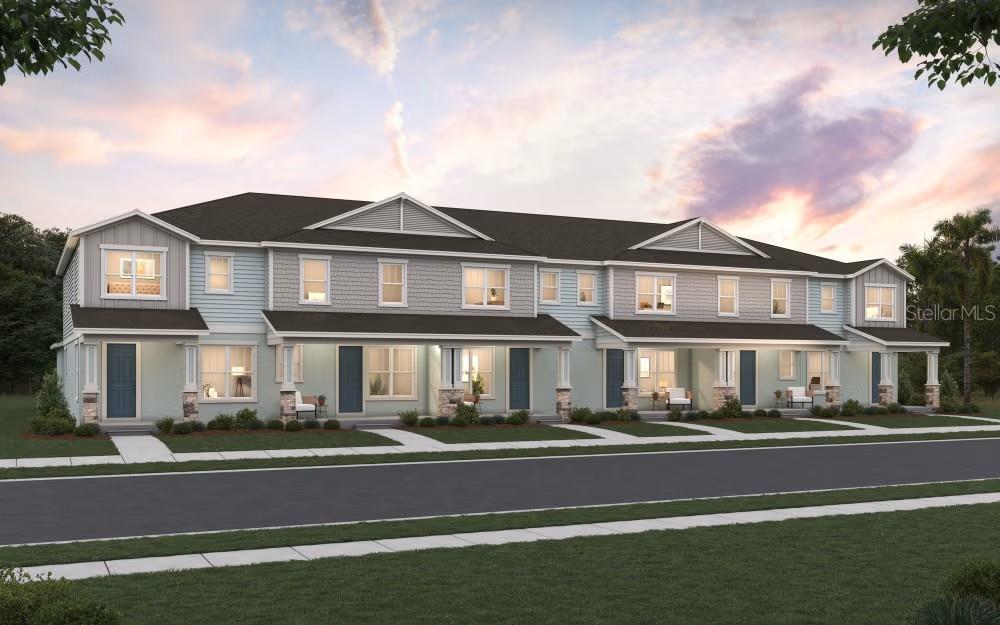
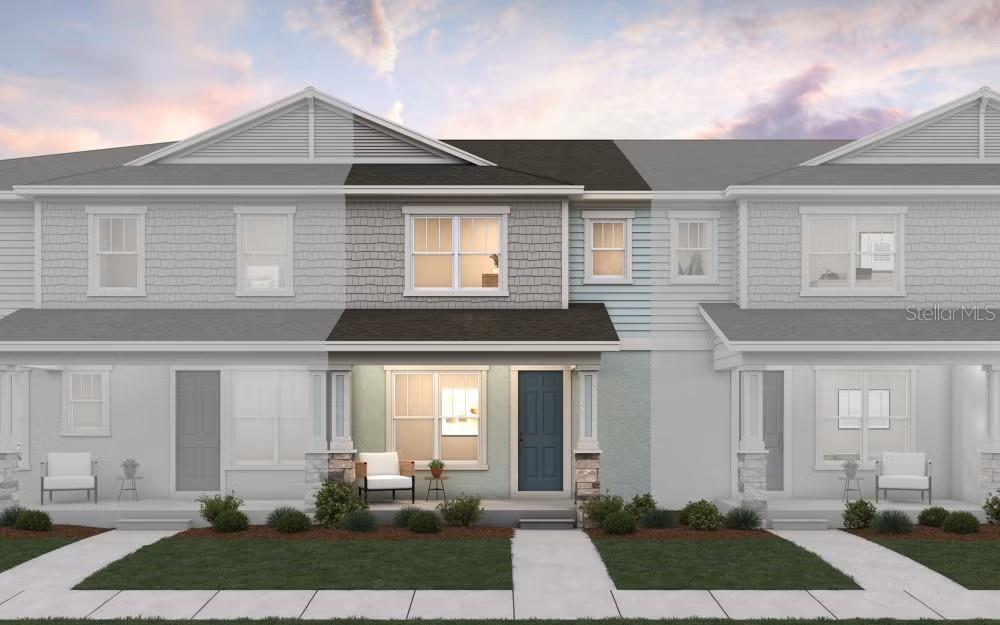
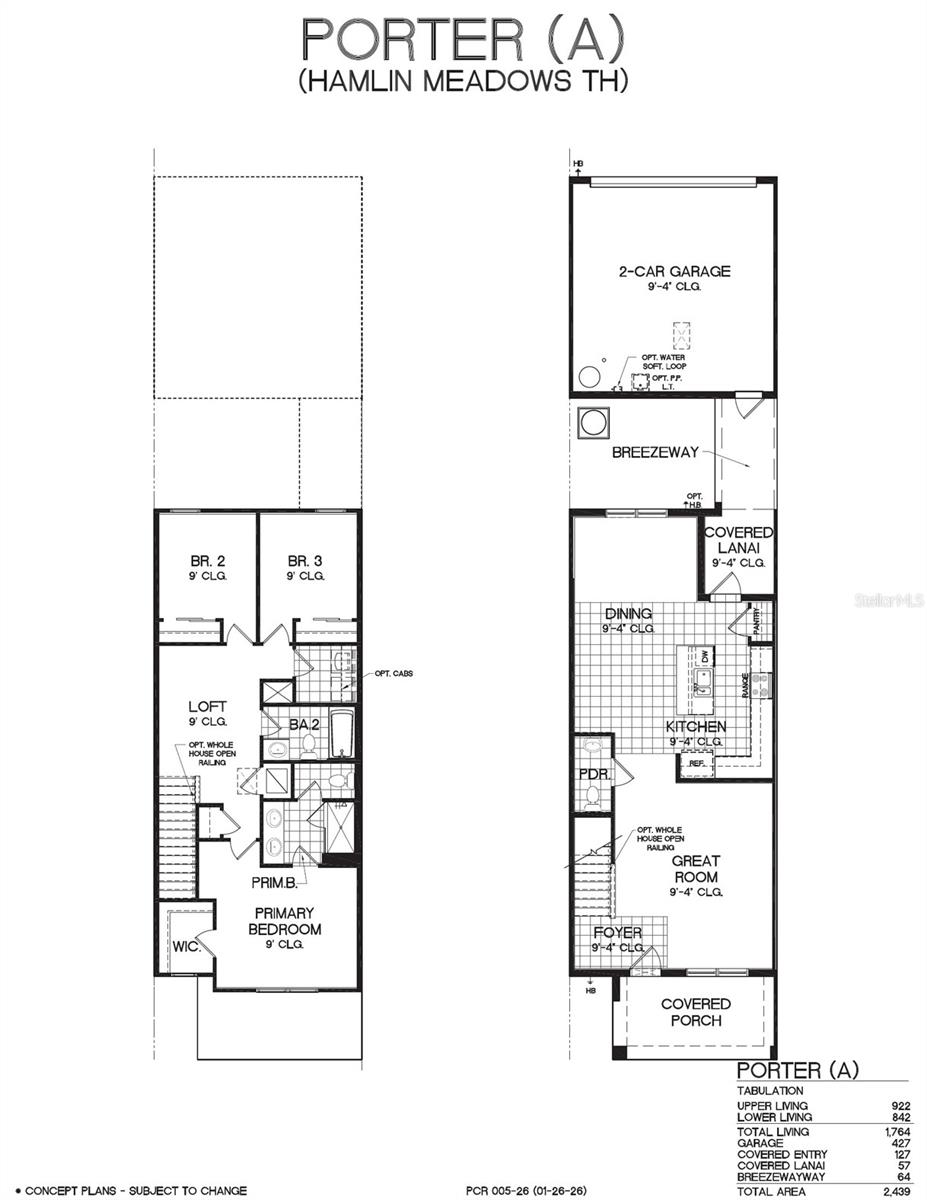
One or more photo(s) has been virtually staged. Pre-Construction. To be built. The Porter floor plan offers a smartly designed two-story townhome that caters to both convenience and space. With three bedrooms and two and a half bathrooms, this home ensures comfort on every level. All three bedrooms are located upstairs, providing privacy and quiet from the main living areas. The second floor also features a spacious primary suite with a walk-in closet and private bath, alongside two additional bedrooms. Downstairs, the open-concept layout connects the great room to the dining area, making it perfect for entertaining or family gatherings. The covered lanai offers a cozy outdoor retreat, ideal for relaxing at the end of the day. Completing the home is a detached two-car garage, ensuring ample parking and storage. The Porter floor plan offers modern living tailored to meet everyday needs with style and functionality. Sample Images
Financial Considerations
Price:
$491,490
HOA Fee:
225
Tax Amount:
$0
Price per SqFt:
$278.62
Tax Legal Description:
HAMLIN MEADOWS AT HAMLIN 119/66 LOT 27
Exterior Features
Lot Size:
2500
Lot Features:
Cleared, Sidewalk, Paved
Waterfront:
No
Parking Spaces:
N/A
Parking:
Alley Access, Garage Door Opener, Garage Faces Rear
Roof:
Shingle
Pool:
No
Pool Features:
N/A
Interior Features
Bedrooms:
3
Bathrooms:
3
Heating:
Central, Electric
Cooling:
Central Air, Humidity Control
Appliances:
Dishwasher, Disposal, Exhaust Fan, Microwave, Range
Furnished:
Yes
Floor:
Carpet, Ceramic Tile, Laminate
Levels:
Two
Additional Features
Property Sub Type:
Townhouse
Style:
N/A
Year Built:
2026
Construction Type:
Block, Cement Siding, Stucco, Frame
Garage Spaces:
Yes
Covered Spaces:
N/A
Direction Faces:
Northeast
Pets Allowed:
Yes
Special Condition:
None
Additional Features:
Lighting, Sidewalk, Sprinkler Metered
Additional Features 2:
Call HOA
Map
- Address17007 HAGGERTY HOLLOW DR
Contact a Professional

Featured Properties
Related Properties
- Featured
- Active
Townhouse
3021 CAPTAIN JAX WAY
$ 219,990
- Featured
- Active
Townhouse
7512 SUNFLOWER CIR
$ 500,000
- Featured
- Active
Townhouse
7328 DEER VALLEY CIRCLE
$ 378,864
- Featured
- Active
Townhouse
2566 W BROOK LN
$ 419,000
- Featured
- Active
Townhouse
4864 TUSCAN LOON DR
$ 280,000
- Featured
- Active
Townhouse
3326 WANDEL TER
$ 260,740
- Featured
- Active
Townhouse
636 MARIPOSA ST
$ 870,000
- Featured
- Active
Townhouse
6428 BOXGROVE DR
$ 329,000
- Featured
- Active
Townhouse
11811 PULITZER PL
$ 430,000
- Featured
- Active
Townhouse
5101 S JULES VERNE CT
$ 589,900
- Featured
- Active
Townhouse
14106 VILLAGE TERRACE DR
$ 250,000
- Featured
- Active
Townhouse
3800 HERLONG ST