
Active
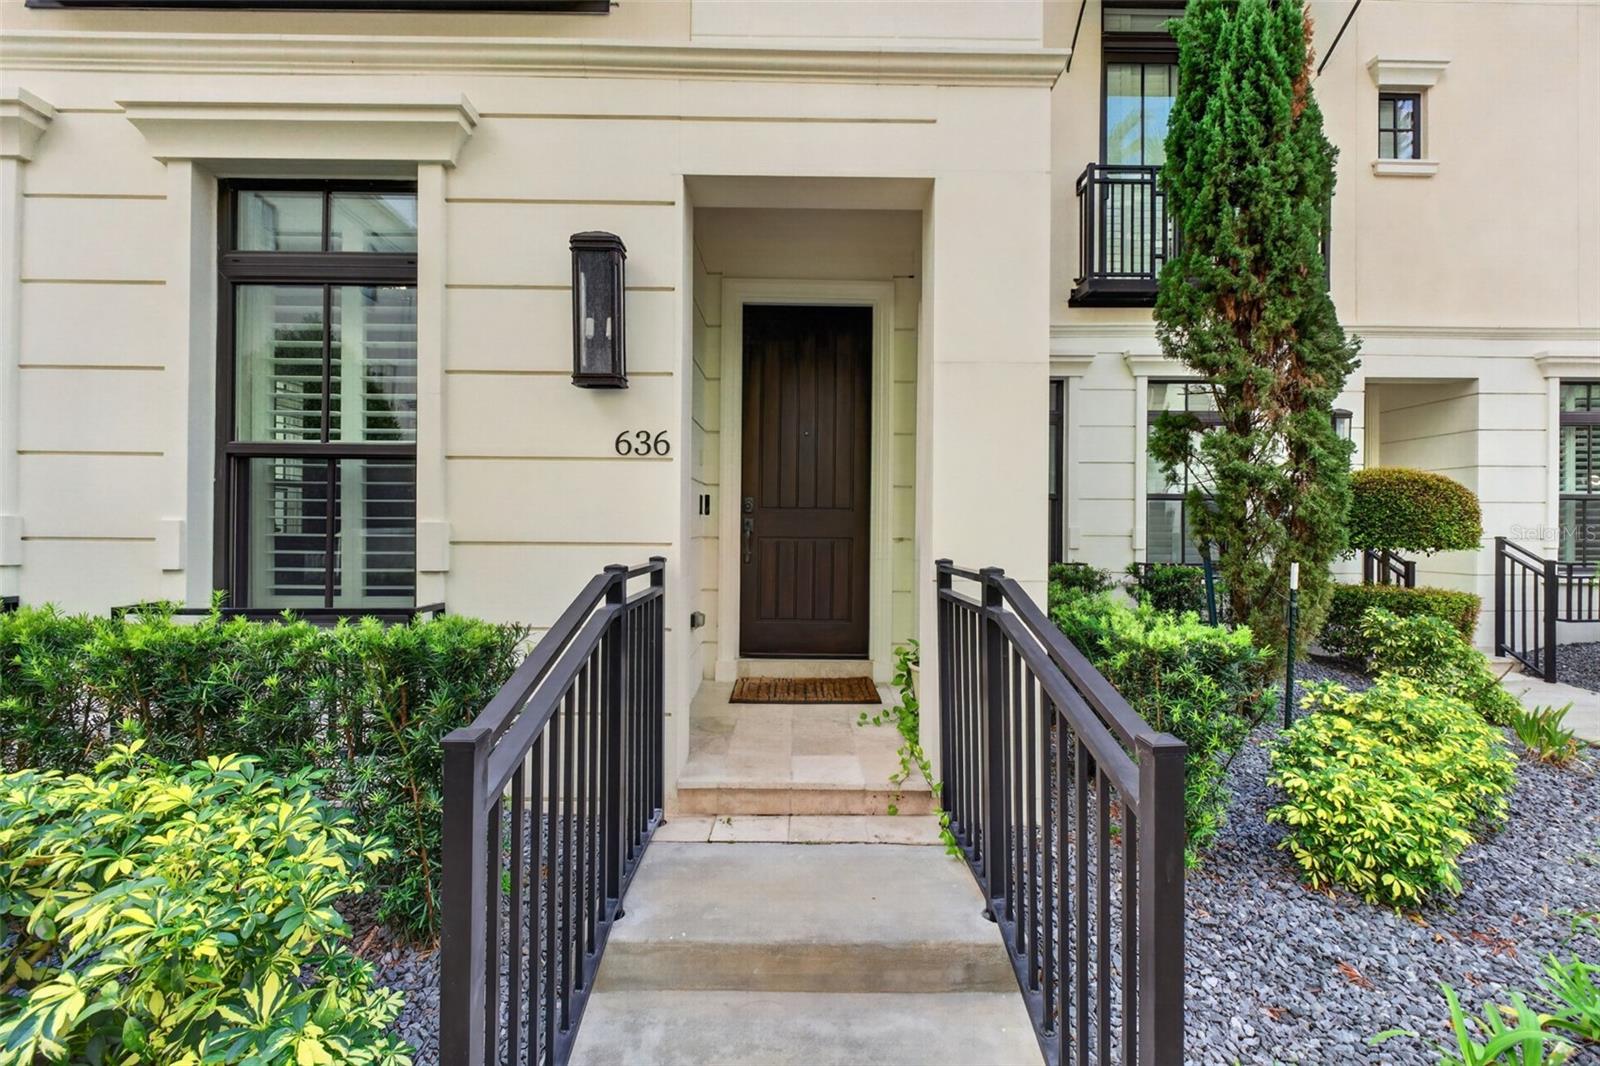
636 MARIPOSA ST
$870,000
Features:
Property Details
Remarks
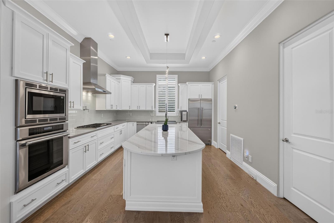
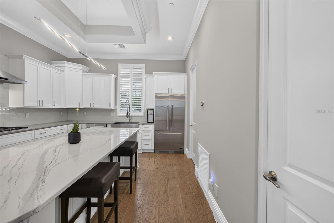
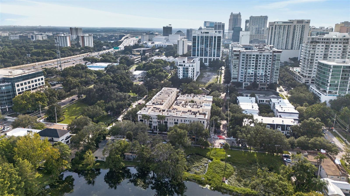
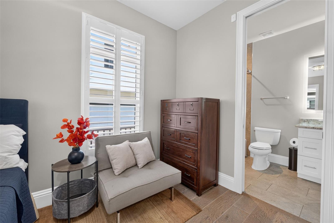
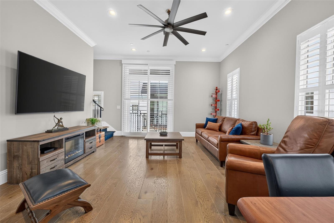
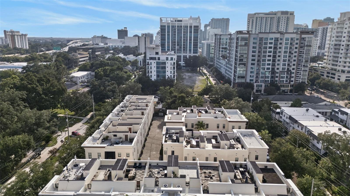
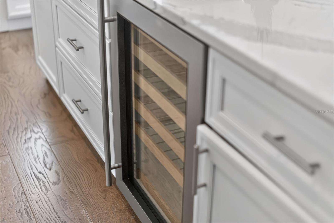
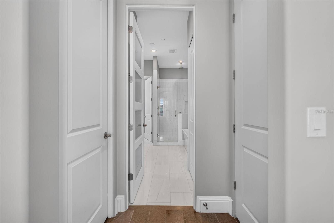
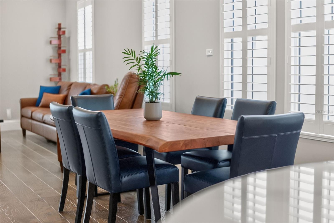
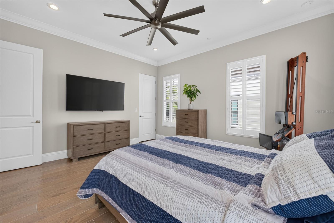
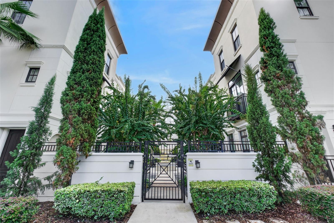
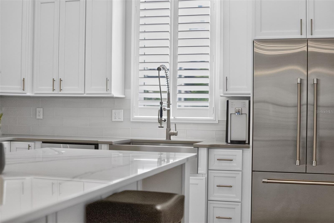
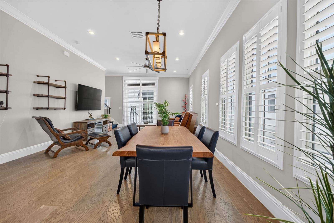
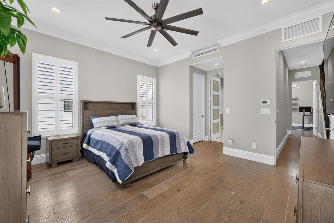
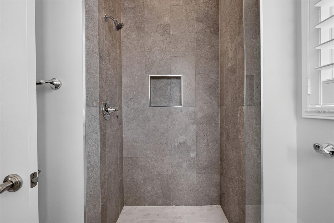
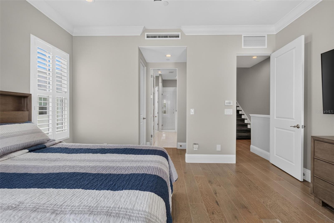
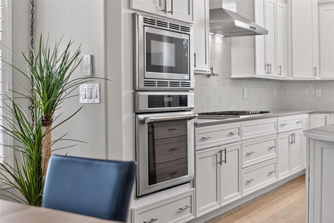
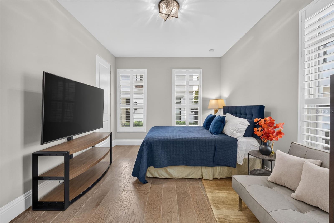
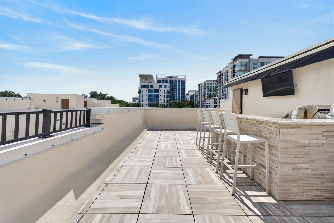
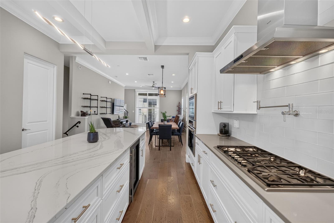
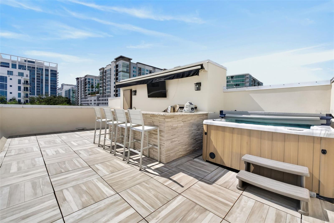
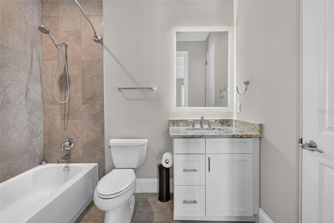
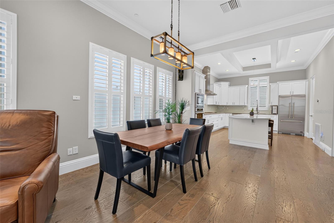
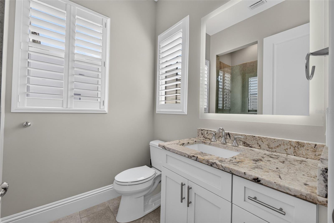
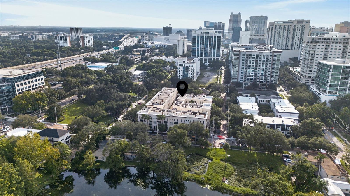
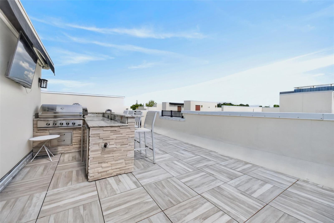
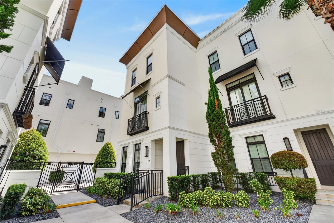
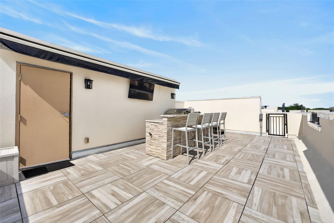
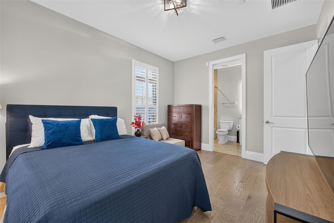
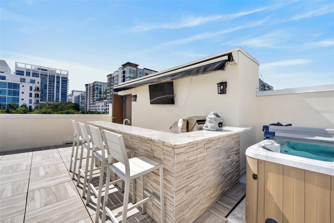
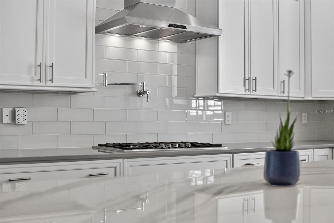
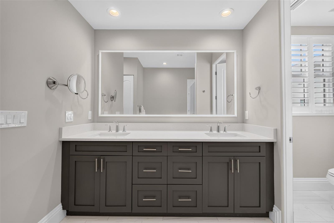
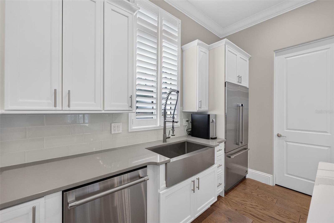
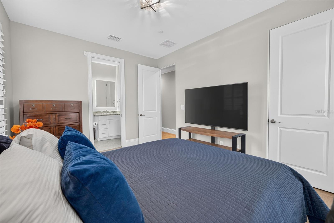
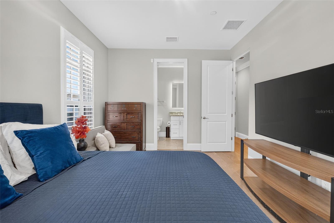
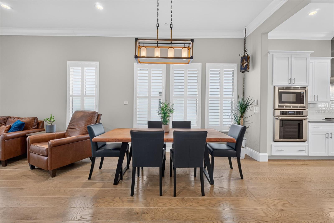
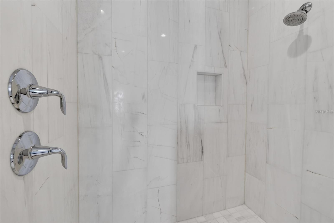
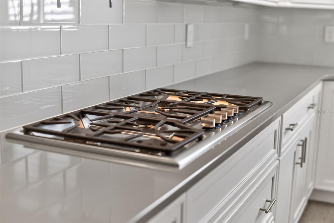
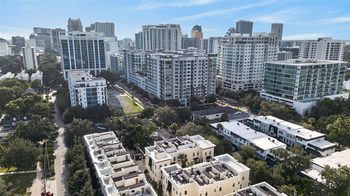
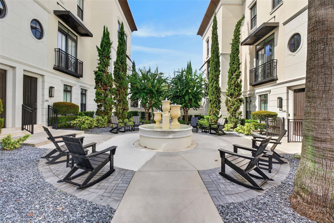
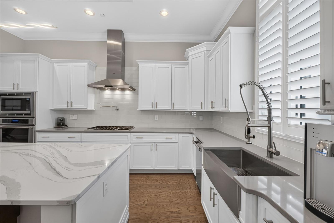
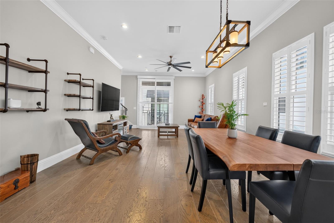
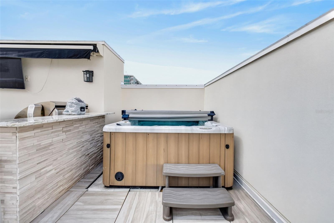
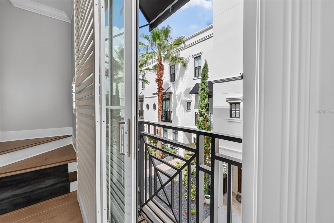
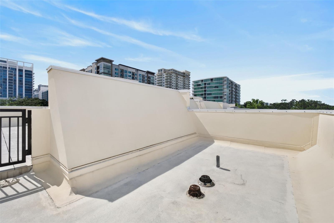
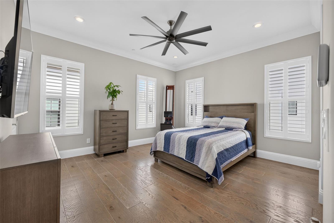
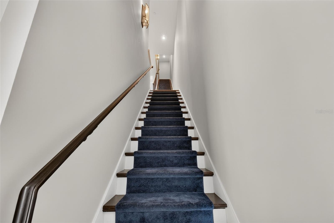
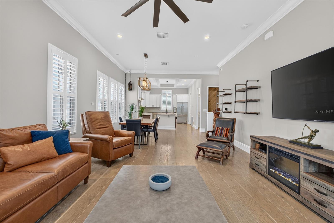
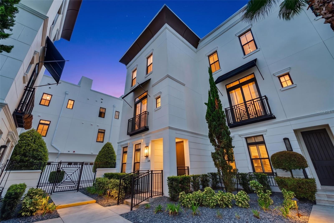
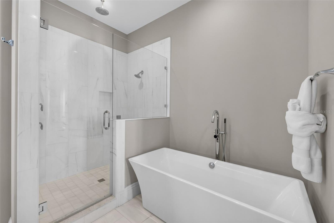
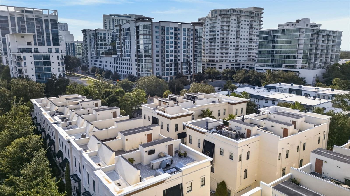
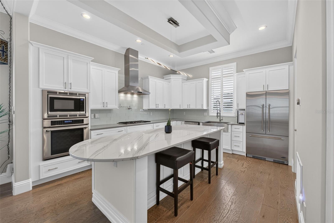
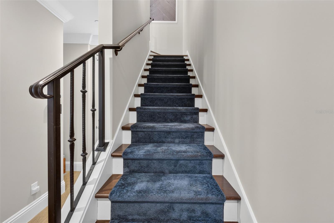
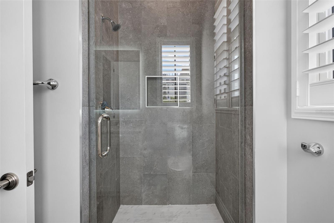
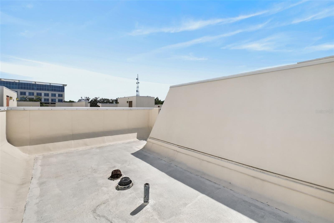
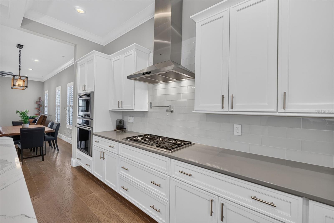
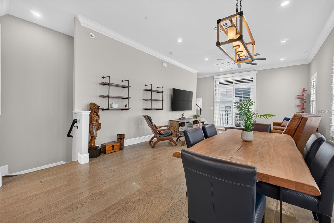
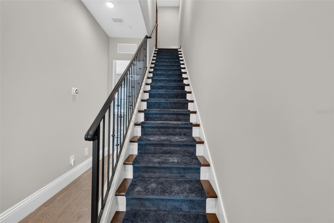
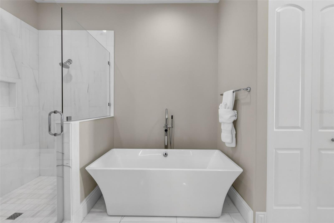
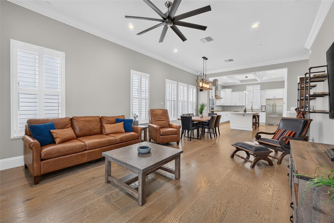
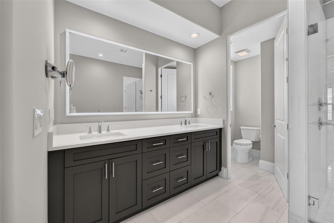
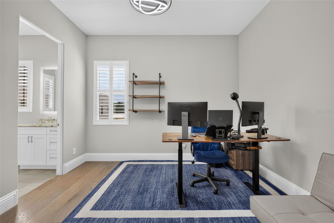
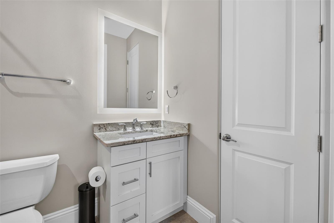
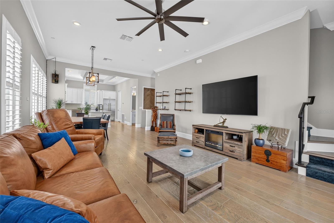
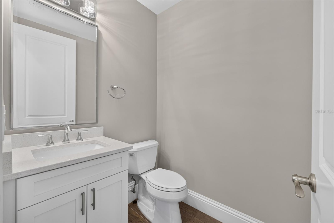
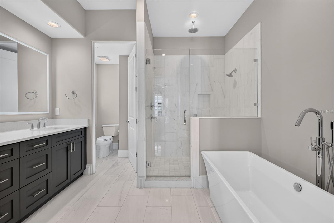
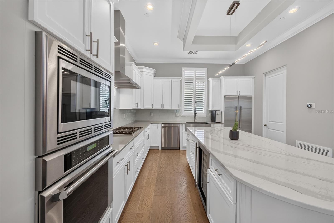
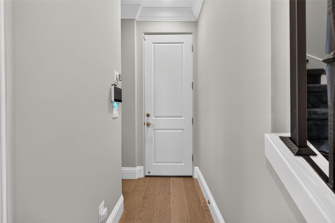
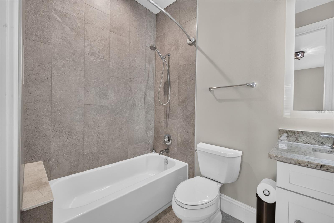
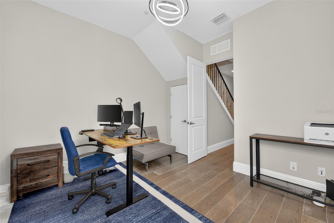
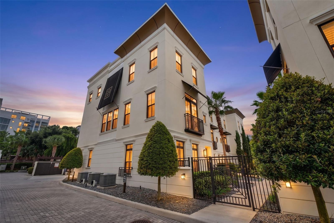
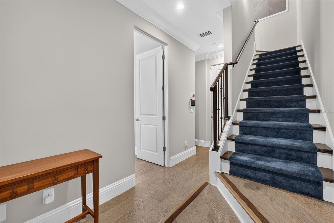
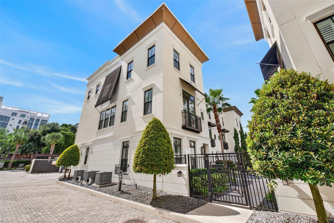
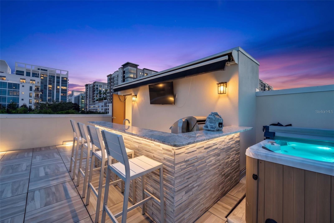
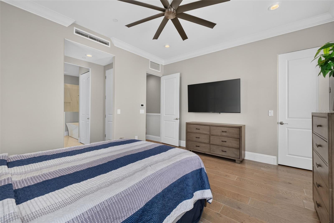
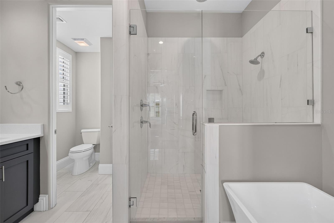
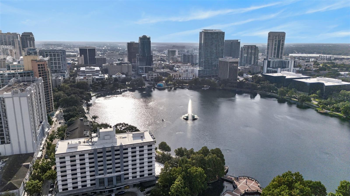
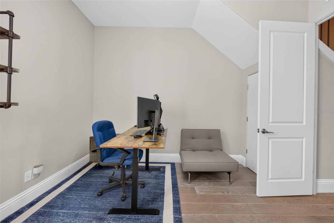
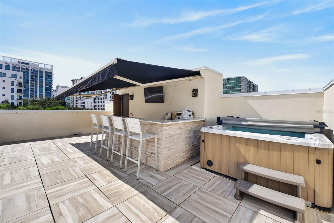
Welcome to the Brownstones at Thornton Park, where downtown living meets elevated style and privacy. This prime end-unit offers abundant natural light, a private setting, and an impressive array of upgrades throughout. The desirable “E” floor plan features three stories of living space plus a fully finished rooftop deck with sweeping views of downtown Orlando. The first floor includes a guest suite with en-suite bath and direct access to the two-car garage. The second floor offers an open-concept living and dining area, powder room, and beautifully upgraded chef’s kitchen featuring Thermador appliances, Cambria countertops, farmhouse sink, custom pantry, wine refrigerator, and pot-filler. Upstairs, the spacious owner’s suite offers dual closets and a luxurious bath with soaking tub, rain shower, and backlit LED mirrors, along with an additional bedroom and full bath. The rooftop terrace is an entertainer’s dream with a DCS grill, sink, six-person hot tub, 20-foot retractable awning, and plenty of space for dining or relaxing while taking in the city views. Additional highlights include fresh interior paint, hardwood floors, 10-foot ceilings, crown molding, plantation shutters, custom lighting, Minka-Aire fans, tankless hot water, central vacuum, and a two-car garage. Built in 2016, the Brownstones at Thornton Park is one of Orlando’s most desirable neighborhoods, just moments from premier dining, entertainment, parks, and everything downtown has to offer. A rare end-unit opportunity with exceptional light, privacy, luxury finishes, and rooftop living in the heart of Thornton Park.
Financial Considerations
Price:
$870,000
HOA Fee:
650
Tax Amount:
$12220.19
Price per SqFt:
$344.69
Tax Legal Description:
BROWNSTONES AT THORNTON PARK 84/138 LOT19
Exterior Features
Lot Size:
1132
Lot Features:
N/A
Waterfront:
No
Parking Spaces:
N/A
Parking:
Garage Faces Rear
Roof:
Membrane
Pool:
No
Pool Features:
N/A
Interior Features
Bedrooms:
3
Bathrooms:
4
Heating:
Central
Cooling:
Central Air
Appliances:
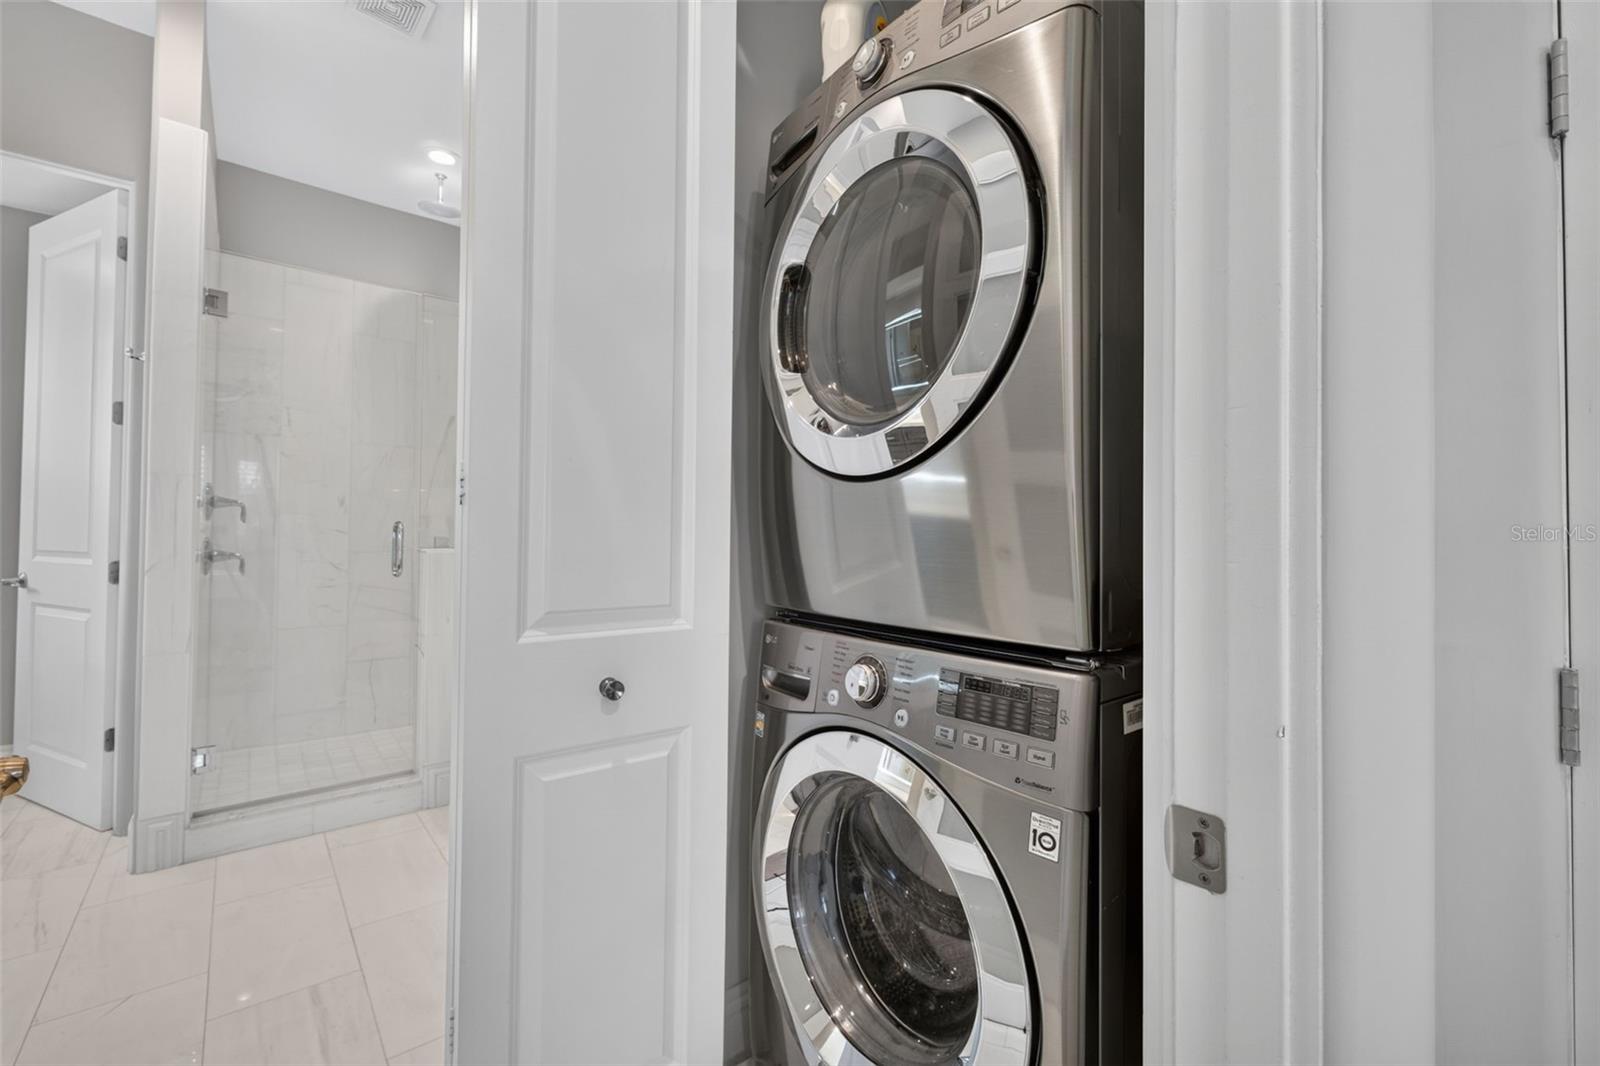
Built-In Oven, Cooktop, Dishwasher, Disposal, Dryer, Exhaust Fan, Microwave, Range Hood, Refrigerator, Tankless Water Heater, Washer, Water Filtration System, Wine Refrigerator
Furnished:
Yes
Floor:
Hardwood, Tile
Levels:
Three Or More
Additional Features
Property Sub Type:
Townhouse
Style:
N/A
Year Built:
2016
Construction Type:
Block, Stucco, Frame
Garage Spaces:
Yes
Covered Spaces:
N/A
Direction Faces:
West
Pets Allowed:
No
Special Condition:
None
Additional Features:
Awning(s), Balcony, Outdoor Grill, Outdoor Kitchen, Sidewalk
Additional Features 2:
Buyer to confirm lease restrictions.
Map
- Address636 MARIPOSA ST
Contact a Professional

Featured Properties
Related Properties
- Featured
- Active
Townhouse
3021 CAPTAIN JAX WAY
$ 219,990
- Featured
- Active
Townhouse
7512 SUNFLOWER CIR
$ 500,000
- Featured
- Active
Townhouse
7328 DEER VALLEY CIRCLE
$ 378,864
- Featured
- Active
Townhouse
2566 W BROOK LN
$ 419,000
- Featured
- Active
Townhouse
4864 TUSCAN LOON DR
$ 280,000
- Featured
- Active
Townhouse
3326 WANDEL TER
$ 260,740
- Featured
- Active
Townhouse
6428 BOXGROVE DR
$ 329,000
- Featured
- Active
Townhouse
11811 PULITZER PL
$ 430,000
- Featured
- Active
Townhouse
5101 S JULES VERNE CT
$ 589,900
- Featured
- Active
Townhouse
14106 VILLAGE TERRACE DR
$ 250,000
- Featured
- Active
Townhouse
3800 HERLONG ST
$ 319,000
- Featured
- Active
Townhouse
5520 KINGLETHILL DR