
Active
4864 TUSCAN LOON DR
$280,000
Features:
Property Details
Remarks
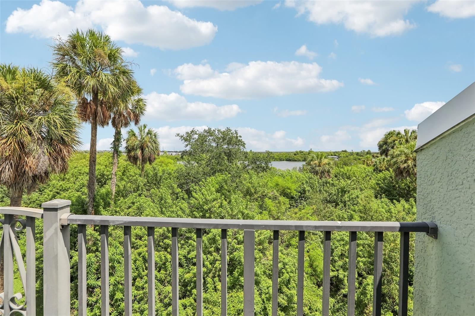
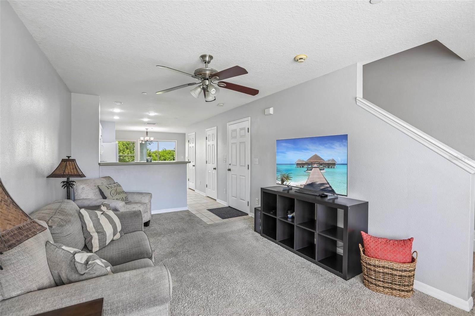
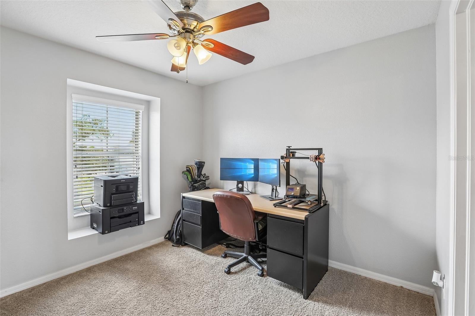
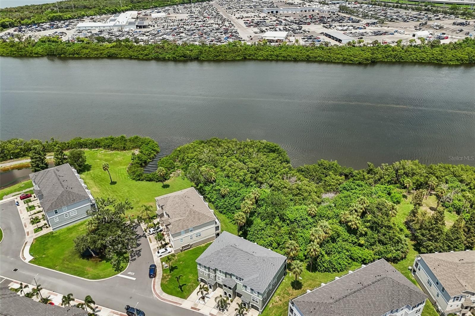
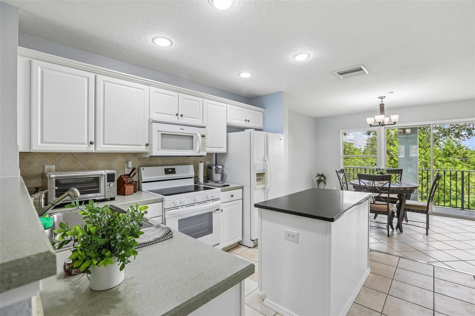
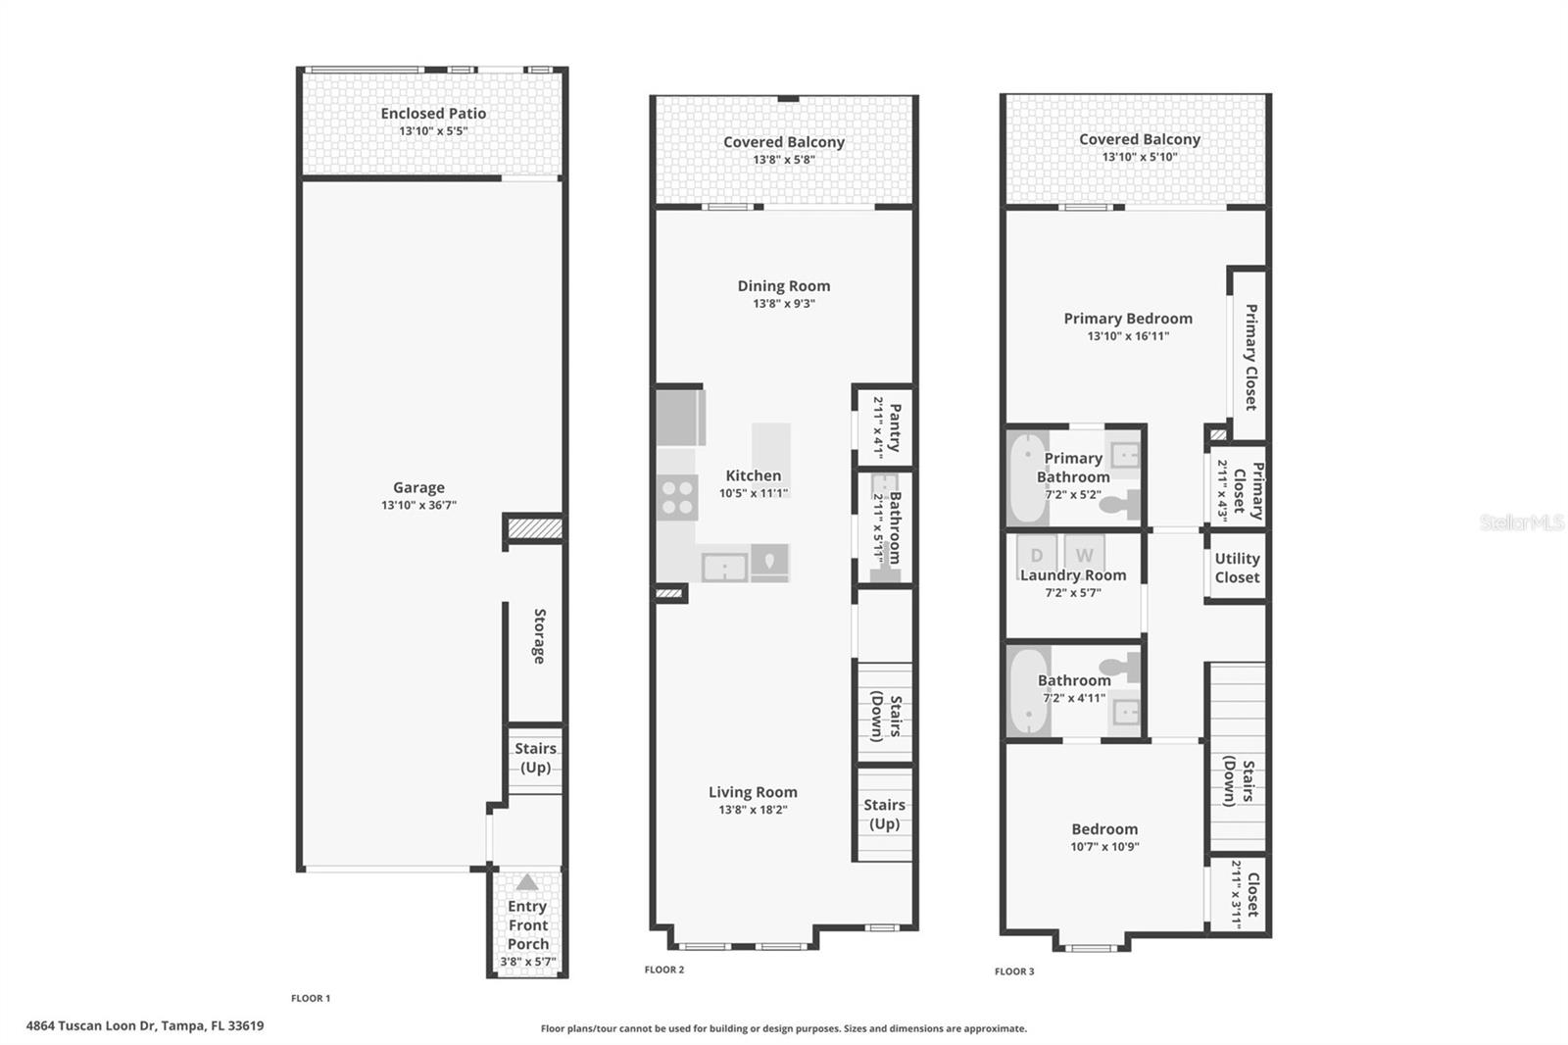
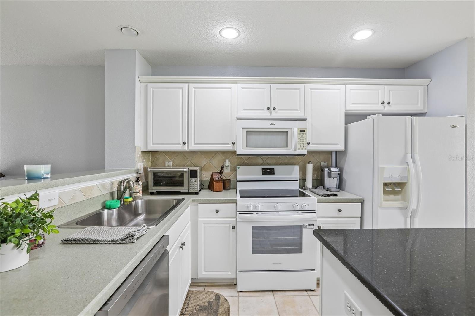
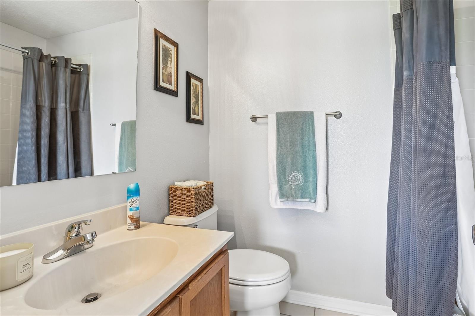
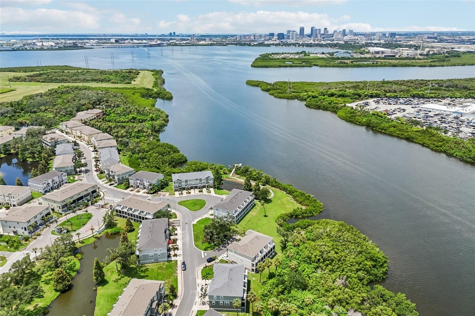
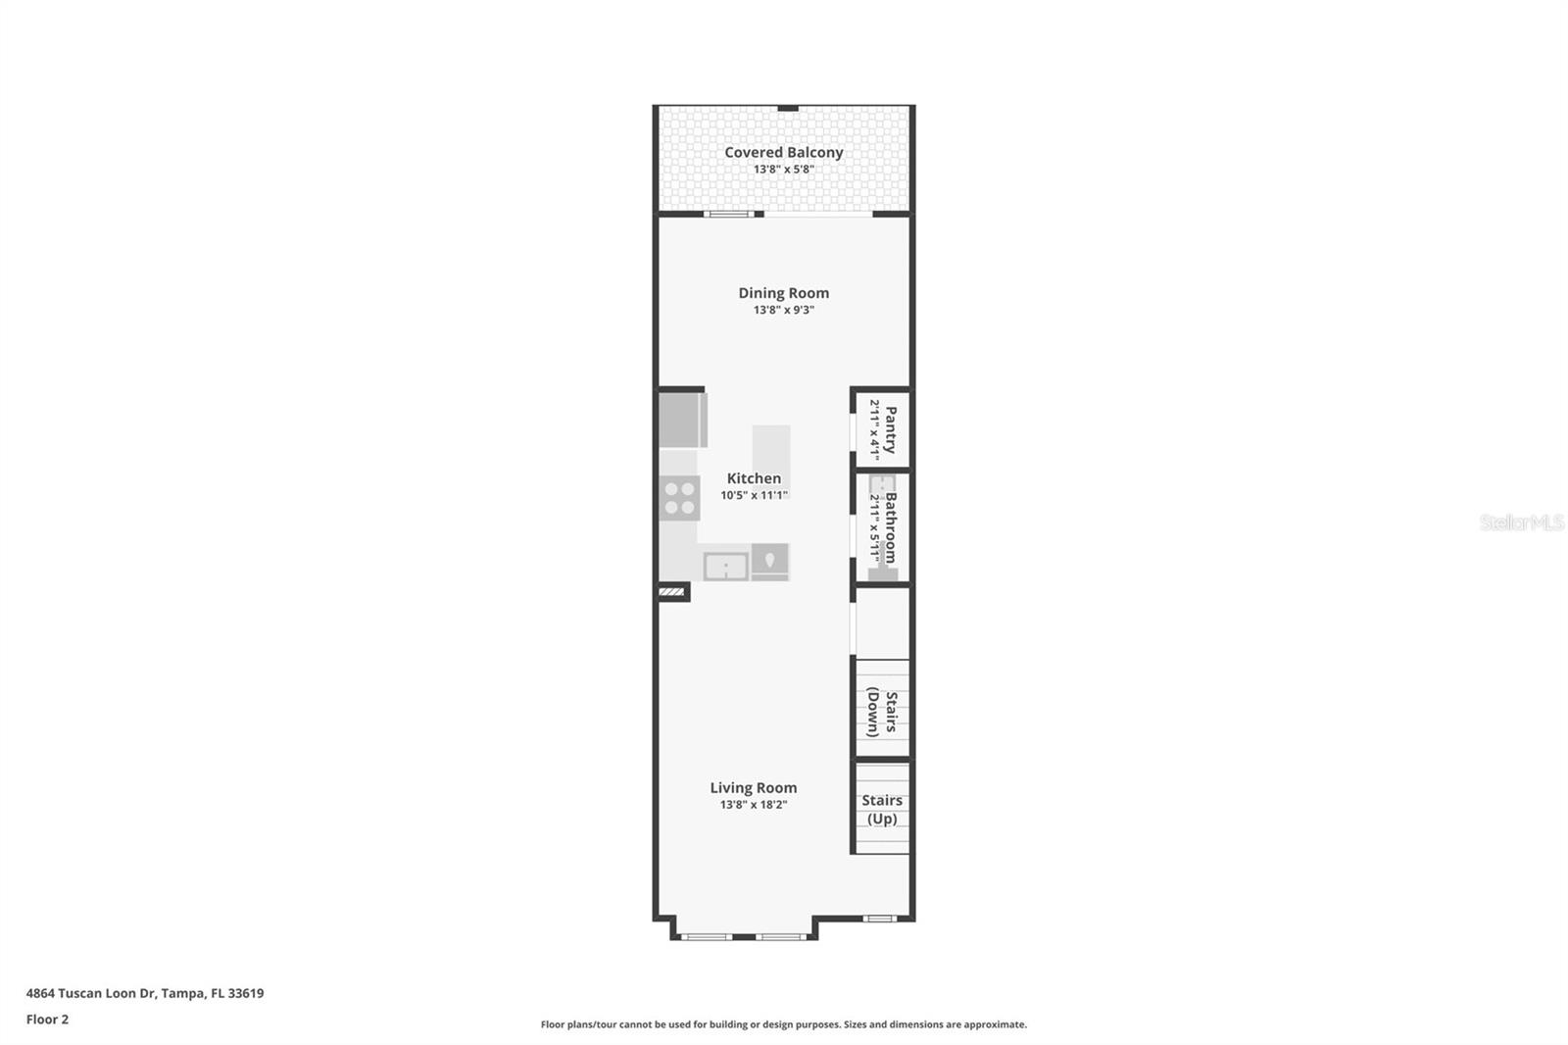
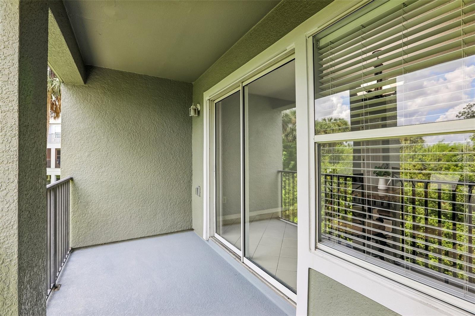
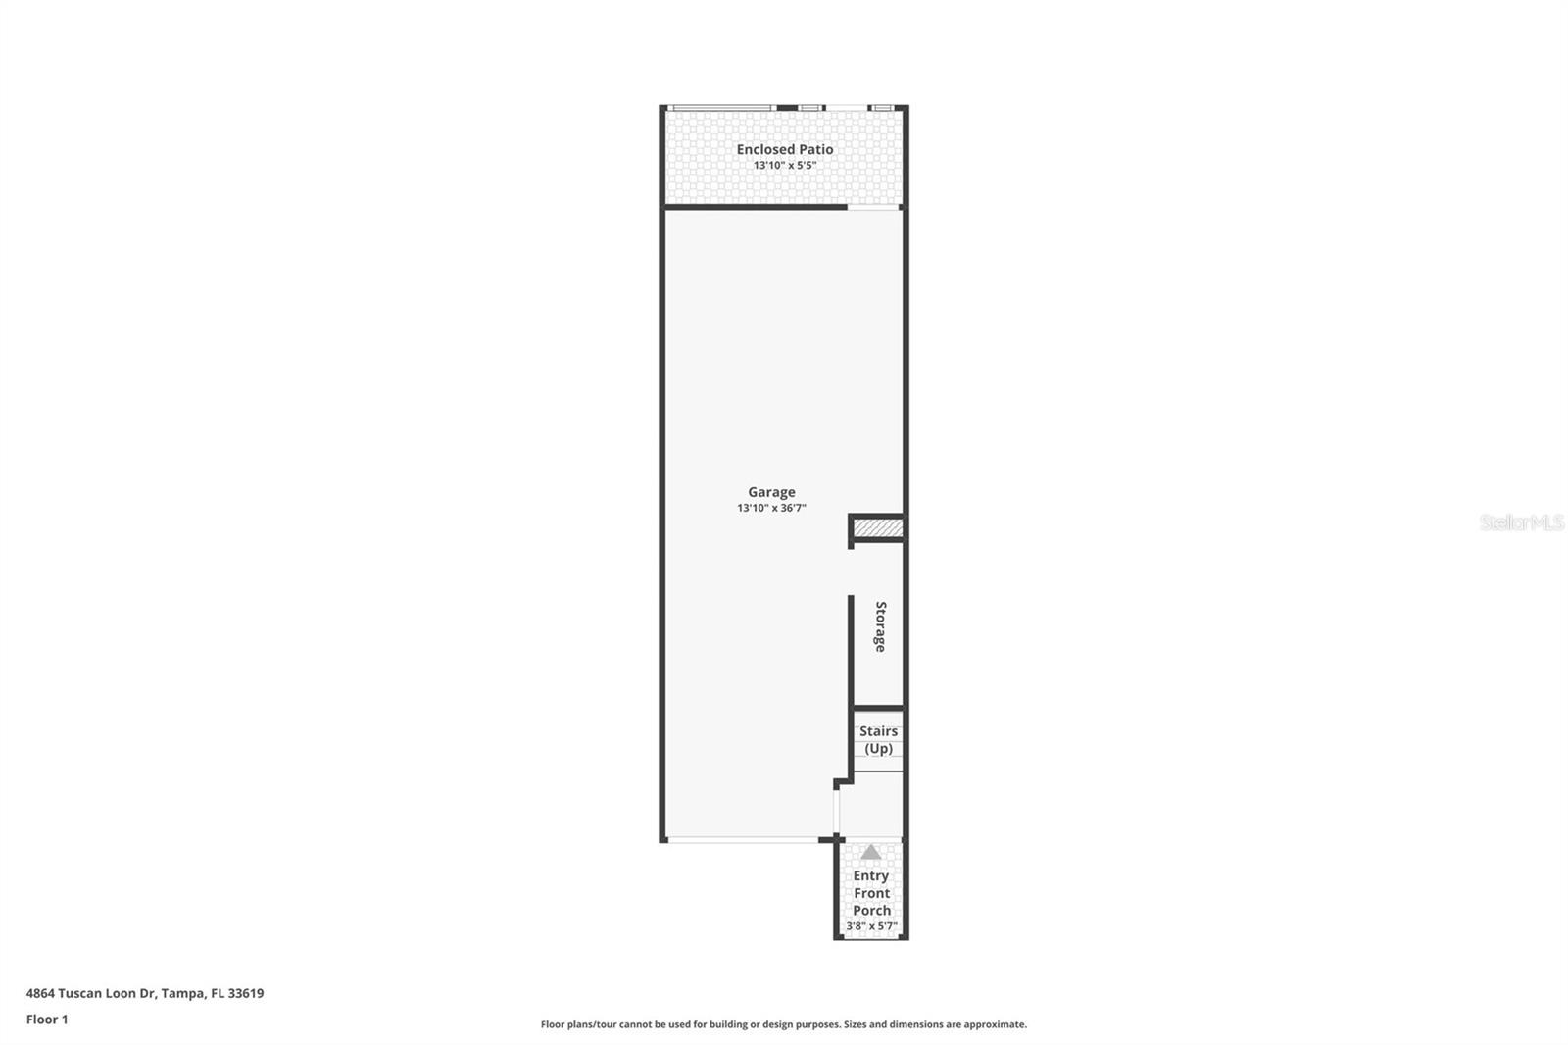
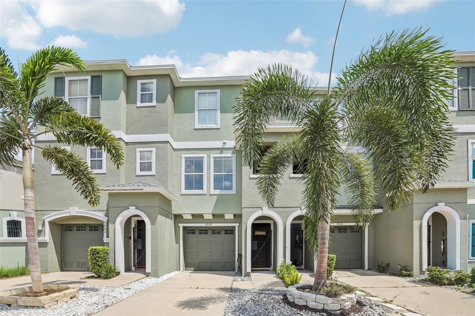
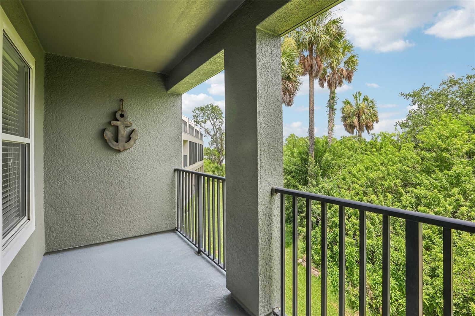
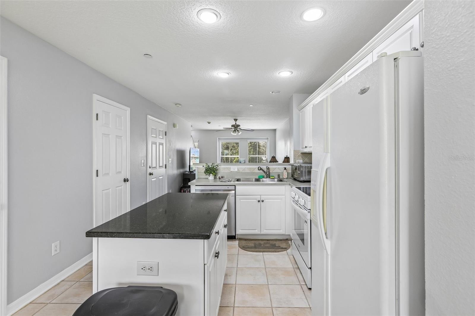
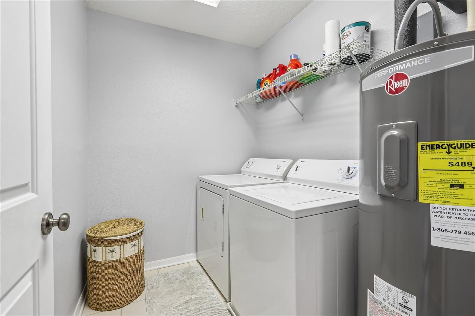
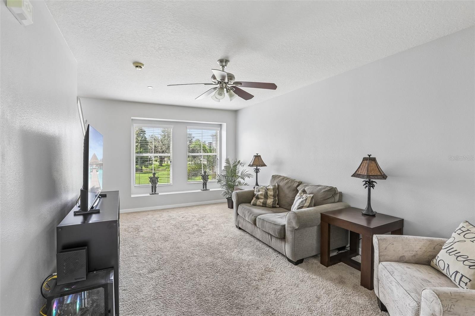
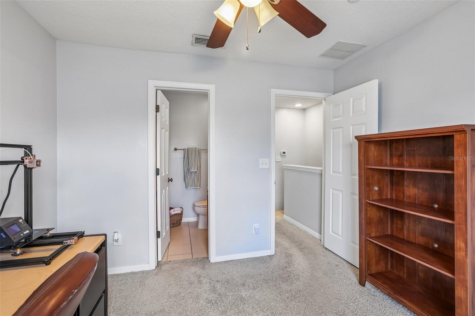
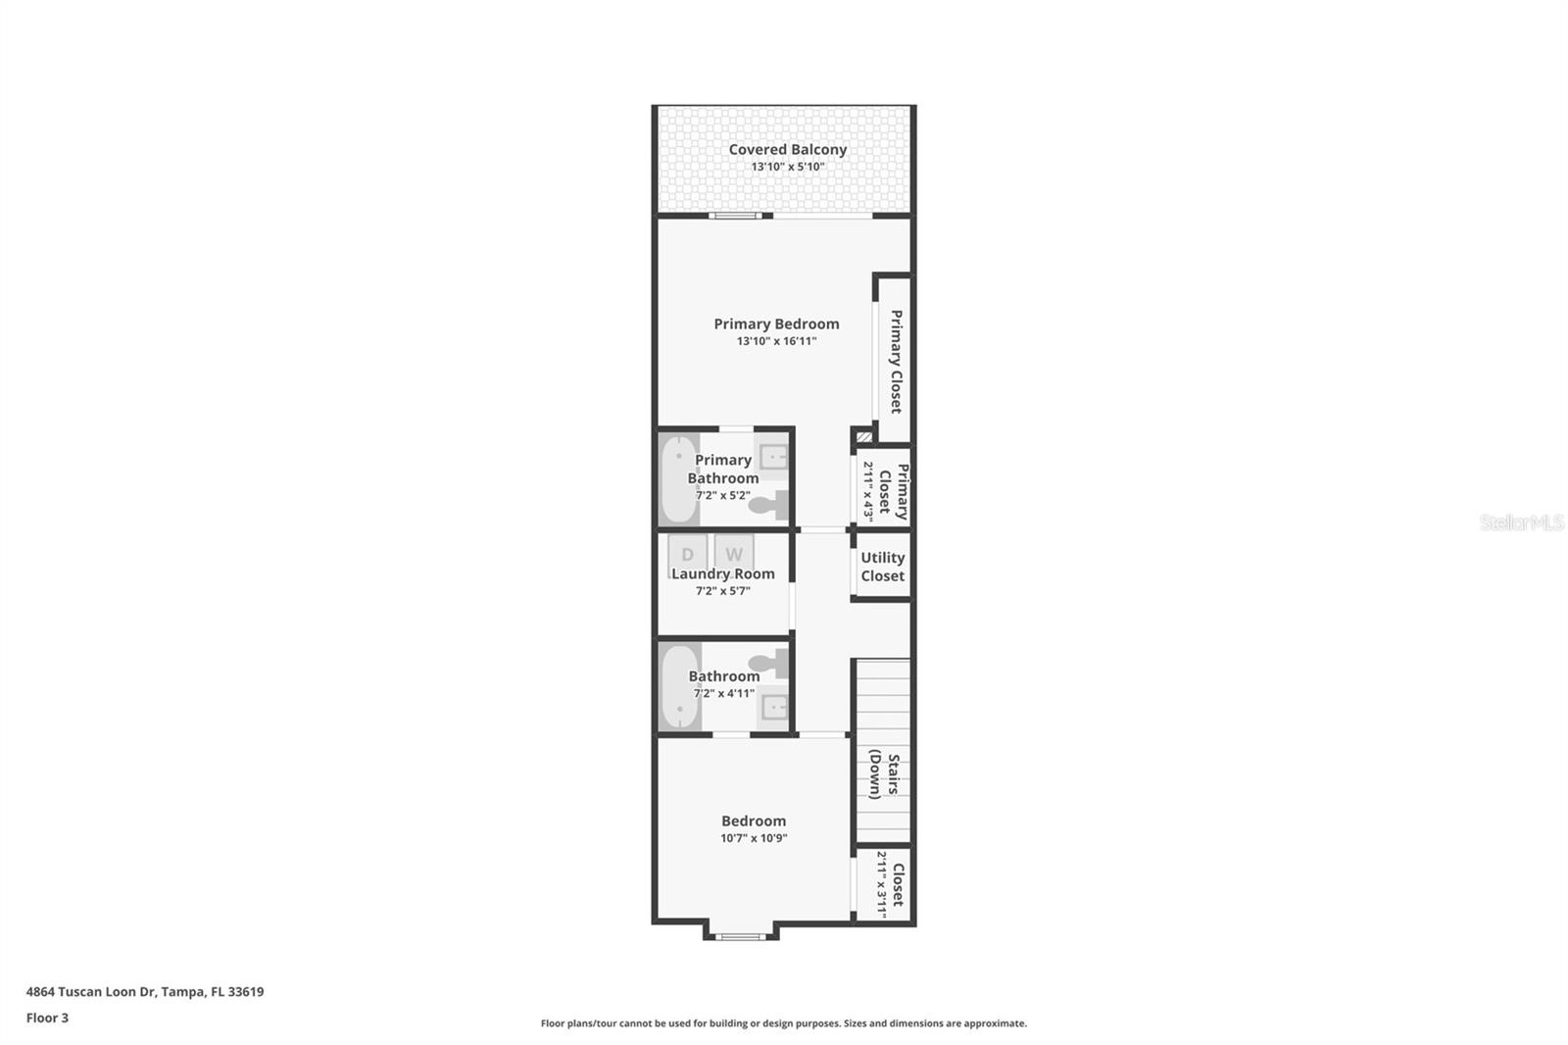

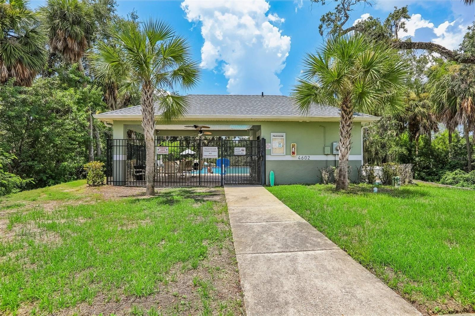
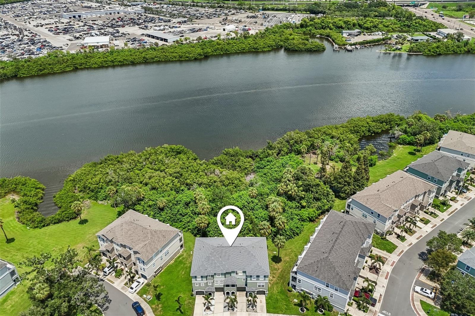
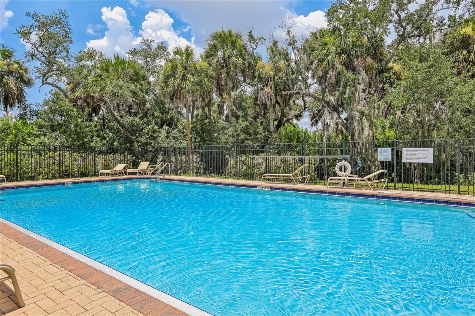
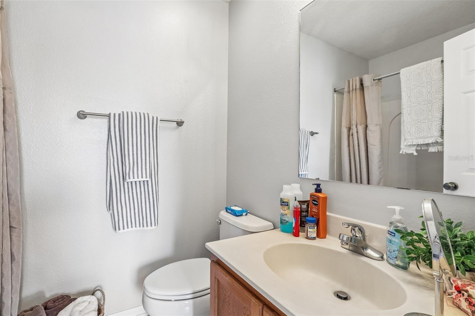
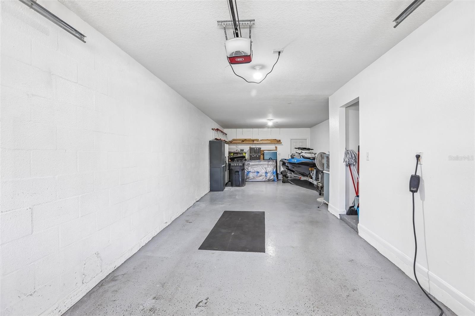
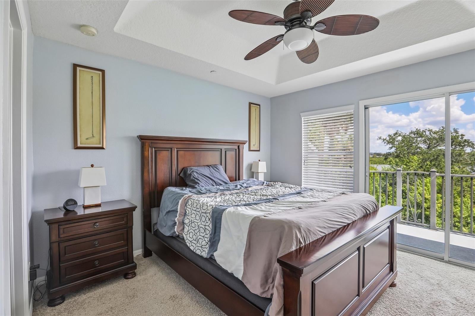
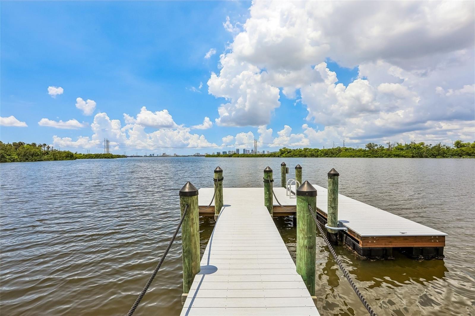
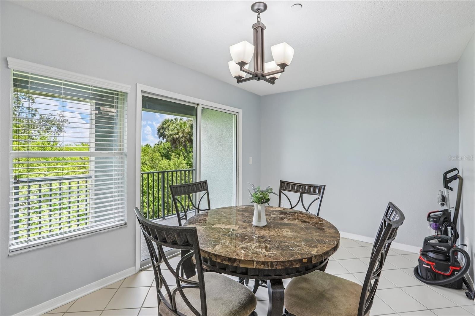
Welcome home to this beautifully refreshed, move-in-ready 2-bedroom, 2.5-bath townhome on the Palm River! Fresh interior paint throughout creates a bright, inviting feel from the moment you step inside. The main level offers comfortable living spaces, a convenient half bath for guests, and an updated kitchen complete with a brand-new stove. Essential comfort and peace of mind are built right in with an AC system that's just three years new. Upstairs, both spacious bedrooms feature their own private attached bathrooms, with the primary suite boasting lovely water views to wake up to every morning. The layout is designed for effortless living, complete with a huge dedicated laundry room and an oversized tandem one-car garage that provides extraordinary room for parking, storage, or a workshop. Outdoor living is where this home truly shines. Take in the scenery from two private screened porches, or head up to the third-story open vantage point for sweeping views of the river and surrounding conservation. Situated in a peaceful gated community, you'll love the resort-style amenities, including a community pool and a private dock directly on the Palm River—all just a short commute from downtown.
Financial Considerations
Price:
$280,000
HOA Fee:
350
Tax Amount:
$4078
Price per SqFt:
$227.64
Tax Legal Description:
PALM RIVER TOWNHOMES PHASE 1 LOT 2 BLOCK 17
Exterior Features
Lot Size:
825
Lot Features:
N/A
Waterfront:
No
Parking Spaces:
N/A
Parking:
N/A
Roof:
Shingle
Pool:
No
Pool Features:
N/A
Interior Features
Bedrooms:
2
Bathrooms:
3
Heating:
Central
Cooling:
Central Air
Appliances:
Dishwasher, Dryer, Microwave, Range, Refrigerator, Washer
Furnished:
Yes
Floor:
Carpet, Ceramic Tile
Levels:
Two
Additional Features
Property Sub Type:
Townhouse
Style:
N/A
Year Built:
2007
Construction Type:
Concrete
Garage Spaces:
Yes
Covered Spaces:
N/A
Direction Faces:
South
Pets Allowed:
Yes
Special Condition:
None
Additional Features:
Lighting, Sidewalk
Additional Features 2:
N/A
Map
- Address4864 TUSCAN LOON DR
Contact a Professional

Featured Properties
Related Properties
- Featured
- Active
Townhouse
3021 CAPTAIN JAX WAY
$ 219,990
- Featured
- Active
Townhouse
7512 SUNFLOWER CIR
$ 500,000
- Featured
- Active
Townhouse
7328 DEER VALLEY CIRCLE
$ 378,864
- Featured
- Active
Townhouse
2566 W BROOK LN
$ 419,000
- Featured
- Active
Townhouse
3326 WANDEL TER
$ 260,740
- Featured
- Active
Townhouse
636 MARIPOSA ST
$ 870,000
- Featured
- Active
Townhouse
6428 BOXGROVE DR
$ 329,000
- Featured
- Active
Townhouse
11811 PULITZER PL
$ 430,000
- Featured
- Active
Townhouse
5101 S JULES VERNE CT
$ 589,900
- Featured
- Active
Townhouse
14106 VILLAGE TERRACE DR
$ 250,000
- Featured
- Active
Townhouse
3800 HERLONG ST
$ 319,000
- Featured
- Active
Townhouse
5520 KINGLETHILL DR