
Active
7712 FORDSON LN
$370,000
Features:
Property Details
Remarks
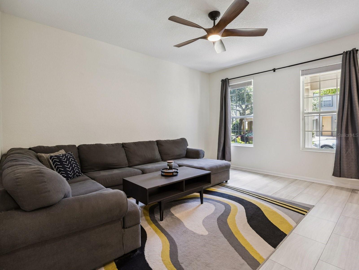
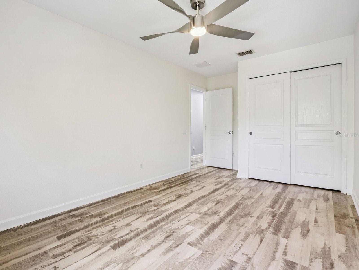
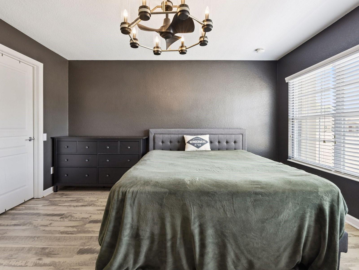
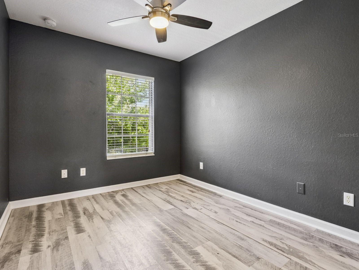
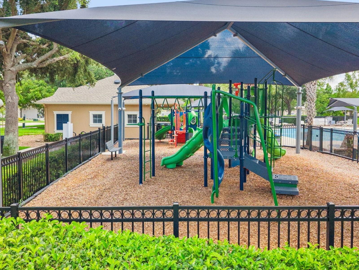
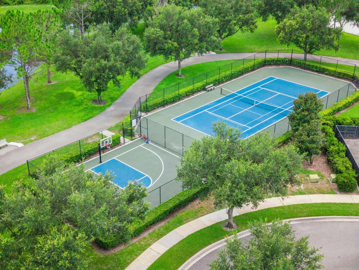
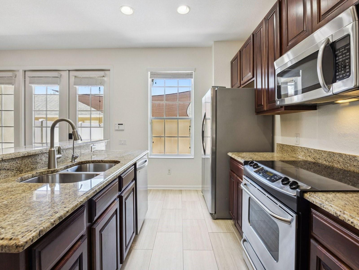
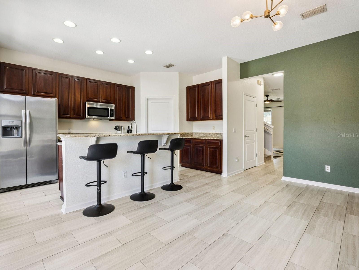
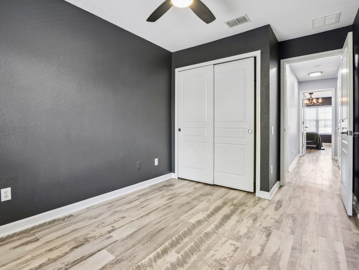
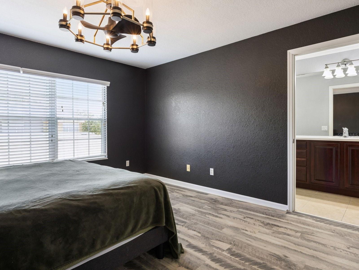
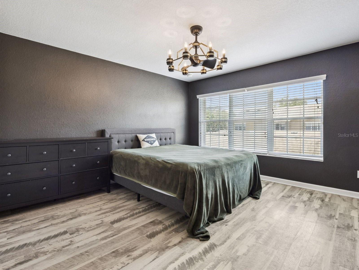
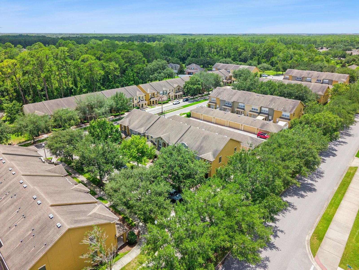
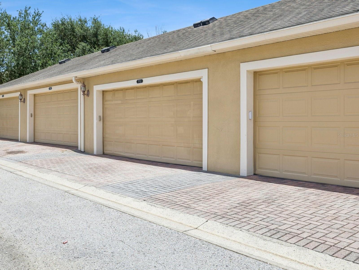
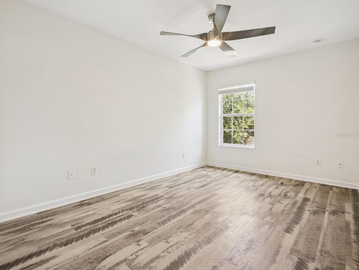
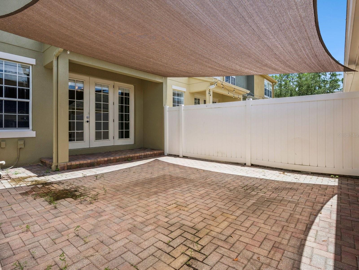
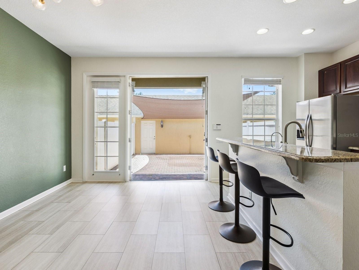
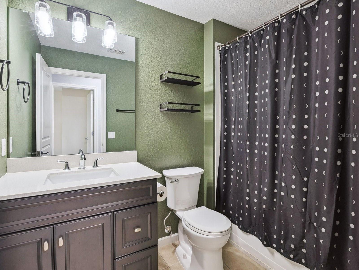
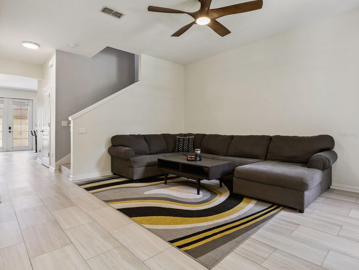
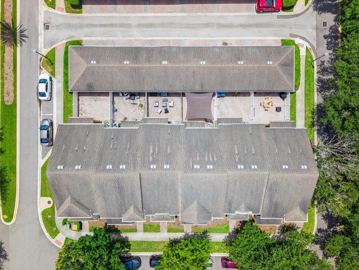
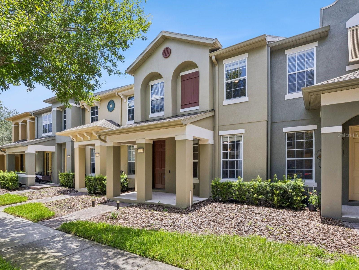
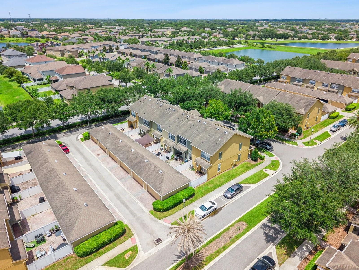
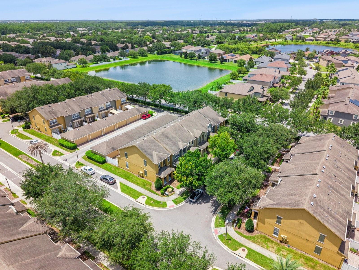
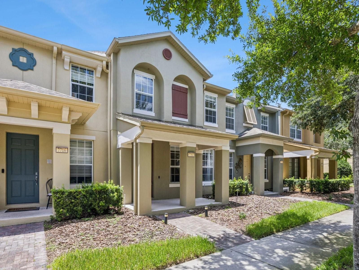
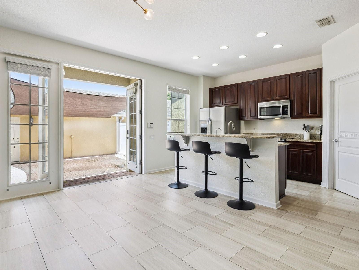
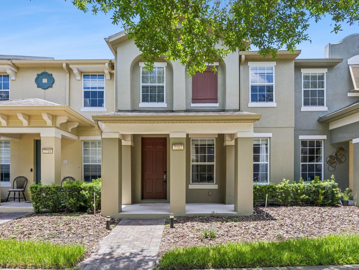
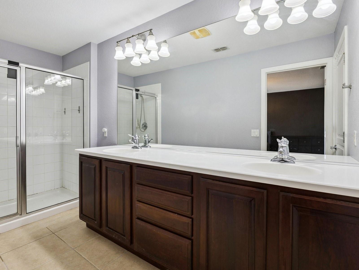
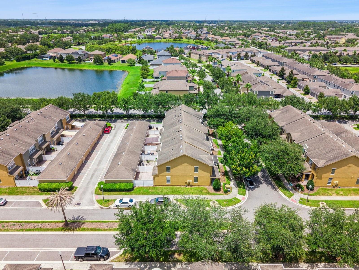
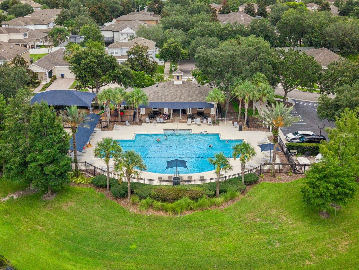
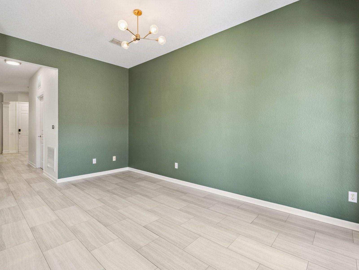
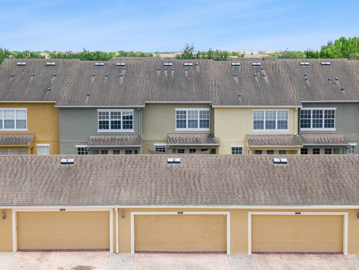
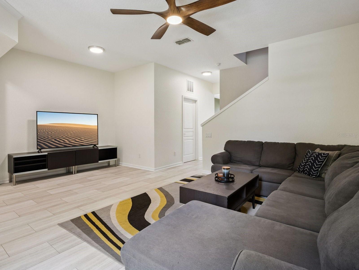
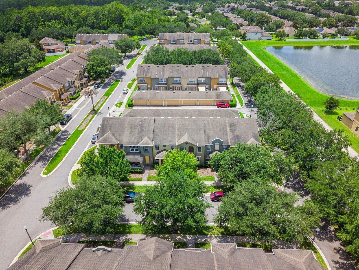
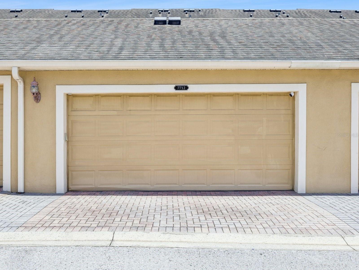
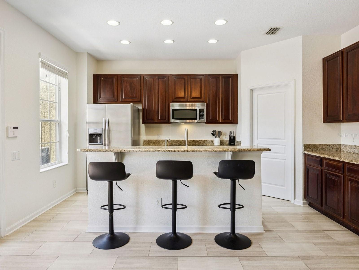
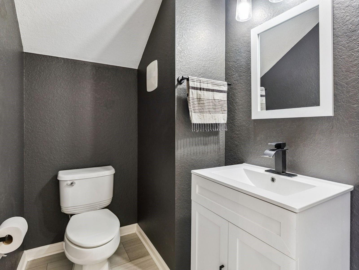
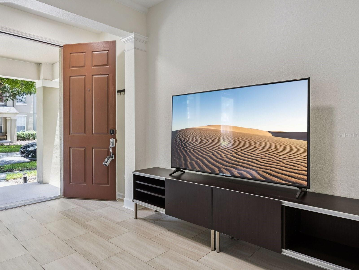
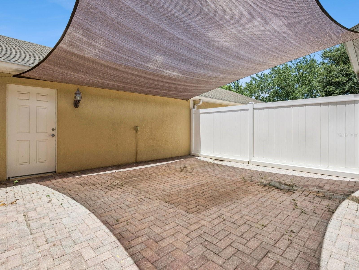
This Berkshire Place townhome offers a thoughtfully arranged two-story layout with three bedrooms, inviting living spaces, and a convenient Windermere location. The covered front porch opens to a bright living room with a ceiling fan, while the adjoining dining area creates an easy connection to the kitchen. Dark wood cabinetry, stainless-steel appliances, recessed lighting, a window above the sink, and a raised breakfast bar provide a functional kitchen setup with space for casual seating. A half bathroom completes the main level. Upstairs, the primary suite features windows on two sides, a walk-in closet, and an en suite bathroom with a long dual-sink vanity and enclosed shower. Two additional bedrooms, each with a ceiling fan and closet, share a full bathroom with a tub and shower combination. Just beyond the dining area, double glass doors open to an enclosed brick-paver courtyard that provides a low-maintenance setting for outdoor dining, grilling, or container gardening. The courtyard also connects directly to the rear-entry two-car garage, creating convenient access between the home and parking area. Berkshire Place offers tree-lined sidewalks, a playground, a community pool overlooking the water, and sports courts, adding opportunities to enjoy the outdoors close to home. Located in Windermere’s Lakeside Village area, the townhome is convenient to nearby grocery stores, shopping, restaurants, and everyday services, with access to Winter Garden Village, area theme parks, and destinations throughout Central Florida.
Financial Considerations
Price:
$370,000
HOA Fee:
1139
Tax Amount:
$6257.63
Price per SqFt:
$225.06
Tax Legal Description:
LAKE SAWYER SOUTH PHASE 3 70/93 LOT 22
Exterior Features
Lot Size:
2200
Lot Features:
N/A
Waterfront:
No
Parking Spaces:
N/A
Parking:
Alley Access, Garage Faces Rear
Roof:
Shingle
Pool:
No
Pool Features:
N/A
Interior Features
Bedrooms:
3
Bathrooms:
3
Heating:
Central, Electric
Cooling:
Central Air
Appliances:
Dishwasher, Disposal, Microwave, Range, Refrigerator
Furnished:
Yes
Floor:
Luxury Vinyl, Tile
Levels:
Two
Additional Features
Property Sub Type:
Townhouse
Style:
N/A
Year Built:
2008
Construction Type:
Block, Stucco
Garage Spaces:
Yes
Covered Spaces:
N/A
Direction Faces:
East
Pets Allowed:
Yes
Special Condition:
None
Additional Features:
French Doors, Lighting, Rain Gutters, Sidewalk
Additional Features 2:
Verify with HOA.
Map
- Address7712 FORDSON LN
Contact a Professional

Featured Properties
Related Properties
- Featured
- Active
Townhouse
8529 BAY LILLY LOOP
$ 315,000
- Featured
- Active
Townhouse
3133 ENCLAVE CT
$ 254,990
- Featured
- Active
Townhouse
2465 FOGGY CREEK CIR
$ 405,000
- Featured
- Active
Townhouse
705 CENTERVALE DR
$ 330,000
- Featured
- Active
Townhouse
14322 SAPELO BEACH DR
$ 429,000
- Featured
- Active
Townhouse
18892 ULMUS ST
$ 325,000
- Featured
- Active
Townhouse
4409 JETTY LANE NE
$ 274,390
- Featured
- Active
Townhouse
8407 BLUE LAGOON DR
$ 210,000
- Featured
- Active
Townhouse
5215 CORVETTE DR
$ 325,000
- Featured
- Active
Townhouse
41 29TH ST N
$ 785,000
- Featured
- Active
Townhouse
6537 CAPE HATTERAS WAY NE #2
$ 325,000
- Featured
- Active
Townhouse
6893 GABLE GROVE AVE