
Active
18892 ULMUS ST
$325,000
Features:
Property Details
Remarks
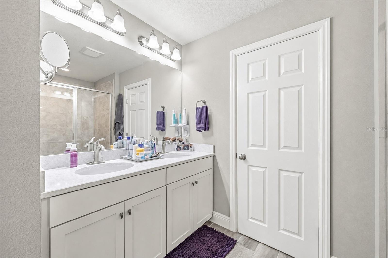
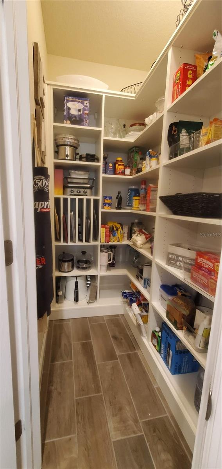
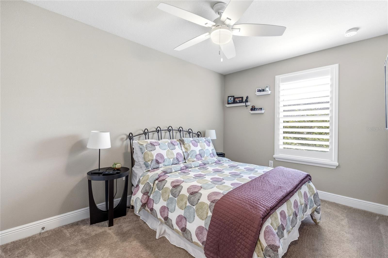
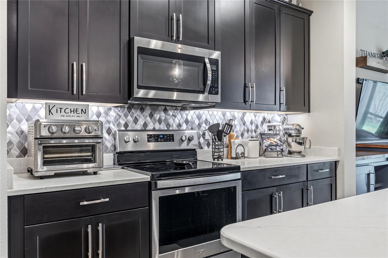
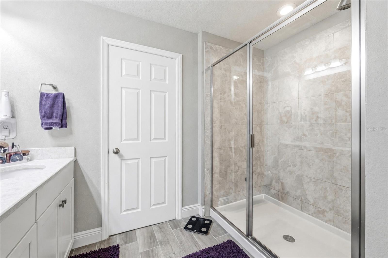
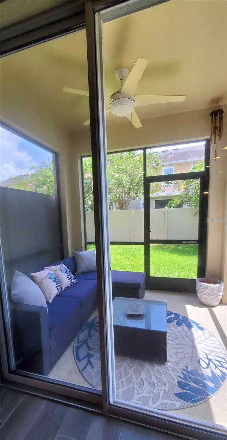
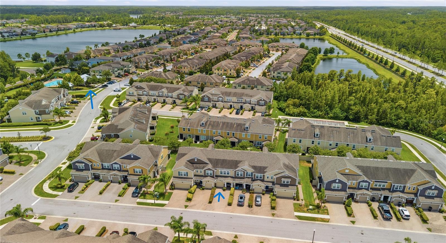
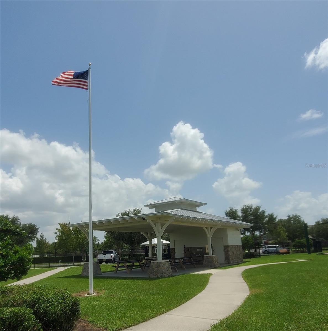
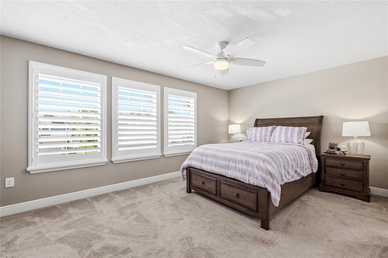
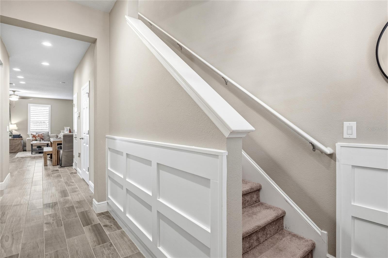
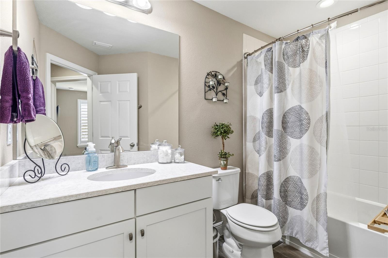
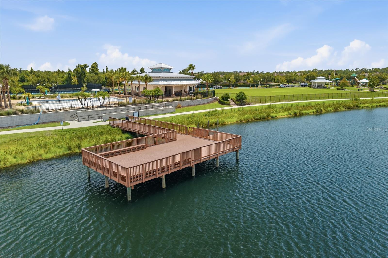
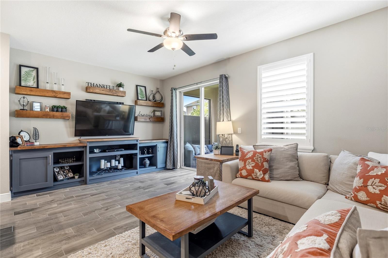
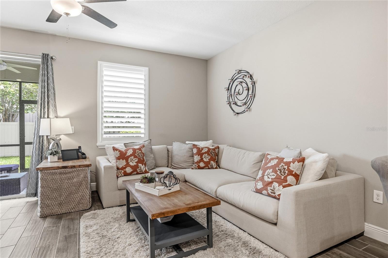
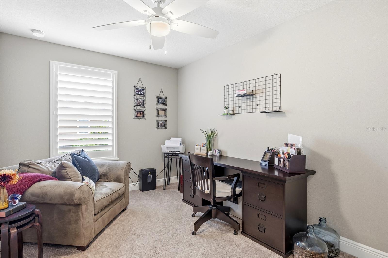
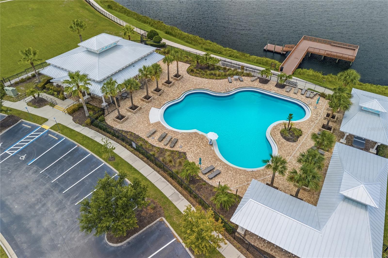
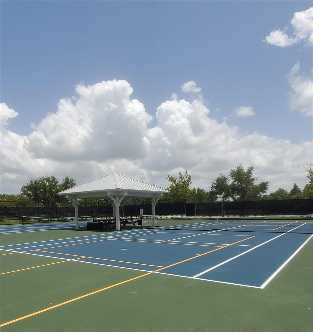
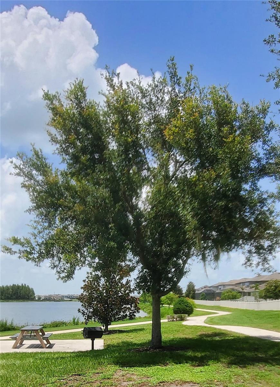
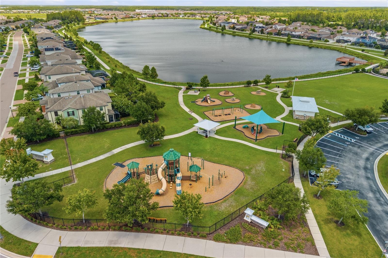
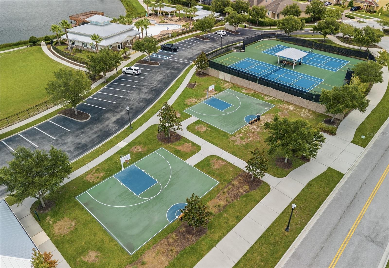
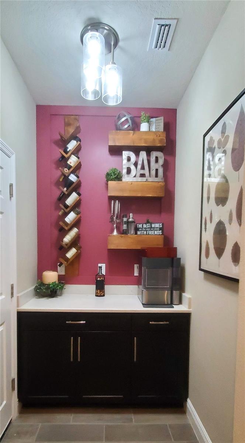
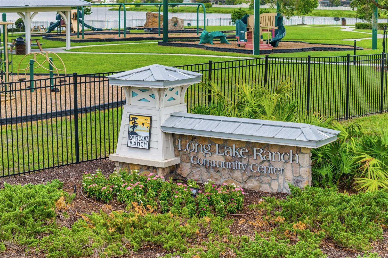
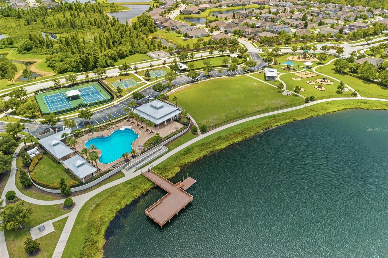
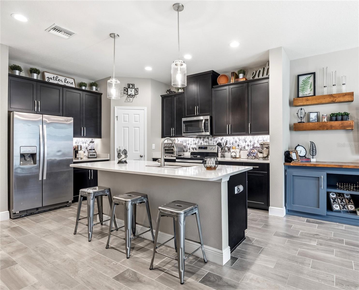
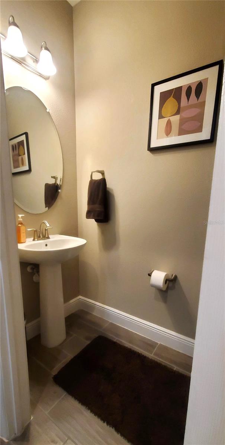
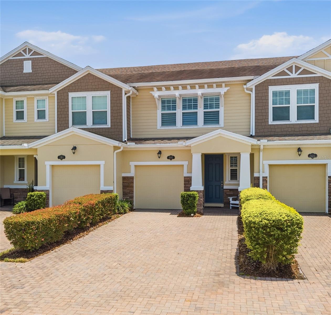
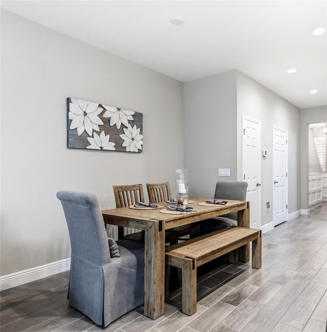
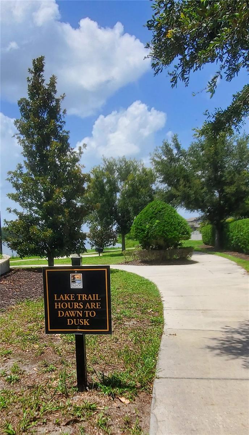
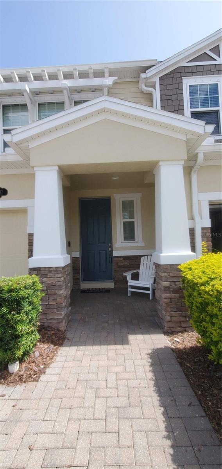
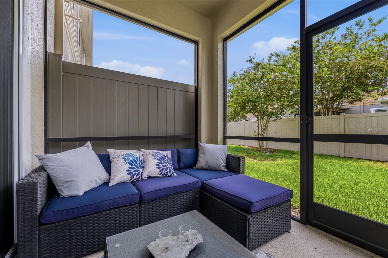
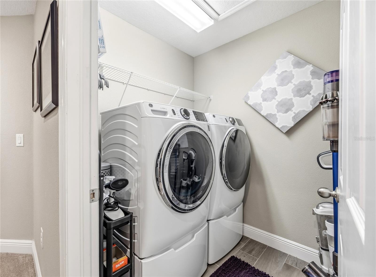
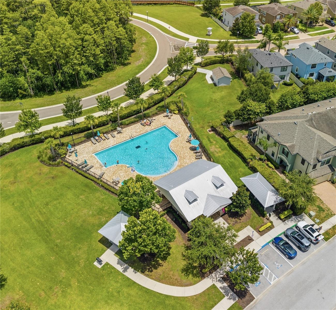
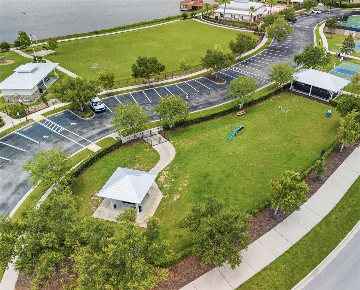
Welcome Home to this Beautifully appointed 3-bedroom, 2.5-bath Townhouse offering 1,700 sq. ft. of stylish and comfortable Living Space, complete with your own Garage. Thoughtfully designed for both everyday living and entertaining, this home features an open-concept layout enhanced by plantation shutters throughout, adding timeless elegance and privacy. The spacious kitchen is the heart of the home, showcasing a large center island, breakfast bar seating, and a custom pantry that provides exceptional storage and organization. The adjoining living and dining areas create a seamless flow, perfect for gathering with family and friends. A custom built-in cabinet with a rich wood surface and matching floating wall shelves adds both character and functionality, creating the perfect space for storage and a stylish display area. Designer touches can be found throughout the home, including upgraded light fixtures and ceiling fans, custom backsplash, stylish pendant lighting, and recessed lighting that create a warm and inviting atmosphere while enhancing the home's modern appeal. Retreat to the oversized Primary Suite, offering plenty of space for a sitting area or home gym space. The luxurious En-suite Bath features a dual-sink vanity, step-in shower, and an expansive walk-in closet. Two additional Bedrooms and a full Bath provide flexibility for guests, family members, or a home office. Beyond the home, enjoy an exceptional amenity-rich lifestyle. Residents have access to a resort-style community pool, pickleball courts, basketball courts, a dog park, scenic lake with a dock, walking trails surrounding the water, a playground, and a covered picnic pavilion—providing endless opportunities for recreation, relaxation, and outdoor enjoyment. Combining desirable upgrades, generous living spaces, and outstanding community amenities, this move-in-ready home offers the perfect blend of comfort, functionality, and lifestyle. Don't miss the opportunity to make this exceptional property your next home.
Financial Considerations
Price:
$325,000
HOA Fee:
325
Tax Amount:
$5528.79
Price per SqFt:
$190.84
Tax Legal Description:
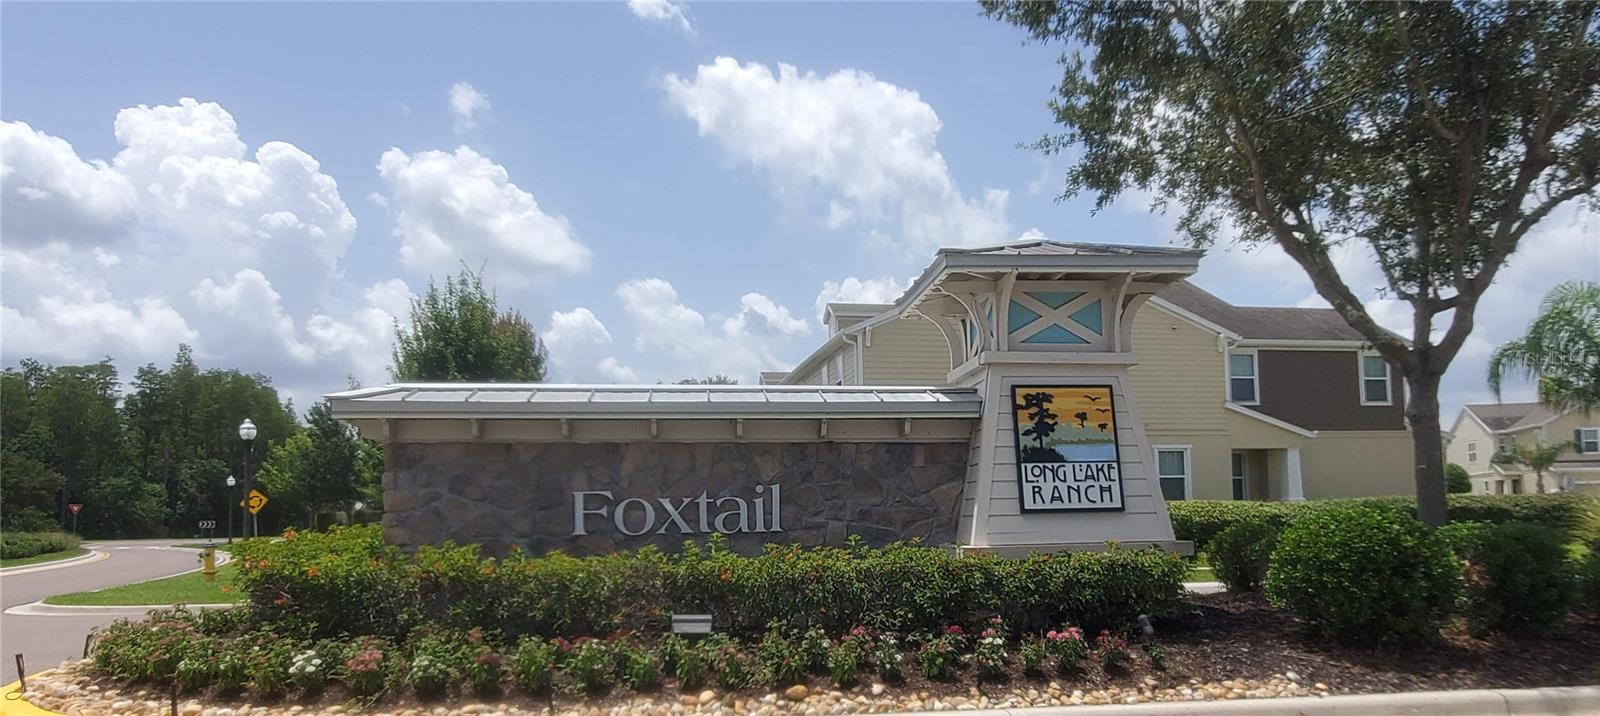
LONG LAKE RANCH VILLAGE 6 PARCEL A PB 71 PG 078 BLOCK 17 LOT 9
Exterior Features
Lot Size:
2250
Lot Features:
In County, Landscaped, Paved
Waterfront:
No
Parking Spaces:
N/A
Parking:
Garage Door Opener
Roof:
Shingle
Pool:
No
Pool Features:
N/A
Interior Features
Bedrooms:
3
Bathrooms:
3
Heating:
Central
Cooling:
Central Air
Appliances:
Dishwasher, Dryer, Microwave, Range, Refrigerator, Washer
Furnished:
Yes
Floor:
Carpet, Ceramic Tile
Levels:
Two
Additional Features
Property Sub Type:
Townhouse
Style:
N/A
Year Built:
2017
Construction Type:
Block, Stucco
Garage Spaces:
Yes
Covered Spaces:
N/A
Direction Faces:
North
Pets Allowed:
No
Special Condition:
None
Additional Features:
Rain Gutters, Sliding Doors
Additional Features 2:
Long Lake Ranch does have a required Lease Exhibit. Please contact the management company for all leasing questions.
Map
- Address18892 ULMUS ST
Contact a Professional

Featured Properties
Related Properties
- Featured
- Active
Townhouse
8529 BAY LILLY LOOP
$ 315,000
- Featured
- Active
Townhouse
3133 ENCLAVE CT
$ 254,990
- Featured
- Active
Townhouse
2465 FOGGY CREEK CIR
$ 405,000
- Featured
- Active
Townhouse
7712 FORDSON LN
$ 370,000
- Featured
- Active
Townhouse
705 CENTERVALE DR
$ 330,000
- Featured
- Active
Townhouse
14322 SAPELO BEACH DR
$ 429,000
- Featured
- Active
Townhouse
4409 JETTY LANE NE
$ 274,390
- Featured
- Active
Townhouse
8407 BLUE LAGOON DR
$ 210,000
- Featured
- Active
Townhouse
5215 CORVETTE DR
$ 325,000
- Featured
- Active
Townhouse
41 29TH ST N
$ 785,000
- Featured
- Active
Townhouse
6537 CAPE HATTERAS WAY NE #2
$ 325,000
- Featured
- Active
Townhouse
6893 GABLE GROVE AVE