
Active
41 29TH ST N
$785,000
Features:
Property Details
Remarks
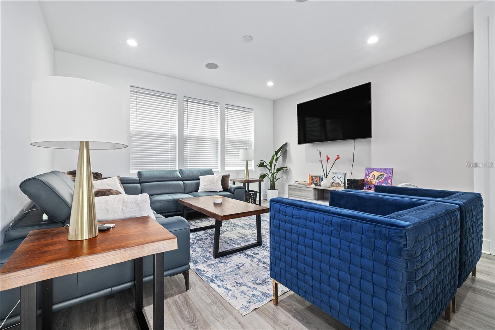
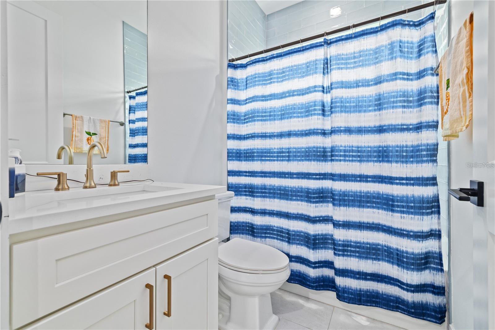
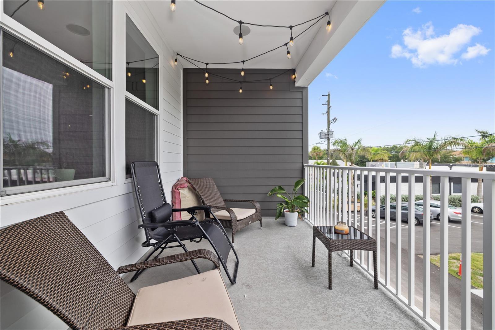
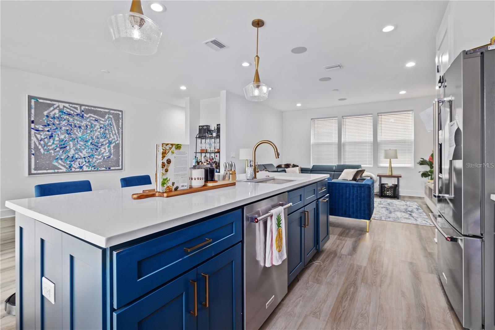
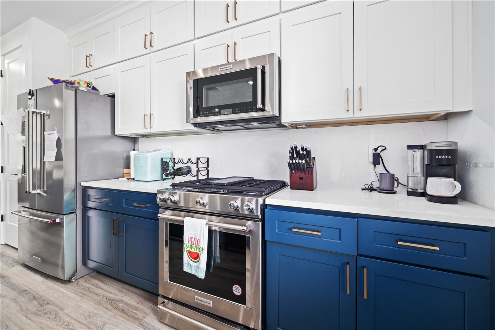
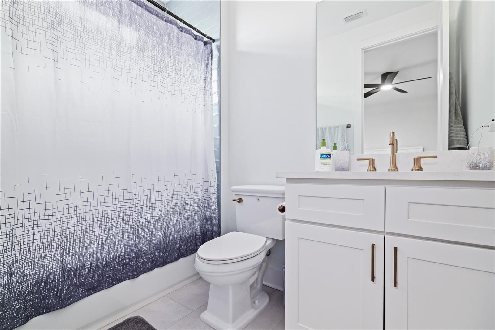
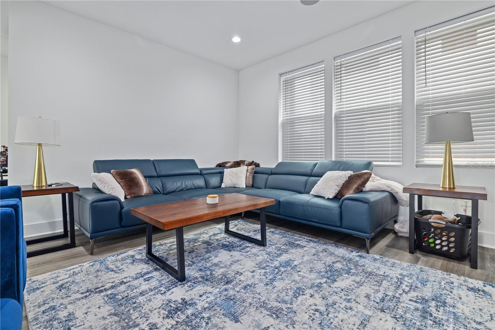
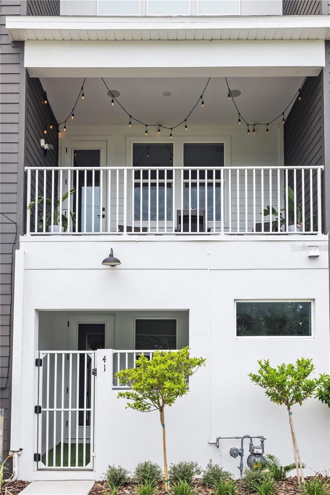
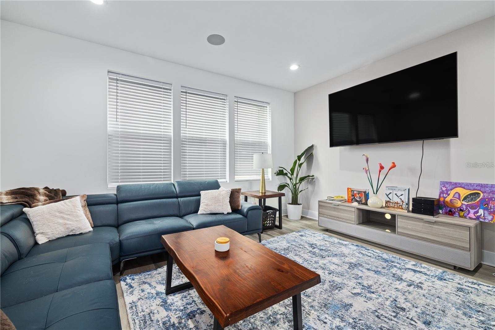
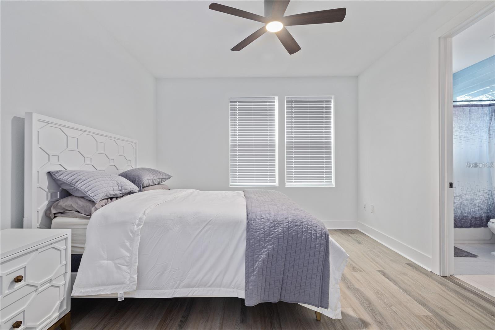
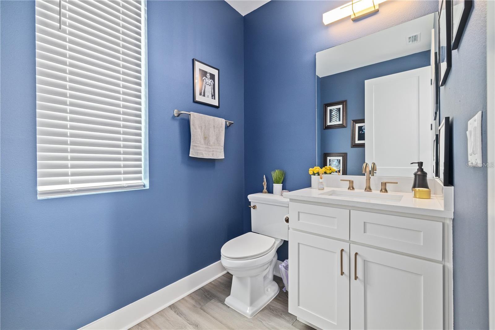
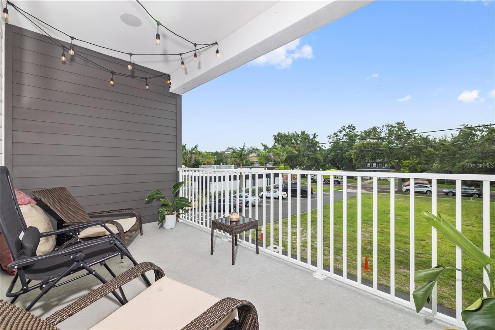
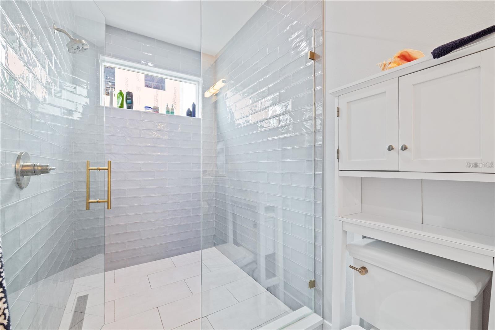
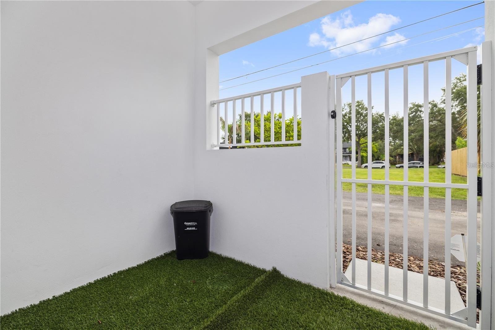
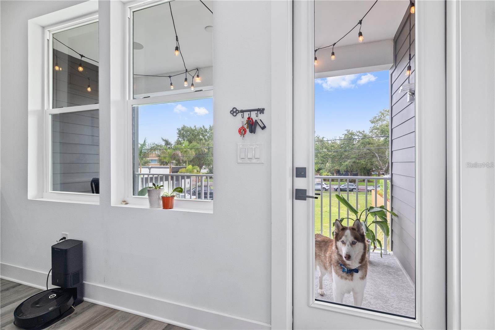
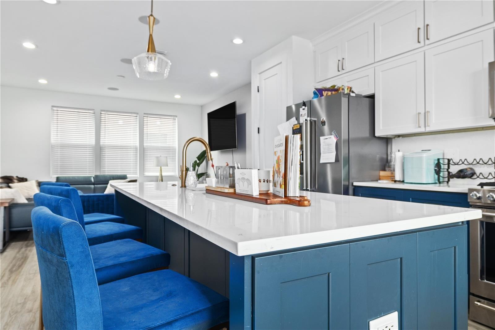
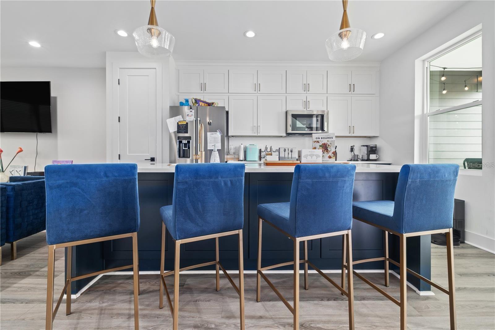
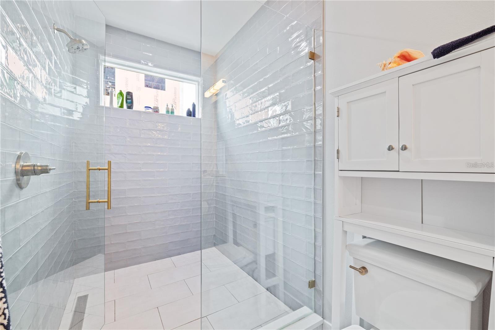
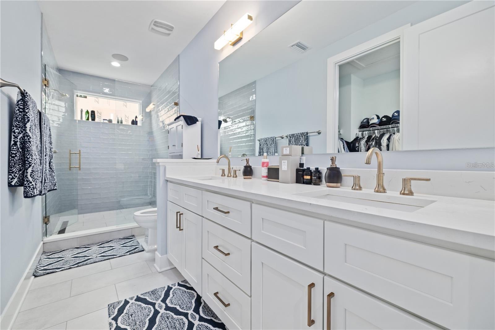
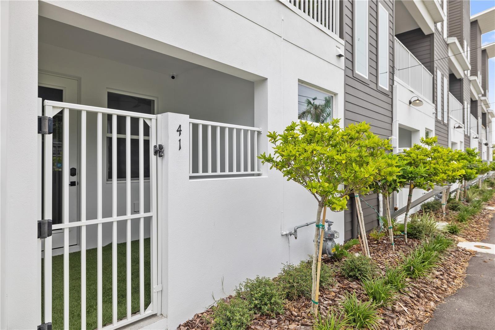
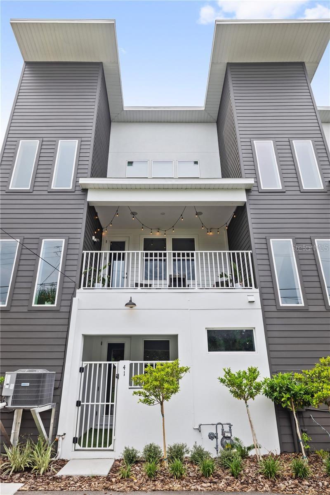
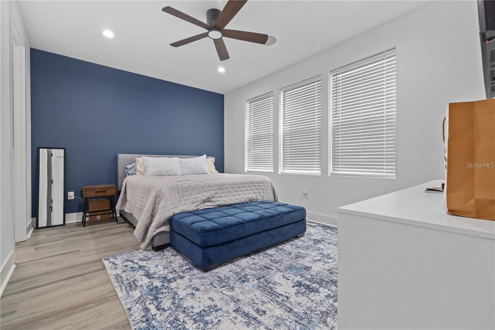
Step into a residence where every detail has been considered and elevated. This extraordinary corner-unit home offers three bedrooms and three-and-a-half bathrooms across a thoughtfully designed floor plan that lives large, filled with natural light from its premium corner position. The interior is a study in modern luxury. Rich luxury vinyl plank flooring flows seamlessly throughout — no carpet anywhere — pairing warmth with effortless durability. The chef’s kitchen is anchored by a gas cooktop and a suite of upgraded appliances, and opens to a covered balcony on the second floor, the perfect spot for a morning coffee or an evening glass of wine, extending the living space into the open air. Retreat to a primary suite designed to feel like a private sanctuary. The glamorous owner’s retreat is appointed with a spa-inspired primary bathroom featuring an oversized walk-in shower, complemented by an oversized walk-in closet with room for a wardrobe worthy of the space. It’s a daily escape — the kind of serene, indulgent retreat that turns an ordinary morning into a ritual. Indoor-outdoor living continues on the first floor, where a bedroom opens to its own covered patio, a private, shaded retreat ideal for guests, a home office, or quiet evenings outdoors. Entertainment and comfort are built into the walls. A professionally installed sound system features ten Sonos speakers powered by three dedicated amplifiers, delivering rich, zoned audio through in-ceiling speakers across the home. CAT6 wiring runs throughout, providing the high-speed, future-ready connectivity today’s lifestyle demands. Peace of mind comes standard: impact windows wrap the residence, offering security, energy efficiency, and a quiet, serene interior. This is more than a home. It’s a turnkey expression of elevated coastal living, where design, technology, and comfort meet without compromise.
Financial Considerations
Price:
$785,000
HOA Fee:
N/A
Tax Amount:
$9159.16
Price per SqFt:
$387.65
Tax Legal Description:
DRIFTWOOD ON CENTRAL LOT 1
Exterior Features
Lot Size:
1346
Lot Features:
N/A
Waterfront:
No
Parking Spaces:
N/A
Parking:
N/A
Roof:
Shingle
Pool:
No
Pool Features:
N/A
Interior Features
Bedrooms:
3
Bathrooms:
4
Heating:
Central
Cooling:
Central Air
Appliances:
Dishwasher, Disposal, Dryer, Microwave, Range, Refrigerator, Washer
Furnished:
Yes
Floor:
Hardwood, Tile
Levels:
Three Or More
Additional Features
Property Sub Type:
Townhouse
Style:
N/A
Year Built:
2022
Construction Type:
Block
Garage Spaces:
Yes
Covered Spaces:
N/A
Direction Faces:
South
Pets Allowed:
Yes
Special Condition:
None
Additional Features:
Balcony, Lighting, Sidewalk
Additional Features 2:
N/A
Map
- Address41 29TH ST N
Contact a Professional

Featured Properties
Related Properties
- Featured
- Active
Townhouse
7712 FORDSON LN
$ 370,000
- Featured
- Active
Townhouse
705 CENTERVALE DR
$ 330,000
- Featured
- Active
Townhouse
14322 SAPELO BEACH DR
$ 429,000
- Featured
- Active
Townhouse
18892 ULMUS ST
$ 325,000
- Featured
- Active
Townhouse
4409 JETTY LANE NE
$ 274,390
- Featured
- Active
Townhouse
8407 BLUE LAGOON DR
$ 210,000
- Featured
- Active
Townhouse
5215 CORVETTE DR
$ 325,000
- Featured
- Active
Townhouse
6537 CAPE HATTERAS WAY NE #2
$ 325,000
- Featured
- Active
Townhouse
6893 GABLE GROVE AVE
$ 329,900
- Featured
- Active
Townhouse
759 LAKE BALDWIN LN
$ 555,000
- Featured
- Active
Townhouse
4971 TOWN TER SW
$ 239,999
- Featured
- Active
Townhouse
8546 BAY LILLY LOOP