
Active
5124 HIGHLAND POINTE CT
$353,700
Features:
Property Details
Remarks
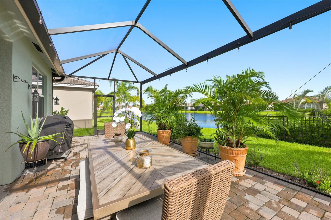
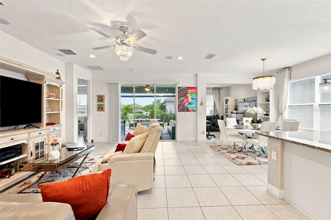
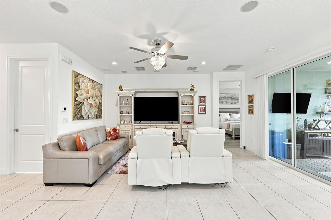
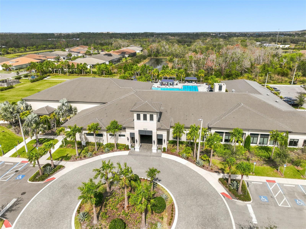
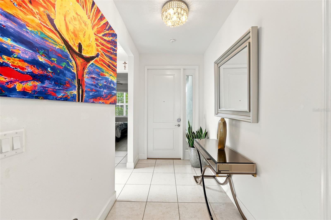
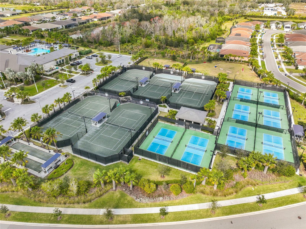
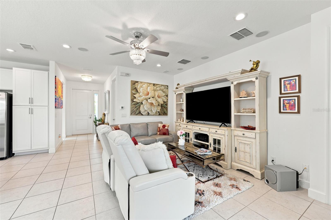
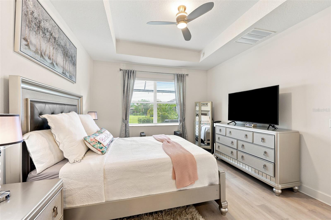
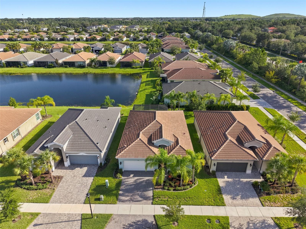
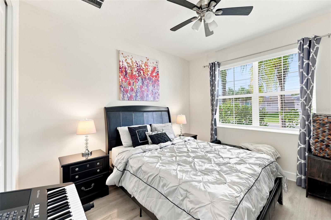
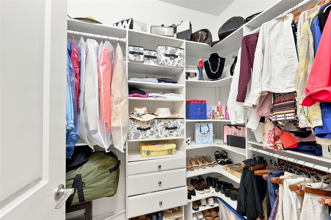
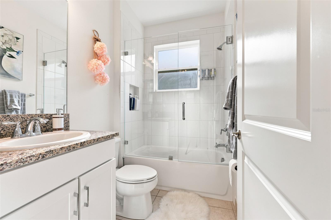
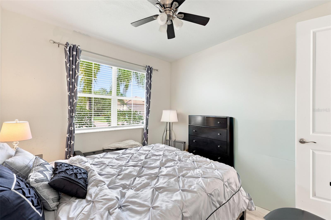
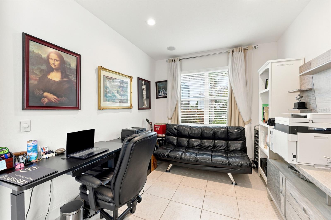
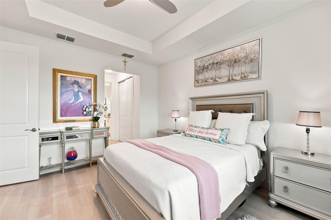
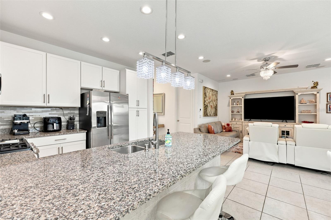
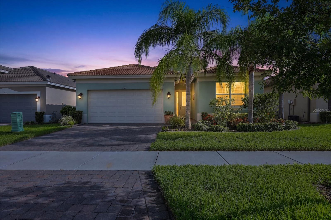
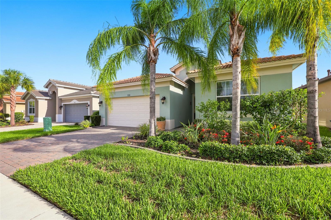
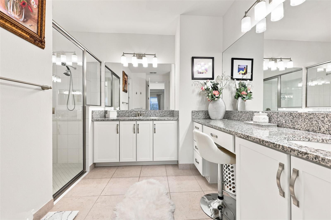
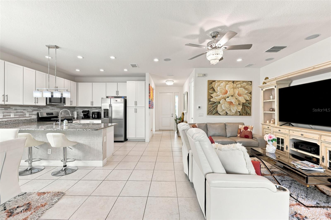
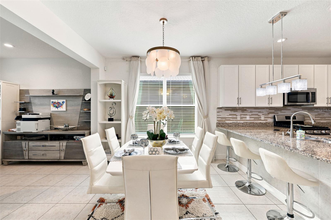
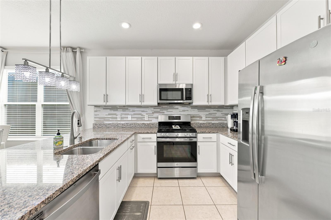
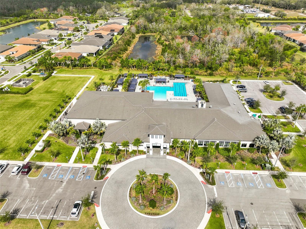
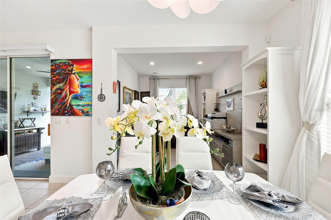
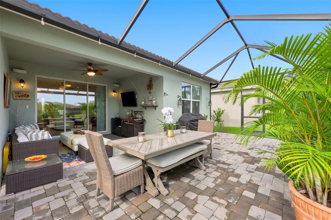
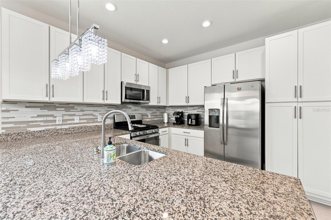
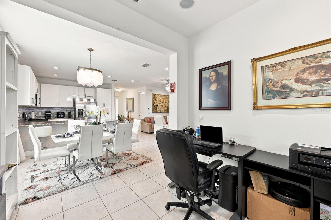
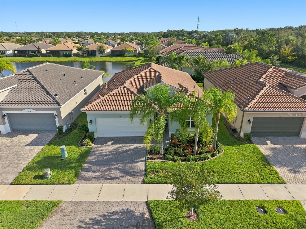
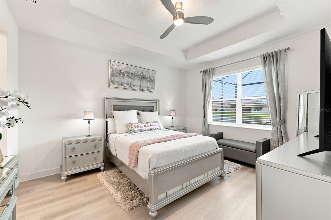
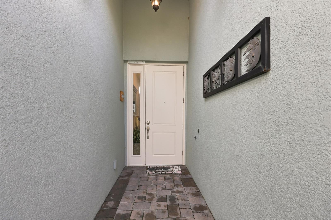
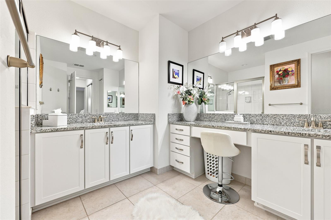
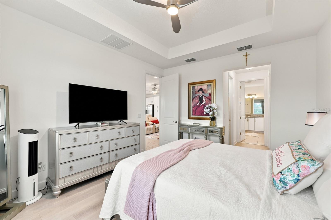
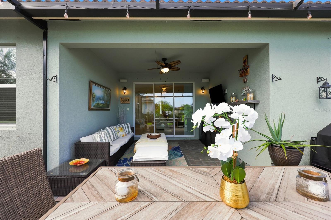
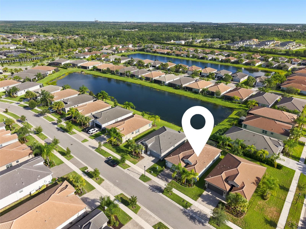
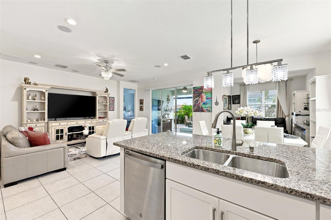
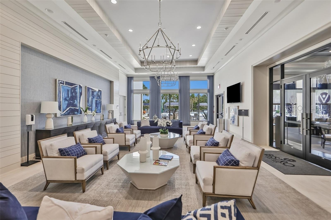
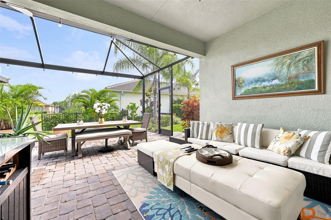
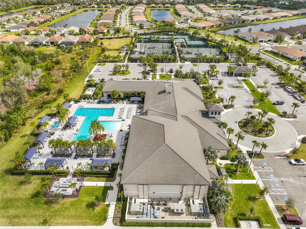
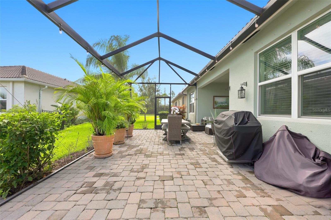
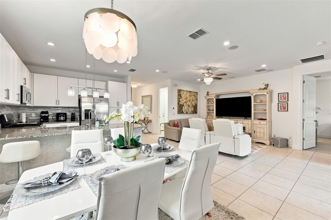
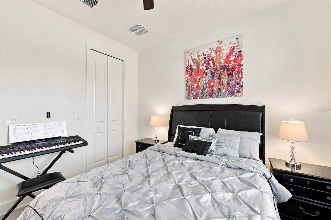
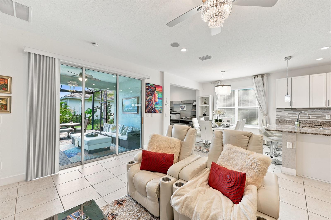
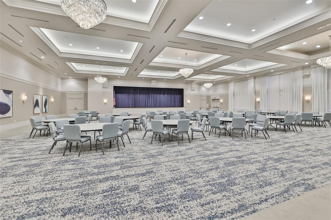
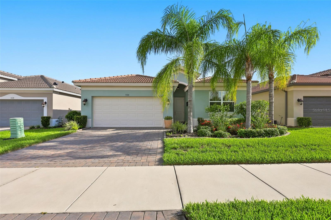
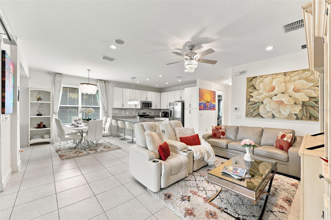
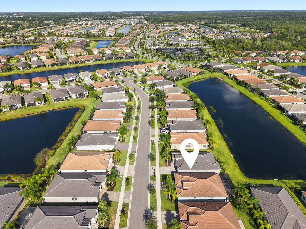
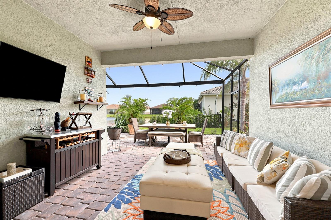
Welcome to the resort-style lifestyle you've been dreaming of in the guard-gated community of Valencia del Sol. This beautifully appointed 3-bedroom, 2 bath residence offers an exceptional combination of elegance, comfort, and thoughtful upgrades. One of the few homes in the community featuring an extended screened lanai with pavers, this home showcases breathtaking pond views, creating the perfect setting for morning coffee or relaxing evenings. Inside, the open-concept floor plan is filled with abundant natural light, with the spacious kitchen flowing seamlessly into the main living and dining areas ideal for both everyday living and entertaining. The split-bedroom design offers privacy, with two secondary bedrooms toward the front of the home and the spacious primary suite overlooking the tranquil pond. A versatile flex space provides the perfect opportunity for a home office, reading nook, or additional sitting area. Notable upgrades include custom-designed closets, recessed lighting, in-ceiling surround sound speakers, and numerous designer touches throughout. Select furnishings are available separately upon request. Living in Valencia del Sol means enjoying a true resort lifestyle with world-class amenities, including a spectacular clubhouse, resort-style pool and cabanas, fitness center, tennis and pickleball courts, restaurant and bar, arts and crafts studio, social clubs and events throughout the year, a theater for live performances and entertainment, and beautifully appointed gathering spaces available for private events. Every day feels like a vacation in one of the area's most sought-after active lifestyle communities.
Financial Considerations
Price:
$353,700
HOA Fee:
575
Tax Amount:
$6088
Price per SqFt:
$237.54
Tax Legal Description:
VALENCIA DEL SOL PHASE 2 LOT 148
Exterior Features
Lot Size:
1489
Lot Features:
Landscaped, Sidewalk, Paved, Private
Waterfront:
No
Parking Spaces:
N/A
Parking:
Driveway, Garage Door Opener
Roof:
Tile
Pool:
No
Pool Features:
N/A
Interior Features
Bedrooms:
3
Bathrooms:
2
Heating:
Central
Cooling:
Central Air
Appliances:
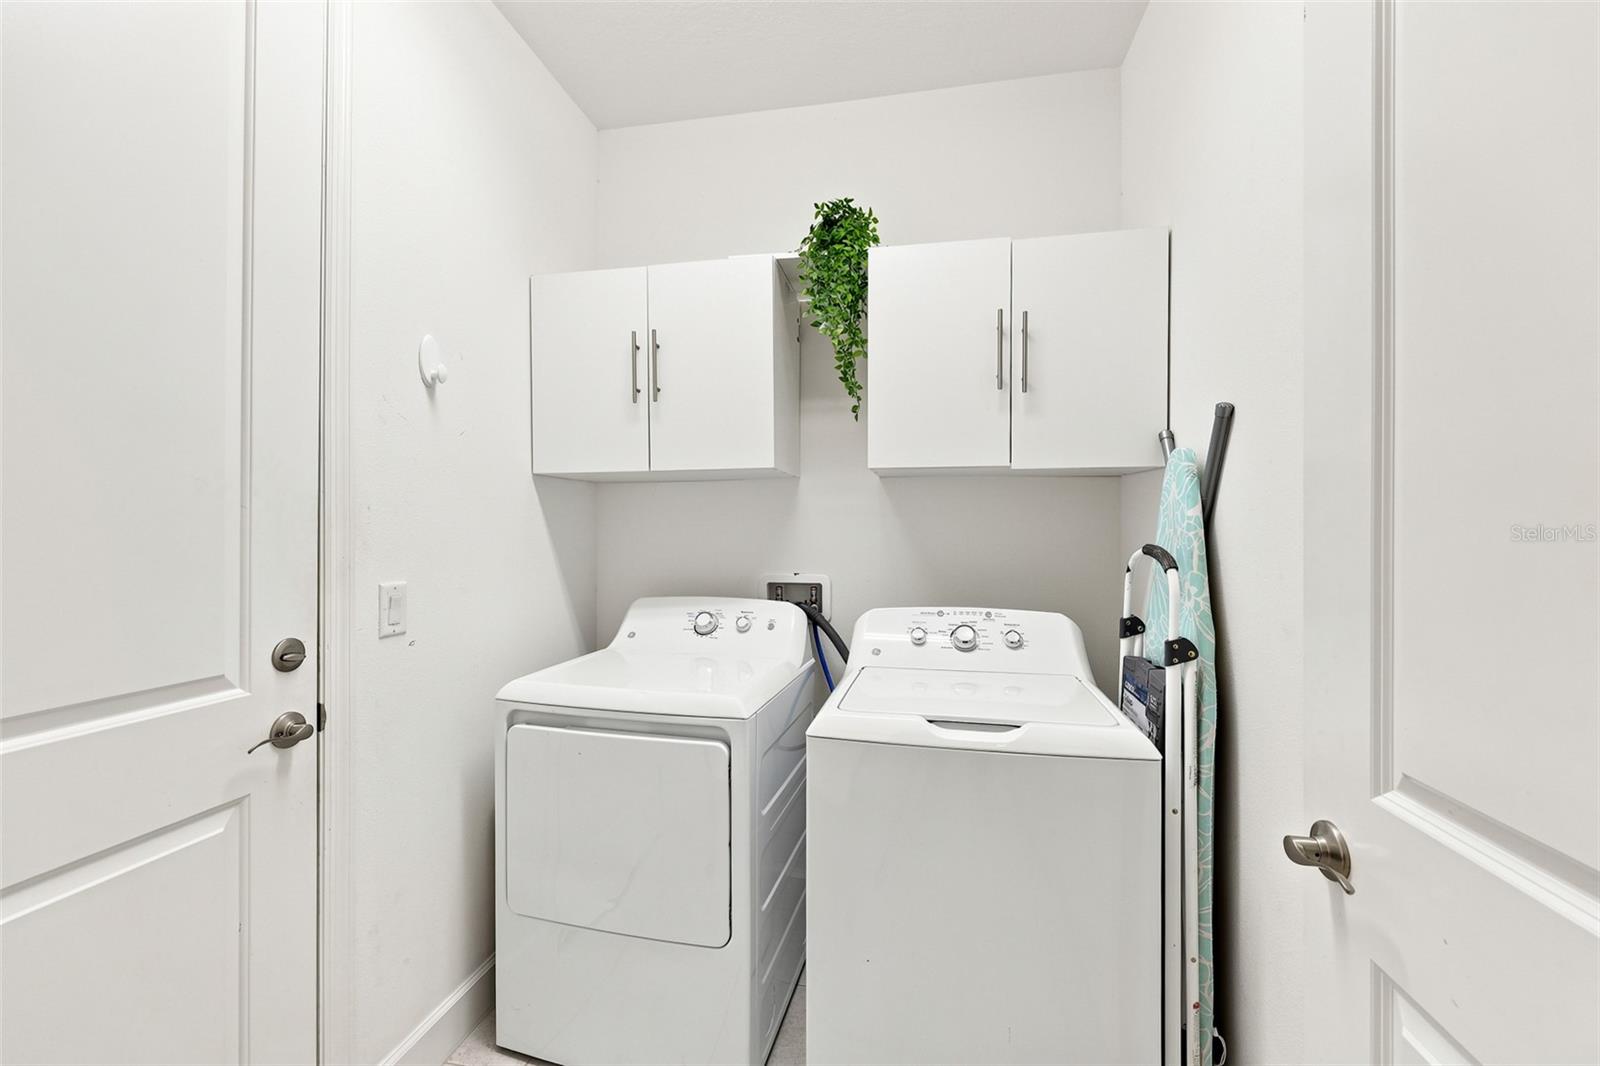
Dishwasher, Dryer, Microwave, Range, Refrigerator, Washer
Furnished:
Yes
Floor:
Laminate, Tile
Levels:
One
Additional Features
Property Sub Type:
Single Family Residence
Style:
N/A
Year Built:
2021
Construction Type:
Stucco
Garage Spaces:
Yes
Covered Spaces:
N/A
Direction Faces:
South
Pets Allowed:
Yes
Special Condition:
None
Additional Features:
Dog Run, Hurricane Shutters, Lighting, Private Entrance, Sidewalk, Sliding Doors, Sprinkler Metered, Tennis Court(s)
Additional Features 2:
Buyer/Buyer's agent to verify with HOA
Map
- Address5124 HIGHLAND POINTE CT
Contact a Professional

Featured Properties
Related Properties
- Featured
- Active
Single Family Residence
5007 W SAN MIGUEL ST
$ 7,395,000
$ 479,990
- Featured
- Active
Single Family Residence
1901 MARLIN DR
$ 529,000
$ 500,000
- Featured
- Active
Single Family Residence
17477 SW 36TH TER
$ 299,900
$ 1,149,900
- Featured
- Active
Single Family Residence
15475 SHOREBIRD LN
$ 2,249,000
- Featured
- Active
Single Family Residence
517 PEPPERMILL CIR
$ 310,000
- Featured
- Active
Single Family Residence
38689 HARLOW ROSE DR
$ 359,900
$ 419,950
- Featured
- Active
Single Family Residence
7310 PEARLY EVERLASTING AVE
$ 410,000