



Active
32423 TURTLE GRACE LOOP
$275,000
Features:
Property Details
Remarks
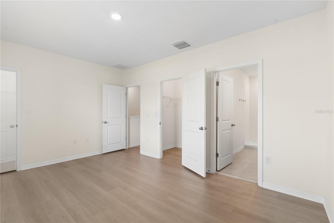
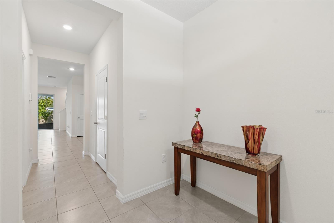
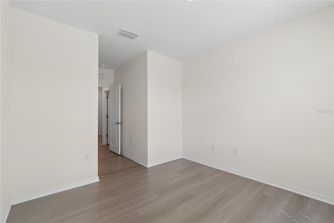
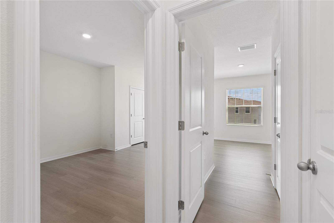
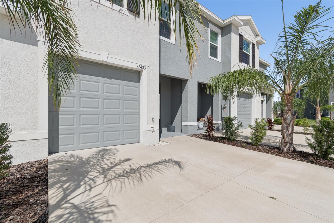
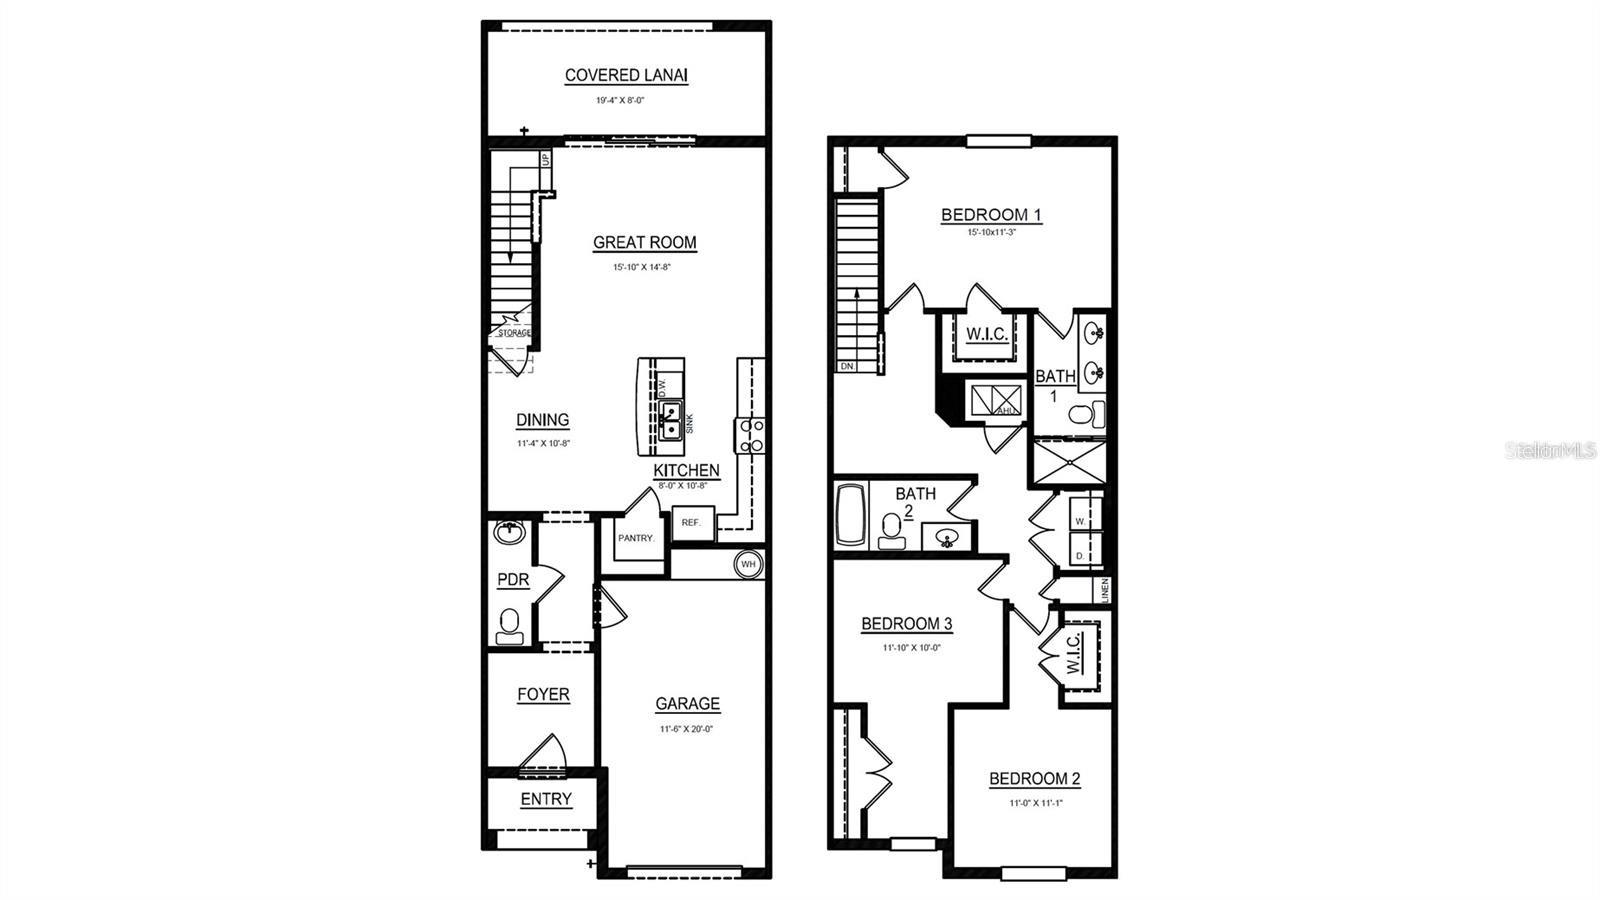
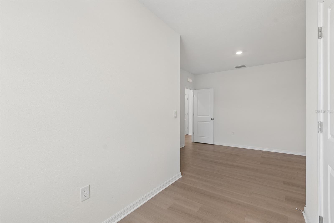
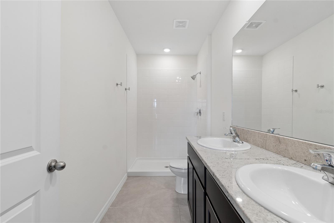
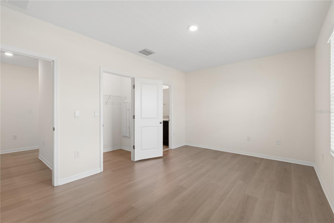
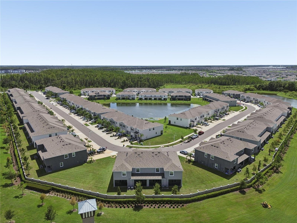
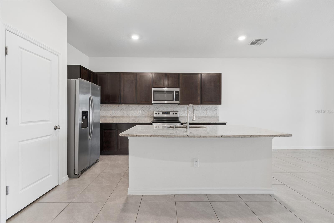
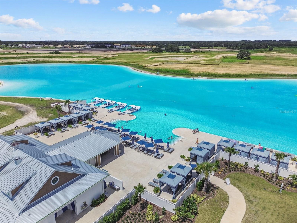
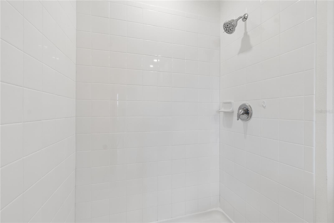
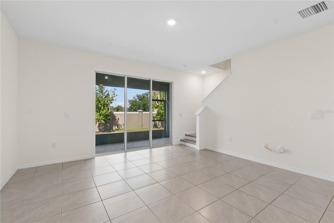
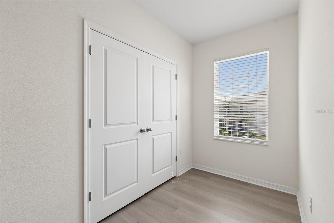
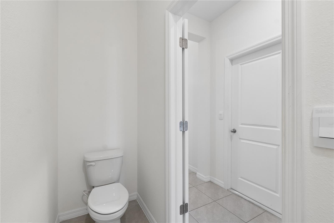
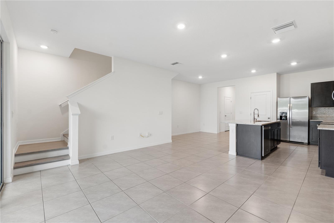
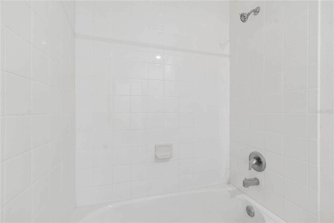
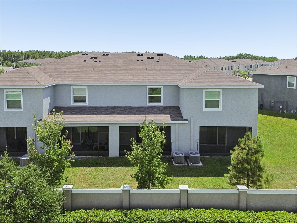
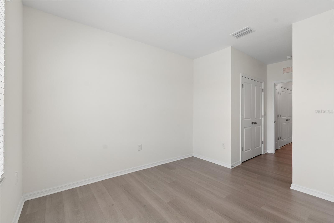
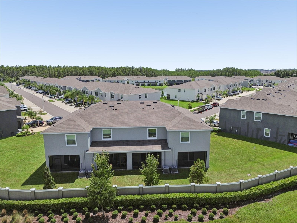
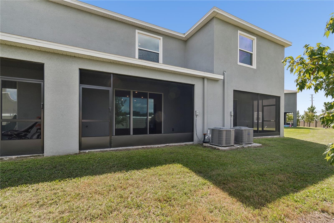
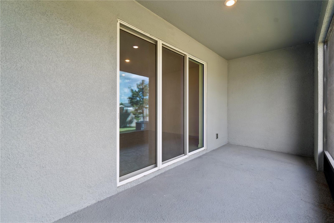
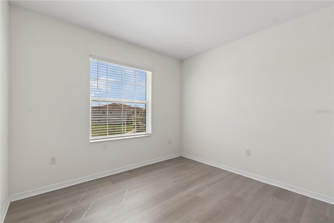
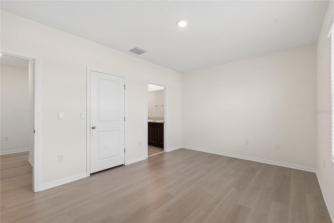
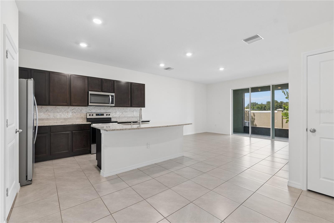
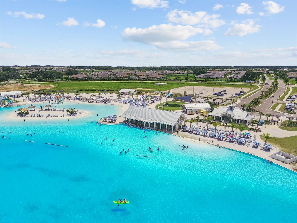
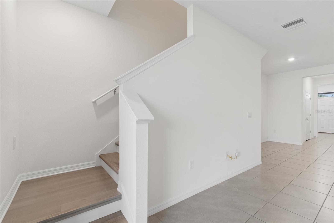
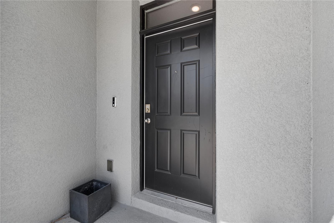
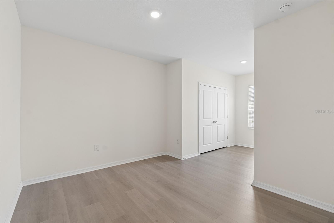
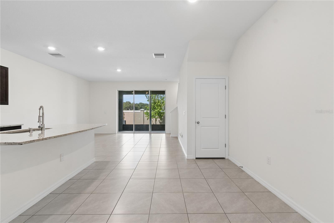
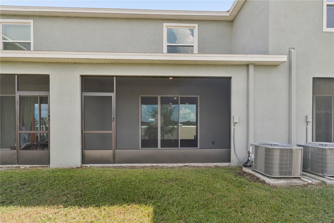
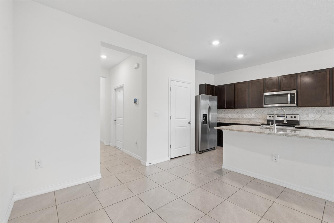
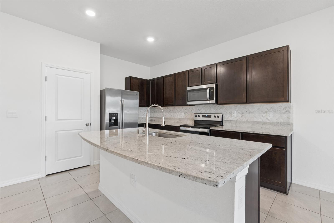
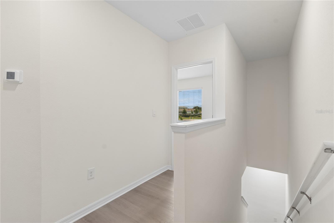
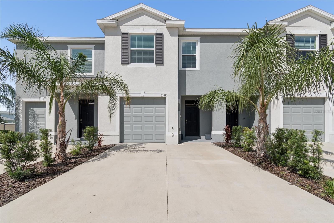
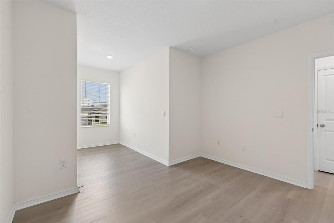
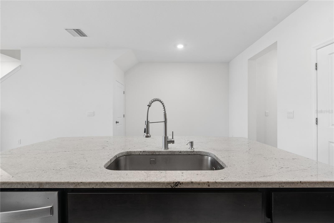
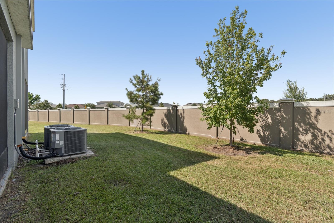
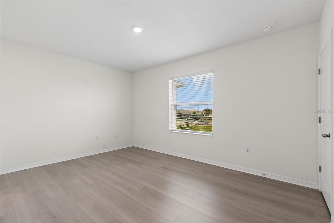
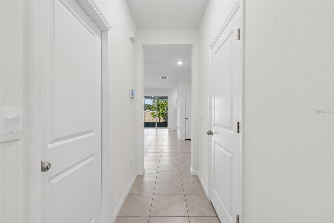
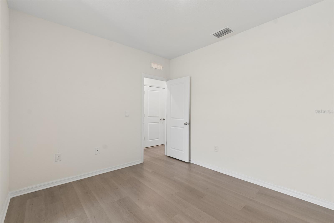
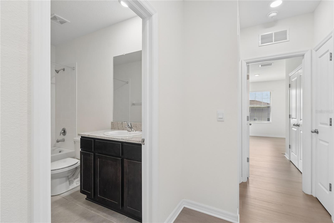
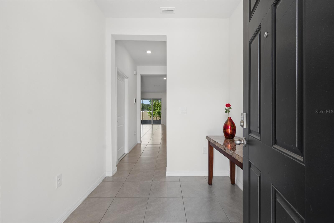
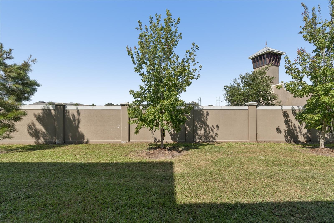
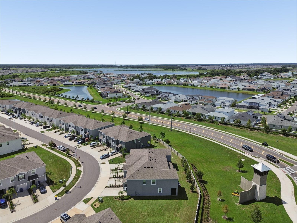
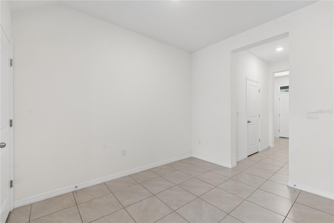
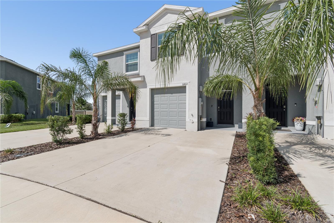
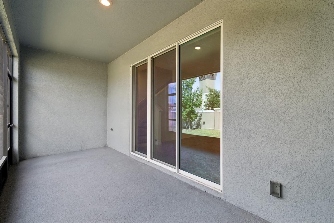
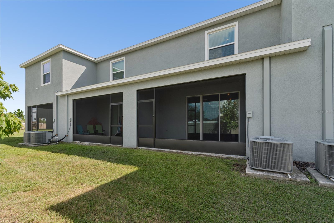
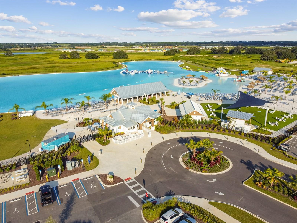
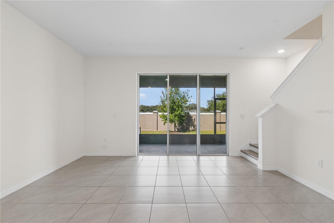
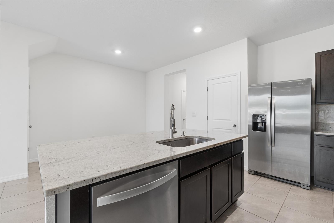
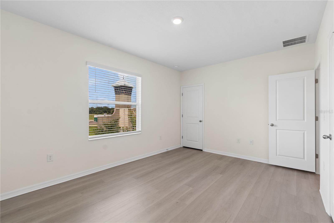
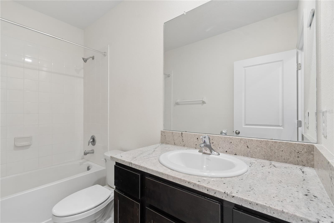
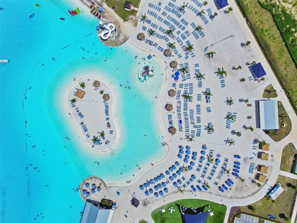
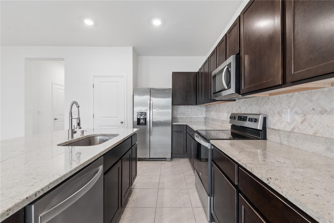
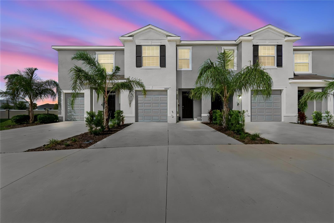
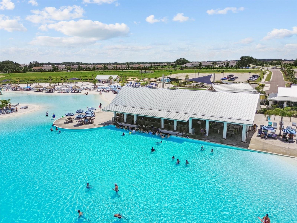
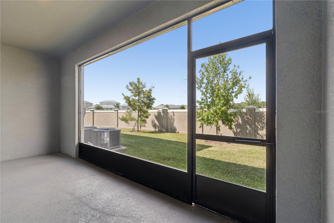
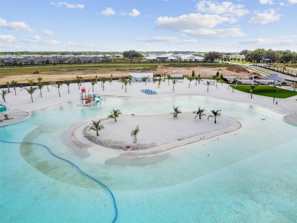
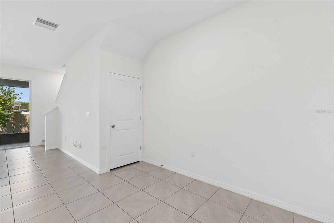
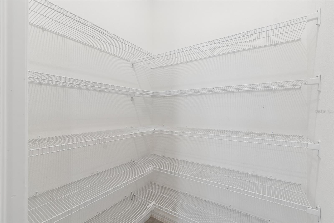
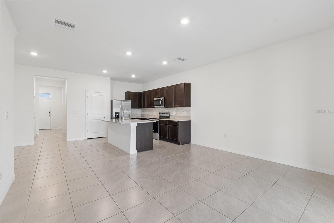
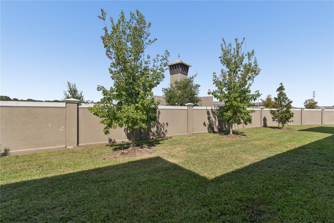
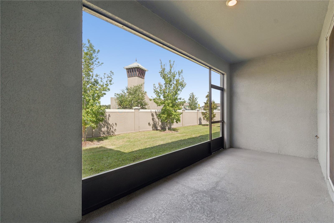
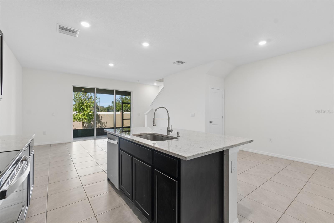
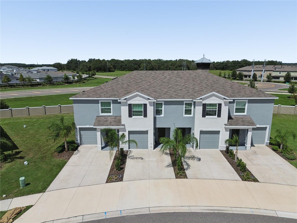
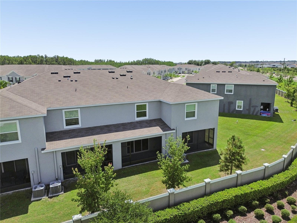
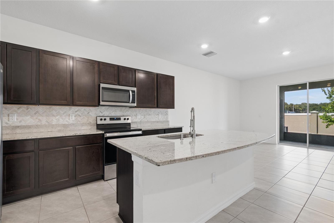
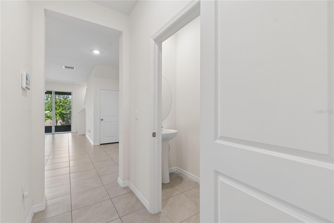
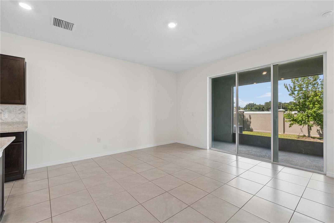
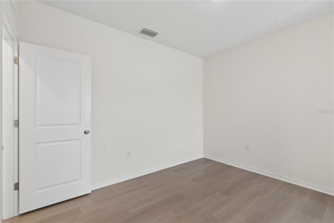
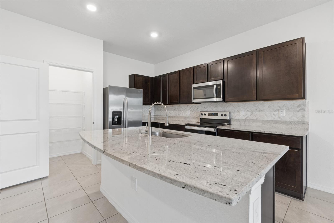
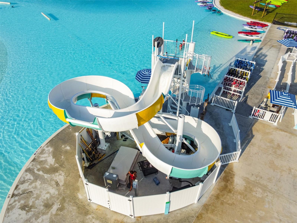
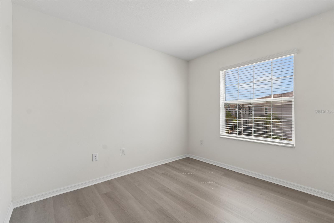
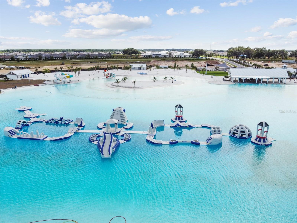
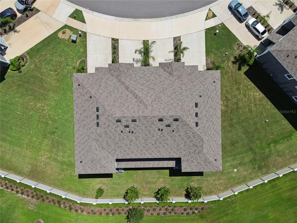
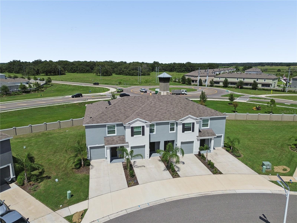
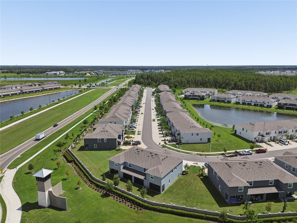
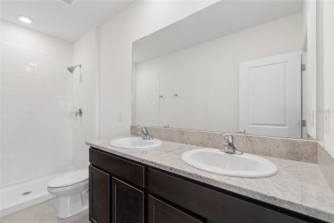
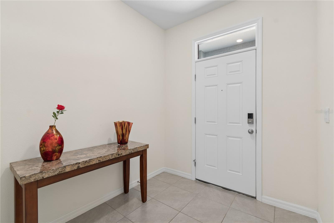
Must see this 3 bedroom, 2 1/2 bath townhome in the very desirable gated section of Epperson Lagoon, with many upgrades and features and offers a spacious and open floor plan with over 1700sf of living area. The foyer leads into the kitchen and dining area that overlook the living room. The kitchen offers a walk-in pantry, upgraded ceramic tile with plenty of cabinet and counter space. There is a large granite island ideal for bar-style gathering, perfect for entertaining your family and friends. There is also a powder room downstairs for guests. Upstairs the master bedroom is very roomy with a walk in close and an additional closet for extra storage. The master bathroom offers a double vanity and a separate walk-in shower. Sliders lead outside to your own private screened in covered back porch overlooking the beautiful pond, great for your morning coffee or just relaxing. Epperson offers a 7-acre Lagoon, offering water slides, a swim-up bar, an activity course, and plenty of space to unwind in the Florida sun. Residents enjoy exclusive, resident-only events throughout the year. Meadow Ridge is close from Tampa Premium Outlets, Wiregrass Mall, and The Grove, with Downtown Tampa approximately 30 minutes away, offering access to Armature Works, Sparkman Wharf, and the Tampa Riverwalk. Nearby top-rated Pasco County schools and charter school options enhance the community’s appeal. Each home is built with concrete block construction on both the first and second stories.
Financial Considerations
Price:
$275,000
HOA Fee:
203.82
Tax Amount:
$6069.73
Price per SqFt:
$164.38
Tax Legal Description:
MEADOW RIDGE PHASE A-2 PB 87 PG 101 BLOCK 1 LOT 47
Exterior Features
Lot Size:
2051
Lot Features:
Sidewalk, Paved
Waterfront:
No
Parking Spaces:
N/A
Parking:
N/A
Roof:
Shingle
Pool:
No
Pool Features:
Other
Interior Features
Bedrooms:
3
Bathrooms:
3
Heating:
Central, Heat Pump
Cooling:
Central Air
Appliances:
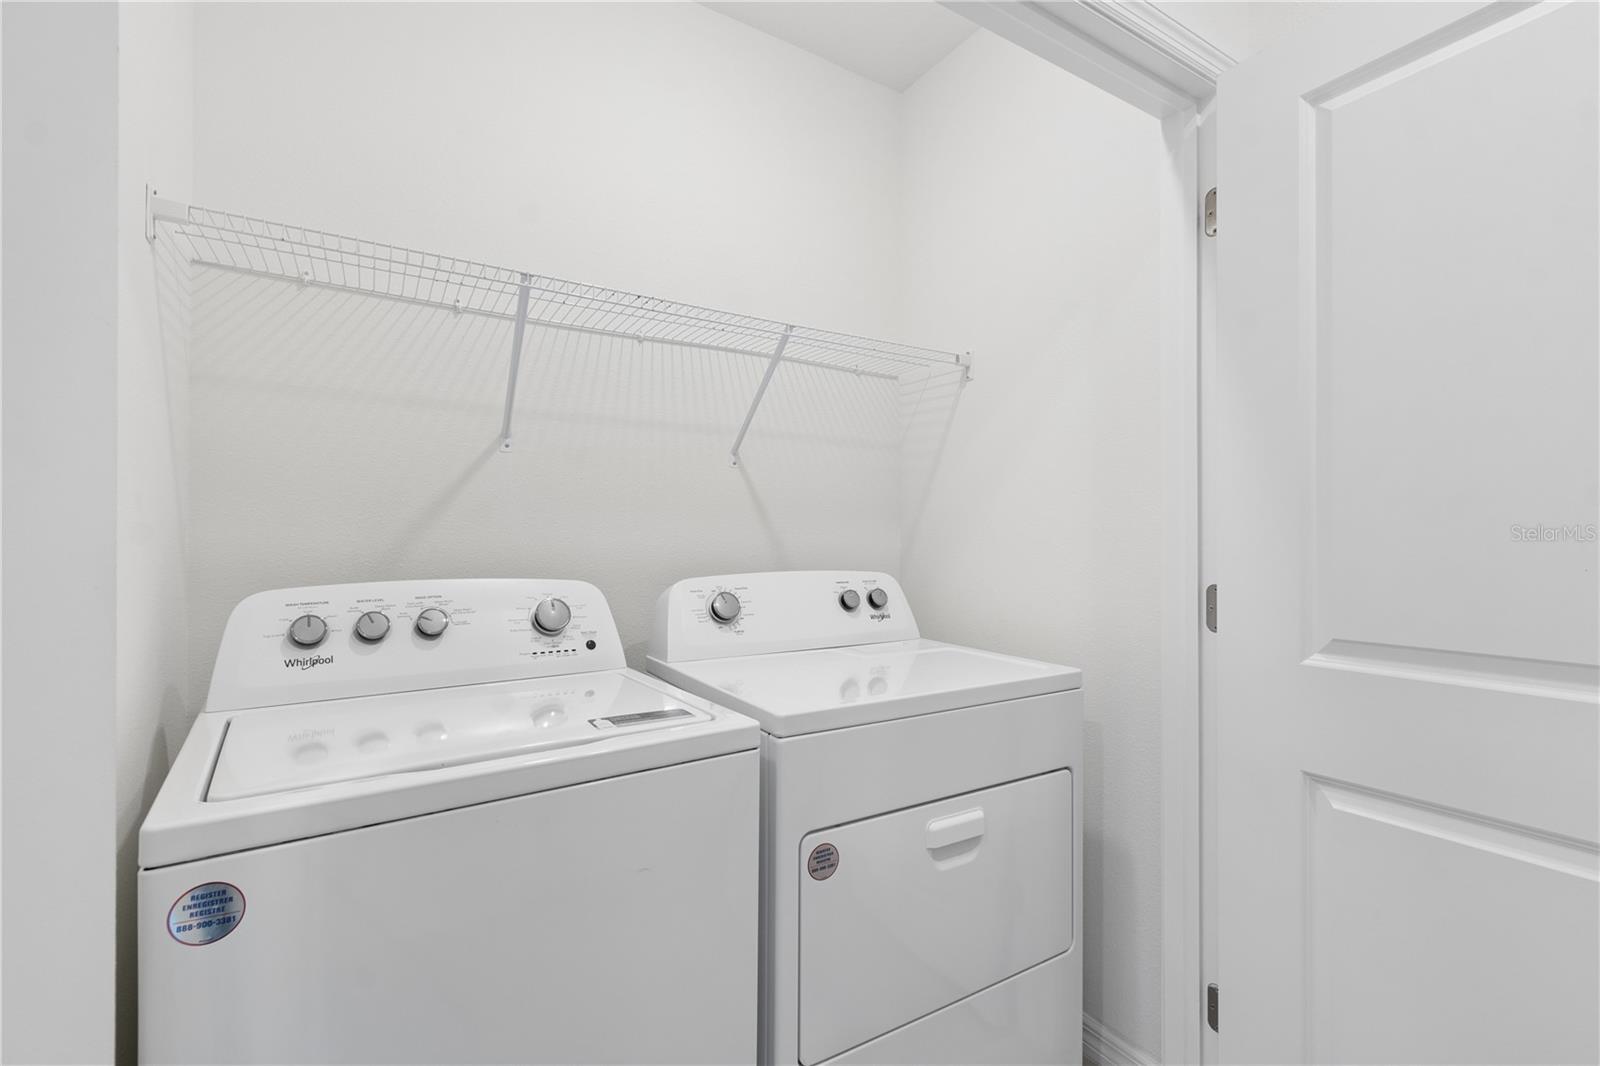
Dishwasher, Dryer, Microwave, Range, Refrigerator, Washer
Furnished:
Yes
Floor:
Ceramic Tile, Luxury Vinyl
Levels:
Two
Additional Features
Property Sub Type:
Townhouse
Style:
N/A
Year Built:
2023
Construction Type:
Block, Stucco
Garage Spaces:
Yes
Covered Spaces:
N/A
Direction Faces:
Southwest
Pets Allowed:
Yes
Special Condition:
None
Additional Features:
N/A
Additional Features 2:
Per HOA Guidelines
Map
- Address32423 TURTLE GRACE LOOP
Contact a Professional

Featured Properties
Related Properties
- Featured
- Active
Townhouse
13007 LORNA PL
$ 275,000
- Featured
- Active
Townhouse
4879 POND RIDGE DR
$ 299,900
- Featured
- Active
Townhouse
864 PARK GROVE CT
$ 400,000
- Featured
- Active
Townhouse
12914 VENNETTA WAY
$ 382,000
- Featured
- Active
Townhouse
2106 PINE CHACE CT
$ 235,900
- Featured
- Active
Townhouse
4001 BENEVA RD #349
$ 208,900
- Featured
- Active
Townhouse
10707 TIGER LILY DR
$ 268,990
- Featured
- Active
Townhouse
1331 COUNTRY CLUB OAKS CIR
$ 920,000
- Featured
- Active
Townhouse
6105 OLIVEDALE DR
$ 275,000
- Featured
- Active
Townhouse
3541 RED ROCK DR
$ 225,000
- Featured
- Active
Townhouse
5274 78TH ST CIR E
$ 339,000
- Featured
- Active
Townhouse
104 CANTERBURY BELL DR