


Active
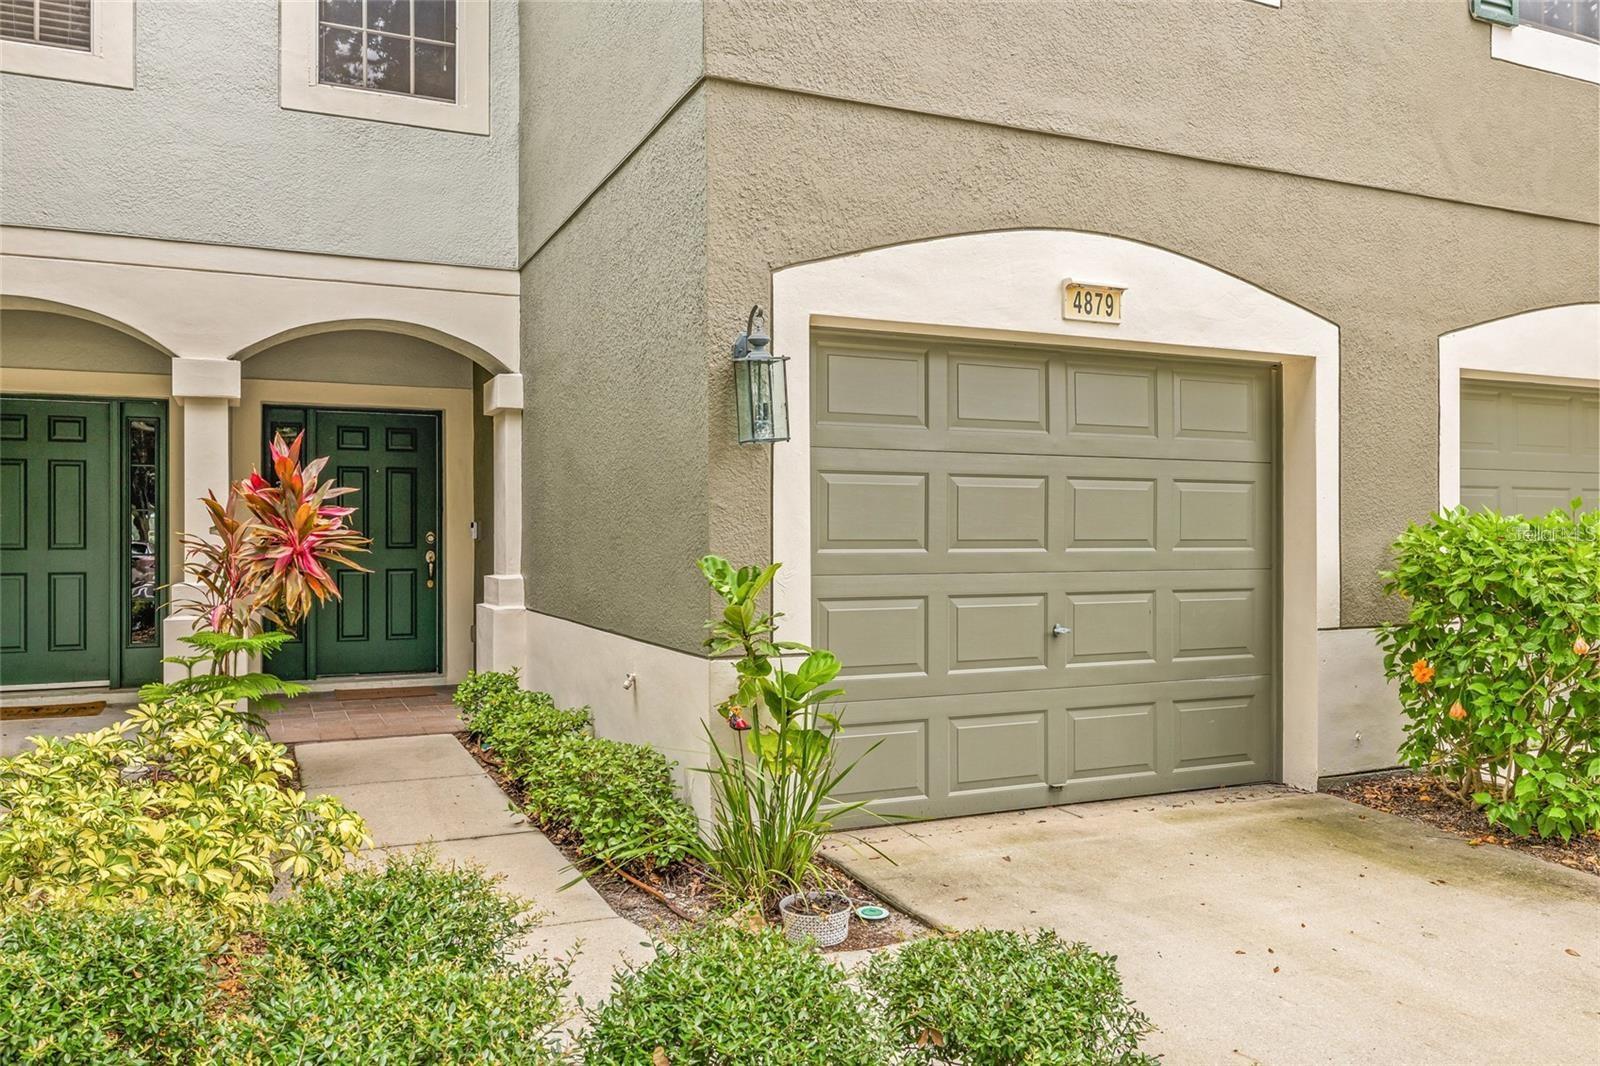
4879 POND RIDGE DR
$299,900
Features:
Property Details
Remarks
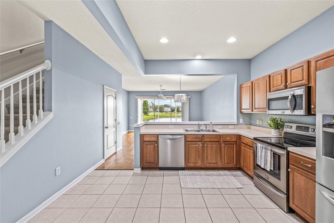
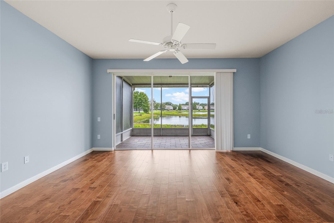
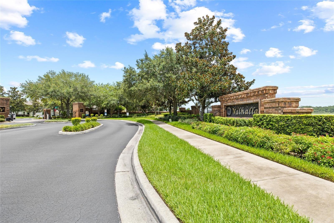
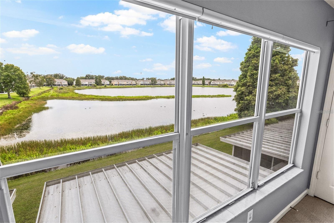
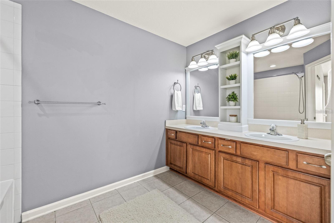
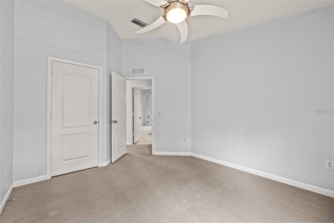
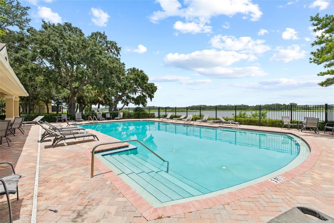
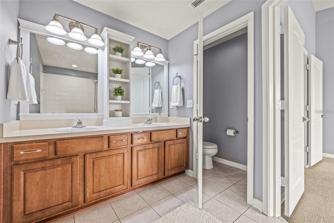
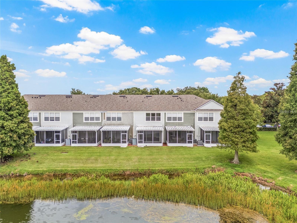
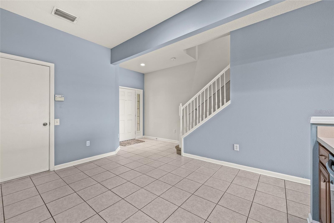
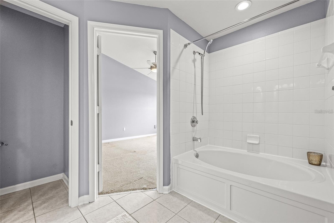
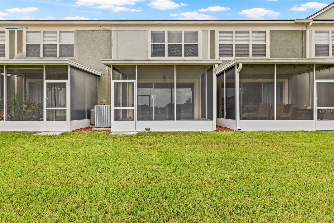
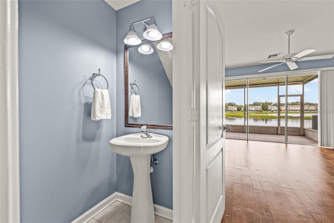
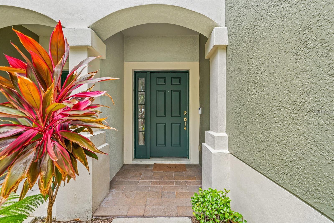
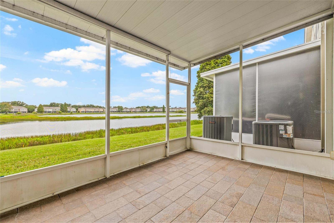
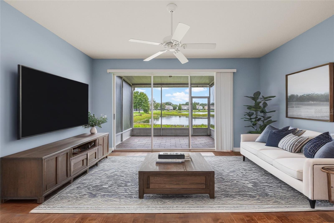
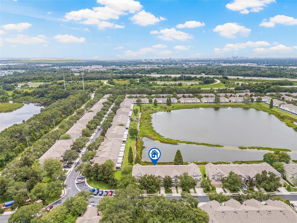
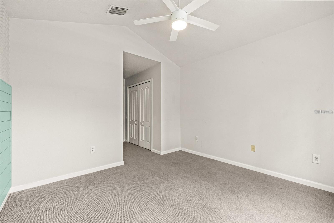
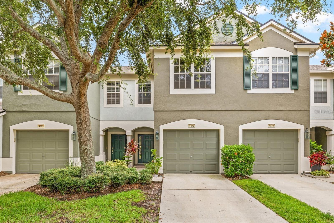
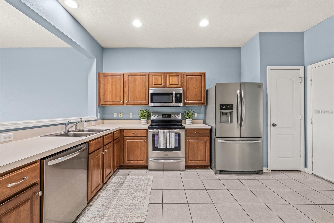
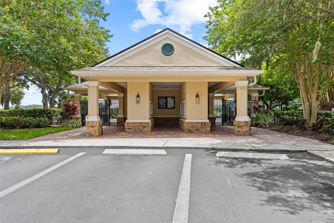
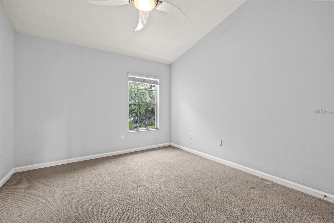
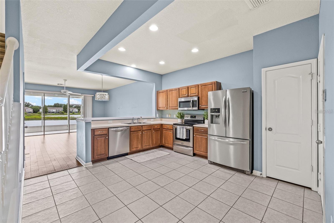
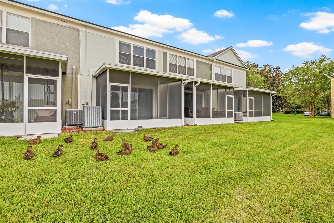
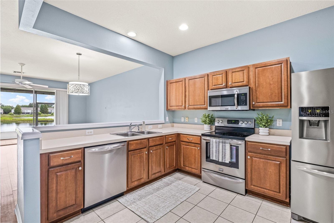
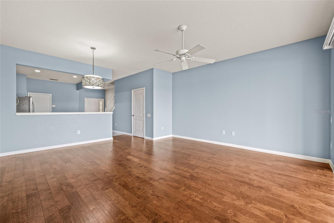
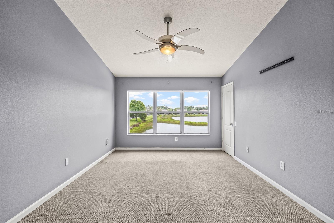
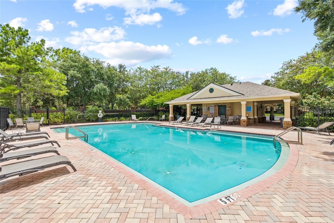
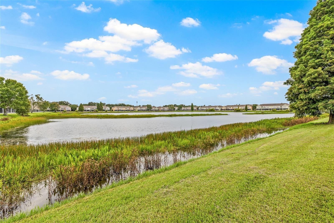
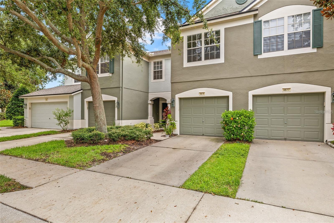
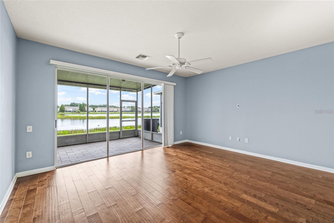
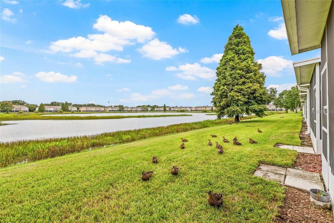
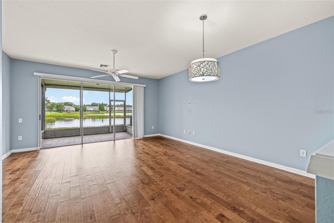
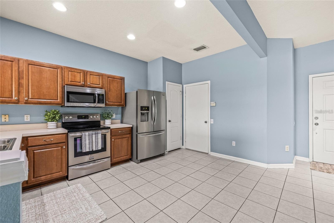
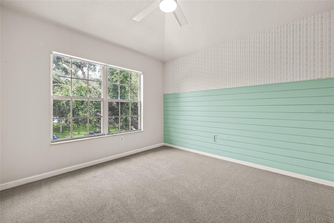
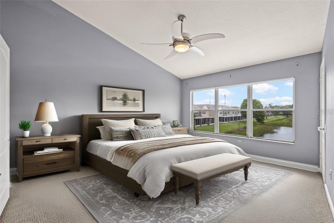
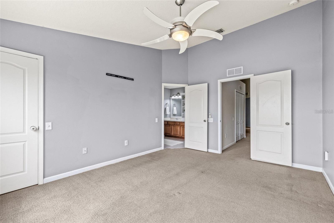
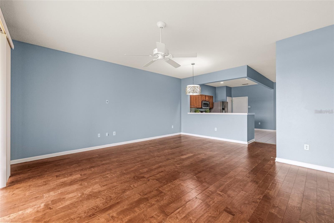
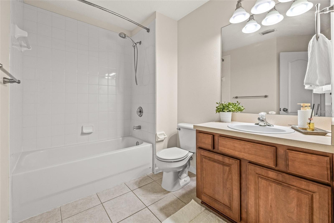
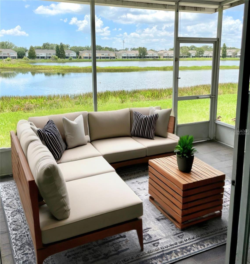
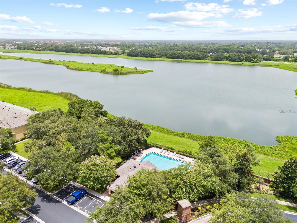
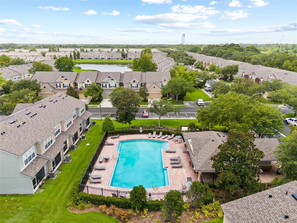
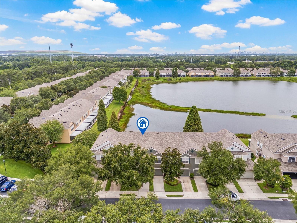
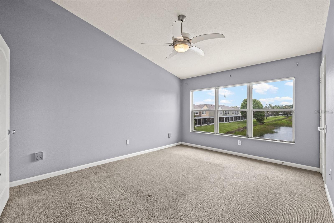
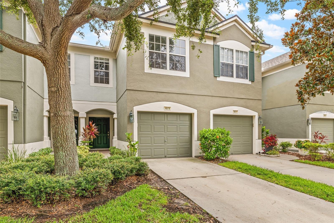
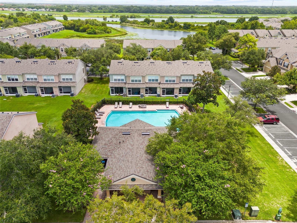
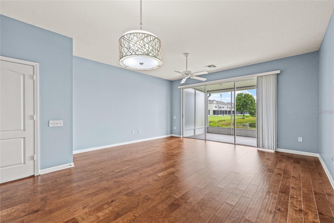
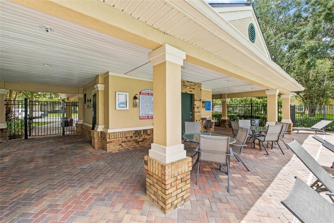
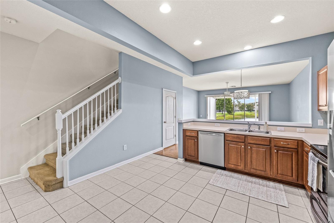
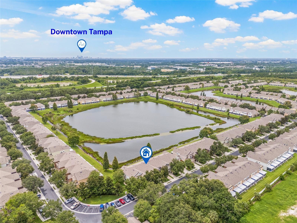
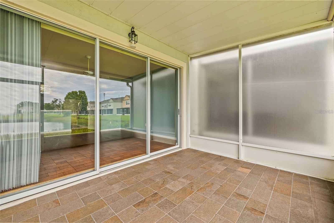
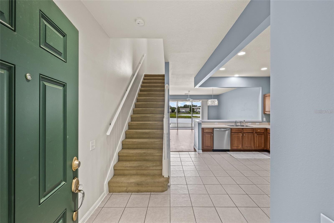
This 3-bedroom, 2.5-bath townhouse offers a 1-car garage and a premier waterfront location in the Valhalla community with sunset views and no direct front neighbors. The open floor plan features real wood flooring, a kitchen with wood cabinetry, stainless steel appliances, and an eat-in nook. A screened paver lanai and paver front porch provide comfortable outdoor living, while the spacious primary suite overlooks the water and includes a dual-vanity ensuite. Seller updates include a recently replaced roof and a 2018 A/C system. Large sliding glass doors bring in natural light and frame the pond views, creating a seamless connection between the living area and the screened lanai. The tranquil water backdrop and surrounding nature can be enjoyed from both the main living space and the primary bedroom. The community pool and mailboxes are just steps away, and ample guest parking is available nearby. HOA dues include water, cable, internet, landscaping, exterior maintenance, and semiannual pressure washing, making exterior upkeep simple and convenient. Located in Riverview with easy access to Brandon and Tampa, this home is close to shopping, dining, major roadways, and everyday conveniences while offering low-maintenance living with peaceful waterfront views.
Financial Considerations
Price:
$299,900
HOA Fee:
581
Tax Amount:
$1352
Price per SqFt:
$182.42
Tax Legal Description:
VALHALLA PHASE 1-2 LOT 3 BLOCK 67
Exterior Features
Lot Size:
1386
Lot Features:
N/A
Waterfront:
Yes
Parking Spaces:
N/A
Parking:
Driveway, Garage Door Opener
Roof:
Shingle
Pool:
No
Pool Features:
N/A
Interior Features
Bedrooms:
3
Bathrooms:
3
Heating:
Central
Cooling:
Central Air
Appliances:
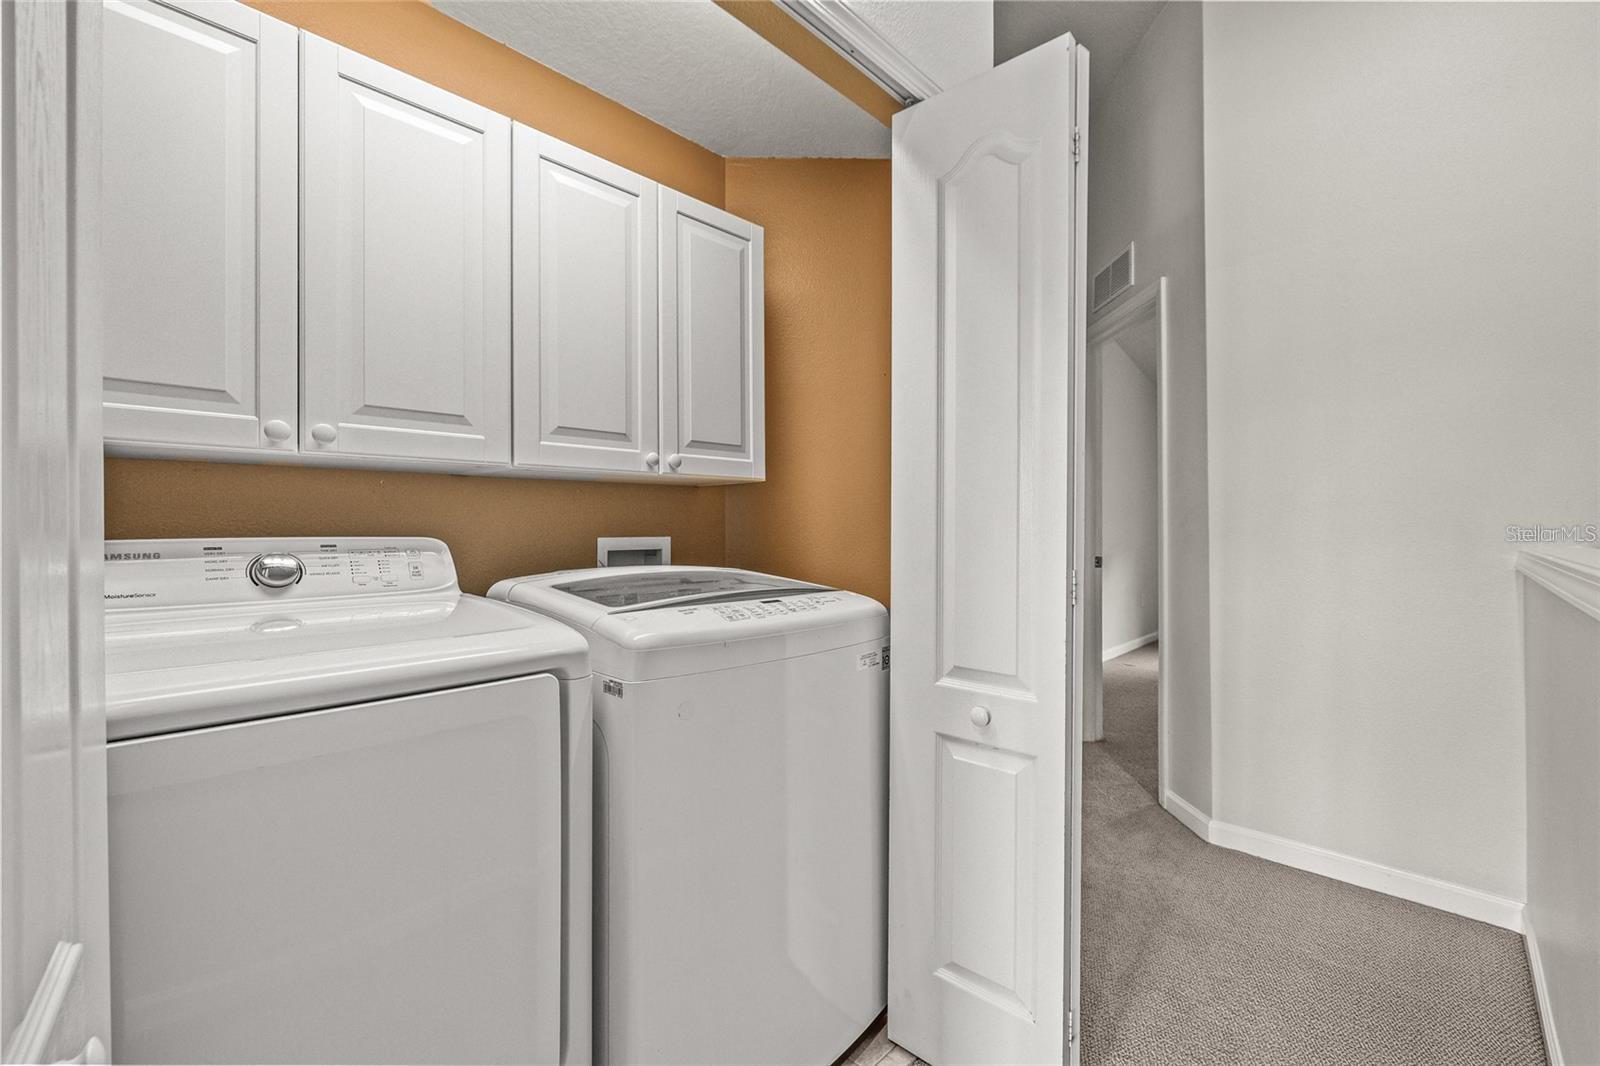
Dishwasher, Disposal, Dryer, Range, Refrigerator, Washer
Furnished:
Yes
Floor:
Carpet, Tile, Wood
Levels:
Two
Additional Features
Property Sub Type:
Townhouse
Style:
N/A
Year Built:
2006
Construction Type:
Block, Stucco, Frame
Garage Spaces:
Yes
Covered Spaces:
N/A
Direction Faces:
East
Pets Allowed:
Yes
Special Condition:
None
Additional Features:
Sliding Doors
Additional Features 2:
N/A
Map
- Address4879 POND RIDGE DR
Contact a Professional

Featured Properties
Related Properties
- Featured
- Active
Townhouse
13007 LORNA PL
$ 275,000
- Featured
- Active
Townhouse
864 PARK GROVE CT
$ 400,000
- Featured
- Active
Townhouse
32423 TURTLE GRACE LOOP
$ 275,000
- Featured
- Active
Townhouse
12914 VENNETTA WAY
$ 382,000
- Featured
- Active
Townhouse
2106 PINE CHACE CT
$ 235,900
- Featured
- Active
Townhouse
4001 BENEVA RD #349
$ 208,900
- Featured
- Active
Townhouse
10707 TIGER LILY DR
$ 268,990
- Featured
- Active
Townhouse
1331 COUNTRY CLUB OAKS CIR
$ 920,000
- Featured
- Active
Townhouse
6105 OLIVEDALE DR
$ 275,000
- Featured
- Active
Townhouse
3541 RED ROCK DR
$ 225,000
- Featured
- Active
Townhouse
5274 78TH ST CIR E
$ 339,000
- Featured
- Active
Townhouse
104 CANTERBURY BELL DR