
Active
864 PARK GROVE CT
$400,000
Features:
Property Details
Remarks
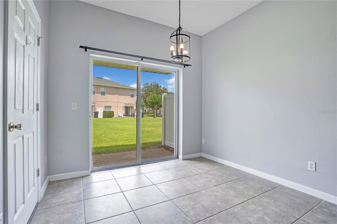
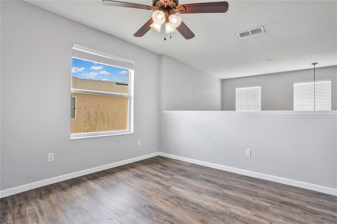
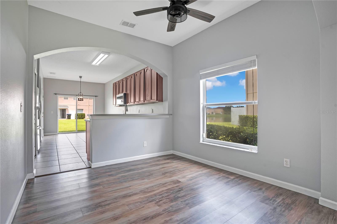
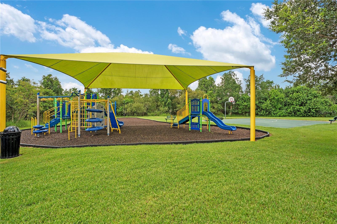
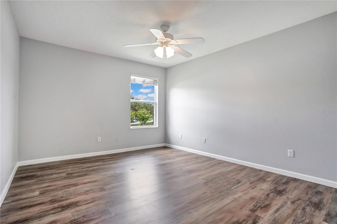
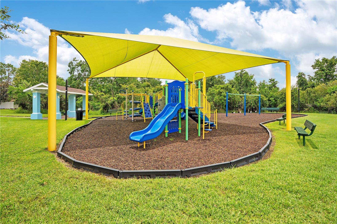
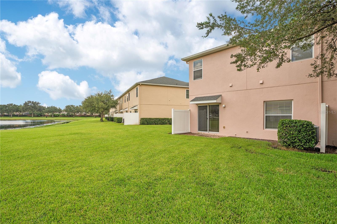
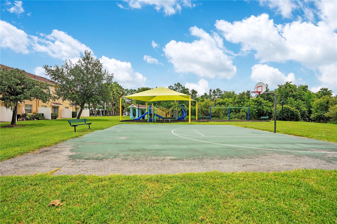
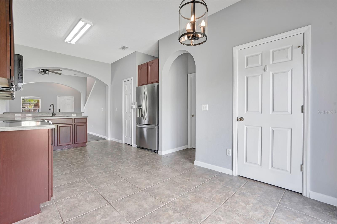
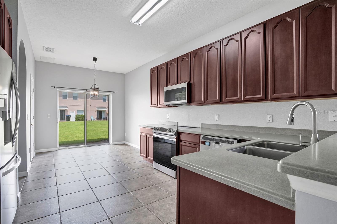
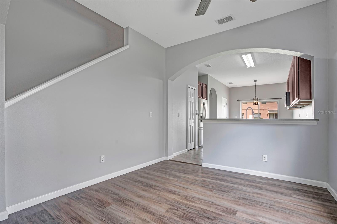
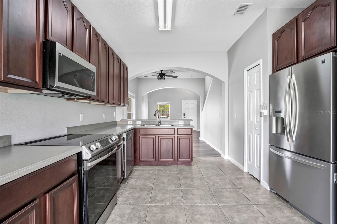
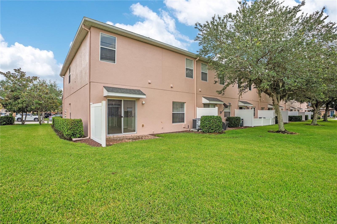
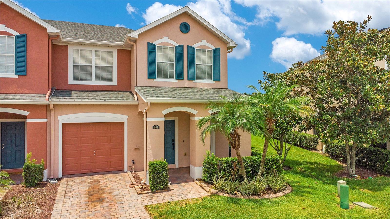
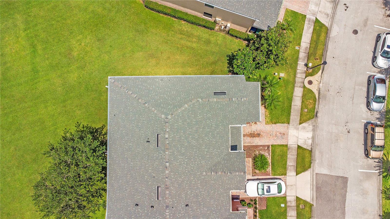
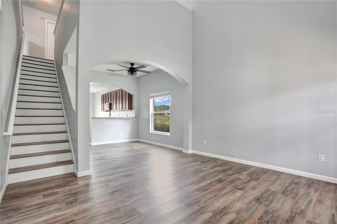
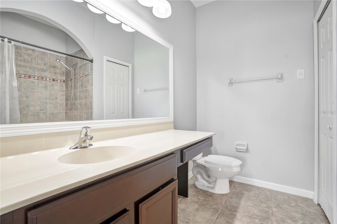
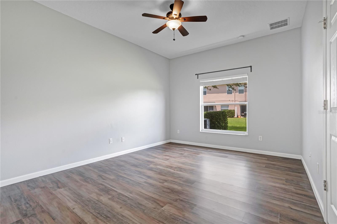
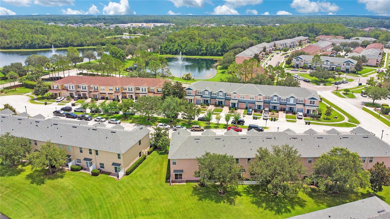
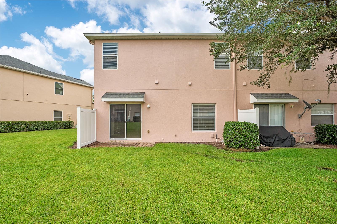
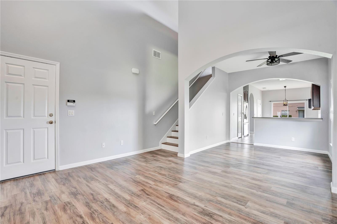
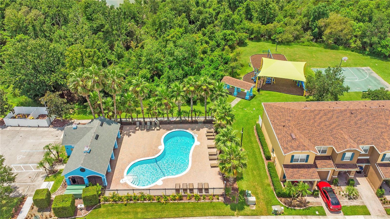
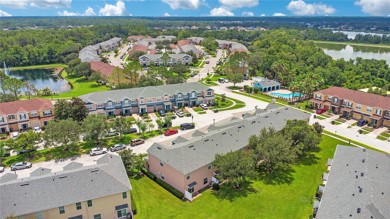
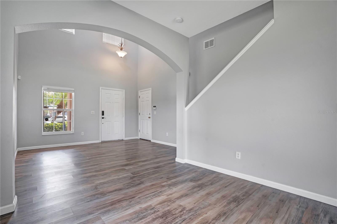
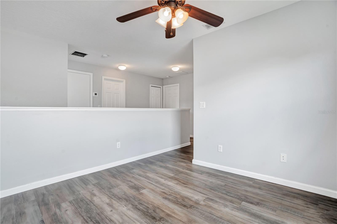
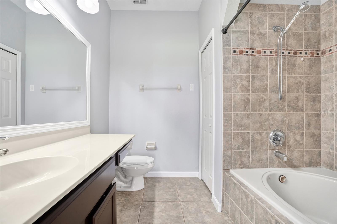
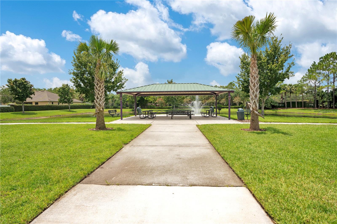
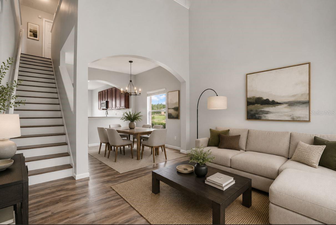
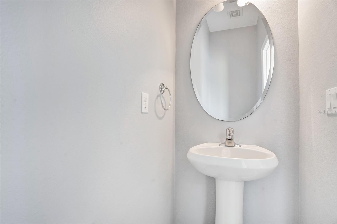
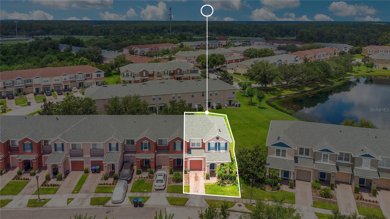
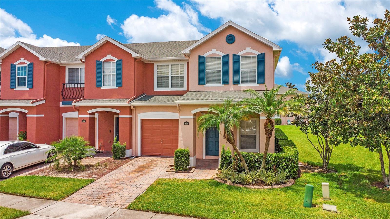
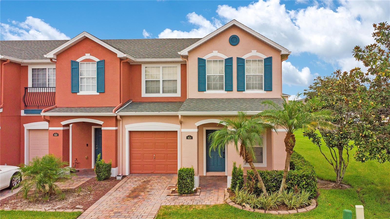
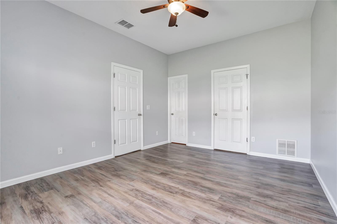
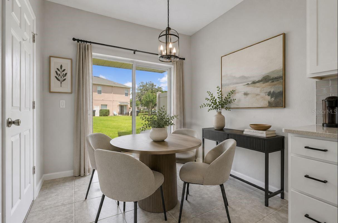
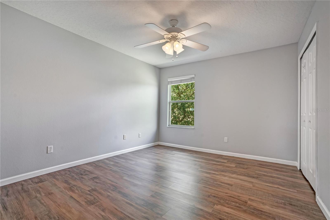
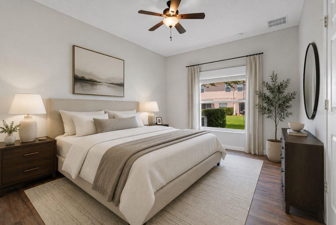
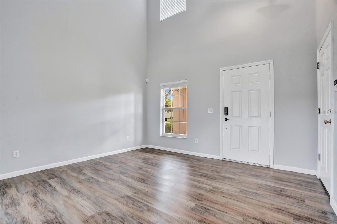
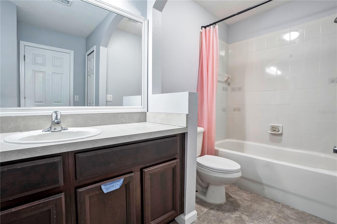
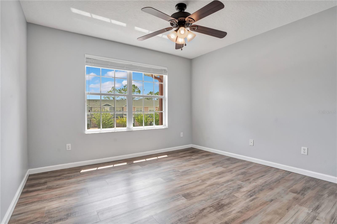
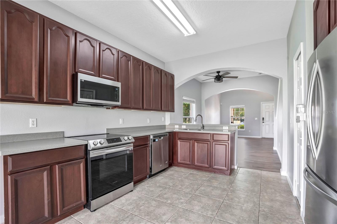
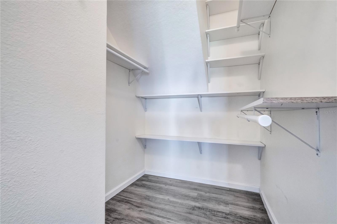
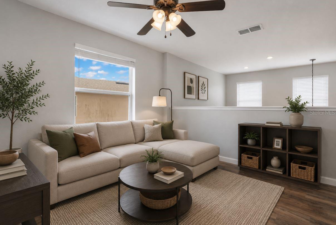
Virtually Staged. Welcome to this turn key corner-unit townhome offering sophisticated living with picturesque water views in East Orlando, Avalon Park. Perfectly positioned on a quiet cul-de-sac and surrounded by lush green space, this beautifully maintained four-bedroom, two-and-a-half-bath residence combines timeless style with everyday comfort. Designed for both elegant entertaining and effortless living, the thoughtfully crafted open-concept floor plan is filled with natural light. The spacious gourmet kitchen showcases rich dark cherry cabinetry, abundant counter space, and an inviting breakfast bar that seamlessly connects to the main living and dining areas. The expansive first-floor primary suite serves as a private retreat, featuring generous proportions, a walk-in closet, and a well-appointed en-suite bath. Upstairs, a versatile loft provides the perfect space for a media room, home office, or additional living area, while three spacious secondary bedrooms offer comfort and flexibility for family and guests. One of the home's most desirable features is its premium corner location, offering enhanced privacy, abundant natural light, and tranquil views of the community's scenic fountain pond. Whether enjoying your morning coffee or relaxing at sunset, the peaceful waterfront setting creates an inviting outdoor experience. Ideally located near highly rated schools, premier shopping, dining, major employers, and convenient access to SR 408 and SR 417, this move-in-ready residence offers the perfect balance of luxury, convenience, and low-maintenance living. Experience the lifestyle you've been waiting for. Schedule your private showing today.
Financial Considerations
Price:
$400,000
HOA Fee:
345
Tax Amount:
$4998
Price per SqFt:
$231.21
Tax Legal Description:
TIMBER POINTE - PHASE 1 59/119 LOT 270
Exterior Features
Lot Size:
4033
Lot Features:
Corner Lot
Waterfront:
No
Parking Spaces:
N/A
Parking:
N/A
Roof:
Shingle
Pool:
No
Pool Features:
N/A
Interior Features
Bedrooms:
4
Bathrooms:
3
Heating:
Central
Cooling:
Central Air
Appliances:
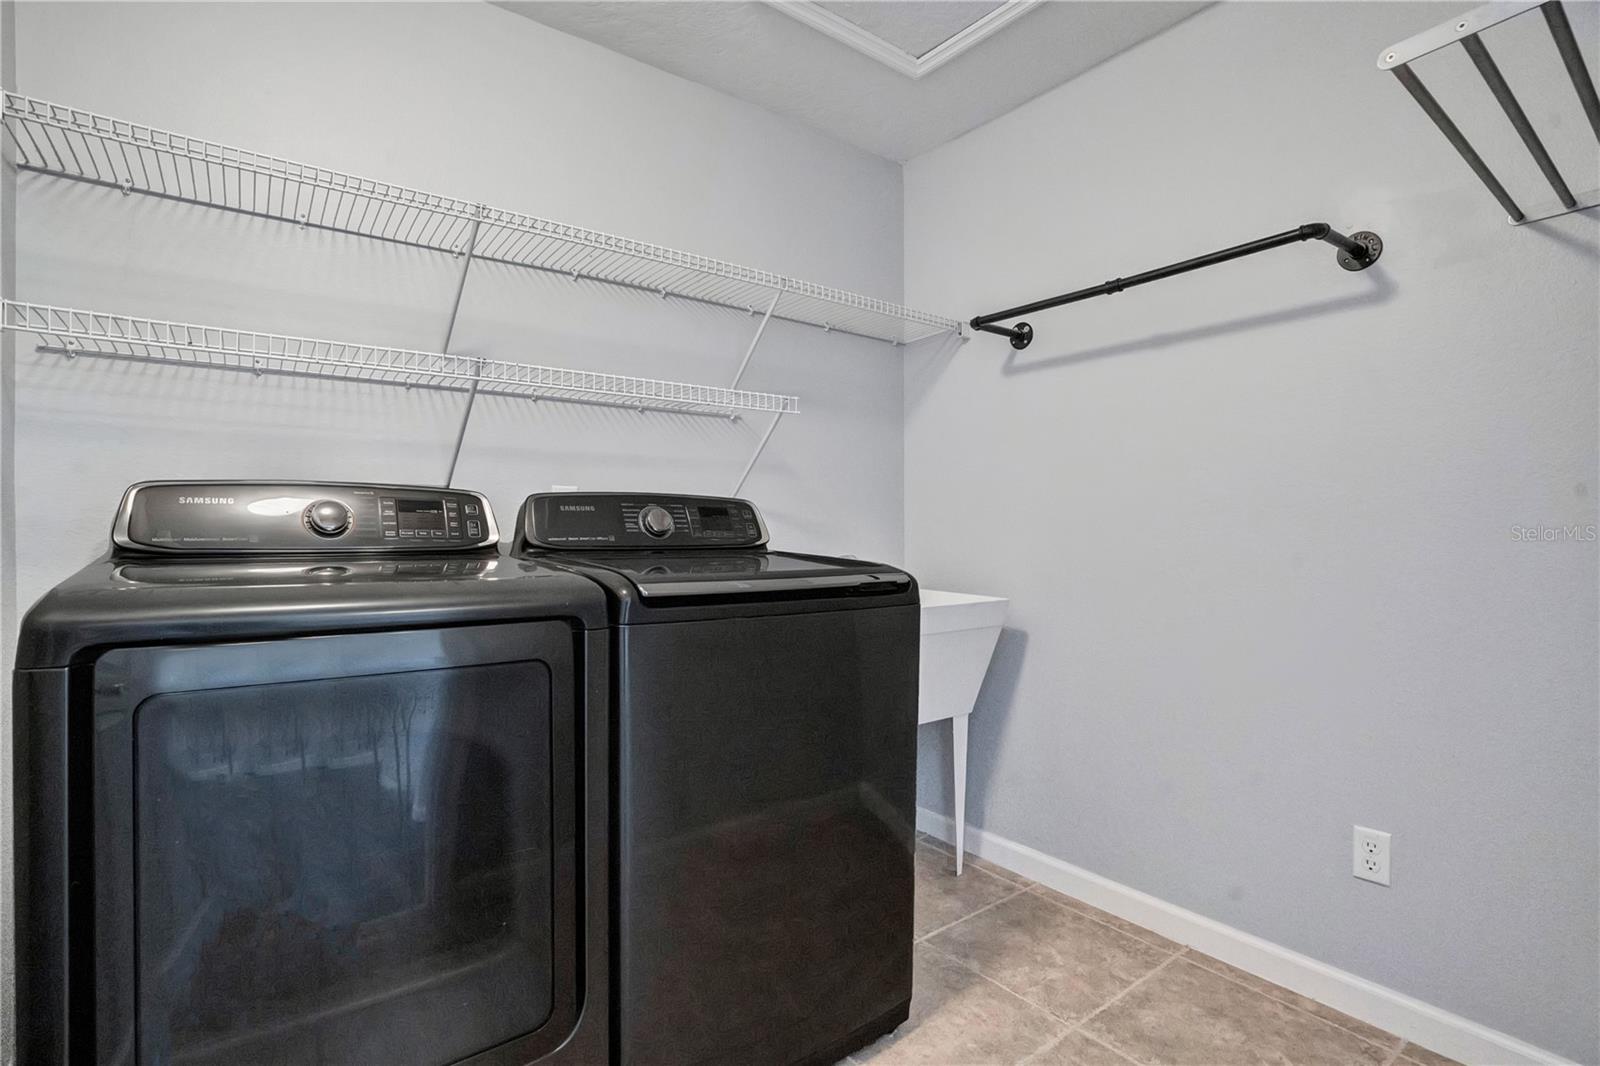
Dishwasher, Dryer, Microwave, Range, Refrigerator, Washer
Furnished:
Yes
Floor:
Ceramic Tile, Hardwood
Levels:
Two
Additional Features
Property Sub Type:
Townhouse
Style:
N/A
Year Built:
2006
Construction Type:
Block, Stucco
Garage Spaces:
Yes
Covered Spaces:
N/A
Direction Faces:
East
Pets Allowed:
No
Special Condition:
None
Additional Features:
Sidewalk, Sliding Doors
Additional Features 2:
Please contact the HOA and county for lease requirements and restrictions.
Map
- Address864 PARK GROVE CT
Contact a Professional

Featured Properties
Related Properties
- Featured
- Active
Townhouse
13007 LORNA PL
$ 275,000
- Featured
- Active
Townhouse
4879 POND RIDGE DR
$ 299,900
- Featured
- Active
Townhouse
32423 TURTLE GRACE LOOP
$ 275,000
- Featured
- Active
Townhouse
12914 VENNETTA WAY
$ 382,000
- Featured
- Active
Townhouse
2106 PINE CHACE CT
$ 235,900
- Featured
- Active
Townhouse
4001 BENEVA RD #349
$ 208,900
- Featured
- Active
Townhouse
10707 TIGER LILY DR
$ 268,990
- Featured
- Active
Townhouse
1331 COUNTRY CLUB OAKS CIR
$ 920,000
- Featured
- Active
Townhouse
6105 OLIVEDALE DR
$ 275,000
- Featured
- Active
Townhouse
3541 RED ROCK DR
$ 225,000
- Featured
- Active
Townhouse
5274 78TH ST CIR E
$ 339,000
- Featured
- Active
Townhouse
104 CANTERBURY BELL DR