

Active
4905 WANDERING WAY
$349,000
Features:
Property Details
Remarks
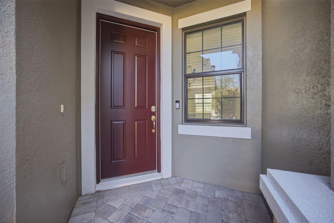
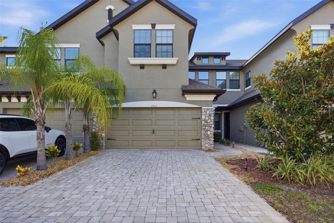
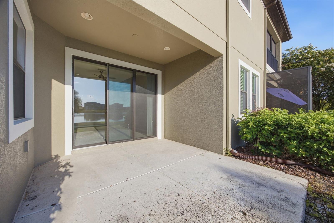
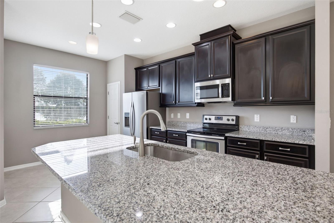
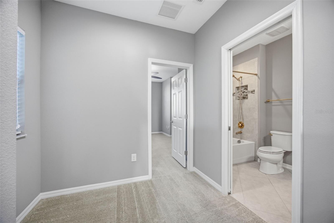
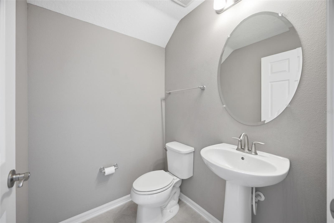
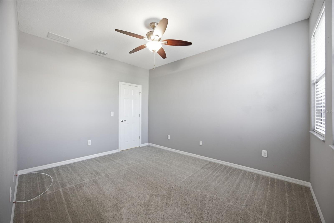
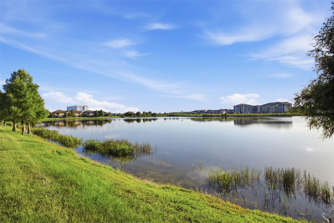
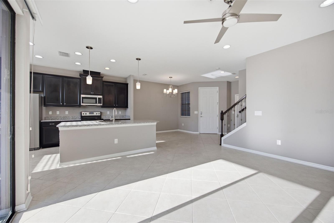
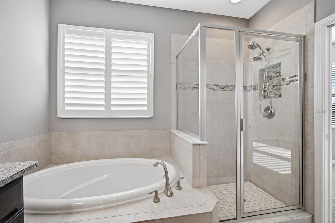
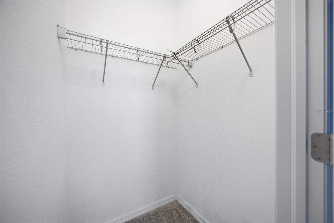
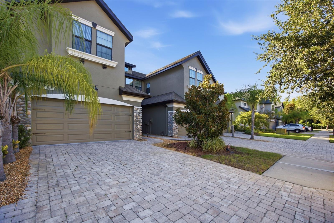
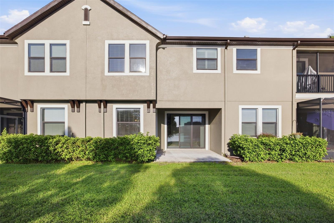
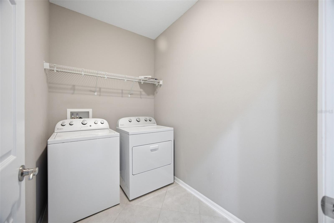
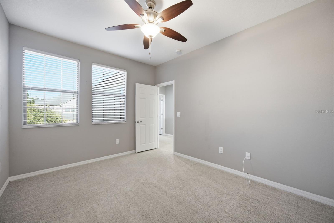
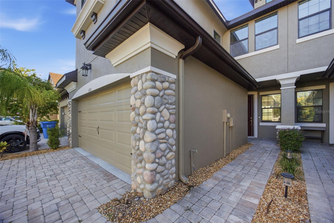
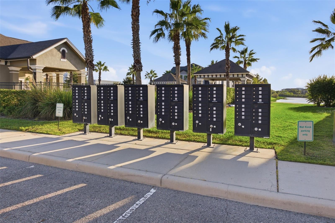
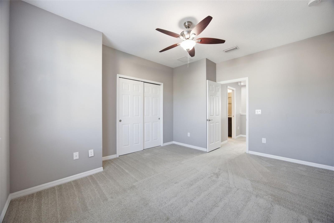
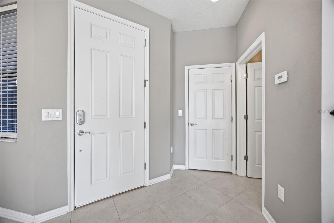
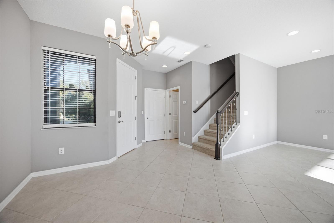
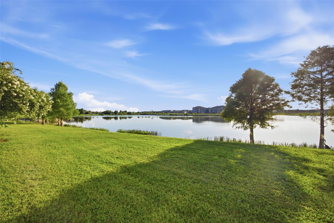
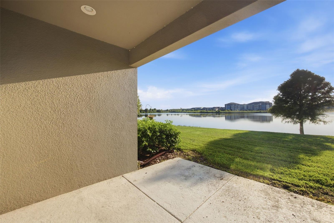
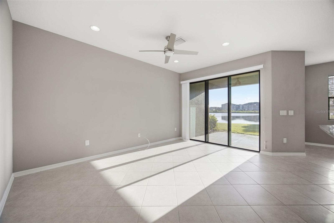
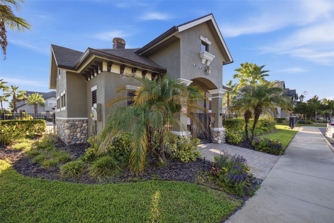
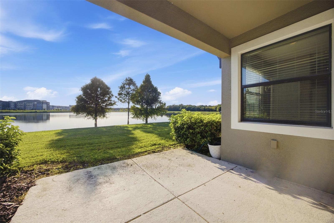
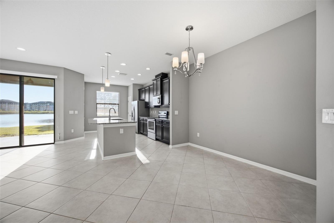
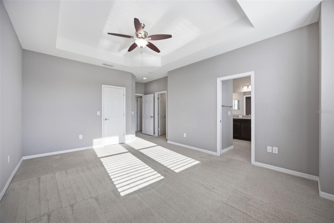
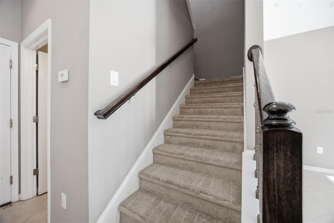
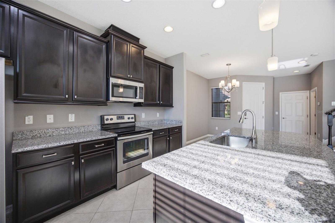
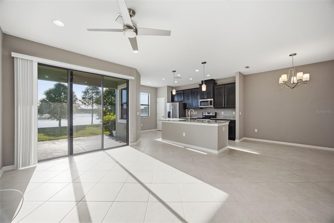
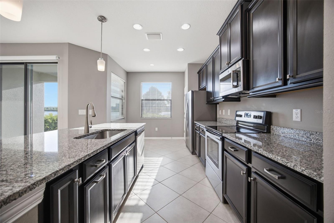
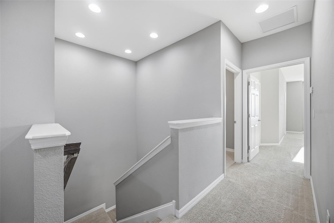
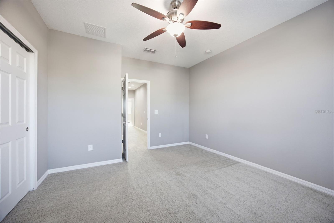
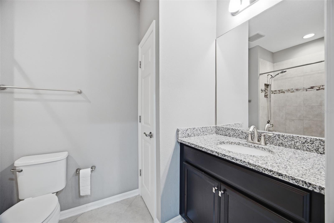
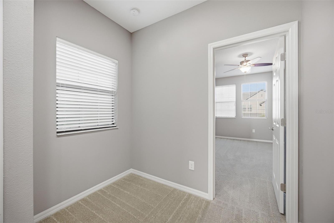
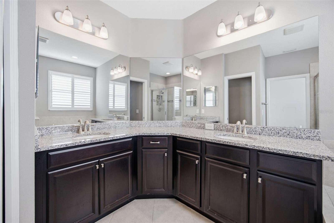
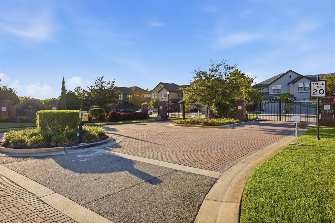
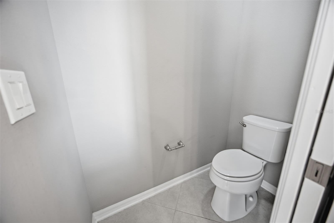
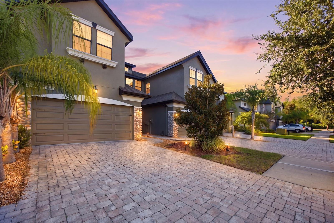
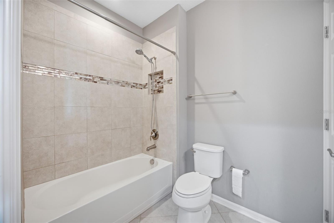
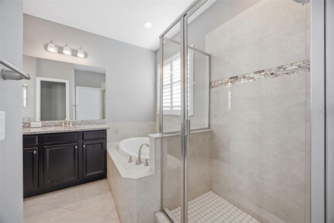
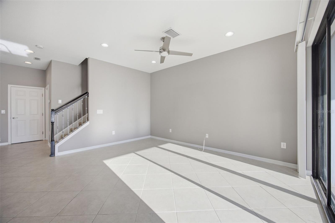
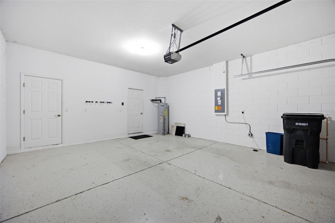
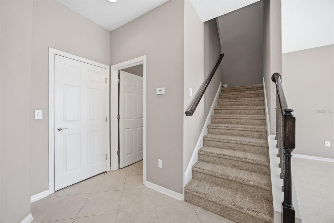
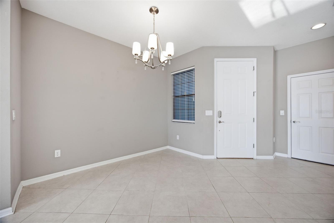
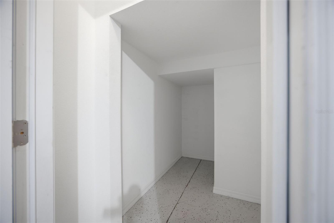
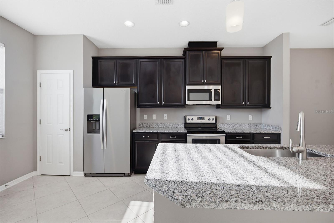
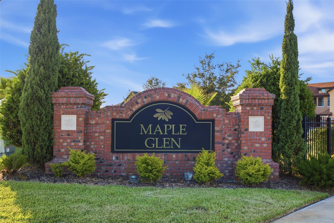
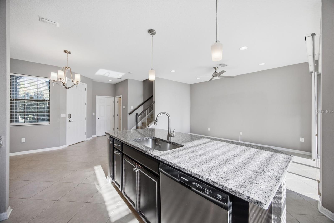
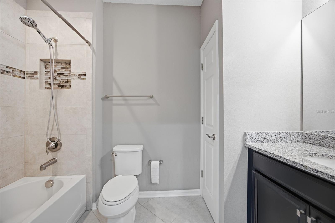
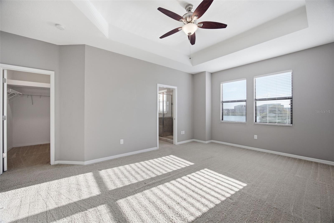
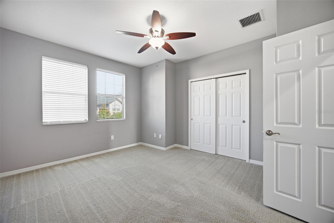
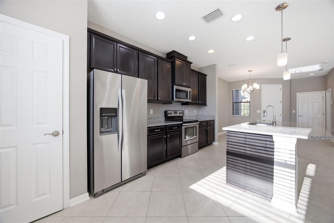
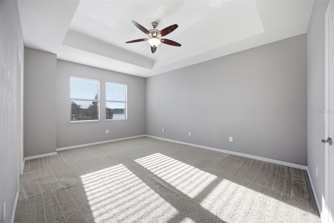
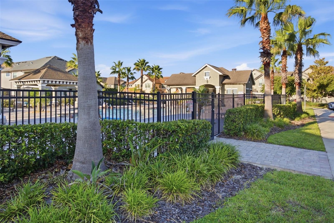
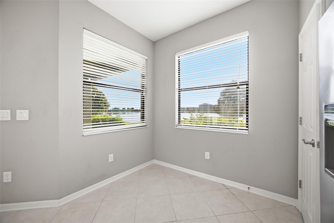
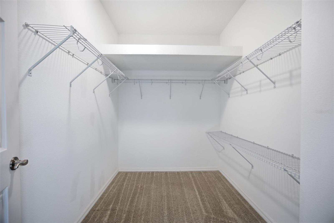
AMAZING LOCATION JUST MINUTES OFF OF I75 AND SR54 IN SEVEN OAKS MAPLE GLEN GATED COMMUNITY! This gorgeous townhome has a 2 car garage, paver driveway, and automatic door opener. Tons of light, plenty of windows and space with an open floor plan. The eat in kitchen has 42" upper cabinets, granite, and an island with a breakfast bar. The kitchen, nook, and dining room that are open to the family room and has sliding glass doors opening onto a covered lanai and views of the expansive 20 acre lake to the rear. Also on the first floor off the entry foyer is a powder bath, and a storage area in the garage with separate door. Upstairs you have a large master suite with a walk-in closet with luggage storage, and master bath with deep tub, separate shower and double sinks. The laundry room is upstairs and both secondary bedrooms are spacious. There is upgraded tile and carpet throughout. This gated community has a community pool and cabana, two gazebos, dog park, BBQ area, and fire pit! As if this were not enough - the convenience of the location CANNOT be beat! Minutes from Florida Hospital, Wiregrass Mall, Tampa Premium Outlet Mall, loads of restaurant and entertainment choices and EASY access to the interstate for an easy commute to Tampa, Orlando, beaches, more! This one is too good to pass up! **OWNER MUST OCCUPY FOR 2 YEARS**
Financial Considerations
Price:
$349,000
HOA Fee:
320
Tax Amount:
$5516.41
Price per SqFt:
$199.66
Tax Legal Description:
MAPLE GLEN AT SEVEN OAKS PB 70 PG 013 LOT 34 OR 9433 PG 3078
Exterior Features
Lot Size:
2617
Lot Features:
In County, Near Public Transit, Sidewalk, Paved, Private
Waterfront:
No
Parking Spaces:
N/A
Parking:
Driveway, Garage Door Opener
Roof:
Shingle
Pool:
No
Pool Features:
N/A
Interior Features
Bedrooms:
3
Bathrooms:
3
Heating:
Central, Electric
Cooling:
Central Air
Appliances:
Dishwasher, Range, Refrigerator
Furnished:
Yes
Floor:
Carpet, Tile
Levels:
Two
Additional Features
Property Sub Type:
Townhouse
Style:
N/A
Year Built:
2016
Construction Type:
Stucco, Frame
Garage Spaces:
Yes
Covered Spaces:
N/A
Direction Faces:
East
Pets Allowed:
Yes
Special Condition:
None
Additional Features:
Sidewalk, Sliding Doors
Additional Features 2:
Buyer/Agent to verify with HOA.
Map
- Address4905 WANDERING WAY
Contact a Professional

Featured Properties
Related Properties
- Featured
- Active
Townhouse
3676 SPIRE DR
$ 259,990
- Featured
- Active
Townhouse
8899 GENEVE CT
$ 409,900
- Featured
- Active
Townhouse
4205 ARBORWOOD LN
$ 525,000
- Featured
- Active
Townhouse
866 VINELAND PL
$ 229,900
- Featured
- Active
Townhouse
1504 MERLOT CT
$ 355,000
- Featured
- Active
Townhouse
5132 GREENSHADE GROVE AVE
$ 318,990
- Featured
- Active
Townhouse
8417 LUNAR SKYE ST
$ 339,900
- Featured
- Active
Townhouse
10820 CELTIC WOODS AVE
$ 299,900
- Featured
- Active
Townhouse
14061 TURNING LEAF DR
$ 359,000
- Featured
- Active
Townhouse
14713 LAKE FOREST DR
$ 229,500
- Featured
- Active
Townhouse
1431 SHALLCROSS AVE
$ 375,000
- Featured
- Active
Townhouse
7211 GRAND FOREST WAY