
Active
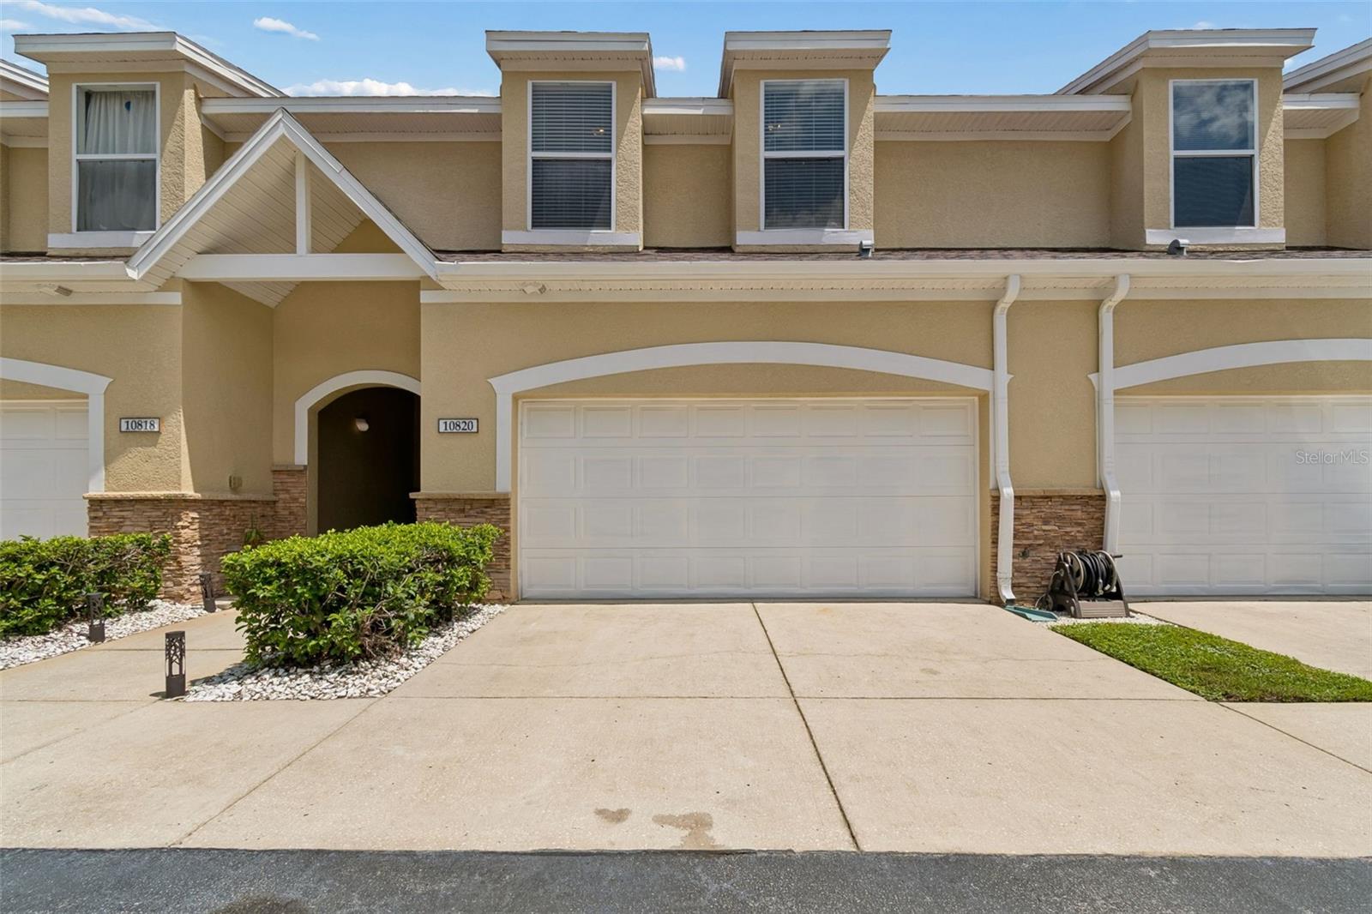
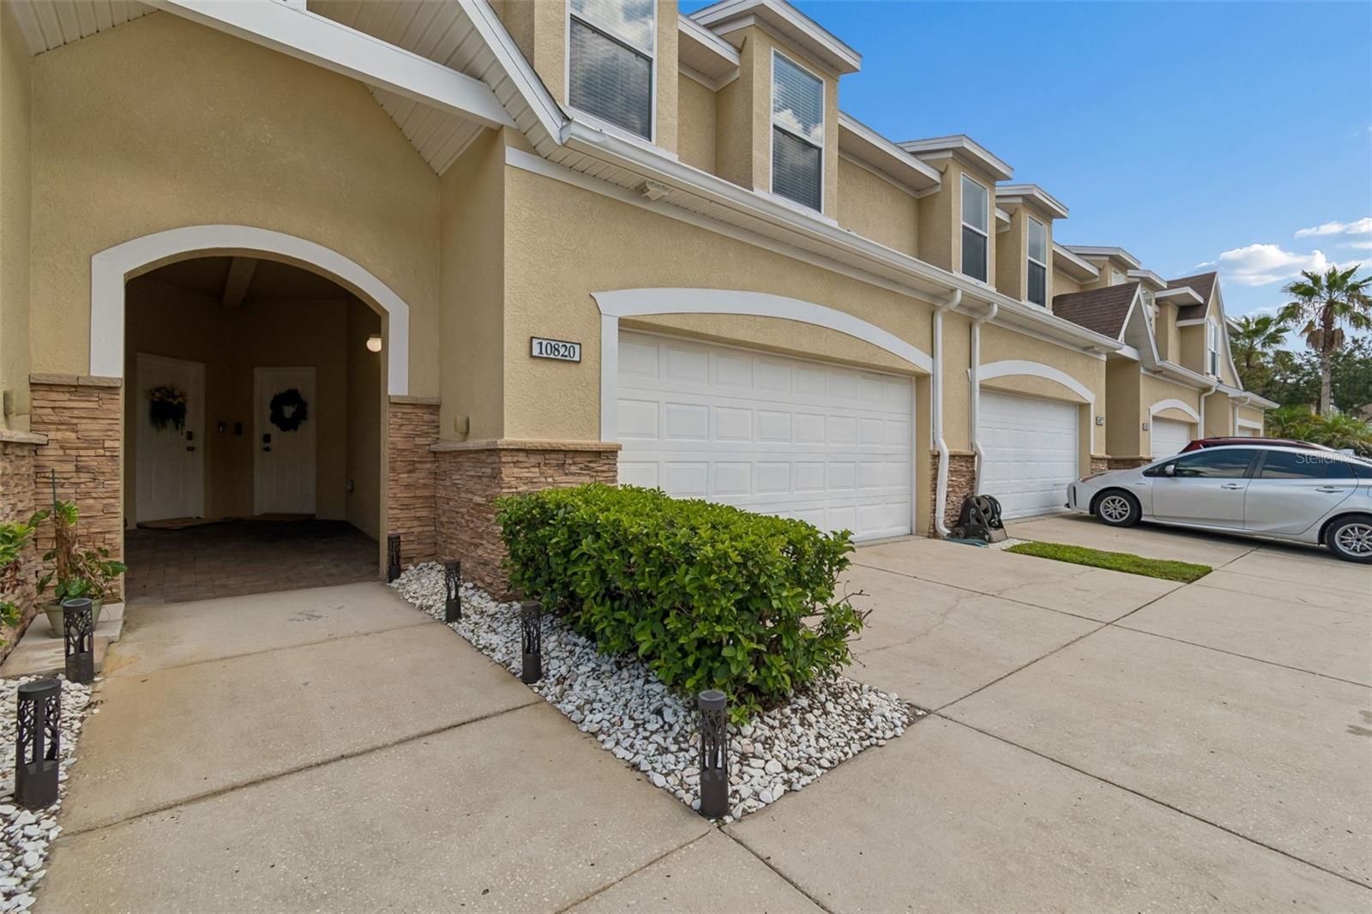
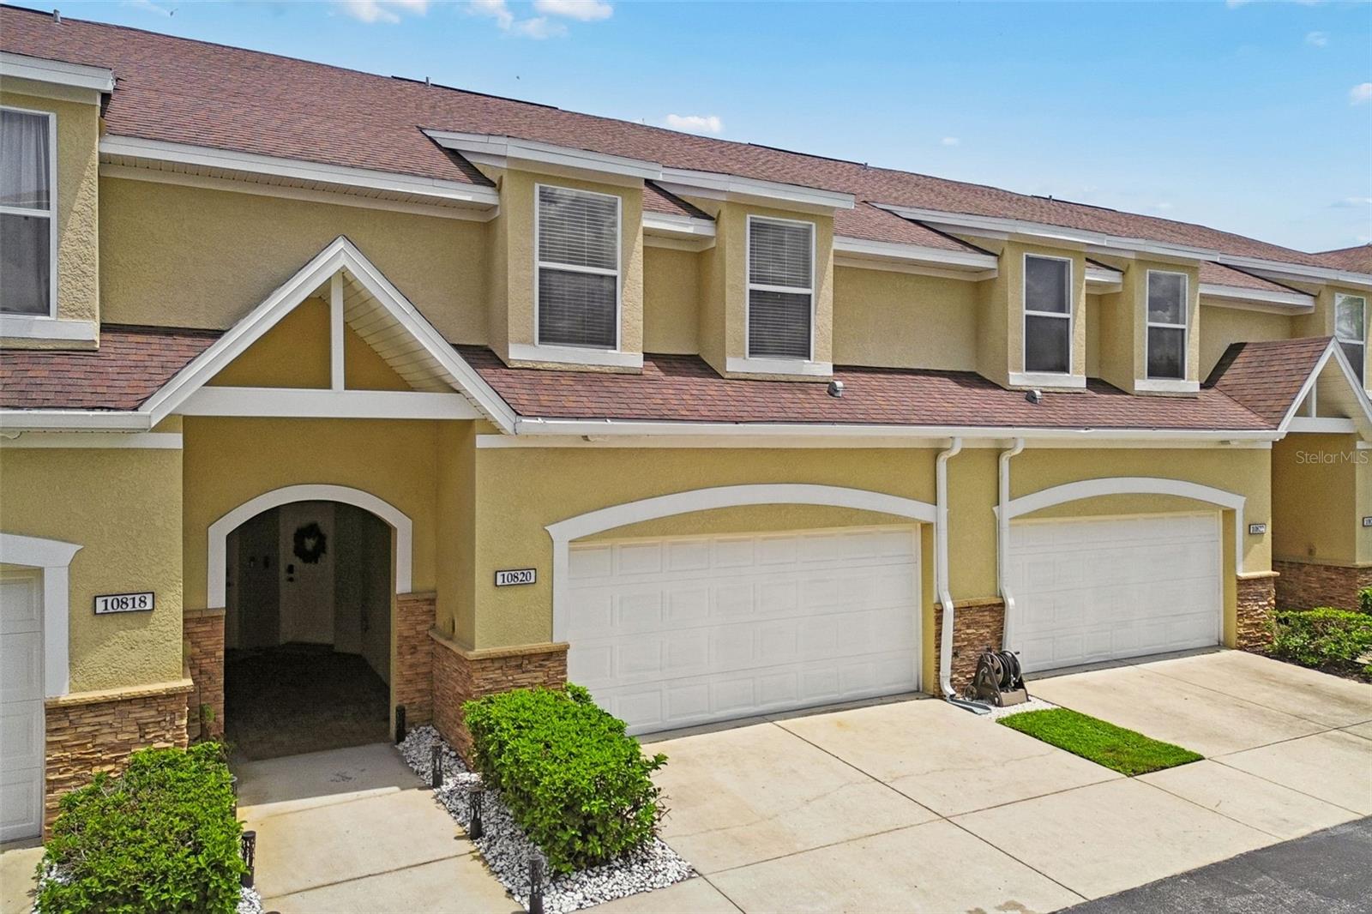
10820 CELTIC WOODS AVE
$299,900
Features:
Property Details
Remarks
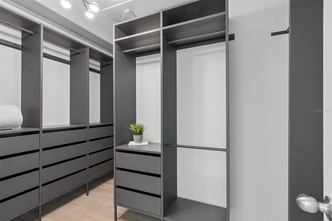
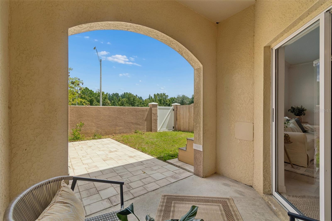
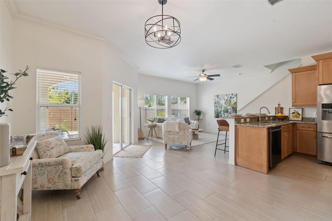
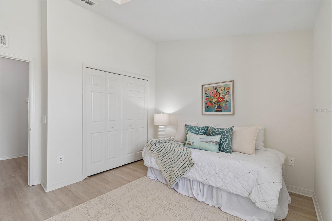
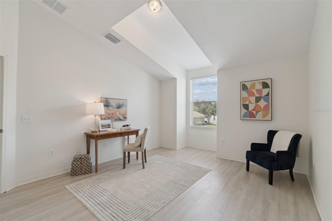
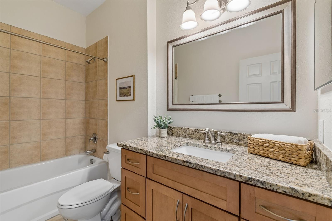
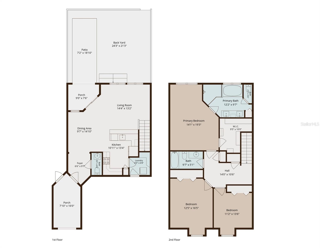
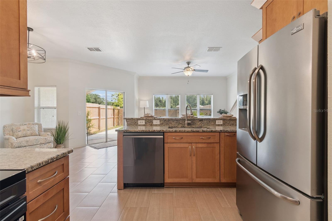
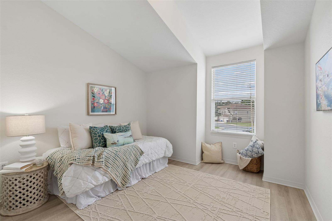
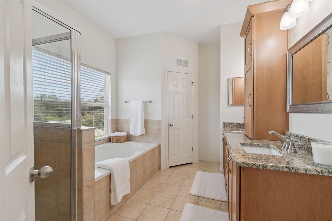
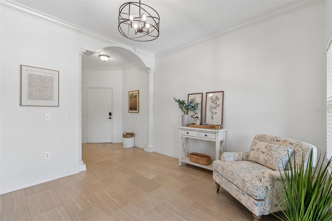
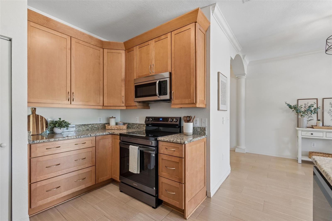
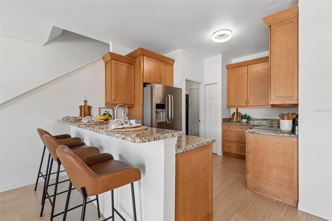
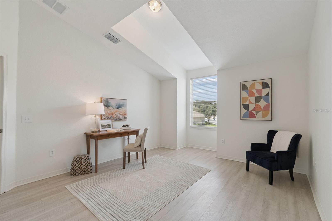
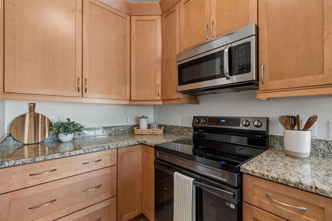
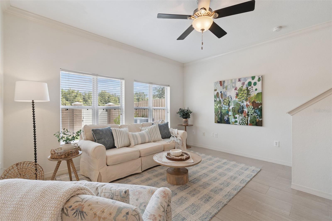
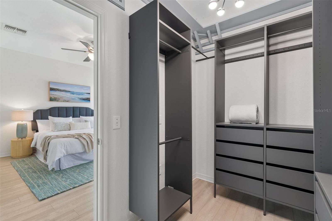
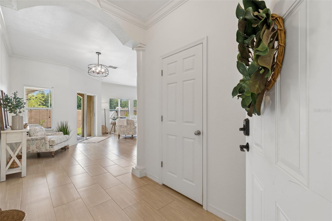
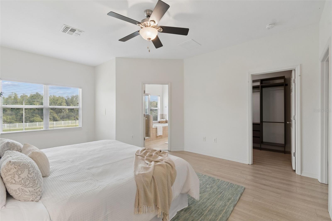
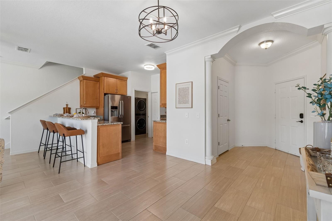
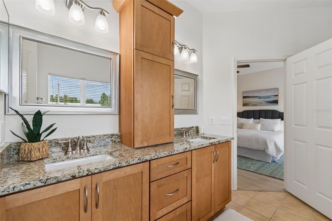
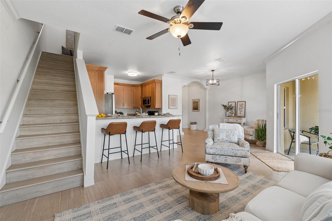
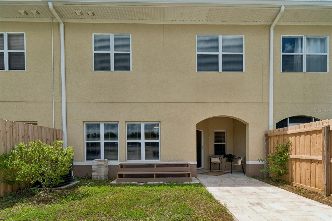
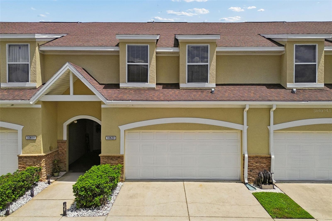
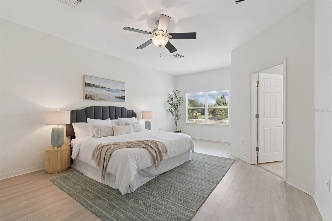
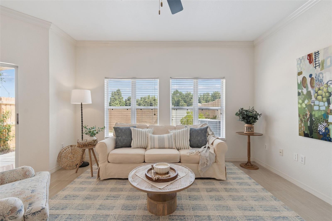
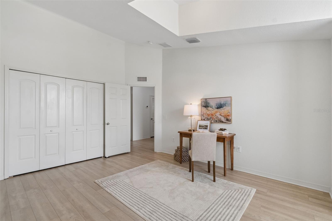
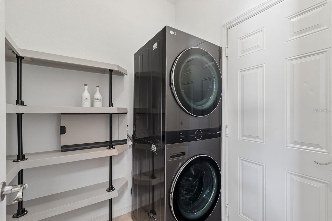
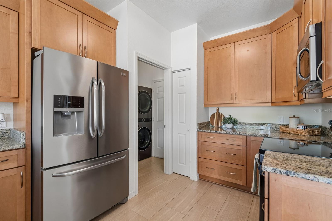
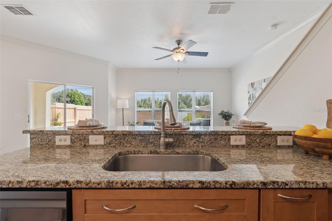
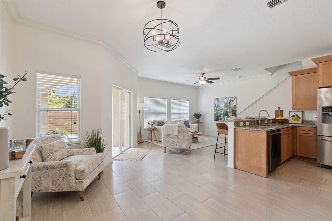
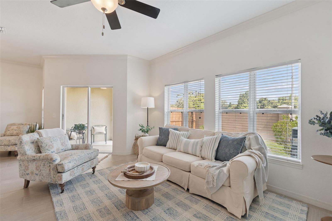
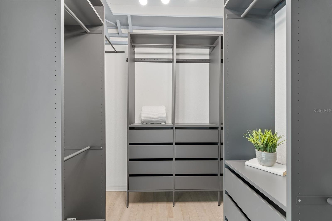
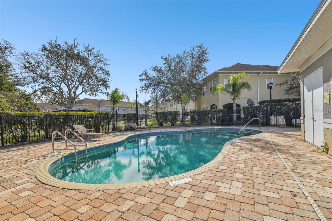
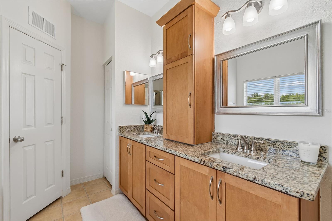
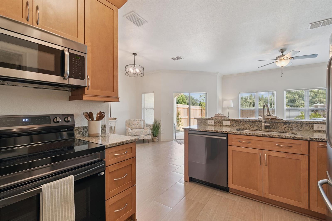
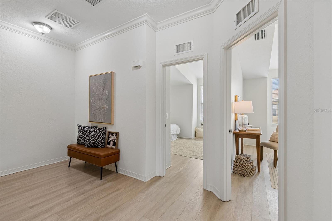
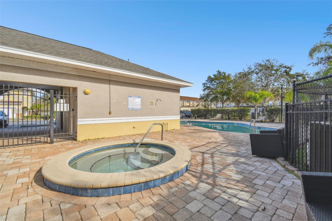
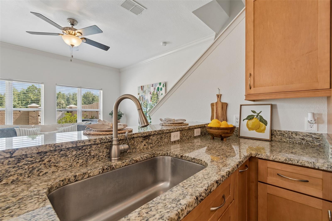
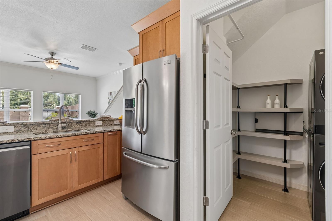
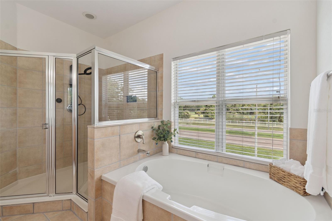
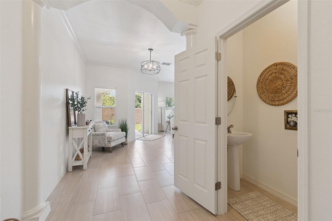
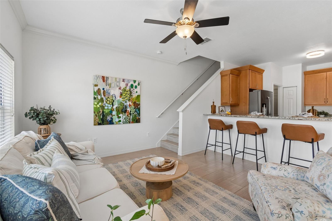
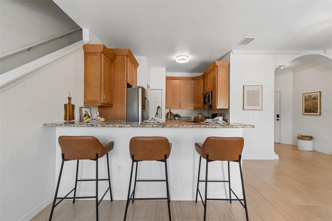
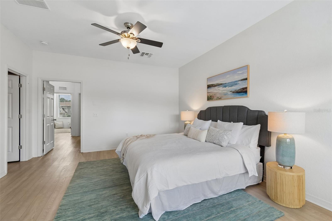
Welcome home to this freshly painted, beautifully maintained townhome in the highly desirable Cross Creek community. Filled with natural light and offering a bright, open floor plan, this move-in ready home is sure to impress. The spacious first floor features ceramic tile throughout, while laminate flooring extends up the staircase and throughout the entire second floor, with no carpet anywhere in the home. The kitchen features wood cabinetry, granite countertops, stainless steel appliances, and plenty of workspace, all overlooking the open living and dining areas, creating the perfect space for everyday living and entertaining. A convenient half bath and an interior laundry area add to the home's functional layout. Upstairs, the generous primary suite features a large walk-in closet with custom shelving and an ensuite bath with dual granite vanities, a soaking tub, and a walk-in shower. Two additional spacious bedrooms and a full bath with granite countertops complete the second floor. Enjoy the private patio and fenced backyard, offering a low-maintenance outdoor space for grilling, entertaining, or relaxing. The attached two-car garage provides ample parking and additional storage. The HOA includes cable, internet, exterior maintenance, and access to the community pool, making homeownership easy and low maintenance. Conveniently located near I-75, shopping, dining, and the popular Flatwoods Park with miles of biking, walking, and nature trails, this home offers the perfect combination of comfort, convenience, and an active Florida lifestyle. Don't miss this opportunity to own a beautifully maintained, move-in ready home in one of New Tampa's most convenient locations!
Financial Considerations
Price:
$299,900
HOA Fee:
318
Tax Amount:
$5498.8
Price per SqFt:
$172.75
Tax Legal Description:
CROSS CREEK GARDENS LOT 4
Exterior Features
Lot Size:
1250
Lot Features:
N/A
Waterfront:
No
Parking Spaces:
N/A
Parking:
Garage Door Opener
Roof:
Shingle
Pool:
No
Pool Features:
N/A
Interior Features
Bedrooms:
3
Bathrooms:
3
Heating:
Central, Electric
Cooling:
Central Air
Appliances:
Dishwasher, Disposal, Dryer, Electric Water Heater, Exhaust Fan, Microwave, Range, Refrigerator, Washer
Furnished:
Yes
Floor:
Ceramic Tile, Laminate
Levels:
Two
Additional Features
Property Sub Type:
Townhouse
Style:
N/A
Year Built:
2006
Construction Type:
Block
Garage Spaces:
Yes
Covered Spaces:
N/A
Direction Faces:
South
Pets Allowed:
Yes
Special Condition:
None
Additional Features:
Sidewalk, Sliding Doors
Additional Features 2:
Please verify leasing restrictions with HOA.
Map
- Address10820 CELTIC WOODS AVE
Contact a Professional

Featured Properties
Related Properties
- Featured
- Active
Townhouse
3676 SPIRE DR
$ 259,990
- Featured
- Active
Townhouse
8899 GENEVE CT
$ 409,900
- Featured
- Active
Townhouse
4205 ARBORWOOD LN
$ 525,000
- Featured
- Active
Townhouse
4905 WANDERING WAY
$ 349,000
- Featured
- Active
Townhouse
866 VINELAND PL
$ 229,900
- Featured
- Active
Townhouse
1504 MERLOT CT
$ 355,000
- Featured
- Active
Townhouse
5132 GREENSHADE GROVE AVE
$ 318,990
- Featured
- Active
Townhouse
8417 LUNAR SKYE ST
$ 339,900
- Featured
- Active
Townhouse
14061 TURNING LEAF DR
$ 359,000
- Featured
- Active
Townhouse
14713 LAKE FOREST DR
$ 229,500
- Featured
- Active
Townhouse
1431 SHALLCROSS AVE
$ 375,000
- Featured
- Active
Townhouse
7211 GRAND FOREST WAY