

Active
7211 GRAND FOREST WAY
$346,084
Features:
Property Details
Remarks
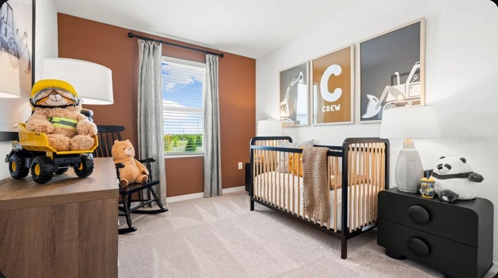
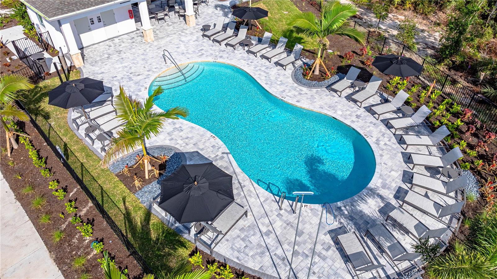
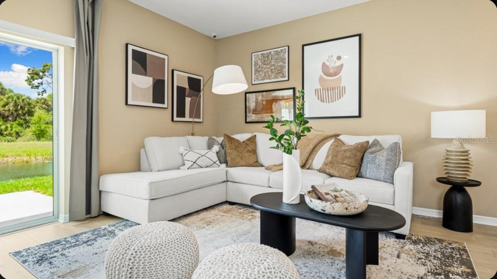
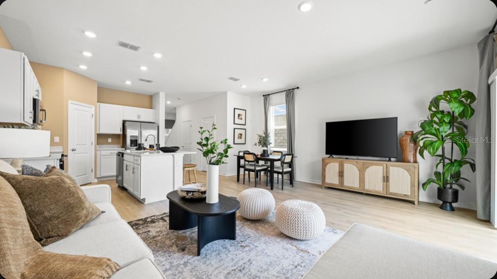
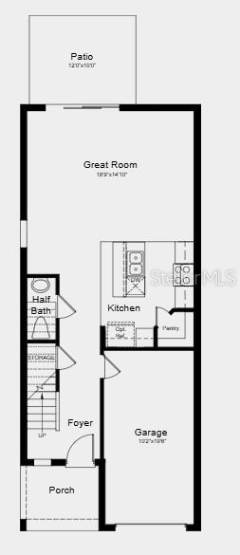
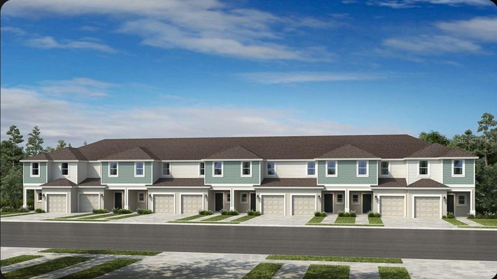
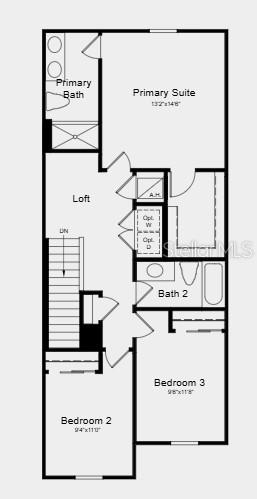
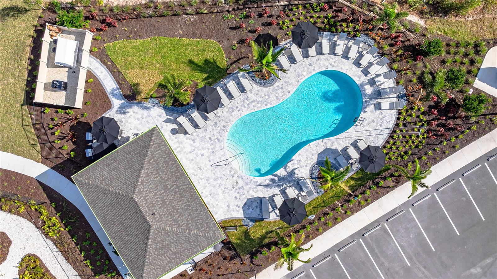
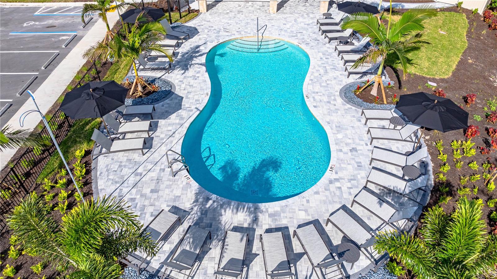
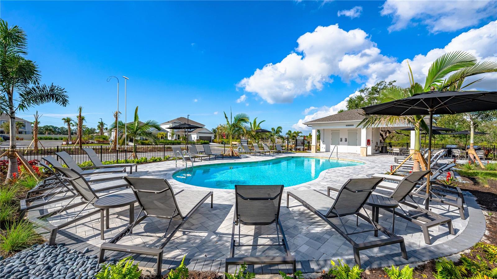
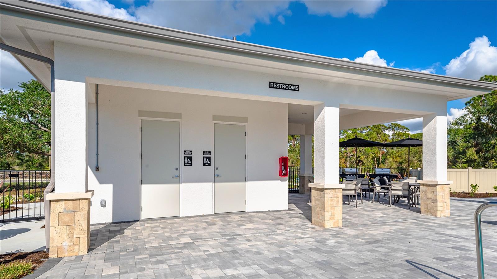
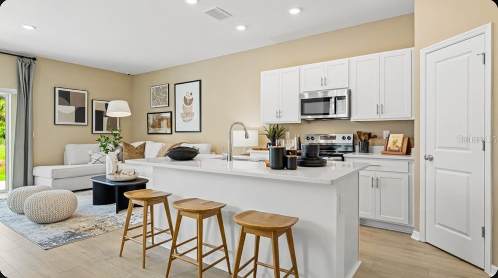
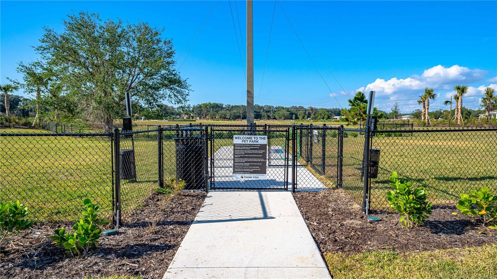
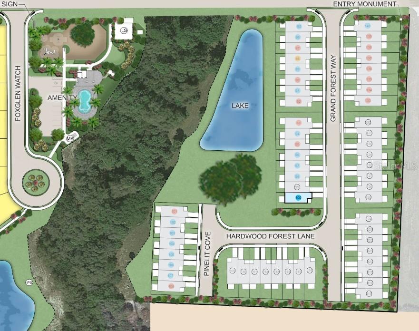
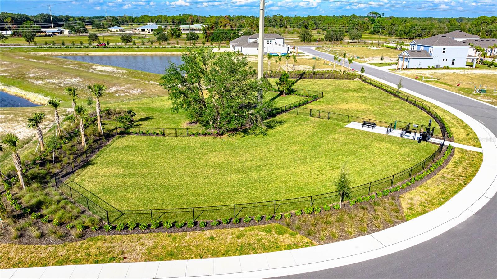
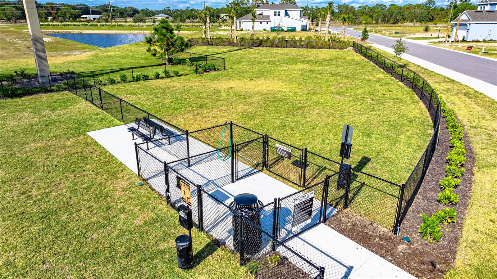
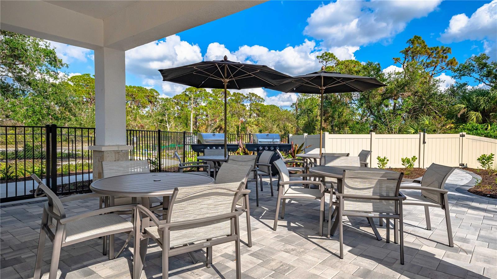
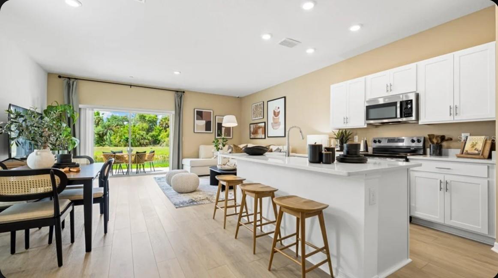
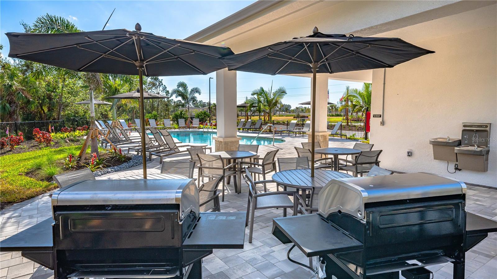
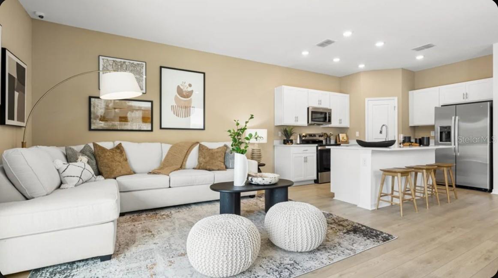
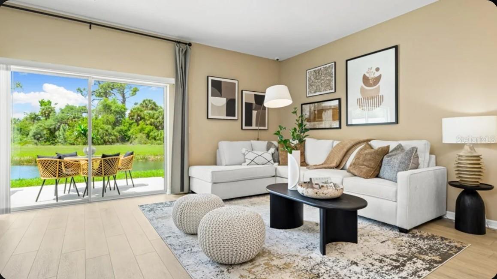
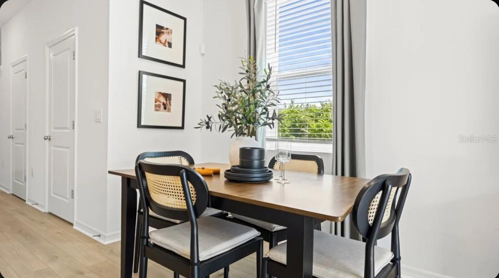
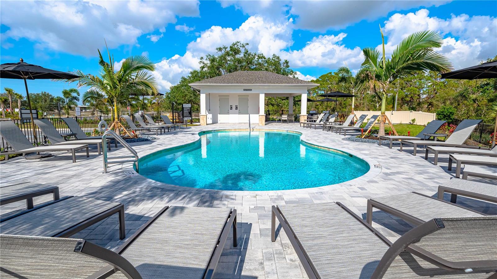
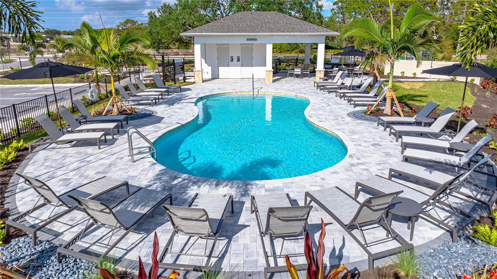
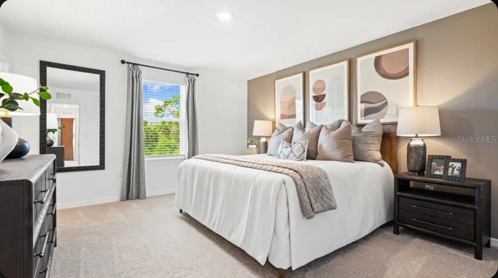
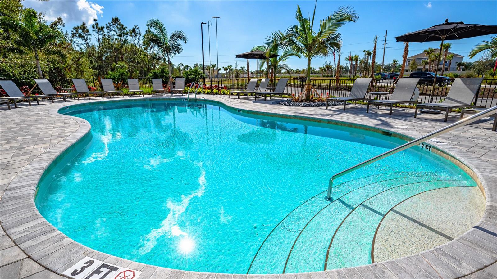
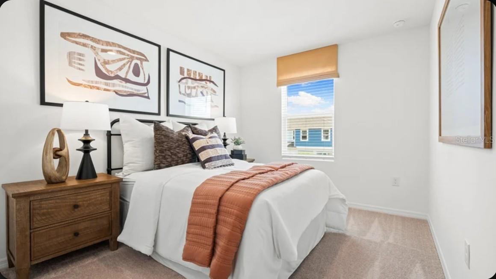
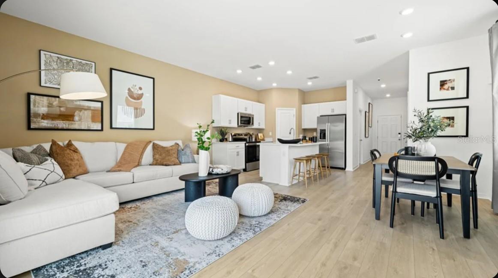
Under Construction. What's Special: Corner Lot | No Rear Neighbors | Preserve View. New Construction - September Completion! Welcome to the Marigold at 7211 Grand Forest Way in The Towns at Tiburon! Step into this thoughtfully designed floor plan in a welcoming community. The open-concept main level brings everyone together with a bright great room, a stylish kitchen with a center island and pantry, and easy access to the private patio for outdoor relaxation. Upstairs, the spacious primary suite offers a peaceful retreat with its own en-suite bath and walk-in closet. Two additional bedrooms, a full bath, and a versatile loft provide flexible space for guests, work, study, or hobbies. A convenient main-floor powder room and attached garage add comfort and functionality to everyday living. The Towns at Tiburon is a welcoming, CDD-free community in a convenient Sarasota location off Honore Avenue with easy access to I-75. Completed amenities include a pool and cabana, dog park, butterfly garden, and playground, all close to highly rated schools, beaches, shopping, dining, medical facilities, and popular outdoor destinations like Siesta Key, Nokomis Beach, Oscar Scherer State Park, and Myakka River Park. Additional Highlights Include: washer, dryer, refrigerator, 2" faux blinds throughout, and luxury vinyl plank flooring on main level. Photos are for representative purposes only. MLS#A4701011
Financial Considerations
Price:
$346,084
HOA Fee:
258
Tax Amount:
$3806
Price per SqFt:
$222.13
Tax Legal Description:
LOT 100, TIBURON SARASOTA, PB 58 PG 343-350
Exterior Features
Lot Size:
2533
Lot Features:
Corner Lot, Greenbelt
Waterfront:
No
Parking Spaces:
N/A
Parking:
Driveway, Garage Door Opener
Roof:
Shingle
Pool:
No
Pool Features:
N/A
Interior Features
Bedrooms:
3
Bathrooms:
3
Heating:
Central
Cooling:
Central Air
Appliances:
Dishwasher, Disposal, Dryer, Electric Water Heater, Exhaust Fan, Microwave, Range, Refrigerator, Washer
Furnished:
Yes
Floor:
Carpet, Luxury Vinyl
Levels:
Two
Additional Features
Property Sub Type:
Townhouse
Style:
N/A
Year Built:
2026
Construction Type:
Block, Vinyl Siding, Frame
Garage Spaces:
Yes
Covered Spaces:
N/A
Direction Faces:
East
Pets Allowed:
Yes
Special Condition:
None
Additional Features:
Hurricane Shutters
Additional Features 2:
Please see Community Sales Manager for additional information.
Map
- Address7211 GRAND FOREST WAY
Contact a Professional

Featured Properties
Related Properties
- Featured
- Active
Townhouse
14932 AMBERJACK TER #101
$ 265,000
- Featured
- Active
Townhouse
11927 SKY ACRES TER
$ 350,000
- Featured
- Active
Townhouse
8514 BRUSHLEAF WAY
$ 224,900
- Featured
- Active
Townhouse
5529 RUTHERFORD PL
$ 334,990
- Featured
- Active
Townhouse
141 NAPOLI DR
$ 295,000
- Featured
- Active
Townhouse
2832 HUNT CLUB LN
$ 275,000
- Featured
- Active
Townhouse
1050 STARKEY RD #2102
$ 390,000
- Featured
- Active
Townhouse
10023 BRIGHTFIELD CT
$ 229,000
- Featured
- Active
Townhouse
11732 ROLLING PINE LN
$ 225,000
- Featured
- Active
Townhouse
3371 GALERAS DR
$ 468,950
- Featured
- Active
Townhouse
101 W WARREN AVE #3
$ 1,025,000
- Featured
- Active
Townhouse
17645 CRESCENT MOON LOOP