

Active
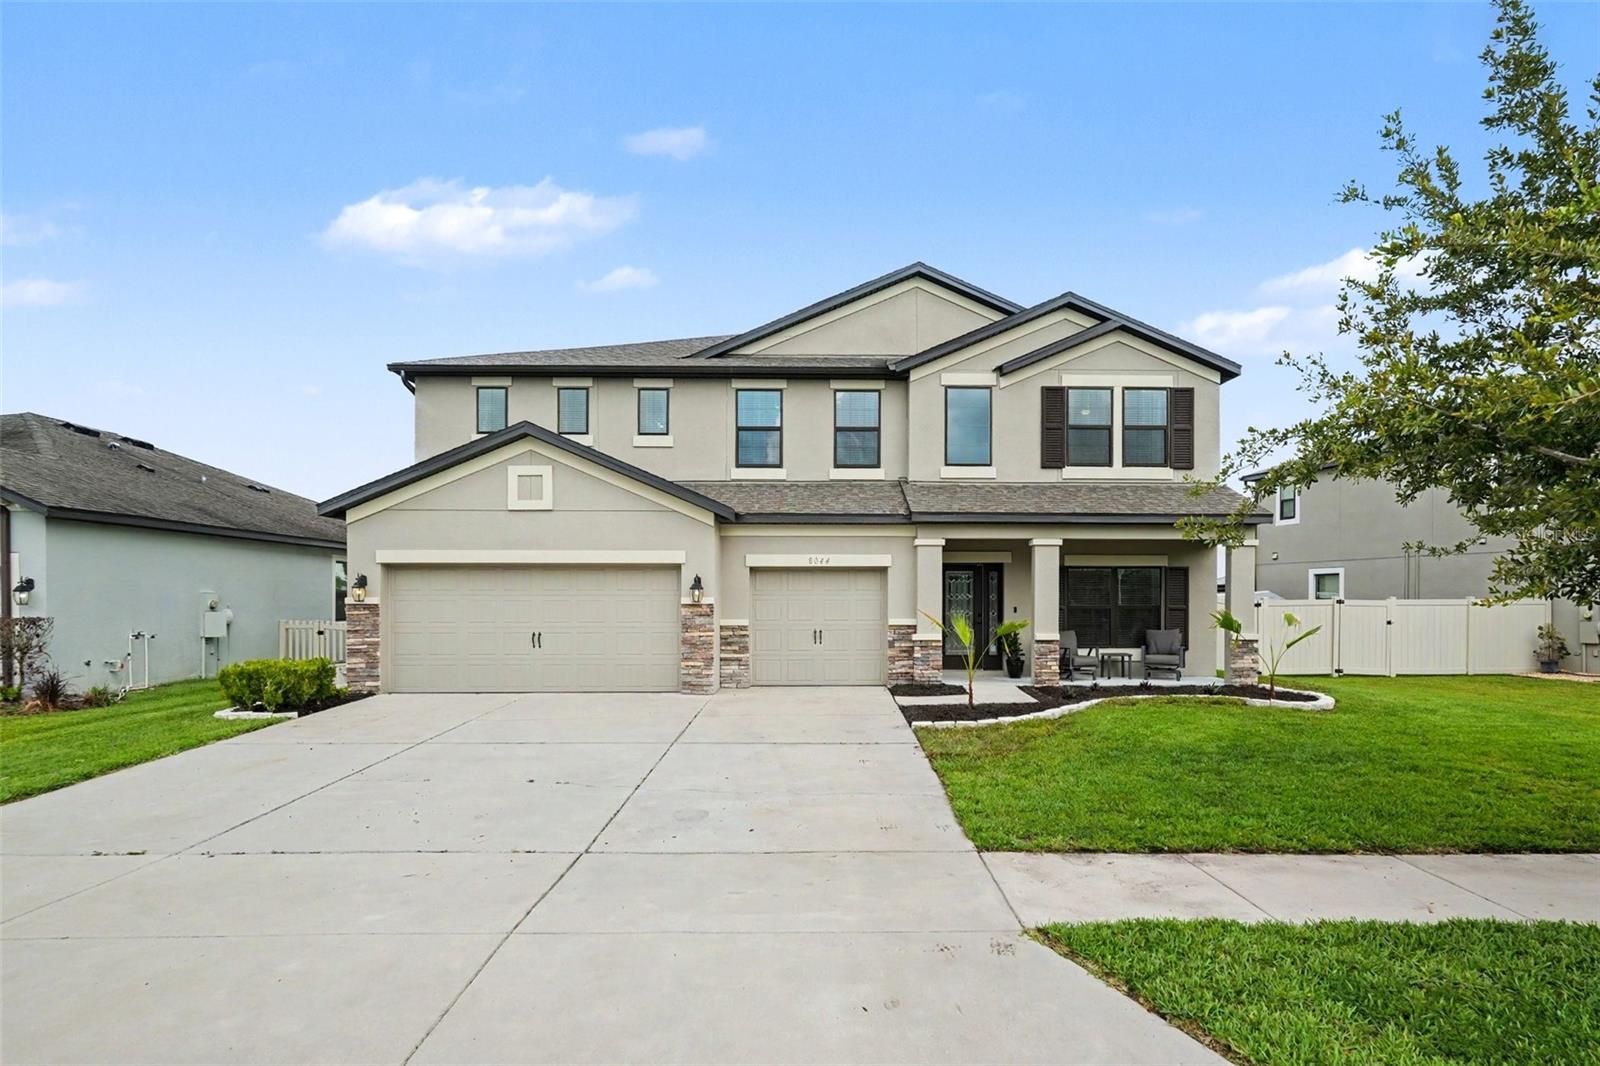
8044 LAGO MIST WAY
$565,000
Features:
Property Details
Remarks
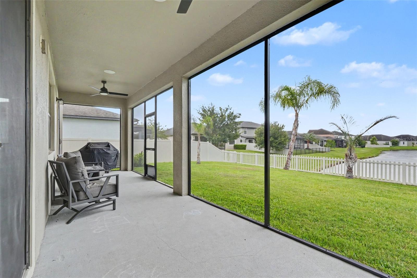
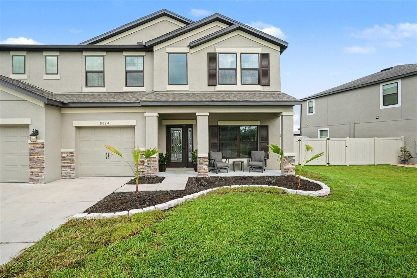
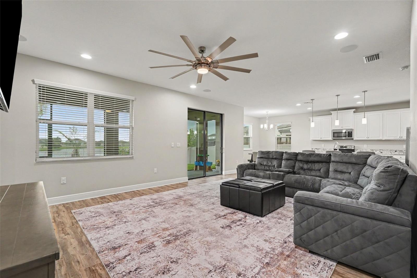
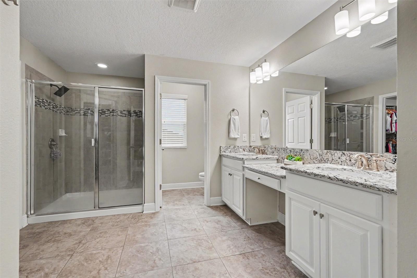
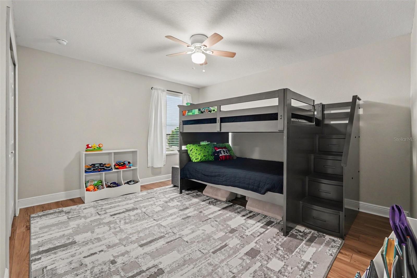
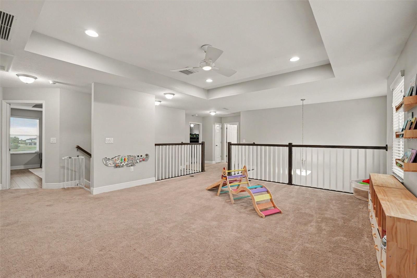
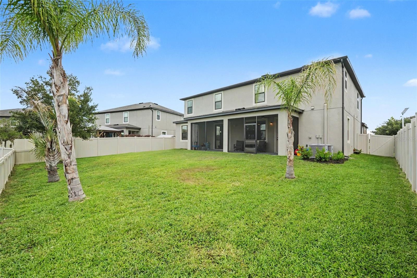
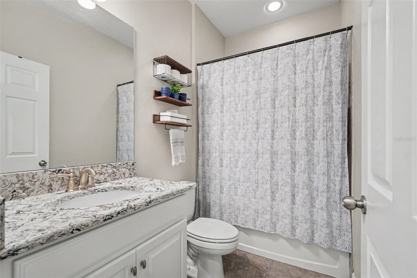
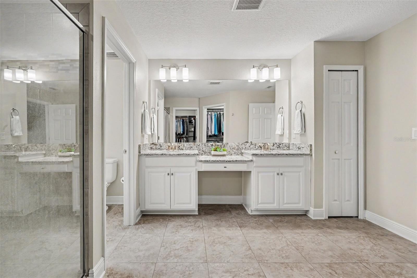
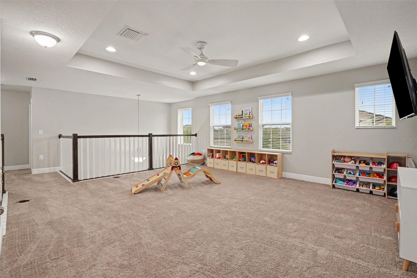
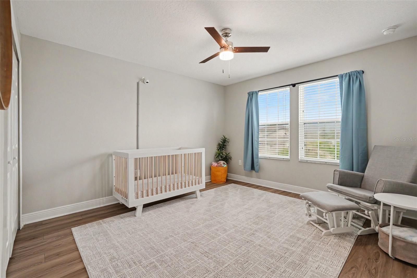
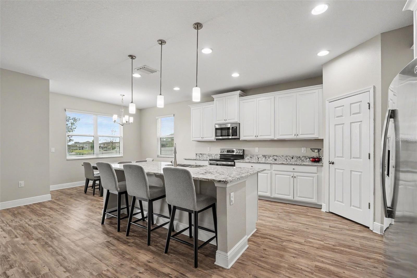
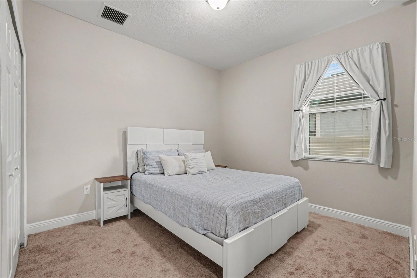
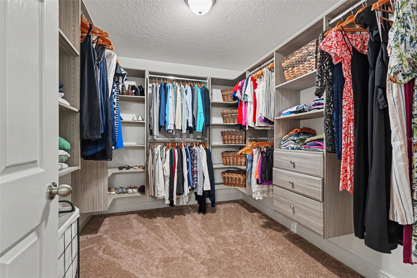
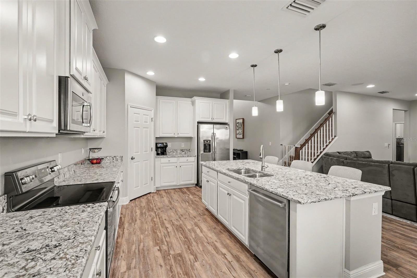
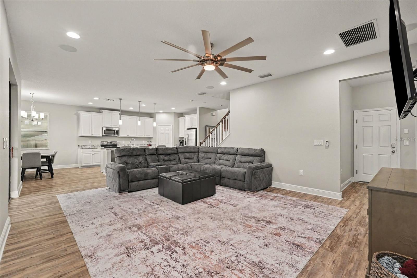
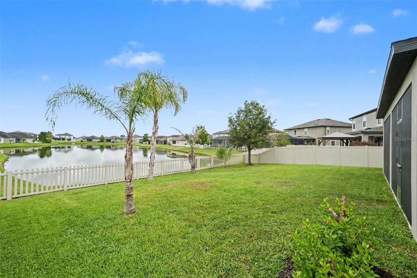
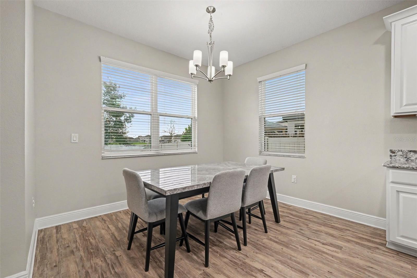
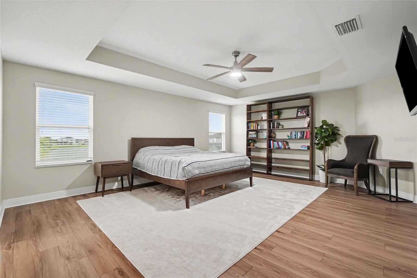
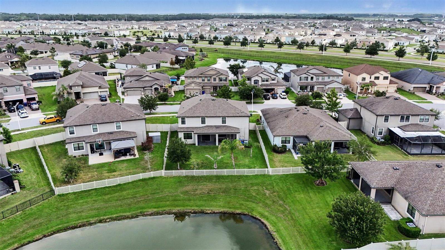
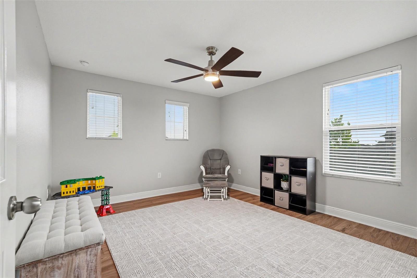
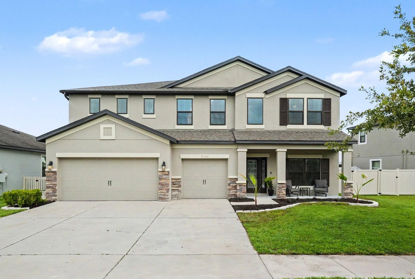
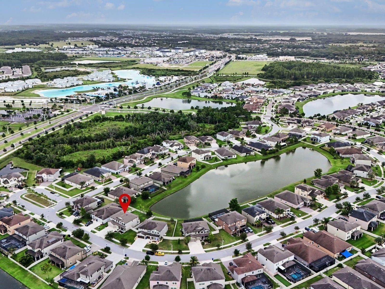
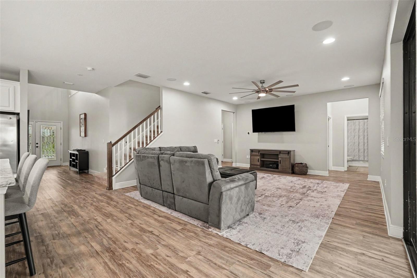
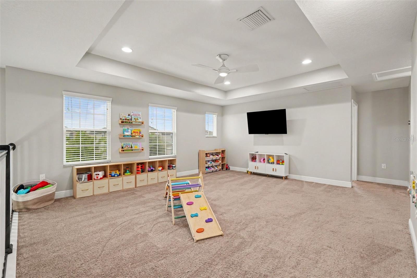
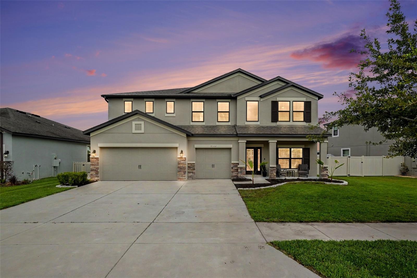
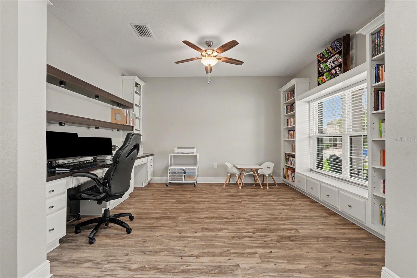
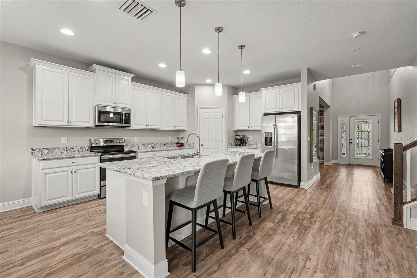
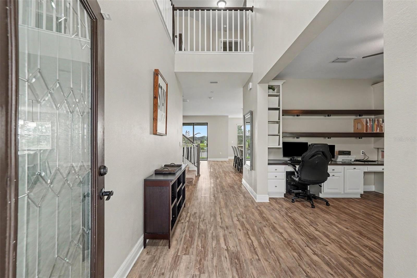
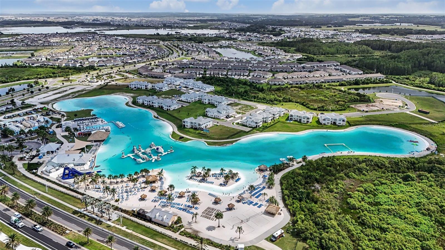
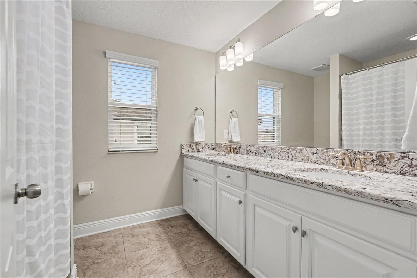
If you are looking for a home with plenty of space, look no further. As you enter through the glass paneled front door, the first thing you’ll notice is the gorgeous laminate flooring running throughout the downstairs. Directly to the right, there is a large office/flex space with a built-in double desk on one side of the room and built-in bookshelves with a dreamy window seat perfect for curling up with a good book. The bright, open kitchen features modern stone countertops, a stainless steel appliance package and new lighting. The kitchen opens into the large family room and dining area that gives plenty of room for all your entertaining needs. The one downstairs bedroom would be perfect for anyone in need of an in-law suite with the adjacent bathroom & exterior door to the patio. Upstairs, you will find a huge loft, the large primary suite and 3 more spacious bedrooms. The primary suite offers laminate floors, a high tray ceiling, plenty of room for even the biggest furniture, an en suite bathroom with a double sink vanity and his-and-hers walk-in closets with custom shelving & organization systems. Outside, you will enjoy the screened patio on buggy, summer days and you’ll love the worry-free lifestyle of having a fully fenced backyard with a pretty pond view. The three-car garage gives you tons of storage space, perfect for a golf-cart. Epperson Ranch is a golf cart approved community! Living in Epperson Ranch South, you’ll enjoy living the Lagoon life, spending your days playing in the crystal clear water, the safety of living in a gated community, and other amenities including playgrounds, dog parks, a fish dock and more.
Financial Considerations
Price:
$565,000
HOA Fee:
269.95
Tax Amount:
$11779.21
Price per SqFt:
$171.63
Tax Legal Description:
EPPERSON RANCH SOUTH PHASE 1B-2 PB 75 PG 049 BLOCK 16 LOT 15
Exterior Features
Lot Size:
7897
Lot Features:
N/A
Waterfront:
No
Parking Spaces:
N/A
Parking:
N/A
Roof:
Shingle
Pool:
No
Pool Features:
N/A
Interior Features
Bedrooms:
5
Bathrooms:
3
Heating:
Central
Cooling:
Central Air
Appliances:
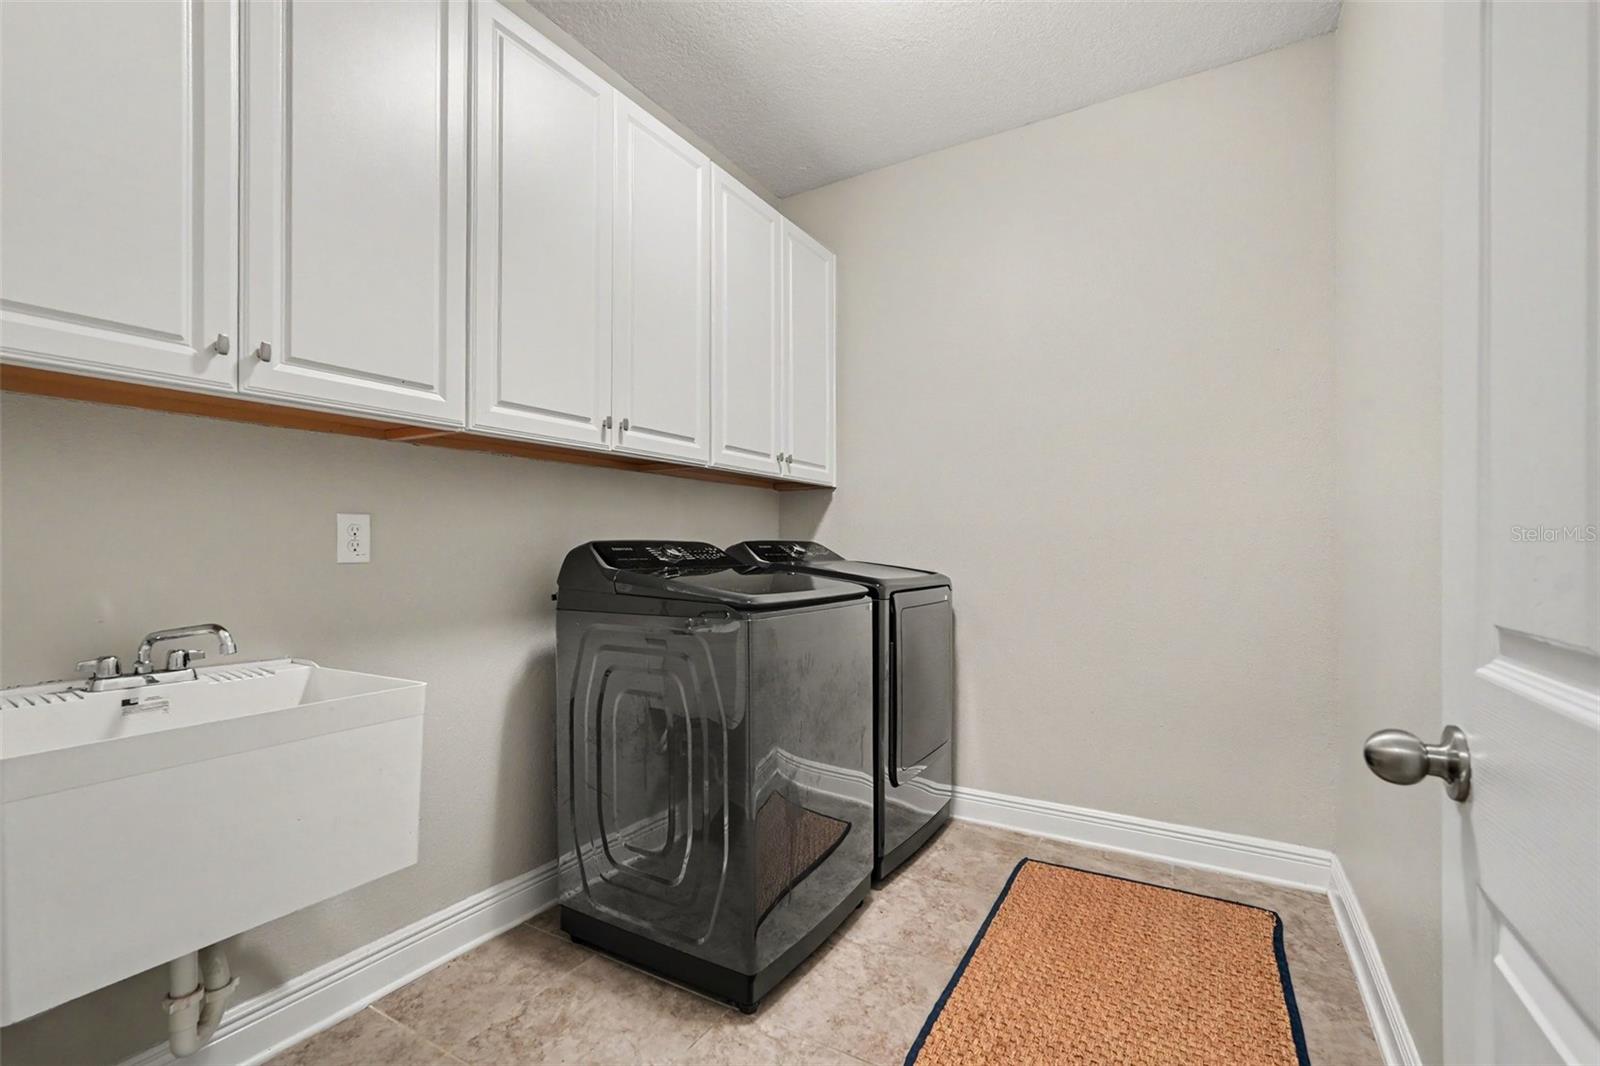
Dishwasher, Dryer, Microwave, Range, Refrigerator, Washer
Furnished:
Yes
Floor:
Carpet, Luxury Vinyl, Tile
Levels:
Two
Additional Features
Property Sub Type:
Single Family Residence
Style:
N/A
Year Built:
2018
Construction Type:
Block, Stucco
Garage Spaces:
Yes
Covered Spaces:
N/A
Direction Faces:
Northwest
Pets Allowed:
No
Special Condition:
None
Additional Features:
Private Mailbox
Additional Features 2:
It is the buyers' responsibility to verify all restrictions.
Map
- Address8044 LAGO MIST WAY
Contact a Professional

Featured Properties
Related Properties
- Featured
- Active
Single Family Residence
544 CYPRESS TREE CT
$ 419,000
- Featured
- Active
Single Family Residence
1521 BAYTHORN DR
$ 450,000
$ 397,500
$ 1,295,000
- Featured
- Active
Single Family Residence
8211 N SANTOS DR
$ 278,000
$ 1,150,000
- Featured
- Active
Single Family Residence
17168 SW 42ND TER
$ 289,990
- Featured
- Active
Single Family Residence
111 LITTLE OAK LN
$ 650,000
$ 500,000
$ 249,000
- Featured
- Active
Single Family Residence
12089 DU BARRY AVE
$ 347,990