
Active
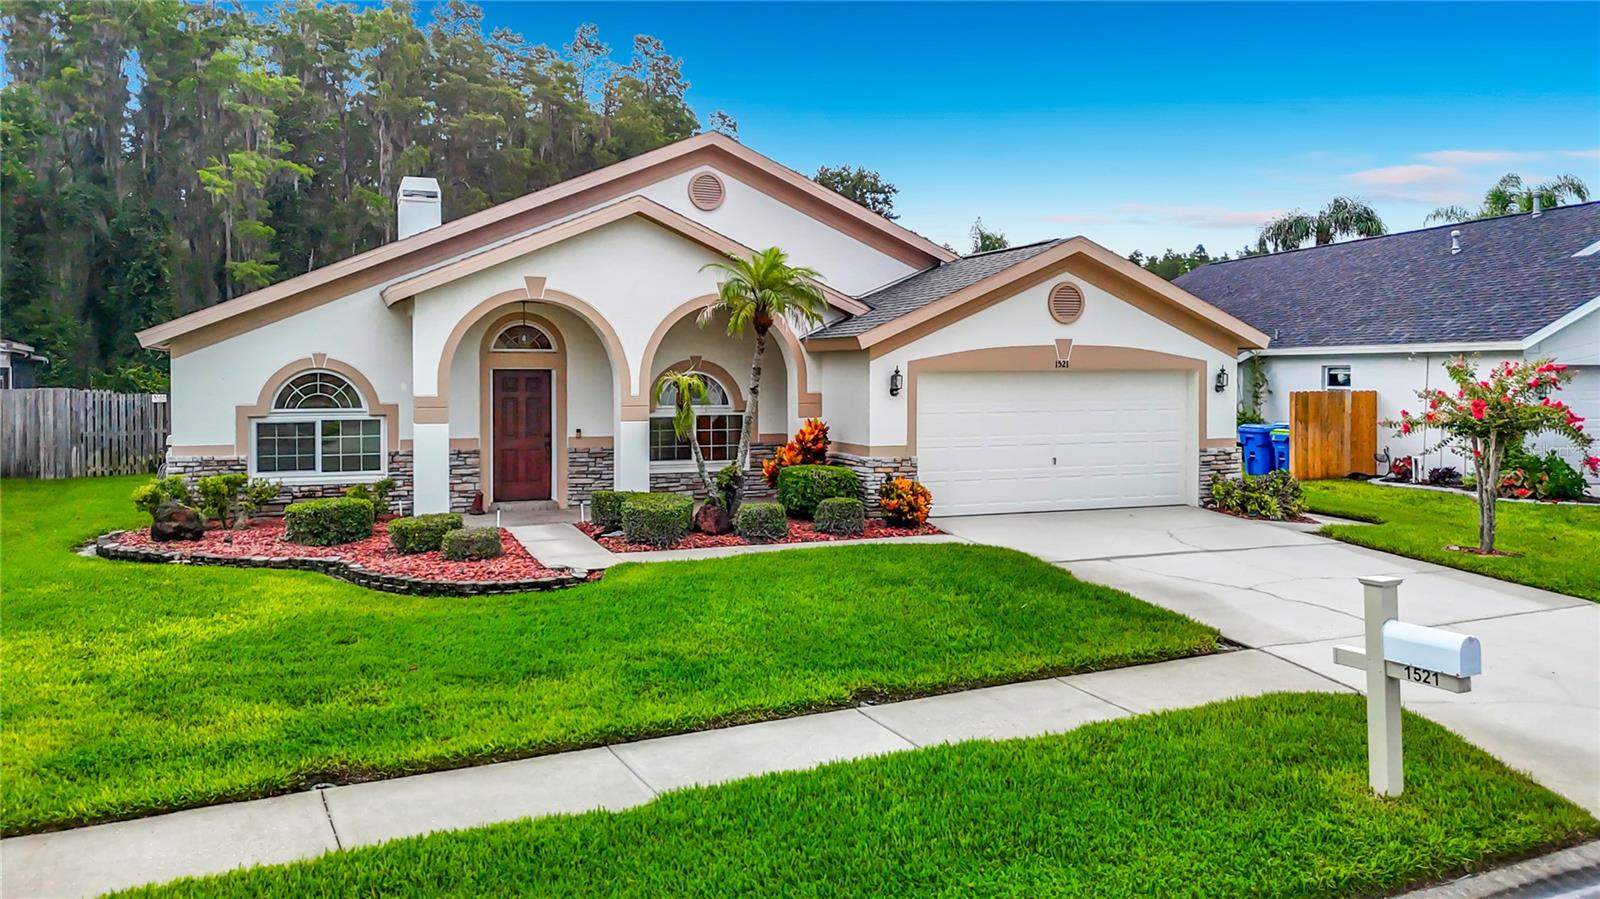
1521 BAYTHORN DR
$450,000
Features:
Property Details
Remarks
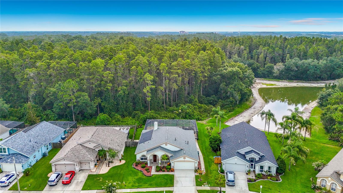
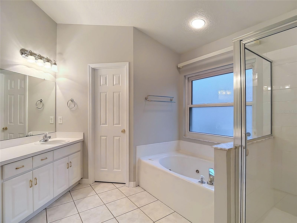
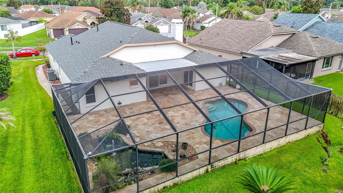
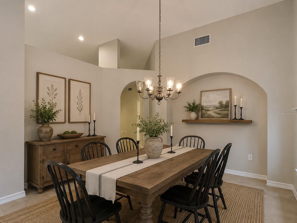
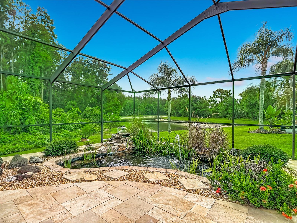
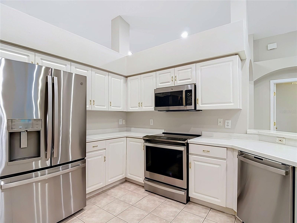
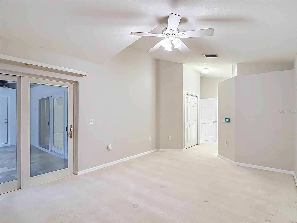
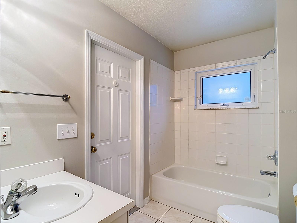
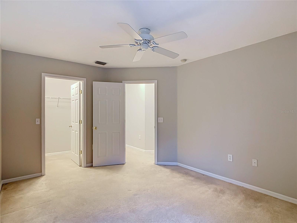
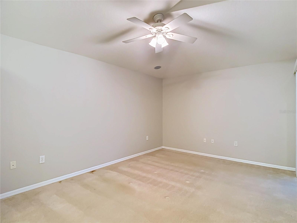
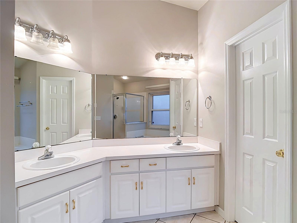
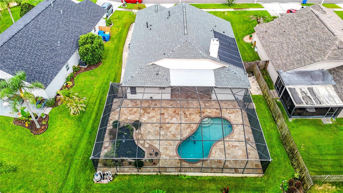
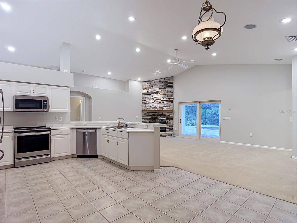
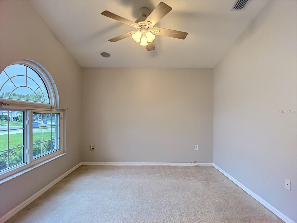
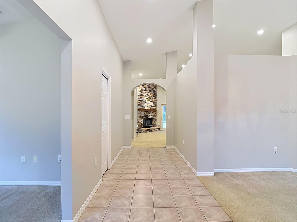
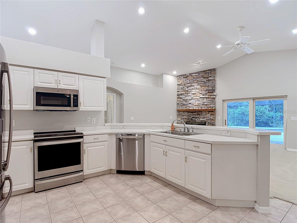
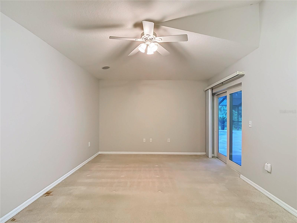
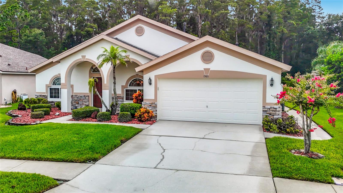
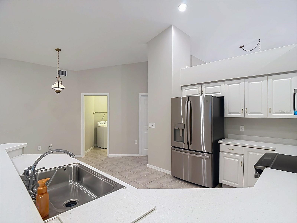
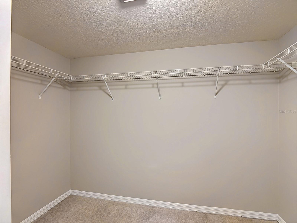
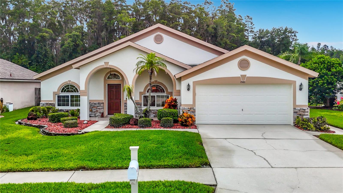
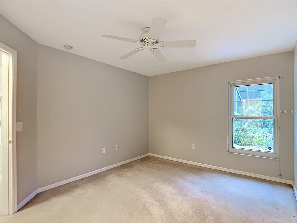
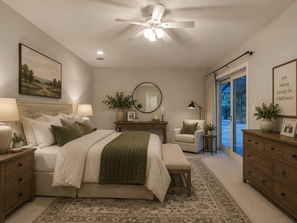
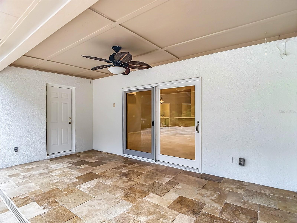
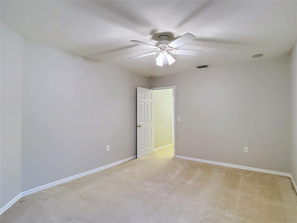
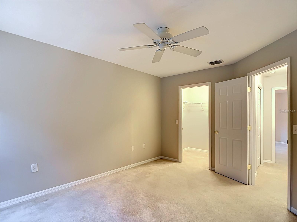
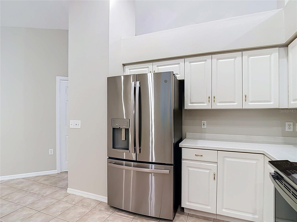
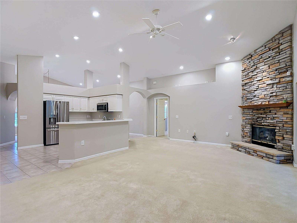
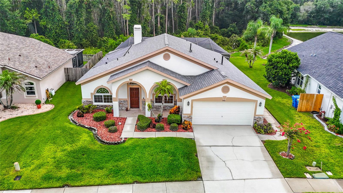
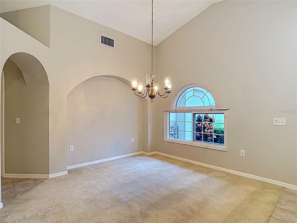
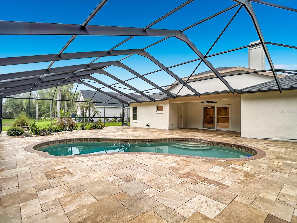
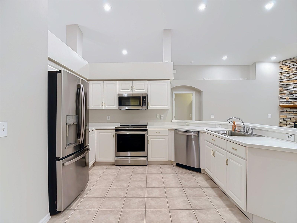
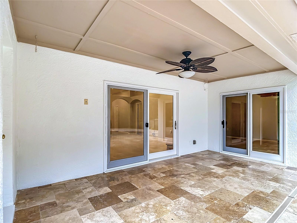
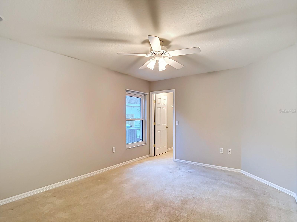
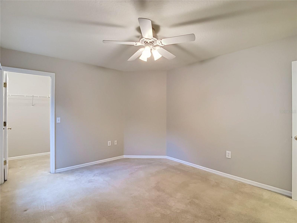
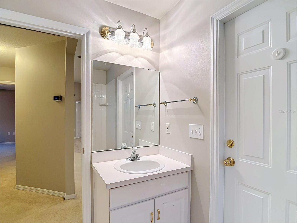
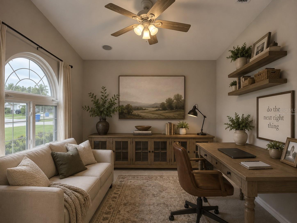
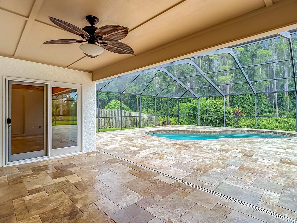
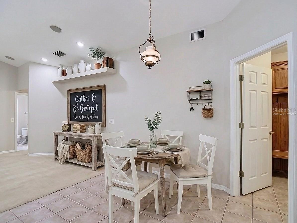
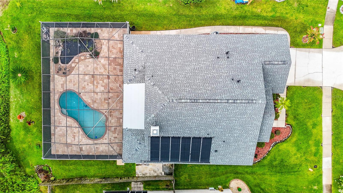
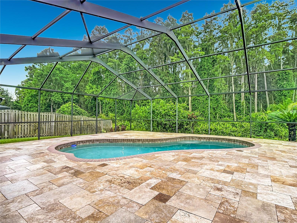
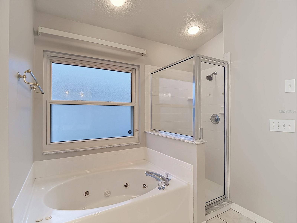
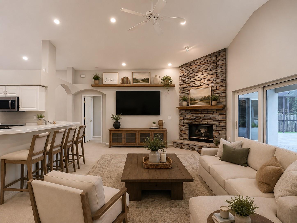
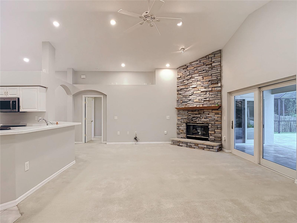
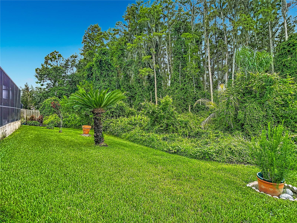
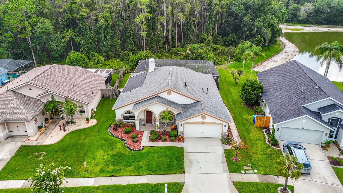
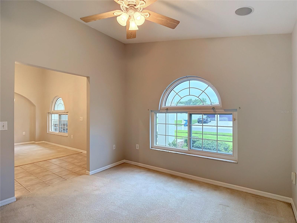
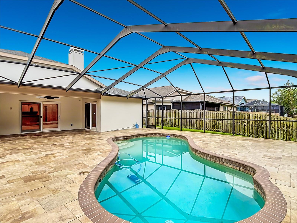
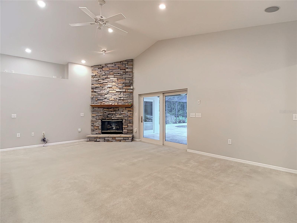
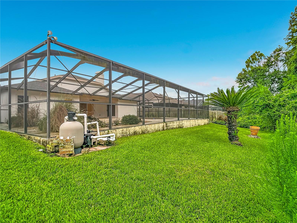
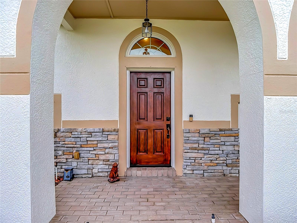
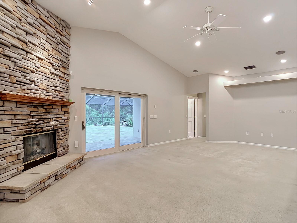
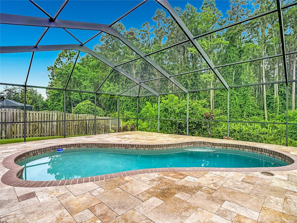
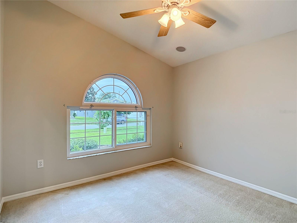
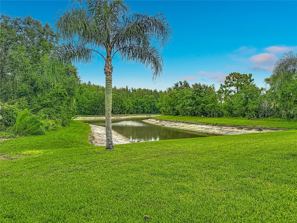
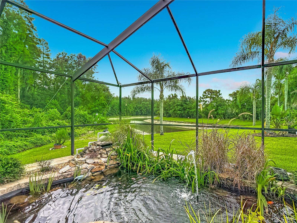
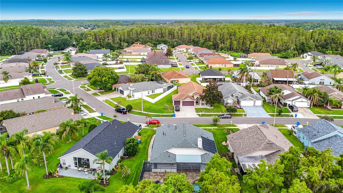
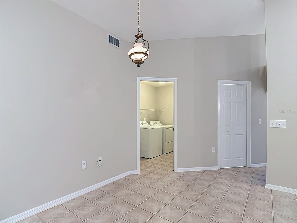
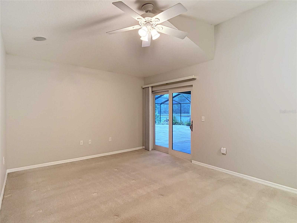
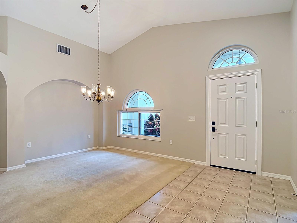
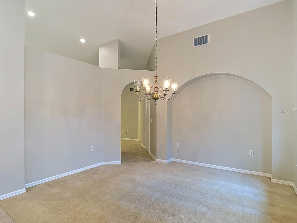
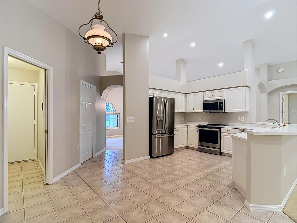
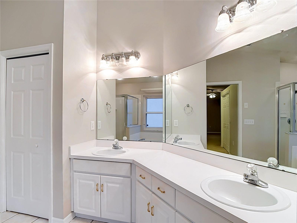
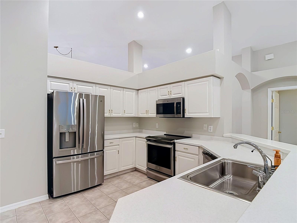
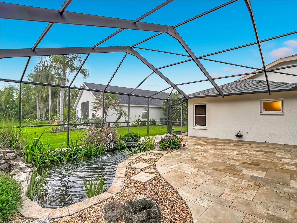
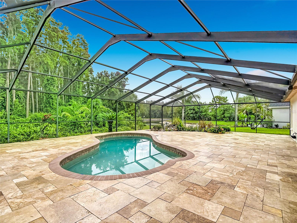
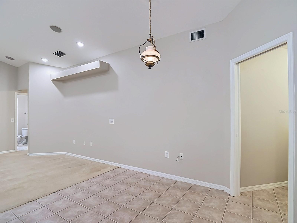
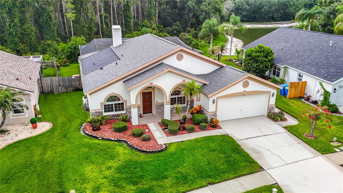
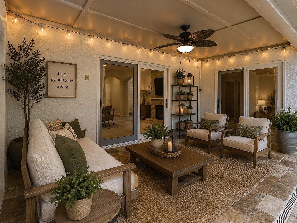
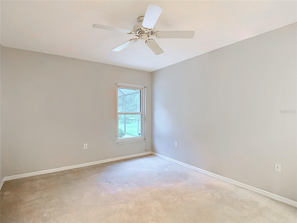
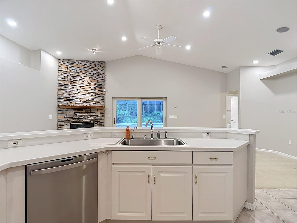
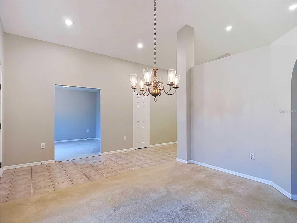
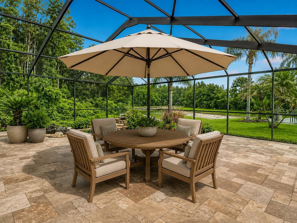
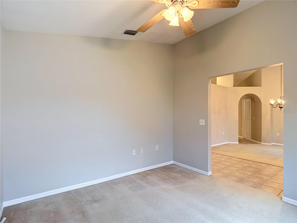
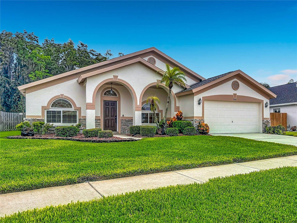
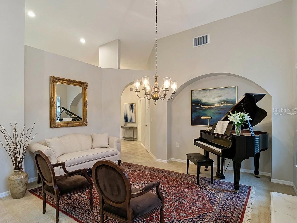
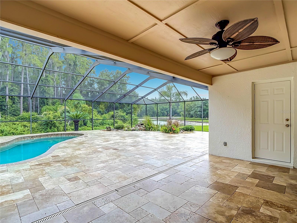
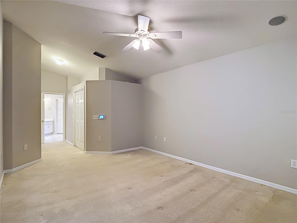
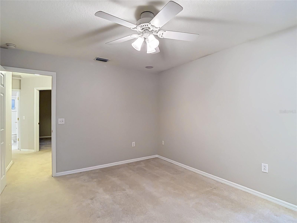
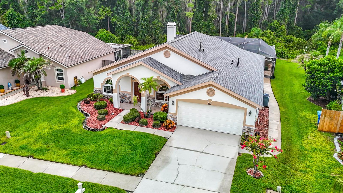
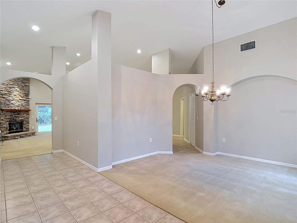
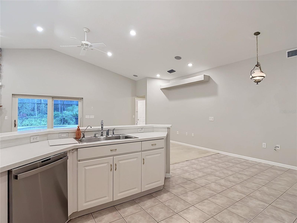
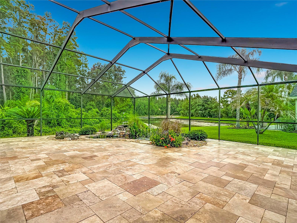
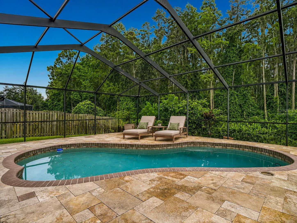
Virtually Staged. GATED NO HOA. Welcome to your own private Florida retreat. This beautifully maintained three-bedroom, two-bath home offers 2,199 square feet of thoughtfully designed living space, combining comfort, functionality, and exceptional outdoor living. The spacious, light-filled floor plan provides an inviting atmosphere for everyday living and entertaining. Step outside to the true centerpiece of the home, a remarkable 1,925 square foot travertine pavered, fully screened lanai featuring a sparkling swimming pool, a tranquil fishpond, and lush tropical landscaping that creates a peaceful backyard oasis. Whether you're hosting friends and family, or enjoying a quiet evening by the water, this outdoor space is designed to impress. The split bedroom floor plan offers privacy for the primary suite, while the open living areas provide seamless flow throughout the home. This exceptional property delivers the perfect blend of indoor comfort and resort-style outdoor living, making it a rare opportunity you won't want to miss. Schedule your private showing today and experience everything this home has to offer. Centrally located to shopping, dining, entertainment and hospitals. In desirable John Long Middle and Wiregrass Ranch High school district. NEW ROOF, PAVERS CLEANED & SEALED, INTERIOR PAINT 2026. All windows and doors are impact resistant.
Financial Considerations
Price:
$450,000
HOA Fee:
N/A
Tax Amount:
$4562.82
Price per SqFt:
$204.64
Tax Legal Description:
MEADOW POINTE PARCEL 18 UNIT 2 PB 39 PGS 44-49 LOT 26 BLOCK 10
Exterior Features
Lot Size:
9670
Lot Features:
N/A
Waterfront:
No
Parking Spaces:
N/A
Parking:
Driveway
Roof:
Shingle
Pool:
Yes
Pool Features:
Gunite, Heated, In Ground, Pool Sweep, Salt Water
Interior Features
Bedrooms:
3
Bathrooms:
2
Heating:
Central, Natural Gas
Cooling:
Central Air
Appliances:
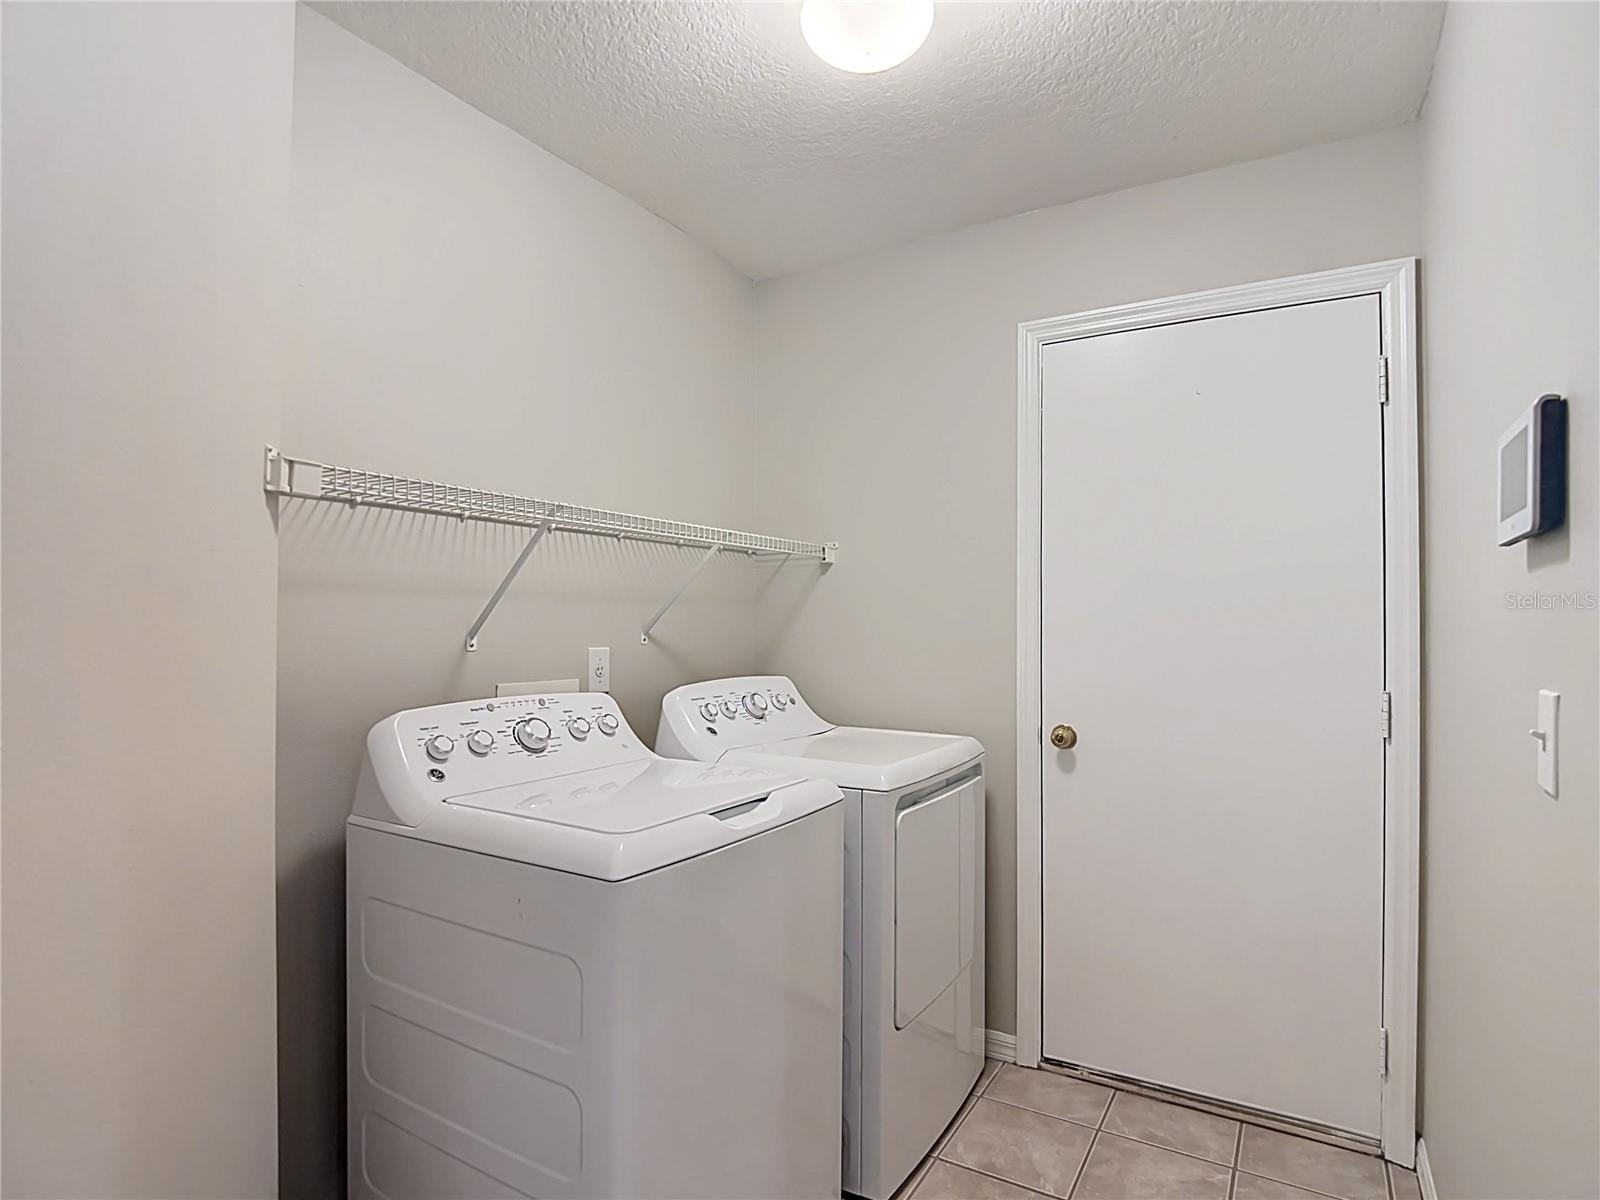
Dishwasher, Disposal, Dryer, Gas Water Heater, Microwave, Range, Refrigerator, Washer, Water Softener
Furnished:
Yes
Floor:
Carpet, Ceramic Tile
Levels:
One
Additional Features
Property Sub Type:
Single Family Residence
Style:
N/A
Year Built:
2001
Construction Type:
Block, Stucco
Garage Spaces:
Yes
Covered Spaces:
N/A
Direction Faces:
Southeast
Pets Allowed:
No
Special Condition:
None
Additional Features:
Sliding Doors
Additional Features 2:
check with CDD for leasing restrictions
Map
- Address1521 BAYTHORN DR
Contact a Professional

Featured Properties
Related Properties
$ 275,900
- Featured
- Active
Single Family Residence
8355 DIAMOND COVE CIR
$ 849,900
$ 399,000
$ 269,000
- Featured
- Active
Single Family Residence
14421 PARADISE TREE DR
$ 645,000
$ 330,000
$ 750,000
- Featured
- Active
Single Family Residence
5874 COVINGTON WAY
$ 379,000
- Featured
- Active
Single Family Residence
12314 HOPSCOTCH AVE
$ 329,000
- Featured
- Active
Single Family Residence
110 S HUMMINGBIRD PL
$ 342,000
- Featured
- Active
Single Family Residence
910 CREEKWOOD DR
$ 610,000
- Featured
- Active
Single Family Residence
4589 COLLEEN ST