
Active
4024 SYLVESTER DR
$1,295,000
Features:
Property Details
Remarks
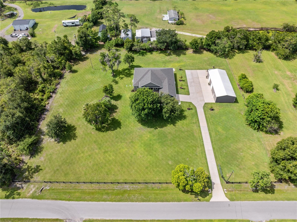
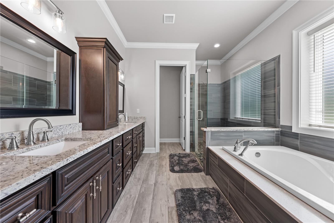
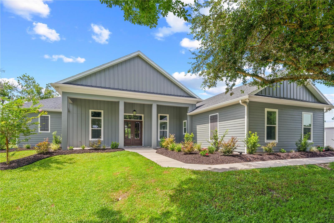
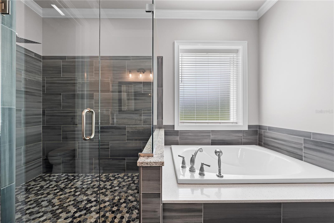
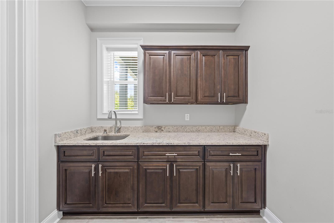
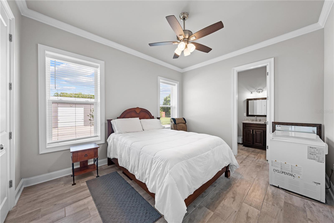
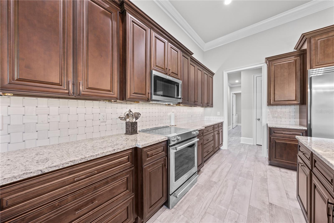
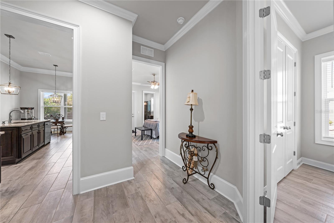
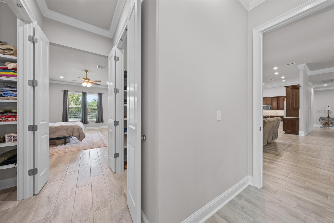
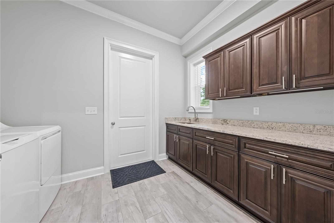
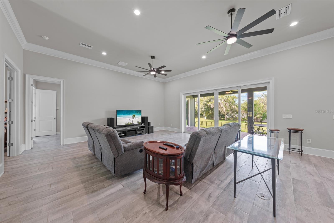
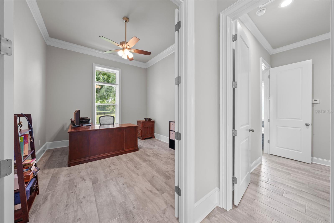
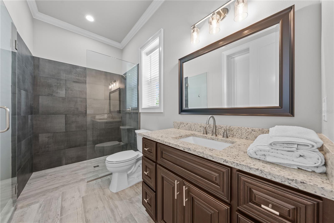
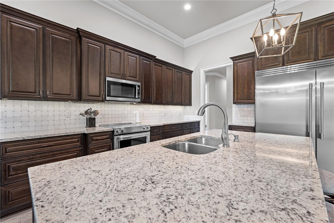
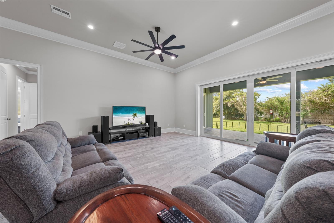
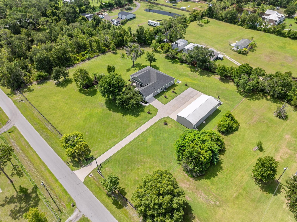
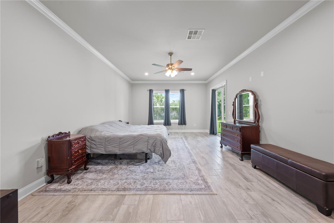
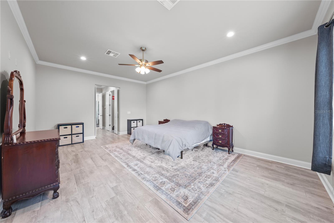
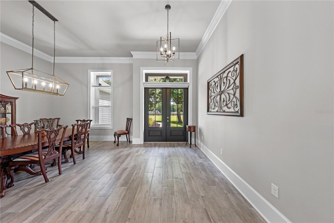
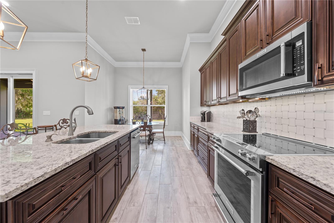
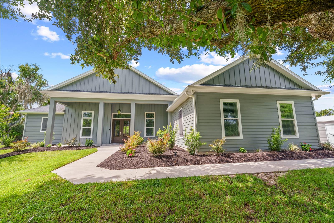
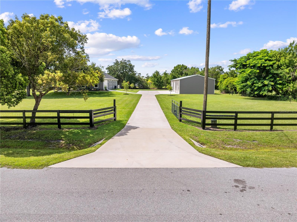
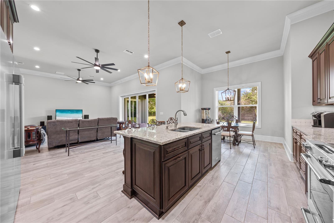
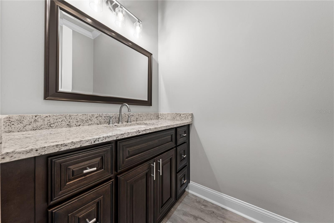
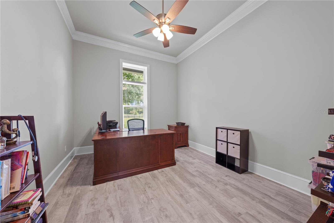
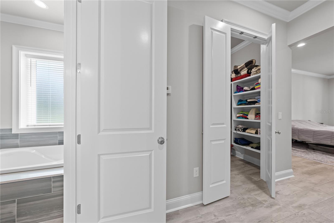
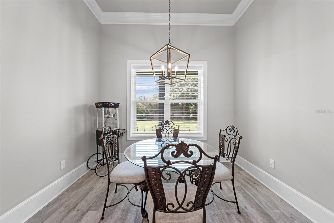
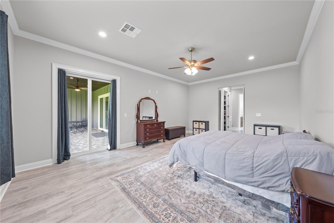
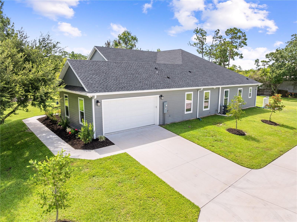
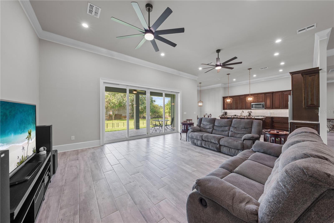
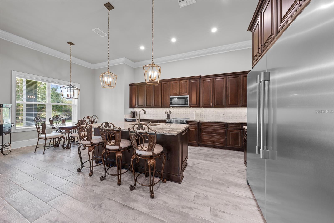
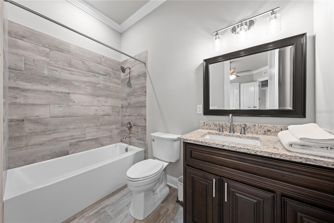
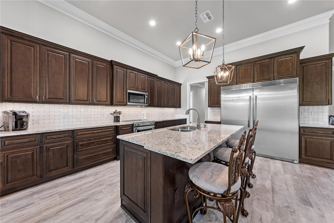
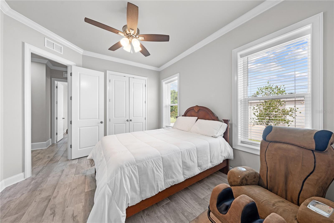
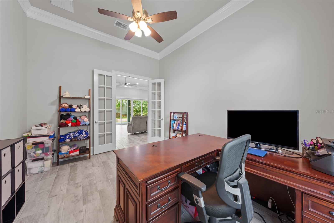
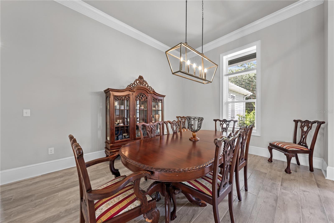
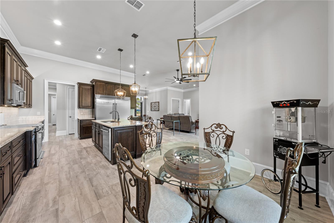
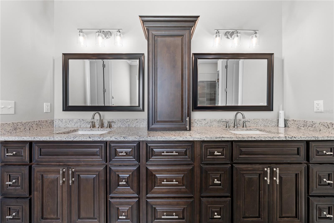
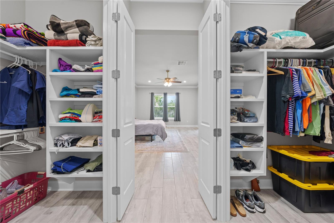
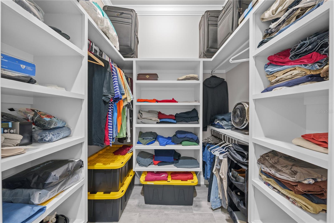
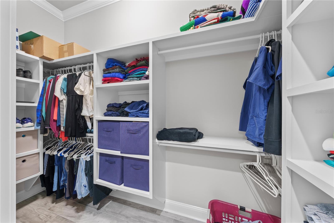
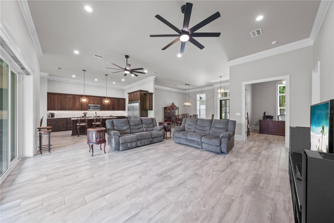
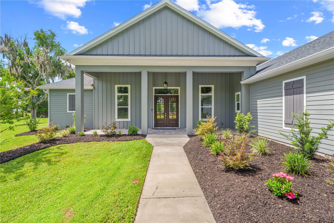
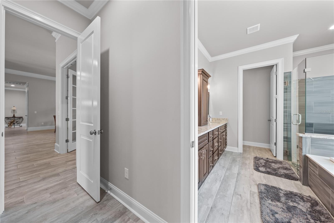
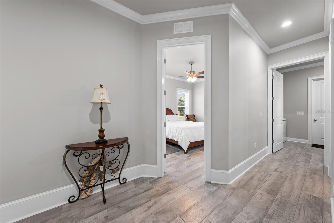
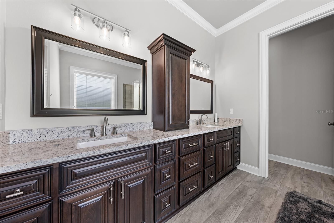
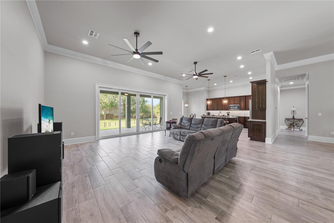
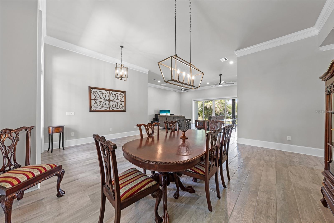
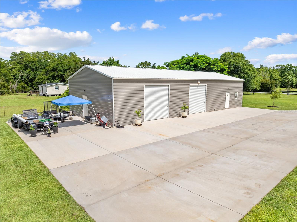
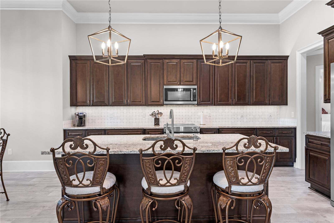
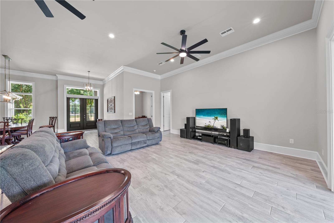
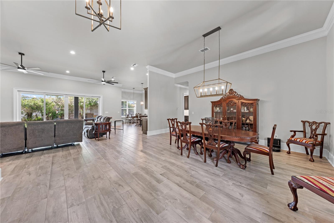
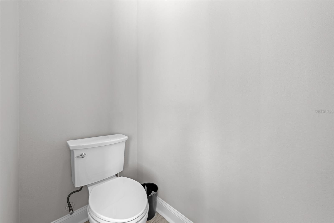
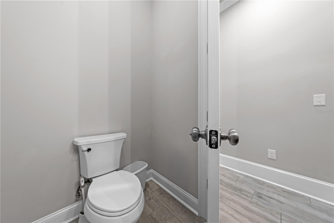
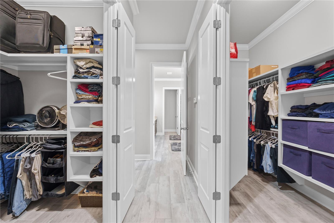
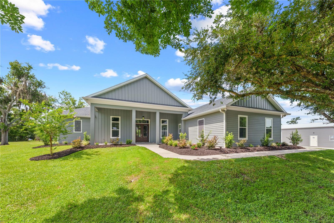
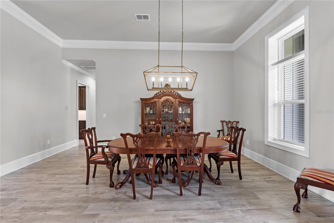
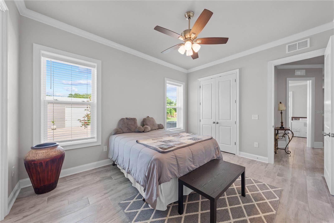
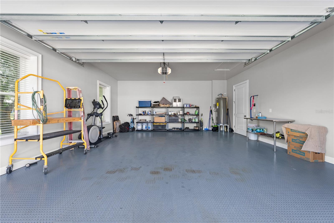
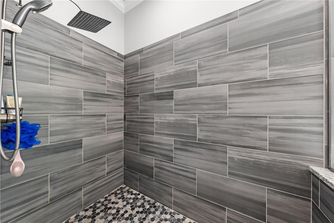
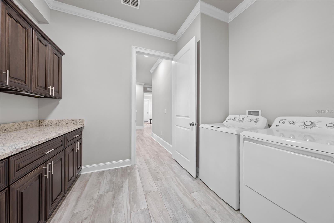
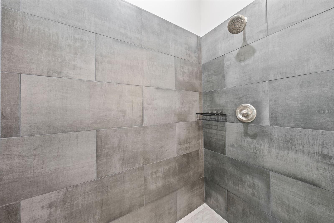
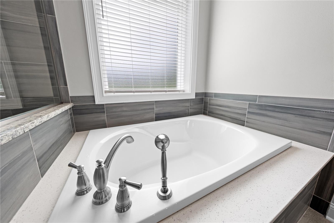
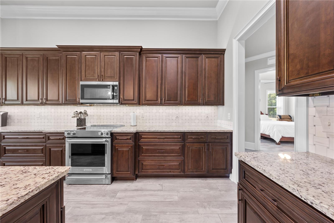
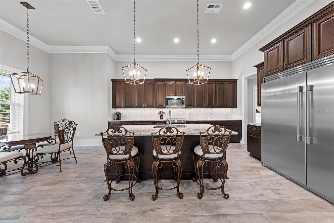
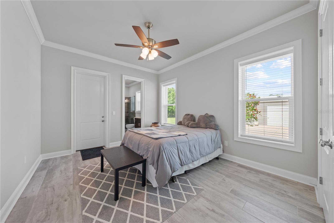
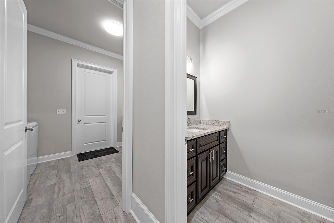
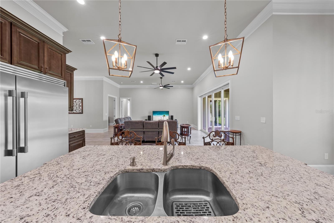
Exceptional custom-designed home by the award-winning Sater Design Collection, Inc. Built with ICF BuildBlock construction, this residence features solid concrete exterior walls, columns, and beams—providing outstanding energy efficiency, structural strength, and superior hurricane protection. Inside, the home offers a bright open-concept layout with spacious living areas and elegant finishes, including crown moulding throughout. The well-appointed kitchen seamlessly connects to the dining and living spaces, creating an ideal setting for everyday comfort and effortless entertaining. The split floor plan includes 3 bedrooms and 3.5 baths, offering privacy and flexibility for family or guests. Nestled on just over 2 acres of beautifully maintained, fully fenced property, the grounds showcase mature landscaping and abundant outdoor space. A separate 2,100 sq ft building—already equipped with electricity—provides an incredible workshop with a potential for a finished office or additional living quarters.
Financial Considerations
Price:
$1,295,000
HOA Fee:
N/A
Tax Amount:
$8694.83
Price per SqFt:
$436.91
Tax Legal Description:
S L & I C PB B PG 35 E 315.61 FT OF LOT 66 LESS N 12 FT
Exterior Features
Lot Size:
96355
Lot Features:
Landscaped, Paved
Waterfront:
No
Parking Spaces:
N/A
Parking:
Garage Door Opener
Roof:
Shingle
Pool:
No
Pool Features:
N/A
Interior Features
Bedrooms:
3
Bathrooms:
4
Heating:
Central, Electric, Heat Pump
Cooling:
Central Air
Appliances:
Dishwasher, Microwave, Range, Refrigerator
Furnished:
Yes
Floor:
Ceramic Tile, Tile
Levels:
One
Additional Features
Property Sub Type:
Single Family Residence
Style:
N/A
Year Built:
2024
Construction Type:
ICFs (Insulated Concrete Forms)
Garage Spaces:
Yes
Covered Spaces:
N/A
Direction Faces:
North
Pets Allowed:
Yes
Special Condition:
None
Additional Features:
Lighting, Rain Gutters, RV Hookup, Sidewalk, Sliding Doors
Additional Features 2:
N/A
Map
- Address4024 SYLVESTER DR
Contact a Professional

Featured Properties
Related Properties
$ 275,900
- Featured
- Active
Single Family Residence
8355 DIAMOND COVE CIR
$ 849,900
$ 399,000
$ 269,000
- Featured
- Active
Single Family Residence
14421 PARADISE TREE DR
$ 645,000
$ 330,000
$ 750,000
- Featured
- Active
Single Family Residence
5874 COVINGTON WAY
$ 379,000
- Featured
- Active
Single Family Residence
12314 HOPSCOTCH AVE
$ 329,000
- Featured
- Active
Single Family Residence
110 S HUMMINGBIRD PL
$ 342,000
- Featured
- Active
Single Family Residence
910 CREEKWOOD DR
$ 610,000
- Featured
- Active
Single Family Residence
4589 COLLEEN ST