

Active
17405 MOONFLOWER DR #102
$309,990
Features:
Property Details
Remarks
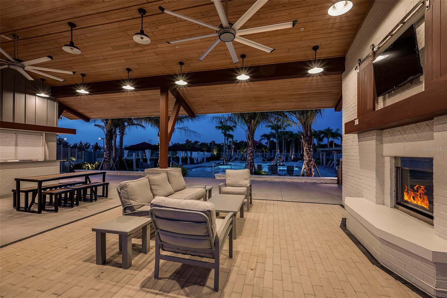
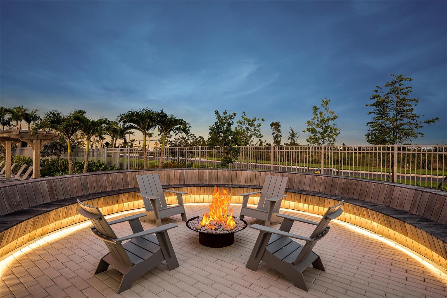
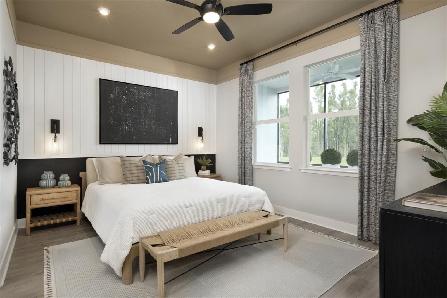
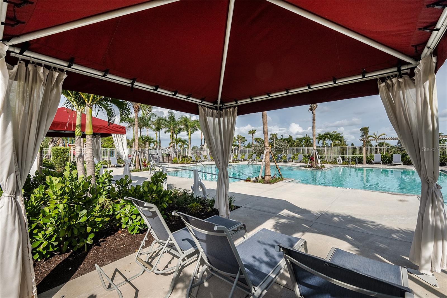
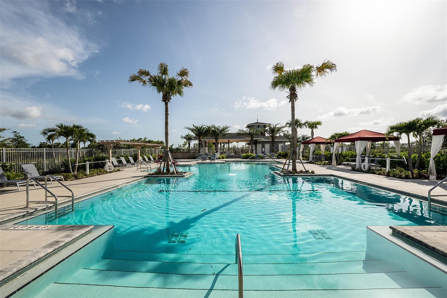
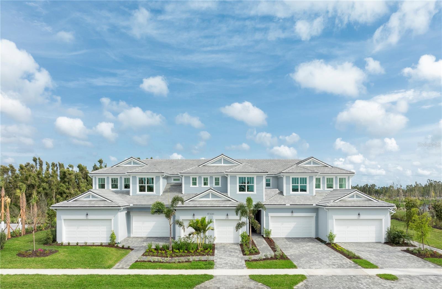
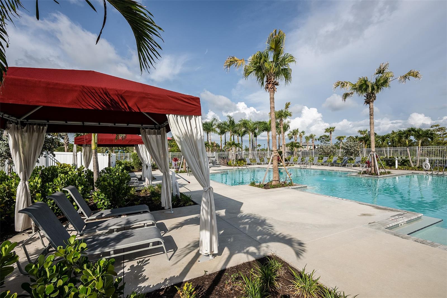
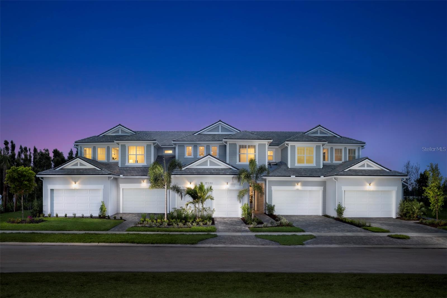
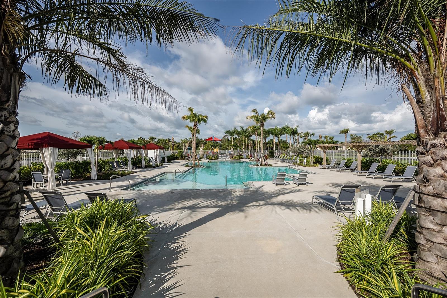
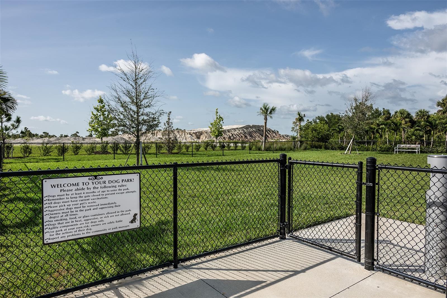
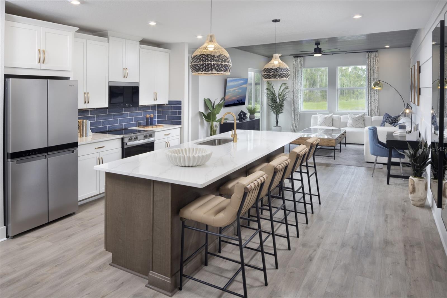
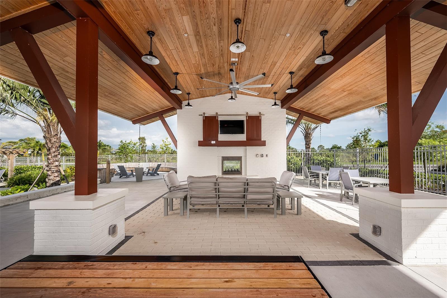
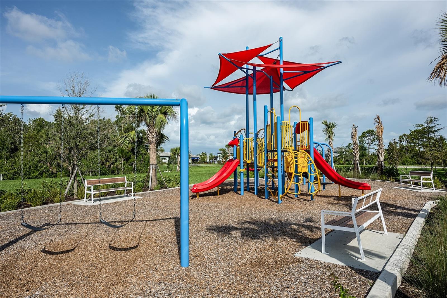
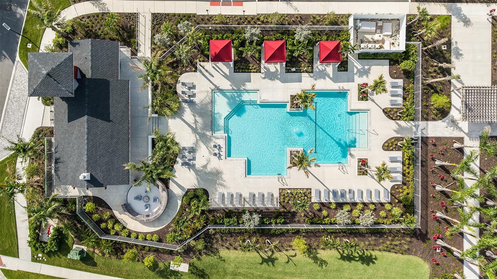
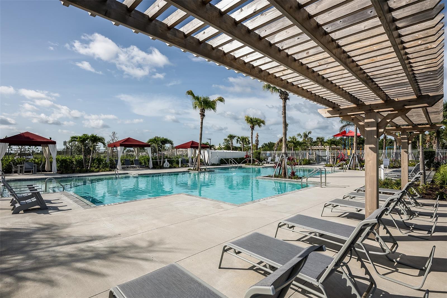
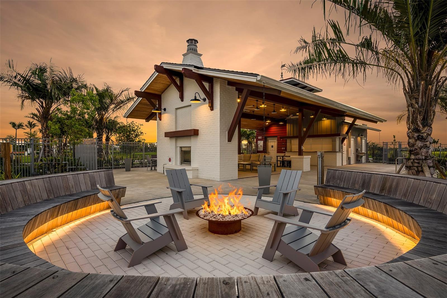
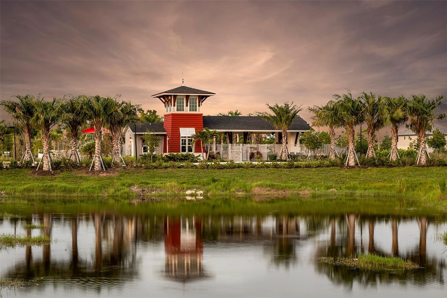
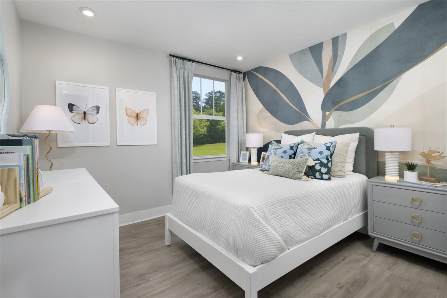
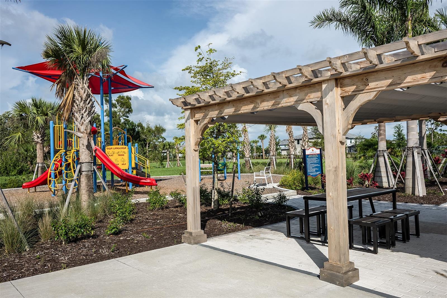
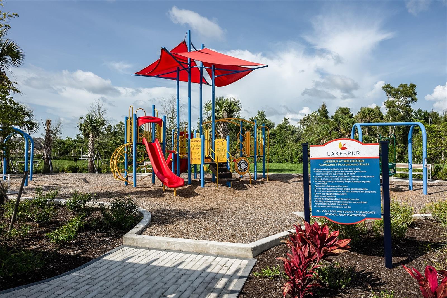
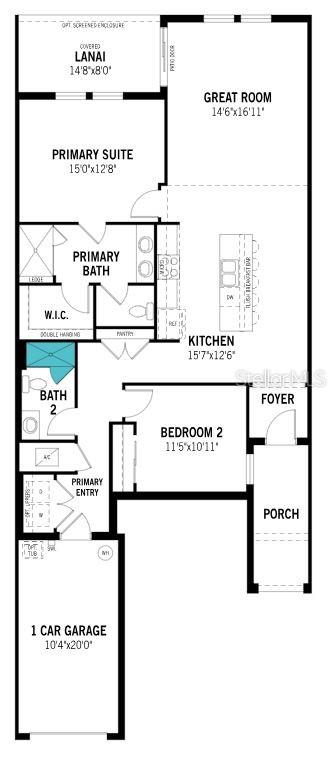
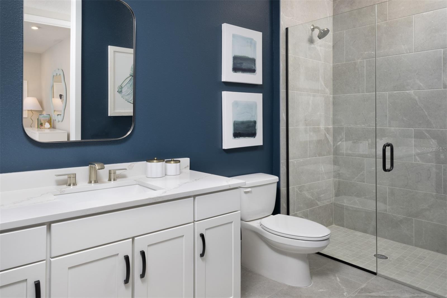
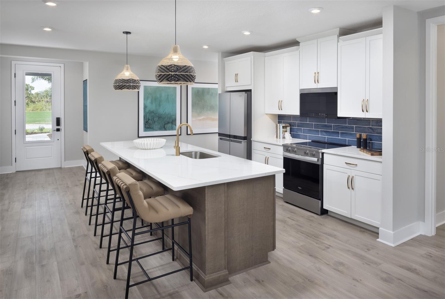
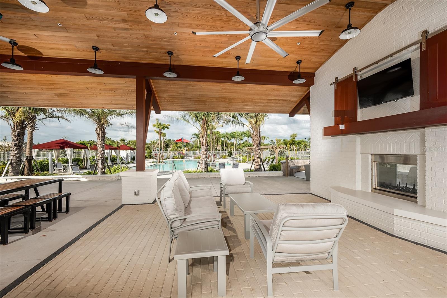
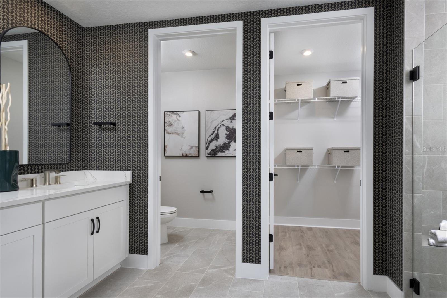
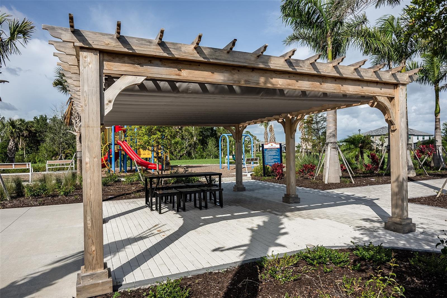
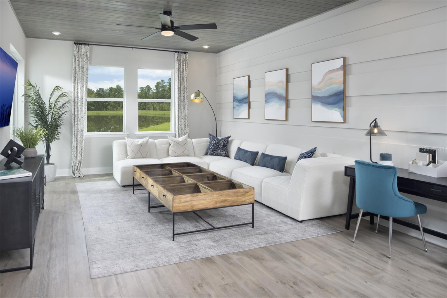
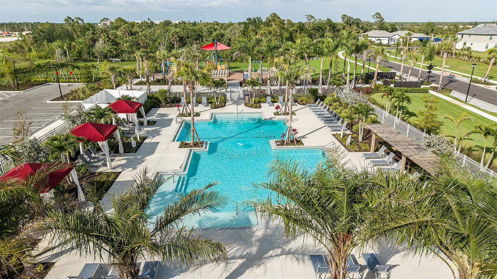
Experience effortless Florida living in this beautifully designed Delmar model with a Coastal elevation in the inviting community of Lakespur. This thoughtfully crafted home showcases an open-concept layout where natural light spills in, brightening every corner and enhancing the seamless flow between living, dining, and kitchen spaces—perfect for both everyday comfort and entertaining. The spacious kitchen features elegant finishes, ample cabinetry with soft-close doors and drawers, and a generous island ideal for gathering. The owner’s suite offers a peaceful retreat with a well-appointed en-suite bathroom and a large walk-in closet, while additional bedrooms provide flexibility for guests, a home office, or hobbies. Enjoy indoor-outdoor living with a covered lanai that invites you to relax and take in the Florida sunshine year-round. Built with quality in mind, this home includes ENERGY STAR appliances for efficiency and modern convenience. Nestled in Lakespur, residents enjoy a welcoming atmosphere with easy access to nearby shopping, dining, and Gulf Coast beaches, making this home the perfect blend of comfort, style, and location. Photos, renderings and plans are for illustrative purposes only and should never be relied upon and may vary from the actual home. Pricing, dimensions and features can change at any time without notice or obligation. The photos may be from a furnished model home and not the home offered for sale.
Financial Considerations
Price:
$309,990
HOA Fee:
N/A
Tax Amount:
$7602.29
Price per SqFt:
$231.16
Tax Legal Description:
TRACT 902, LESS PORTION DESC IN ORI 2024045403, LAKESPUR AT WELLEN PARK, PB 57 PG 107-139, ALSO LESS PORTION DESC AS PH 16 IN ORI 2024148011
Exterior Features
Lot Size:
0
Lot Features:
Level, Sidewalk, Private
Waterfront:
No
Parking Spaces:
N/A
Parking:
Garage Door Opener
Roof:
Tile
Pool:
No
Pool Features:
N/A
Interior Features
Bedrooms:
2
Bathrooms:
2
Heating:
Central, Electric
Cooling:
Central Air
Appliances:
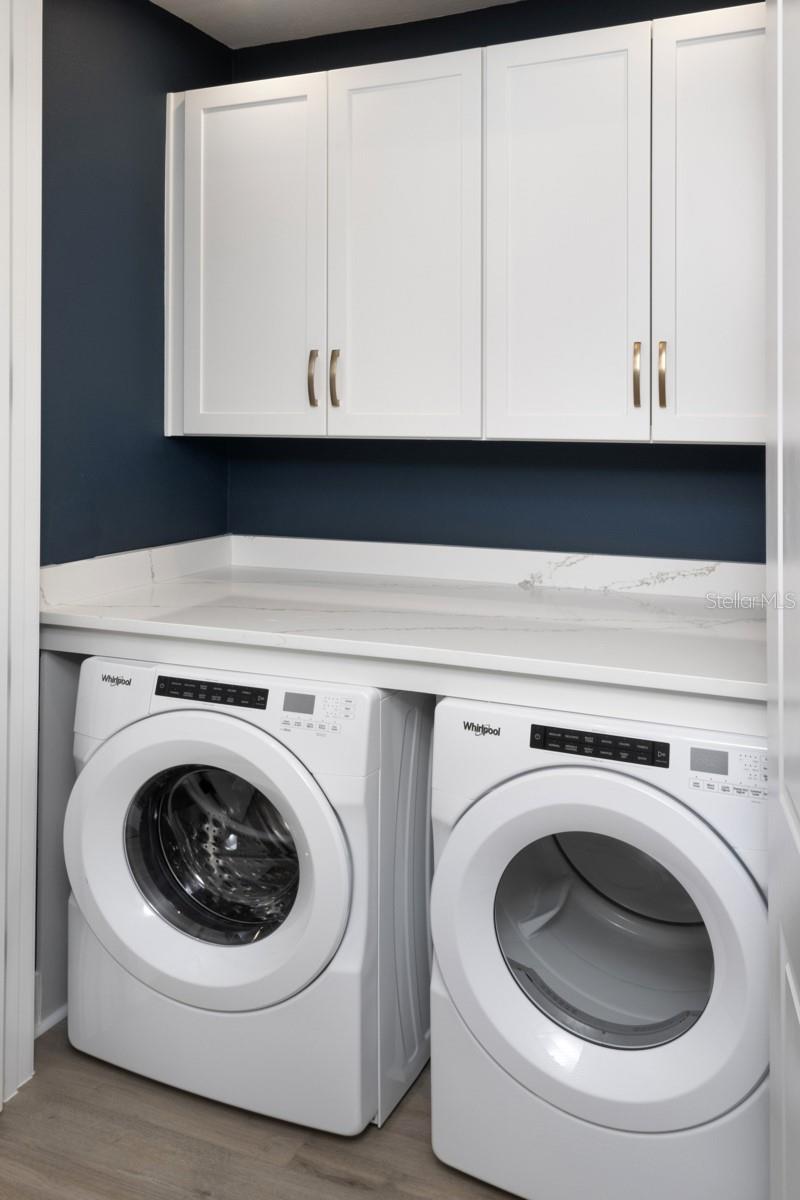
Dishwasher, Dryer, Electric Water Heater, Microwave, Range, Refrigerator, Washer
Furnished:
Yes
Floor:
Carpet, Tile
Levels:
One
Additional Features
Property Sub Type:
Condominium
Style:
N/A
Year Built:
2024
Construction Type:
Block, Stucco
Garage Spaces:
Yes
Covered Spaces:
N/A
Direction Faces:
West
Pets Allowed:
Yes
Special Condition:
None
Additional Features:
Rain Gutters, Sidewalk, Sliding Doors
Additional Features 2:
Please see HOA doc's for complete information on leasing. Leases must be present to the association no less than 10 days before commencement.
Map
- Address17405 MOONFLOWER DR #102
Contact a Professional

Featured Properties
Related Properties
- Featured
- Active
Condominium
1802 GULF BLVD #8
$ 749,900
- Featured
- Active
Condominium
402 CERROMAR CIR N #105
$ 200,000
- Featured
- Active
Condominium
5323 BAYSHORE BLVD #F
$ 975,000
- Featured
- Active
Condominium
1425 OCEAN SHORE BLVD #203
$ 895,000
- Featured
- Active
Condominium
5277 ISLA KEY BLVD S #124
$ 500,000
- Featured
- Active
Condominium
2403 S ARDSON PL #402B
$ 475,000
- Featured
- Active
Condominium
1703 N TAMIAMI TRL #210
$ 469,000
- Featured
- Active
Condominium
1241 GULF OF MEXICO DR #303
$ 2,495,000
- Featured
- Active
Condominium
275 1ST AVE S #1902
$ 2,175,000
- Featured
- Active
Condominium
644 ISLAND WAY #603
$ 499,000
- Featured
- Active
Condominium
12829 JADE EMPRESS LOOP #101
$ 409,990
- Featured
- Active
Condominium
6006 MIDNIGHT PASS RD #60