
Active
1241 GULF OF MEXICO DR #303
$2,495,000
Features:
Property Details
Remarks
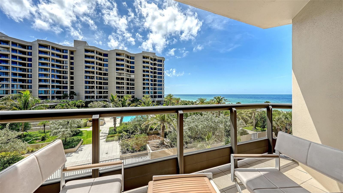
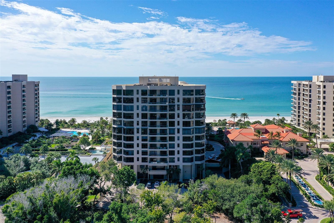
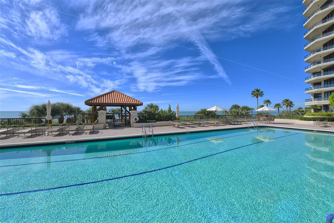
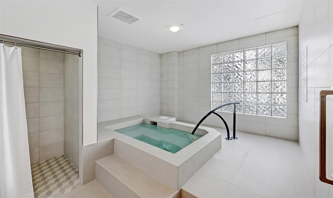
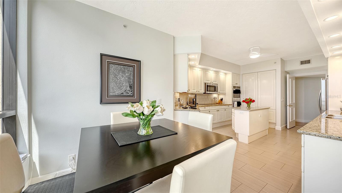
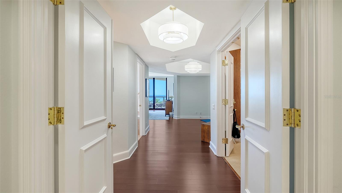
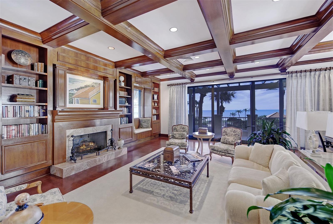
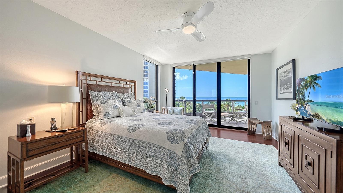
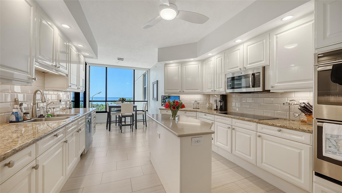
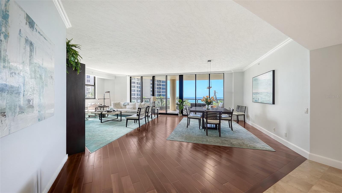
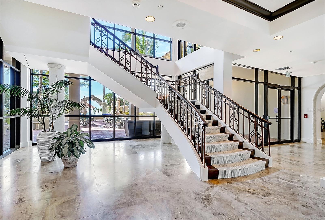
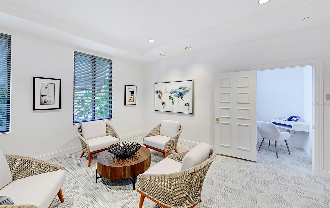
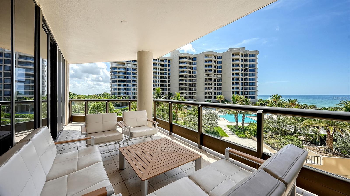
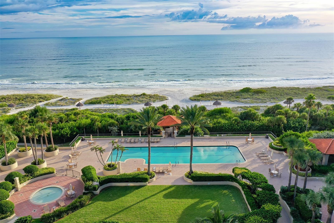
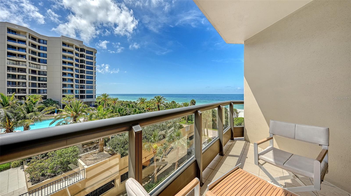
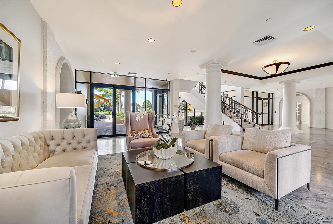
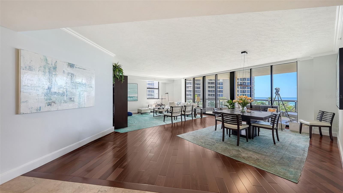
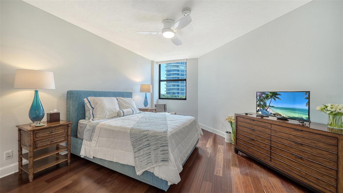
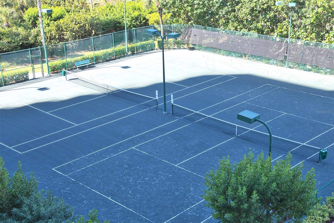
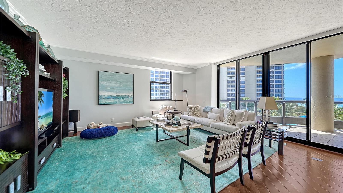
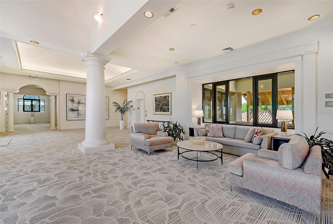
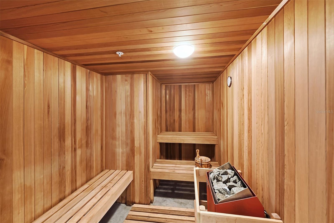
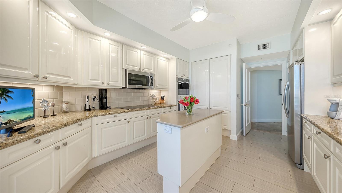
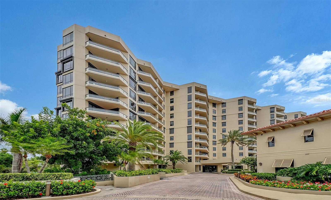
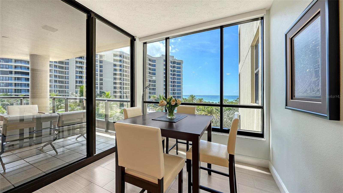
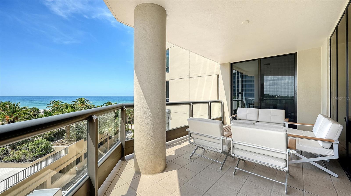
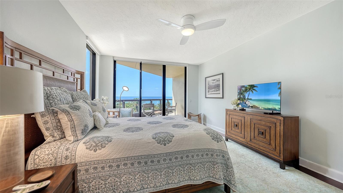
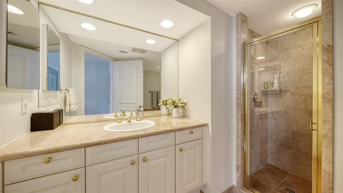
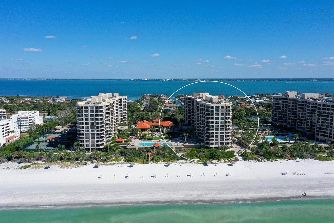
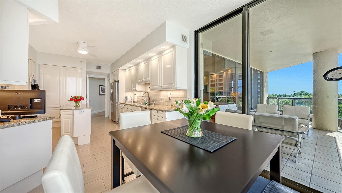
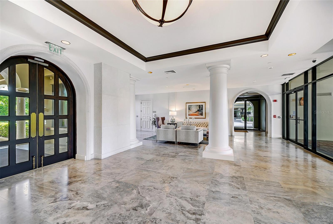
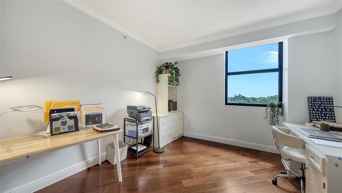
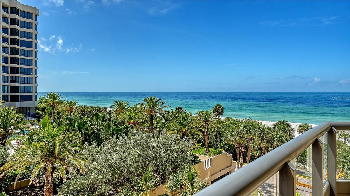
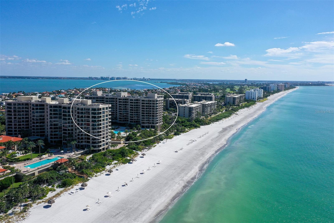
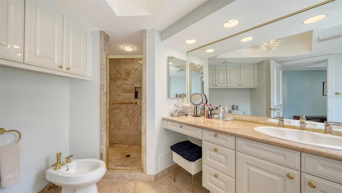
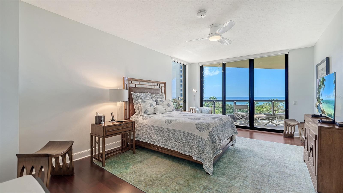
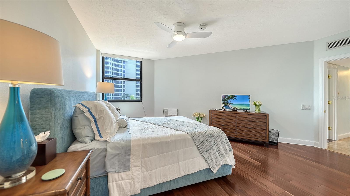
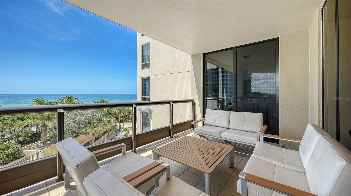
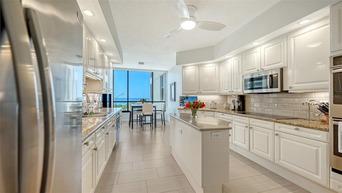
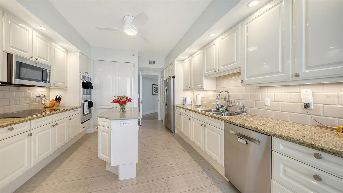
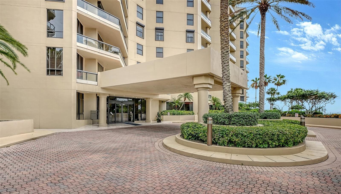
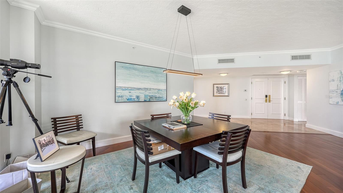
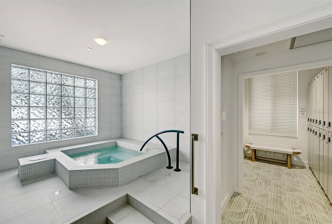
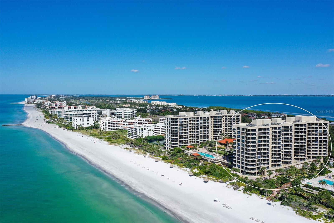
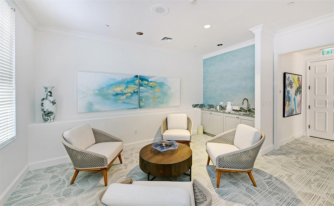
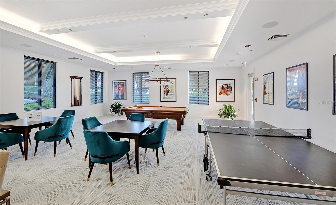
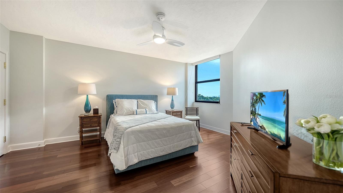
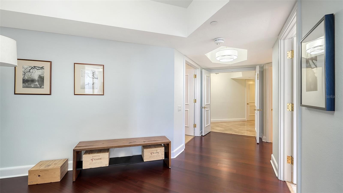
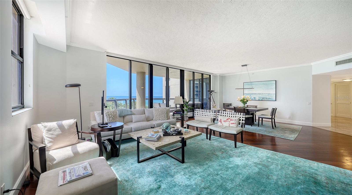
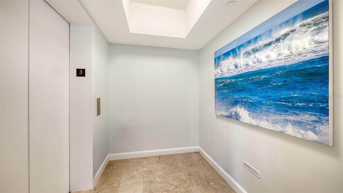
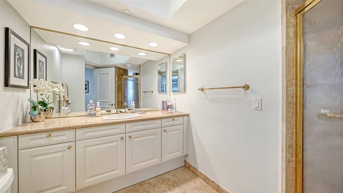
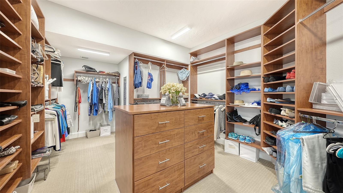
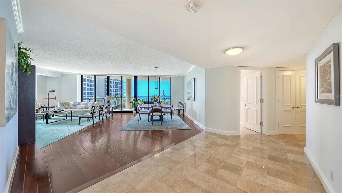
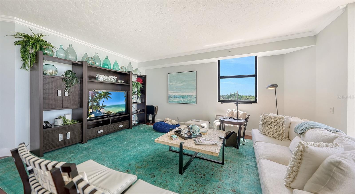
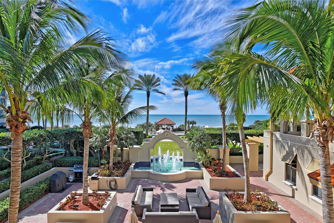
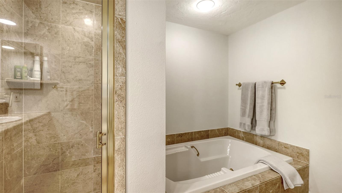
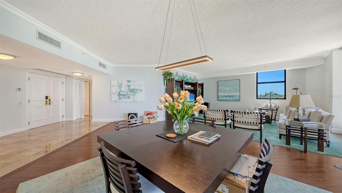
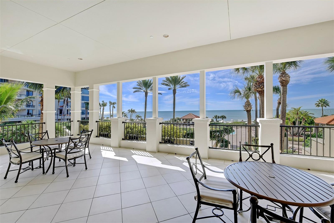
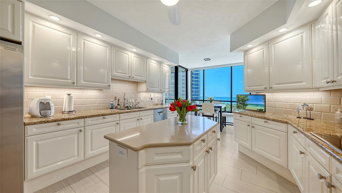
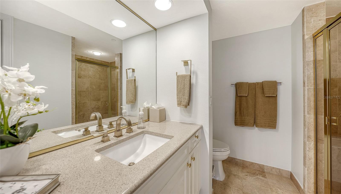
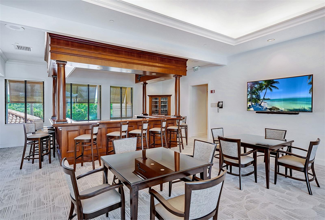
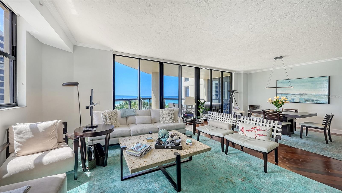
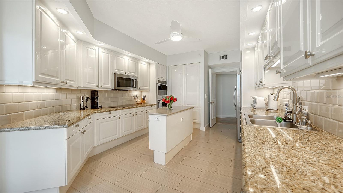
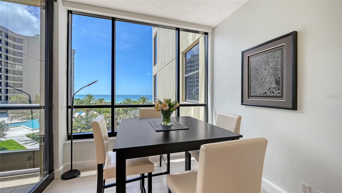
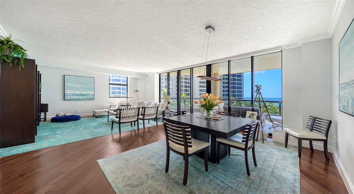
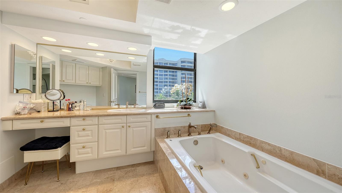
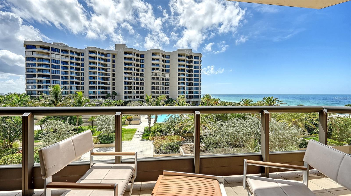
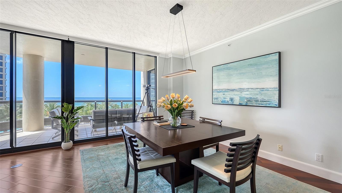
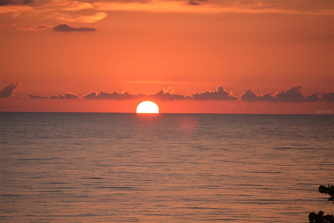
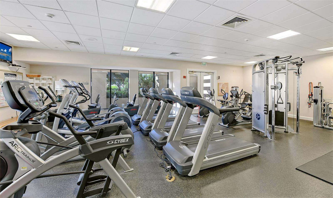
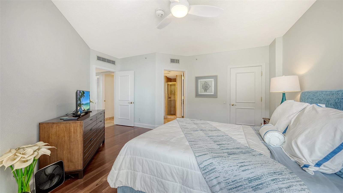
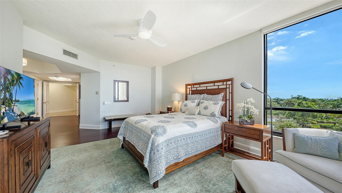
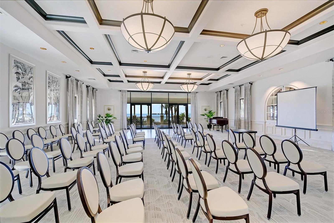
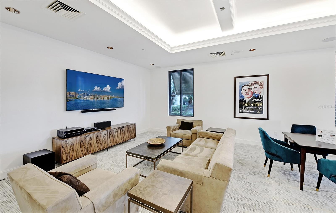
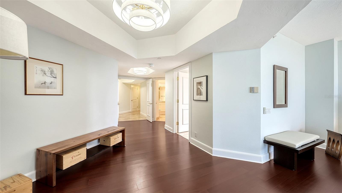
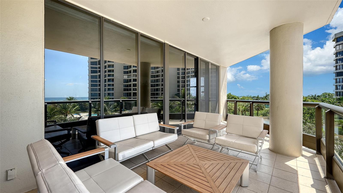
Welcome to this spectacular three bedroom 3rd floor Brighton floor plan located in the south building of the sensational Gulf front Water Club complex on south Longboat Key. Your private elevator opens directly into the foyer which leads to the open floorplan and the sensational views of sandy beach and the Gulf of Mexico. The condo features beautiful wood floors, a gourmet kitchen with high end appliances, granite countertops plus a serene eating area. The spacious master suite is completely private with a large walk-in closet and elegant bath plus adjacent sitting area. The master has sliding glass doors leading to a private terrace with views of the Gulf of Mexico. The southern exposure of this condo bathes it in sunlight and stunning sunrises. The Water Club is a luxurious resort style complex on the beautiful sandy beach and azure waters of the Gulf of Mexico. The Water Club amenities include four tennis courts, a centrally located large pool and spa and a 24 hour staff plus gated access. The 17,000 sq.ft clubhouse features a spa and gym area separate for men and women plus a library and a catering kitchen and ballroom. The Water Club is conveniently located just minutes from award winning restaurants plus Publix and CVS, St Armands Circle, downtown Sarasota and the Longboat Key Club for golf, tennis and restaurants are also nearby.
Financial Considerations
Price:
$2,495,000
HOA Fee:
N/A
Tax Amount:
$25481.67
Price per SqFt:
$819.38
Tax Legal Description:
UNIT 303 THE WATER CLUB 1 AT LONGBOAT KEY
Exterior Features
Lot Size:
91910
Lot Features:
N/A
Waterfront:
Yes
Parking Spaces:
N/A
Parking:
N/A
Roof:
Other
Pool:
Yes
Pool Features:
Above Ground, Heated, Lap
Interior Features
Bedrooms:
3
Bathrooms:
4
Heating:
Central
Cooling:
Central Air
Appliances:
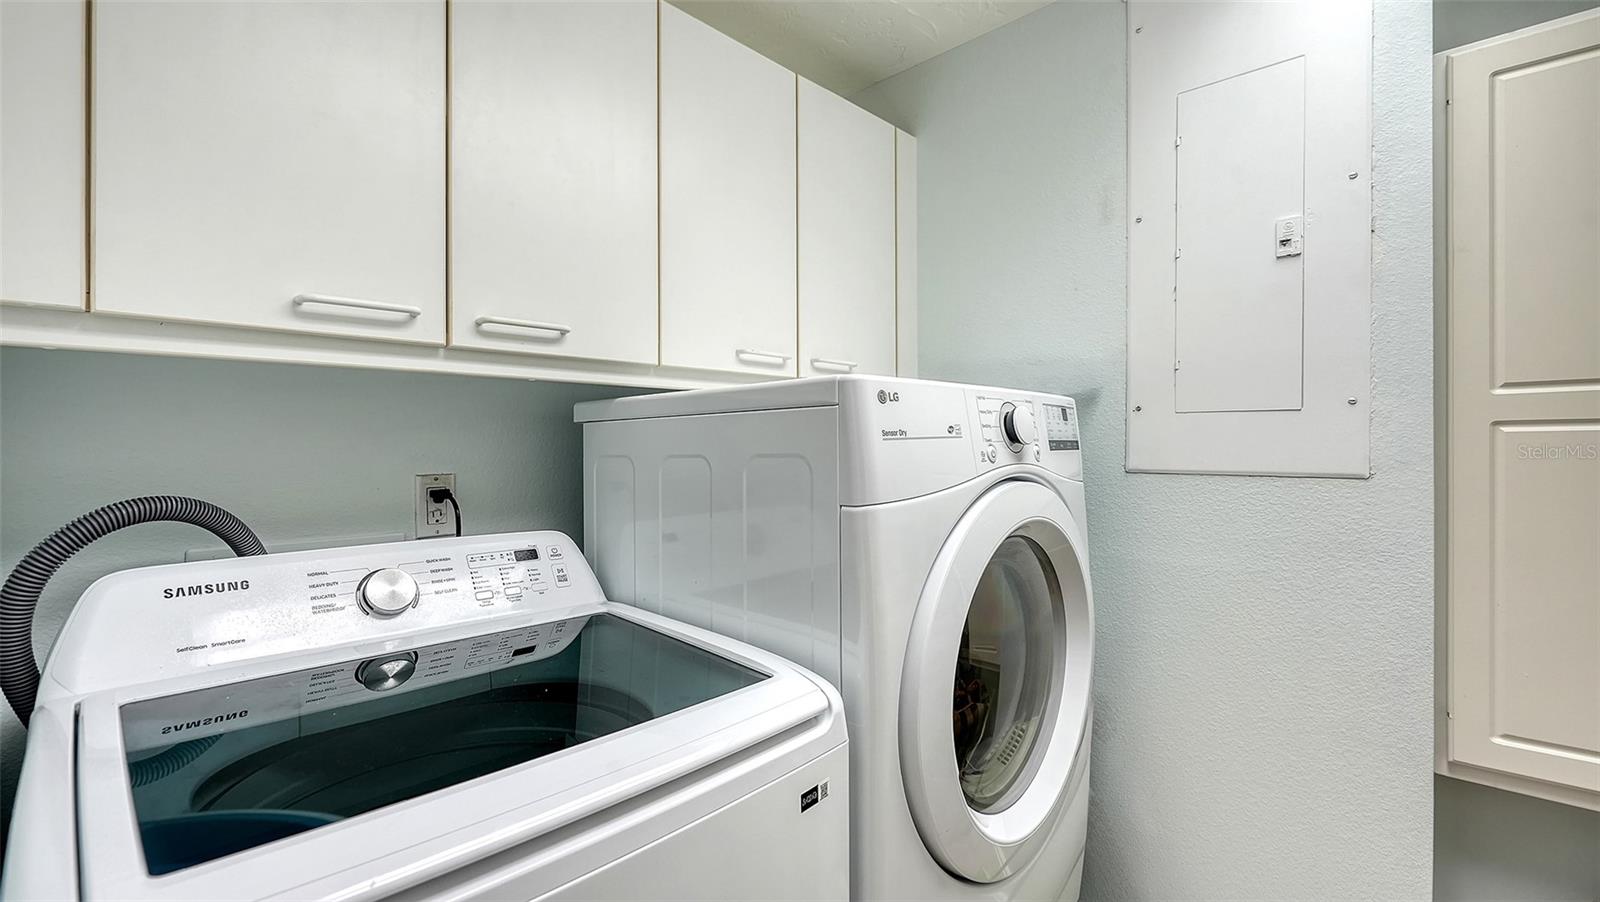
Convection Oven, Cooktop, Dishwasher, Disposal, Dryer, Electric Water Heater
Furnished:
Yes
Floor:
Hardwood
Levels:
One
Additional Features
Property Sub Type:
Condominium
Style:
N/A
Year Built:
1996
Construction Type:
Brick
Garage Spaces:
Yes
Covered Spaces:
N/A
Direction Faces:
South
Pets Allowed:
No
Special Condition:
None
Additional Features:
Balcony
Additional Features 2:
See Docs
Map
- Address1241 GULF OF MEXICO DR #303
Contact a Professional

Featured Properties
Related Properties
- Featured
- Active
Condominium
1802 GULF BLVD #8
$ 749,900
- Featured
- Active
Condominium
402 CERROMAR CIR N #105
$ 200,000
- Featured
- Active
Condominium
5323 BAYSHORE BLVD #F
$ 975,000
- Featured
- Active
Condominium
1425 OCEAN SHORE BLVD #203
$ 895,000
- Featured
- Active
Condominium
5277 ISLA KEY BLVD S #124
$ 500,000
- Featured
- Active
Condominium
2403 S ARDSON PL #402B
$ 475,000
- Featured
- Active
Condominium
1703 N TAMIAMI TRL #210
$ 469,000
- Featured
- Active
Condominium
275 1ST AVE S #1902
$ 2,175,000
- Featured
- Active
Condominium
644 ISLAND WAY #603
$ 499,000
- Featured
- Active
Condominium
17405 MOONFLOWER DR #102
$ 309,990
- Featured
- Active
Condominium
12829 JADE EMPRESS LOOP #101
$ 409,990
- Featured
- Active
Condominium
6006 MIDNIGHT PASS RD #60