
Active
12829 JADE EMPRESS LOOP #101
$409,990
Features:
Property Details
Remarks
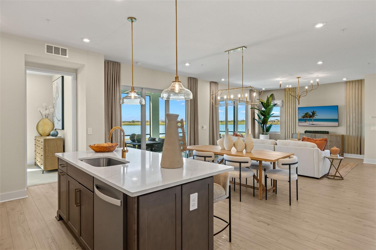
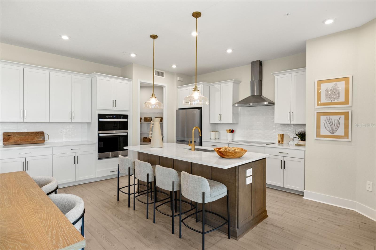
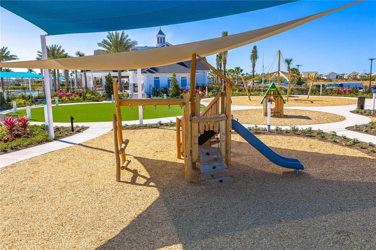
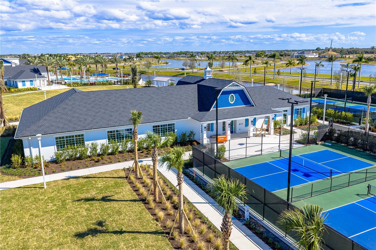
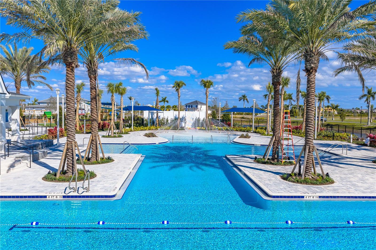
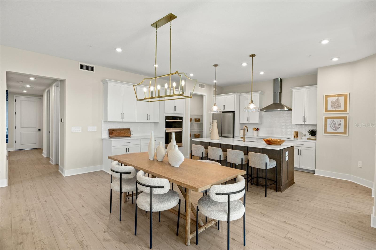
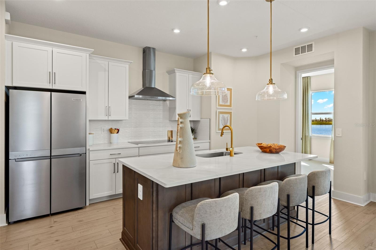
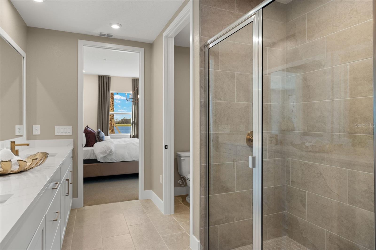
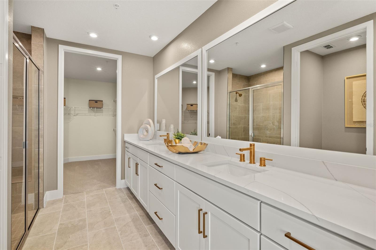
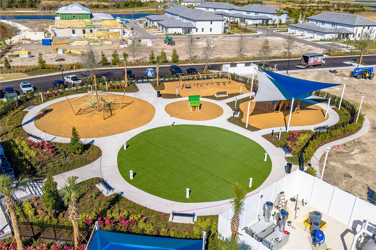
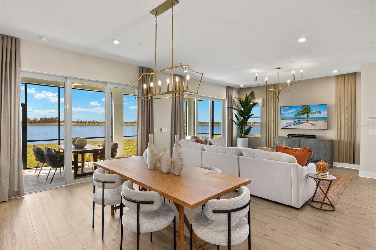
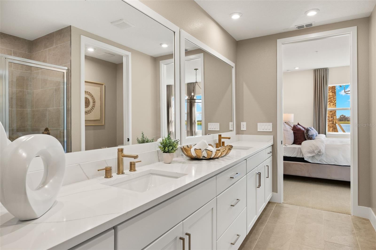
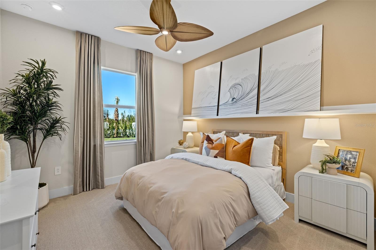
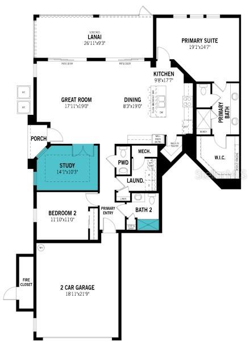
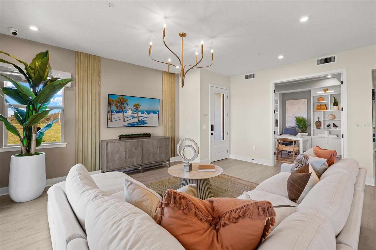
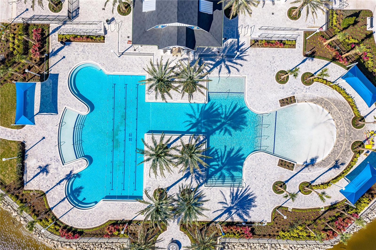
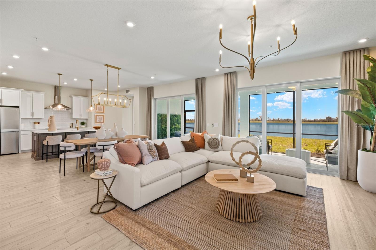
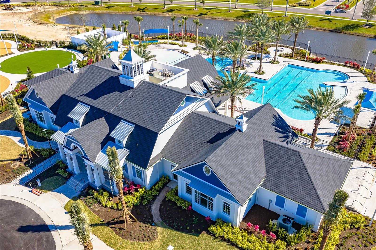
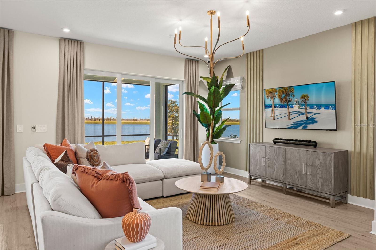
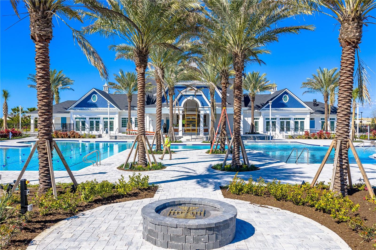
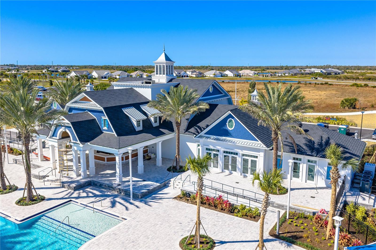
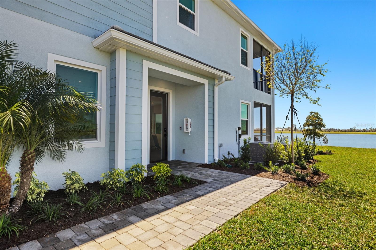
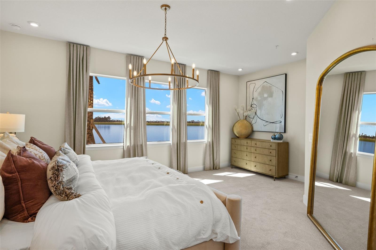
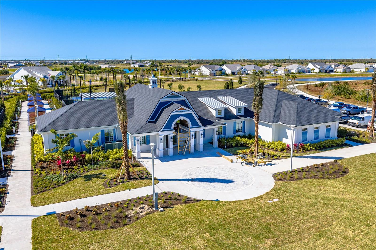
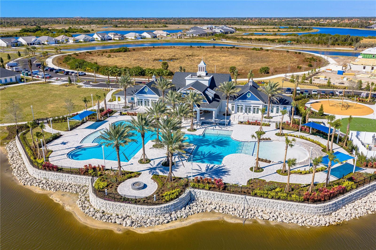
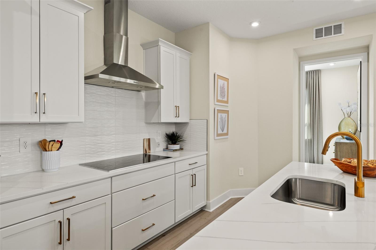
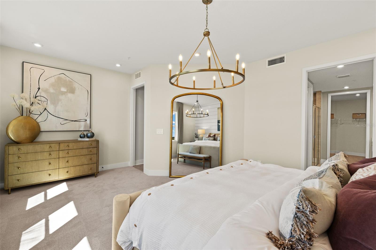
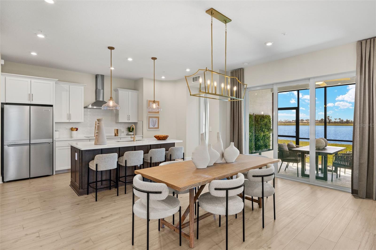
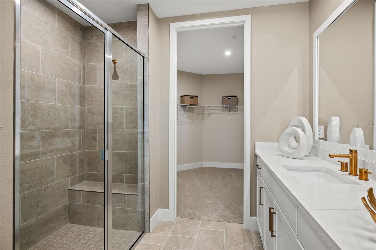
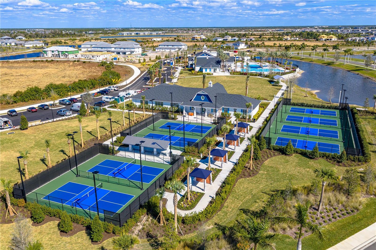
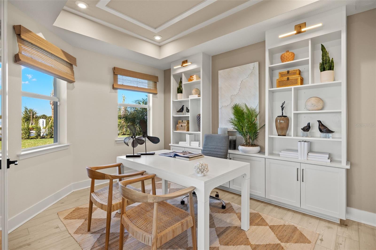
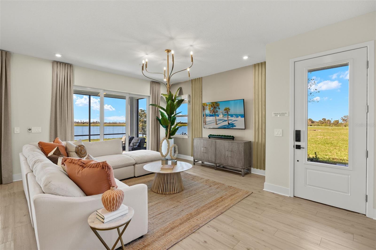
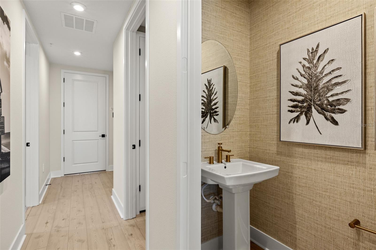
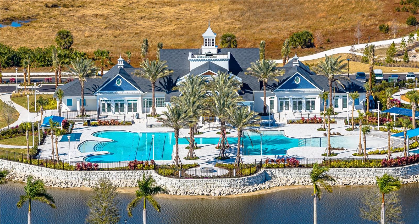
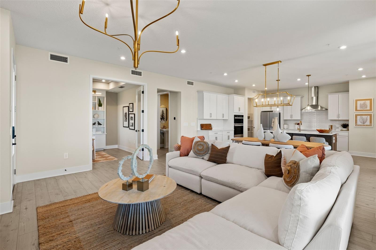
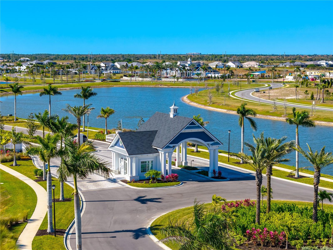
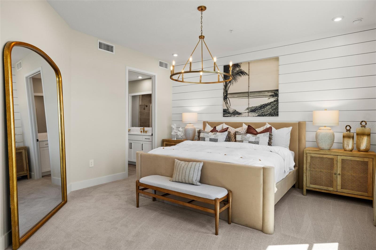
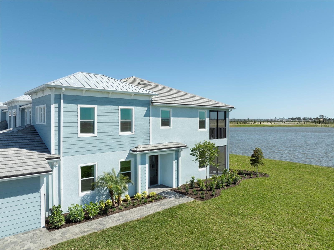
The Acacia brings together modern simplicity and everyday comfort in a layout that feels organized, bright, and refreshingly easy to live in. Clean white cabinetry, satin-nickel hardware, and quartz-style surfaces define the streamlined kitchen, complemented by stainless Whirlpool appliances for a crisp, functional workspace. Large-format tile flows through the main living areas in a soft, stone-inspired palette, while the bedrooms offer a warm contrast with cushioned neutral carpet. Thoughtful upgrades continue into the bathrooms with rectangular undermount sinks and full-height tile surrounds that elevate the overall finish. Beyond the home itself, Palmera is preparing to unveil a full suite of resort-inspired amenities at its grand opening in spring 2026, including a clubhouse with a fitness center, a resort-style pool and splash pad, pickleball courts, a golf simulator, a grill pub, and on-site dining. Outdoor spaces are crafted for connection and recreation, featuring event and gathering lawns, nature trails, a playground, and additional landscaped areas designed for year-round enjoyment. With its low-maintenance design, modern finishes, and access to a vibrant amenity center just moments from beaches, dining, and entertainment, this Acacia stands out as an ideal place to settle into the Palmera lifestyle. Photos, renderings and plans are for illustrative purposes only and should never be relied upon and may vary from the actual home. Pricing, dimensions and features can change at any time without notice or obligation. The photos may be from a furnished model home and not the home offered for sale.
Financial Considerations
Price:
$409,990
HOA Fee:
331
Tax Amount:
$0
Price per SqFt:
$215.33
Tax Legal Description:
UNIT 03-1, PHASE 03, PALMERA
Exterior Features
Lot Size:
0
Lot Features:
Sidewalk, Paved
Waterfront:
No
Parking Spaces:
N/A
Parking:
Garage Door Opener, Ground Level
Roof:
Concrete, Tile
Pool:
No
Pool Features:
N/A
Interior Features
Bedrooms:
2
Bathrooms:
3
Heating:
Central, Electric
Cooling:
Central Air
Appliances:
Built-In Oven, Cooktop, Dishwasher, Dryer, Electric Water Heater, Microwave, Range Hood, Refrigerator, Washer
Furnished:
Yes
Floor:
Carpet, Tile
Levels:
One
Additional Features
Property Sub Type:
Condominium
Style:
N/A
Year Built:
2025
Construction Type:
Block, Stucco
Garage Spaces:
Yes
Covered Spaces:
N/A
Direction Faces:
Southwest
Pets Allowed:
No
Special Condition:
None
Additional Features:
Sidewalk, Sliding Doors
Additional Features 2:
Please see HOA declarations for full details.
Map
- Address12829 JADE EMPRESS LOOP #101
Contact a Professional

Featured Properties
Related Properties
- Featured
- Active
Condominium
1802 GULF BLVD #8
$ 749,900
- Featured
- Active
Condominium
402 CERROMAR CIR N #105
$ 200,000
- Featured
- Active
Condominium
5323 BAYSHORE BLVD #F
$ 975,000
- Featured
- Active
Condominium
1425 OCEAN SHORE BLVD #203
$ 895,000
- Featured
- Active
Condominium
5277 ISLA KEY BLVD S #124
$ 500,000
- Featured
- Active
Condominium
2403 S ARDSON PL #402B
$ 475,000
- Featured
- Active
Condominium
1703 N TAMIAMI TRL #210
$ 469,000
- Featured
- Active
Condominium
1241 GULF OF MEXICO DR #303
$ 2,495,000
- Featured
- Active
Condominium
275 1ST AVE S #1902
$ 2,175,000
- Featured
- Active
Condominium
644 ISLAND WAY #603
$ 499,000
- Featured
- Active
Condominium
17405 MOONFLOWER DR #102
$ 309,990
- Featured
- Active
Condominium
6006 MIDNIGHT PASS RD #60