
Active
2004 LONGPOINTE CIR #E2
$235,000
Features:
Property Details
Remarks
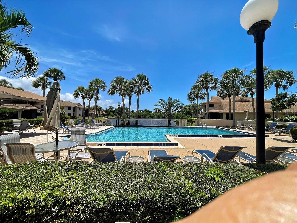
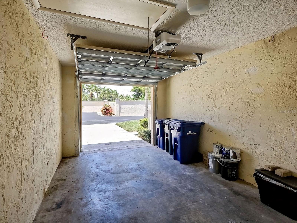
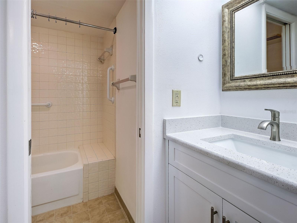
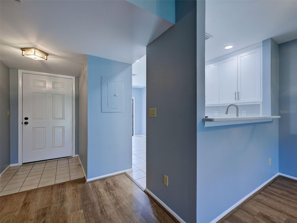
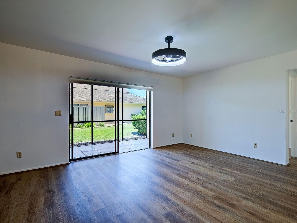
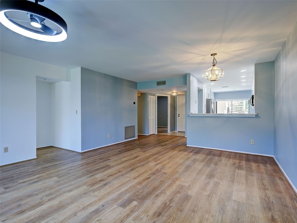
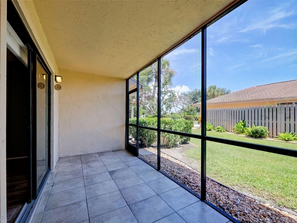
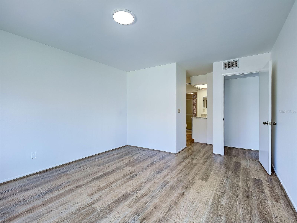
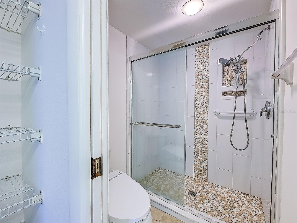
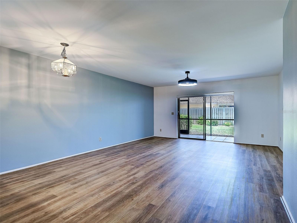
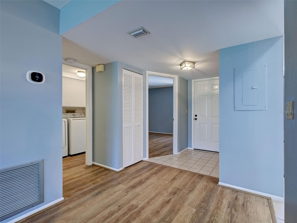
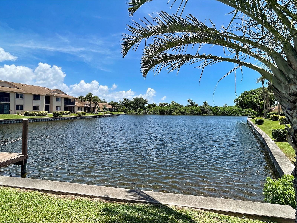
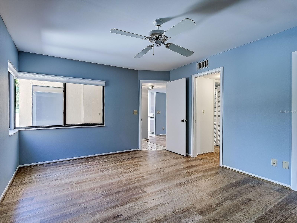
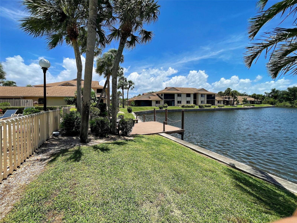
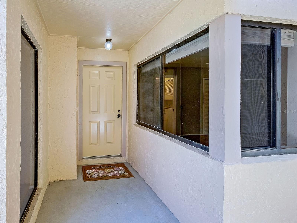
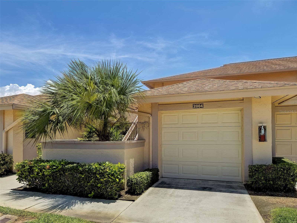
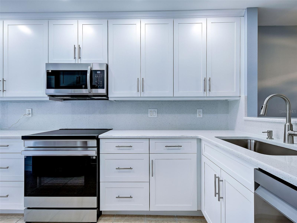
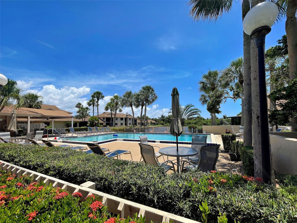
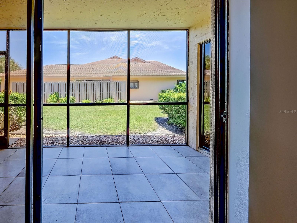
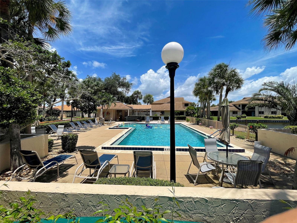
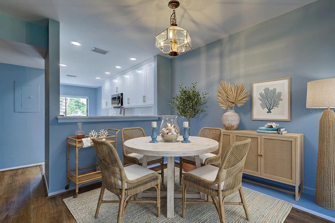
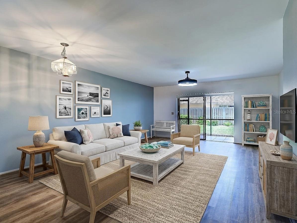
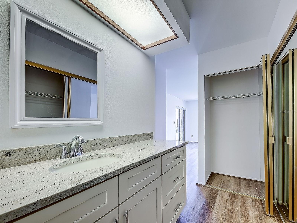
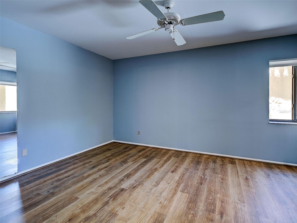
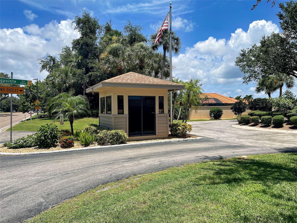
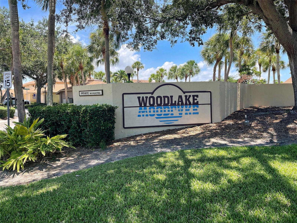
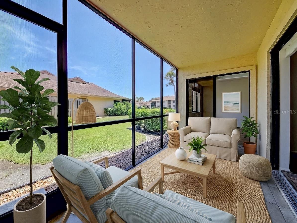
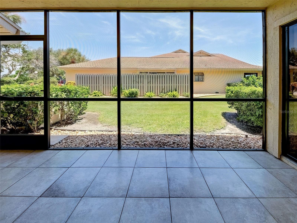
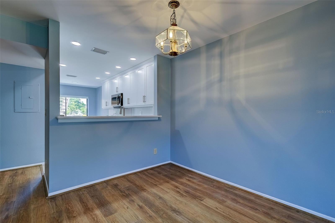
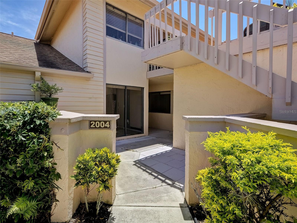
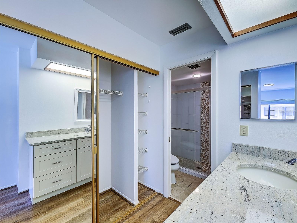
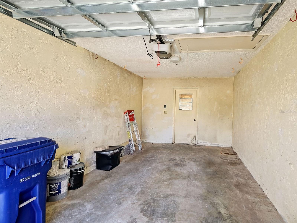
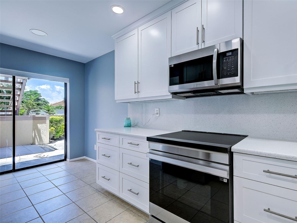
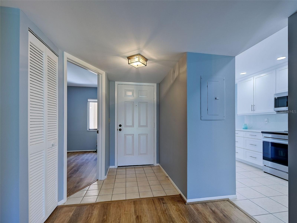
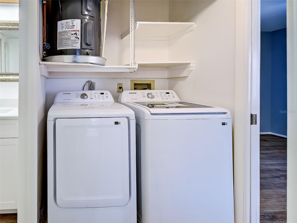
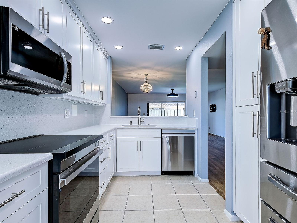
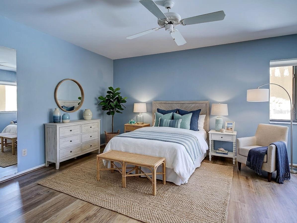
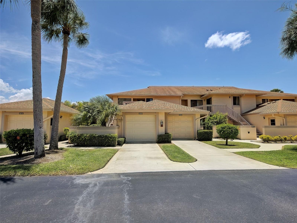
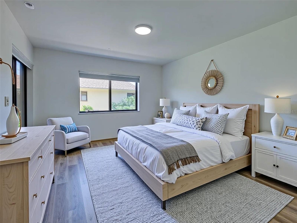
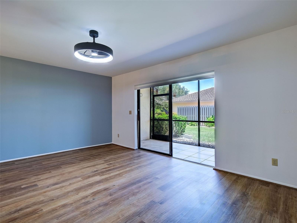
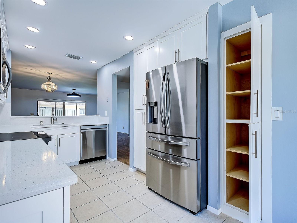
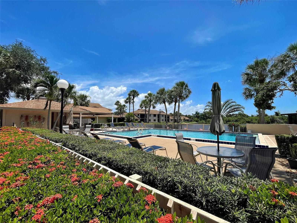
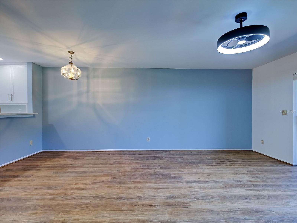
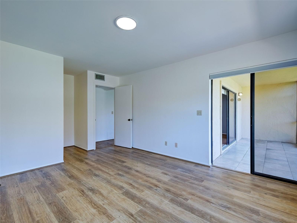
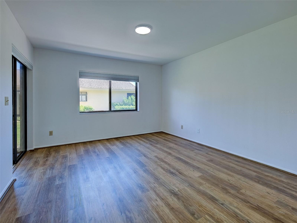
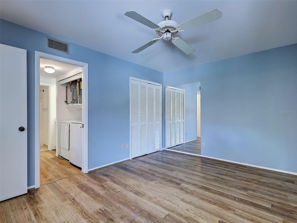
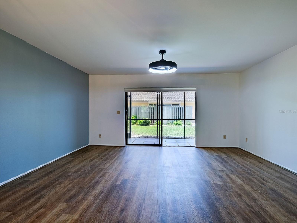
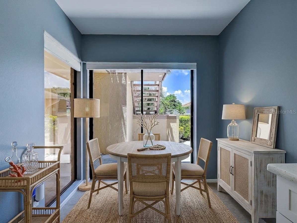
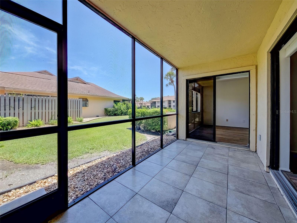
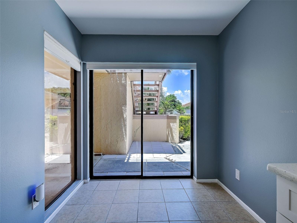
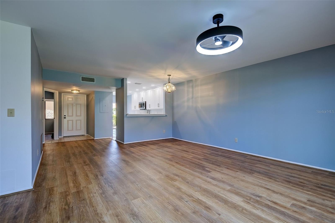
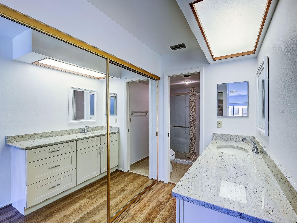
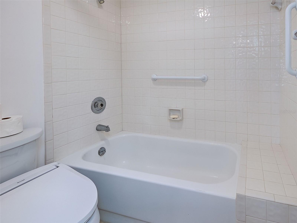
Move-In Ready Lakefront Living in Woodlake...Welcome to easy, low-maintenance Florida living! Tucked away in a peaceful setting within Venice’s desirable Woodlake community, this beautifully maintained first-floor condo seamlessly combines comfort and style. Step inside to discover a bright, open layout bathed in abundant natural light and highlighted by a brand new kitchen and newer luxury vinyl plank flooring throughout the main living areas. The light-filled kitchen features ample cabinetry, generous pantry space, and a cozy eat-in breakfast area, while an adjoining formal dining space provides an ideal setting for hosting family and friends. The primary suite serves as a serene private retreat with direct access to the enclosed lanai through sliding glass doors, dual closets, and an updated ensuite bathroom with a spacious tiled walk-in shower and large vanity. Unwind on your private lanai and appreciate everyday conveniences like an attached private garage, full-size in-unit washer and dryer, and plenty of interior storage. Outside your door, enjoy Woodlake’s exceptional amenities, including a resort-style pool and spa, a lakeside dock, and an active neighborhood social calendar. Located just minutes from Gulf Coast beaches, parks, grocery stores, dining, and shopping, this unit also allows flexible leasing—making it an ideal primary residence, winter escape, or high-potential investment property.
Financial Considerations
Price:
$235,000
HOA Fee:
1319
Tax Amount:
$1684
Price per SqFt:
$186.51
Tax Legal Description:
UNIT E-2 WOODLAKE PHASE 4
Exterior Features
Lot Size:
26998
Lot Features:
In County
Waterfront:
No
Parking Spaces:
N/A
Parking:
Driveway, Ground Level, Guest
Roof:
Shingle
Pool:
No
Pool Features:
N/A
Interior Features
Bedrooms:
2
Bathrooms:
2
Heating:
Central
Cooling:
Central Air
Appliances:
Convection Oven, Dishwasher, Dryer, Microwave, Refrigerator, Washer
Furnished:
Yes
Floor:
Ceramic Tile, Luxury Vinyl
Levels:
One
Additional Features
Property Sub Type:
Condominium
Style:
N/A
Year Built:
1984
Construction Type:
Block, Stucco
Garage Spaces:
Yes
Covered Spaces:
N/A
Direction Faces:
North
Pets Allowed:
No
Special Condition:
None
Additional Features:
Rain Gutters, Sliding Doors
Additional Features 2:
See Condo Docs for Rules and Restrictions.
Map
- Address2004 LONGPOINTE CIR #E2
Contact a Professional

Featured Properties
Related Properties
- Featured
- Active
Condominium
310 GRAND MAGNOLIA AVE #310
$ 460,000
- Featured
- Active
Condominium
9320 CLUBSIDE CIR #2205
$ 305,000
- Featured
- Active
Condominium
5713 BOWEN DANIEL DR #506
$ 2,070,000
- Featured
- Active
Condominium
2223 KINGS PALACE DR #00
$ 299,999
- Featured
- Active
Condominium
2360 OCEAN SHORE BLVD #15
$ 1,571,952
- Featured
- Active
Condominium
40 MAGNOLIA DRIVE S. #0
$ 289,900
- Featured
- Active
Condominium
5713 BOWEN DANIEL DR #402
$ 1,485,000
- Featured
- Active
Condominium
12017 VILLANOVA DR #109
$ 268,000
- Featured
- Active
Condominium
4300 BAYWOOD BLVD #A103
$ 249,000
- Featured
- Active
Condominium
6025 SHORE BLVD S #602
$ 258,000
- Featured
- Active
Condominium
5301 WHITE CLIFF LN #7
$ 289,000
- Featured
- Active
Condominium
1960 OREGON TRL #2B