
Active
5713 BOWEN DANIEL DR #506
$2,070,000
Features:
Property Details
Remarks
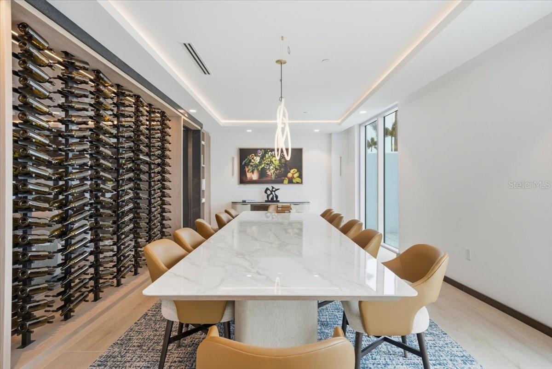
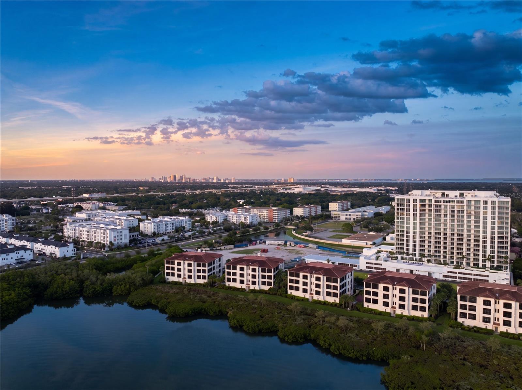
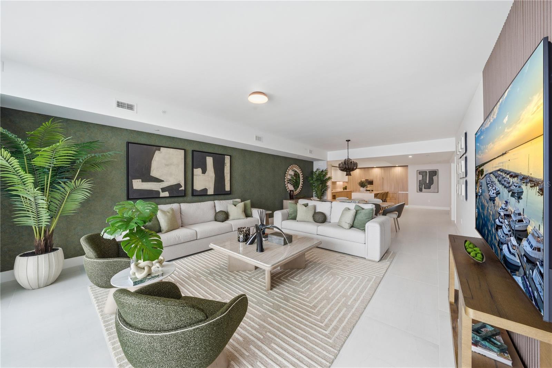
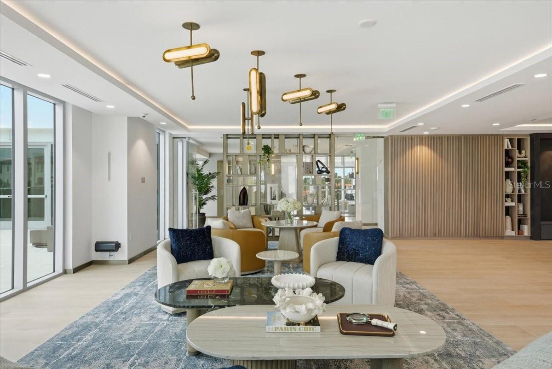
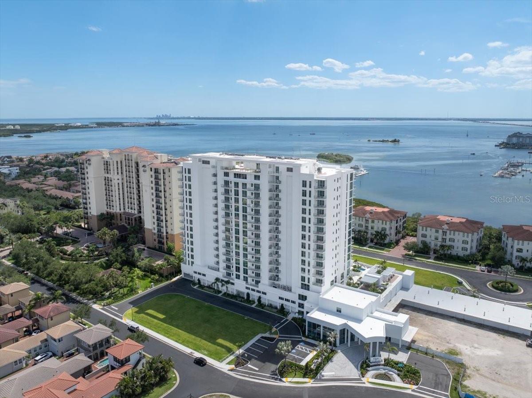
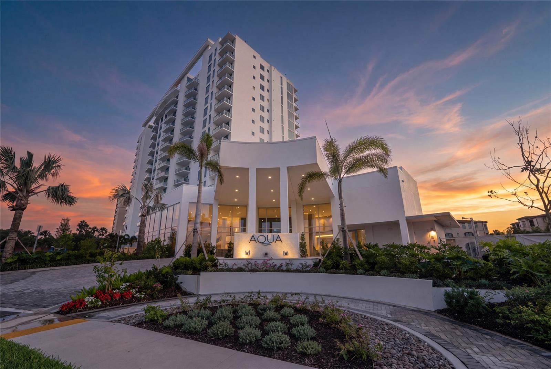
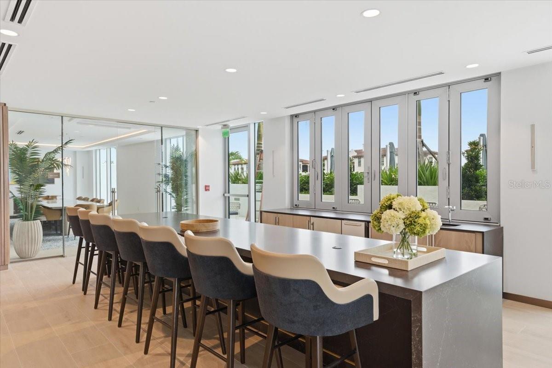
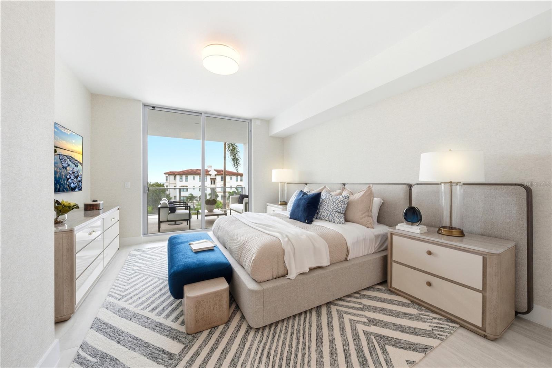
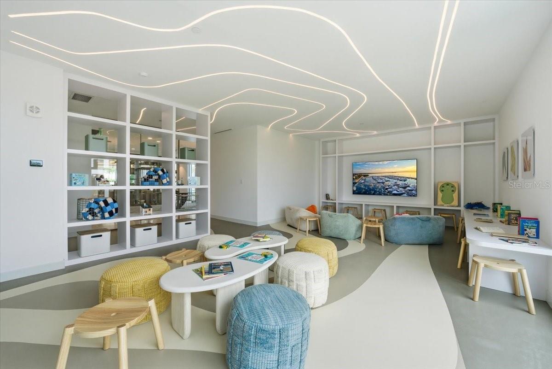
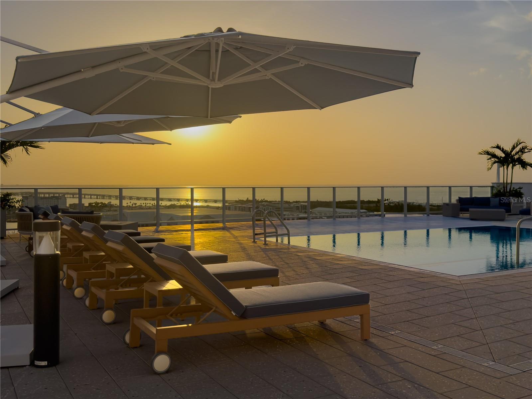
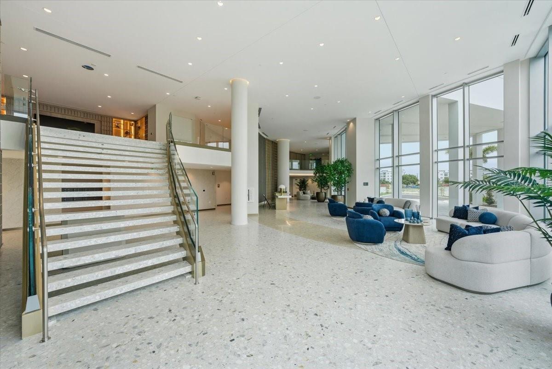
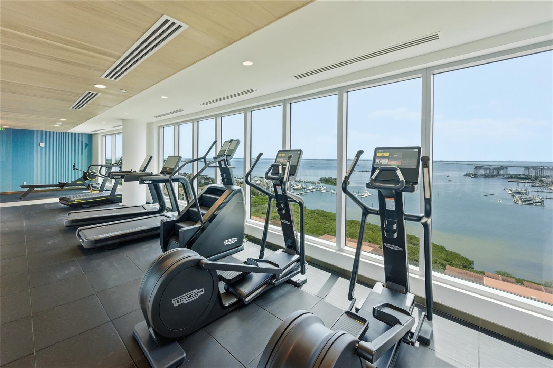
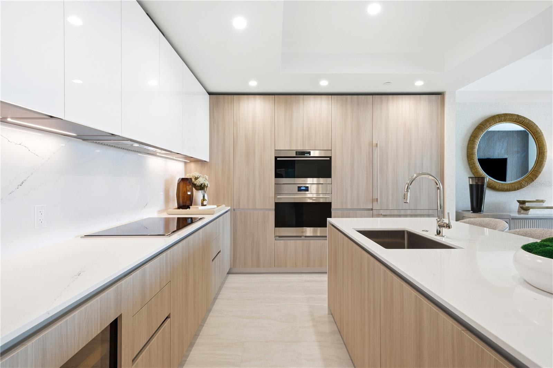
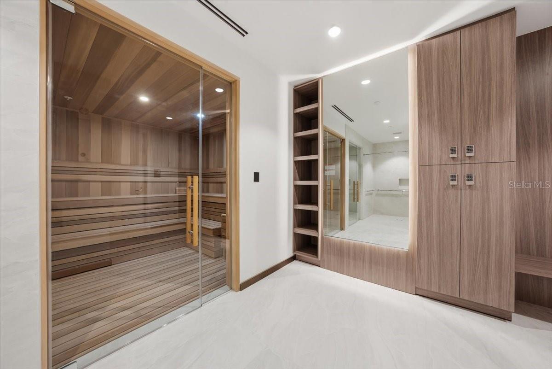
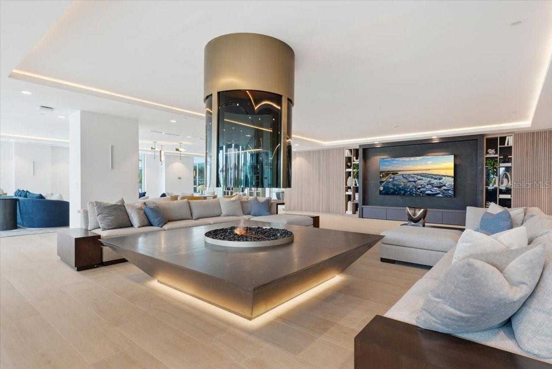
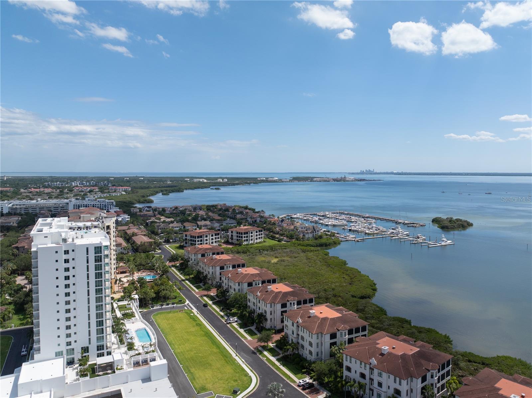
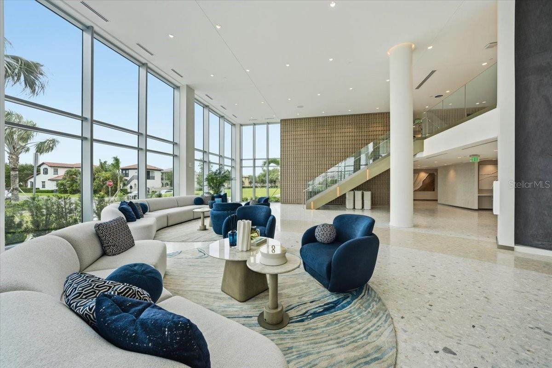
MOVE-IN READY! Introducing AQUA at Westshore Yacht Club — the newest residential tower within South Tampa's premier gated waterfront community. Residence #506 is an end unit offering 2,691 sq. ft.: 3 bedrooms, 3.5 baths, plus a den/4th bedroom, with east- and west-facing terraces. Standing 17 floors with only 77 residences, AQUA offers a secure-fob private elevator opening into your own entry foyer. Interiors feature Italkraft premium cabinetry, quartz waterfall countertops, large-format porcelain tile, and Sub-Zero/Wolf appliances with an induction cooktop. Floor-to-ceiling windows fill the open living and dining space with light. The Owner's Suite includes two walk-in closets and a spa-inspired bath with a walk-in shower, soaking tub, and dual vanities. Building amenities, designed by internationally recognized Adriana Hoyos, include a rooftop sky pool with Bay views, a 3rd-floor pool and spa, an elegant club room with billiards and private dining, a golf simulator, theater, fitness center with pilates/spin studio, guest suites, and a 24/7 staffed lobby with valet. Westshore Yacht Club residents enjoy exclusive access to the Bay Club and Marina, 175 boat slips, resort-style pools, Tiki Bar, fine dining, a day spa, and more — just 30 minutes to the beaches and 10 minutes to Downtown Tampa and St. Petersburg.
Financial Considerations
Price:
$2,070,000
HOA Fee:
N/A
Tax Amount:
$0
Price per SqFt:
$776.44
Tax Legal Description:
AQUA at Westshore Yacht Club, A Condominium Unit 506
Exterior Features
Lot Size:
0
Lot Features:
N/A
Waterfront:
No
Parking Spaces:
N/A
Parking:
N/A
Roof:
Other
Pool:
No
Pool Features:
N/A
Interior Features
Bedrooms:
4
Bathrooms:
4
Heating:
Central, Electric
Cooling:
Central Air
Appliances:
Built-In Oven, Cooktop, Dishwasher, Disposal, Exhaust Fan, Freezer, Ice Maker, Microwave, Refrigerator, Washer, Wine Refrigerator
Furnished:
Yes
Floor:
Hardwood
Levels:
One
Additional Features
Property Sub Type:
Condominium
Style:
N/A
Year Built:
2026
Construction Type:
Concrete
Garage Spaces:
Yes
Covered Spaces:
N/A
Direction Faces:
West
Pets Allowed:
No
Special Condition:
None
Additional Features:
Balcony
Additional Features 2:
Refer to Condo Doc Materials for more details.
Map
- Address5713 BOWEN DANIEL DR #506
Contact a Professional

Featured Properties
Related Properties
- Featured
- Active
Condominium
6075 SHORE BLVD S #315
$ 349,900
- Featured
- Active
Condominium
13302 ARENA PL #0
$ 300,000
- Featured
- Active
Condominium
2 CAUSEWAY BLVD #101
$ 249,900
- Featured
- Active
Condominium
5713 BOWEN DANIEL DR #1002
$ 1,881,000
- Featured
- Active
Condominium
5713 BOWEN DANIEL DR #1605
$ 2,160,000
- Featured
- Active
Condominium
5713 BOWEN DANIEL DR #703
$ 1,845,000
- Featured
- Active
Condominium
310 GRAND MAGNOLIA AVE #310
$ 460,000
- Featured
- Active
Condominium
9320 CLUBSIDE CIR #2205
$ 305,000
- Featured
- Active
Condominium
2223 KINGS PALACE DR #00
$ 299,999
- Featured
- Active
Condominium
2360 OCEAN SHORE BLVD #15
$ 1,571,952
- Featured
- Active
Condominium
40 MAGNOLIA DRIVE S. #0
$ 289,900
- Featured
- Active
Condominium
5713 BOWEN DANIEL DR #402