
Active
2223 KINGS PALACE DR #00
$299,999
Features:
Property Details
Remarks
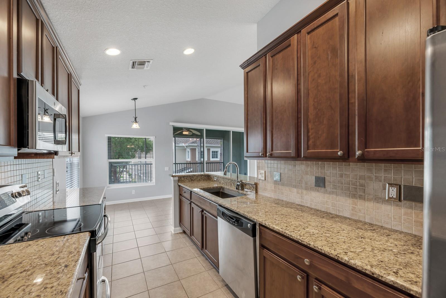
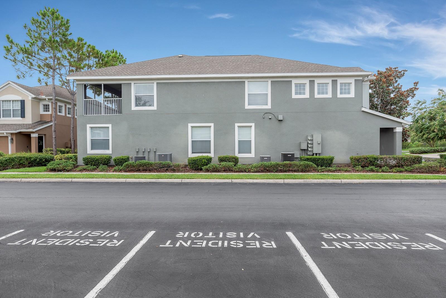
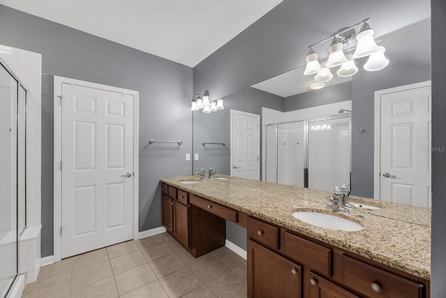
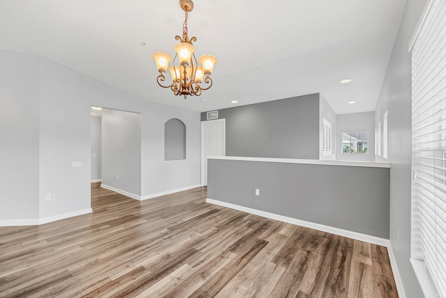
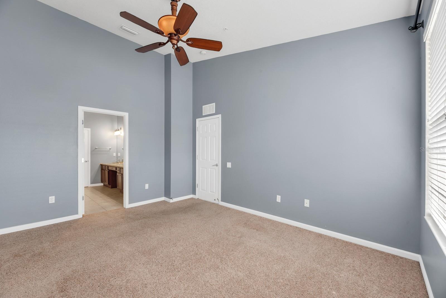
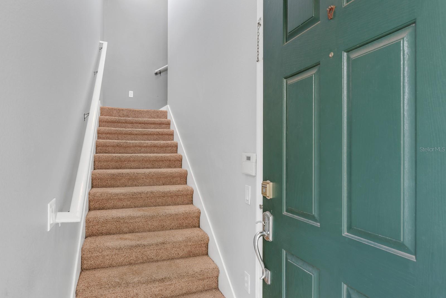
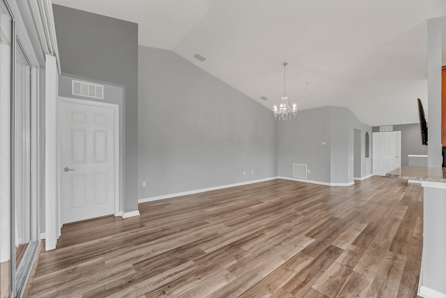
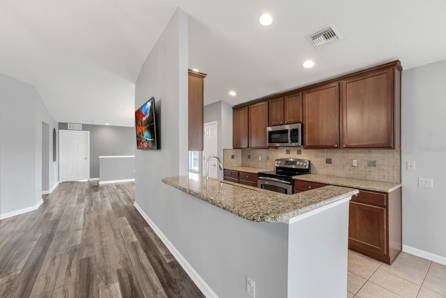
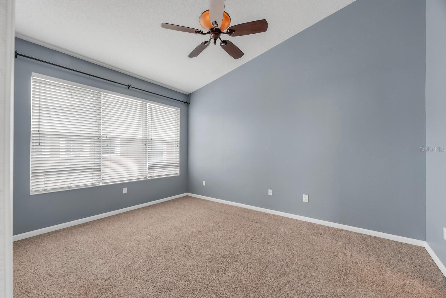
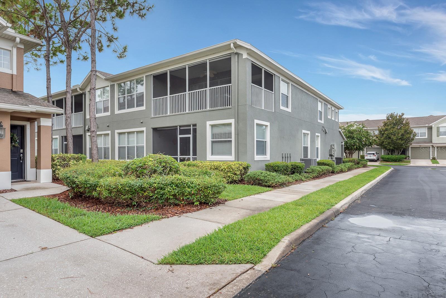
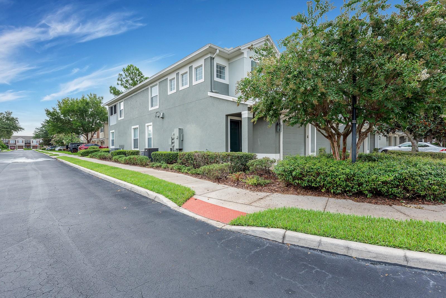
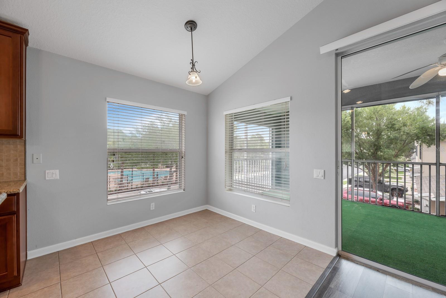
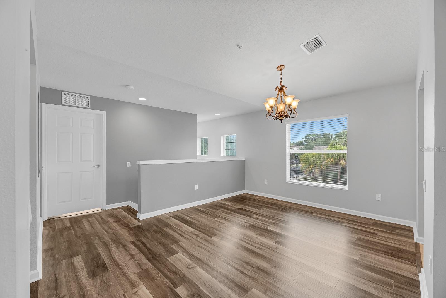
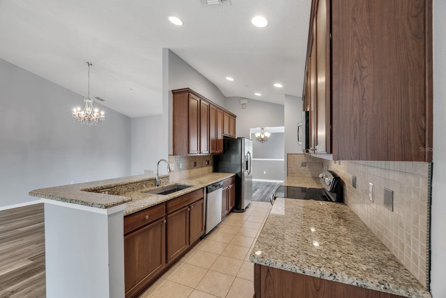
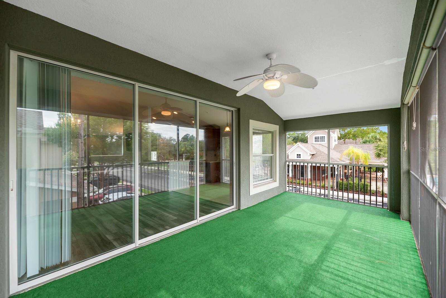
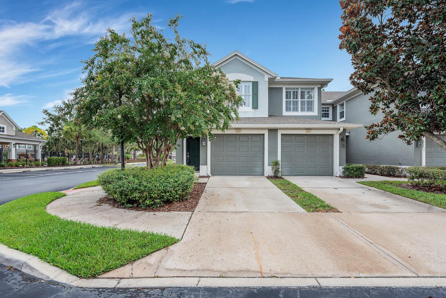
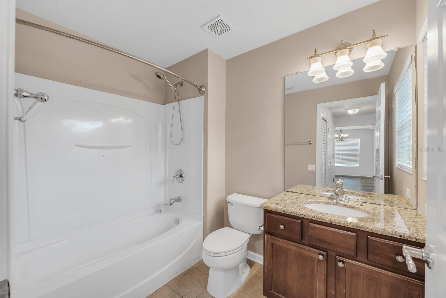
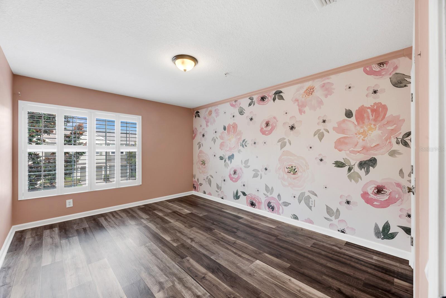
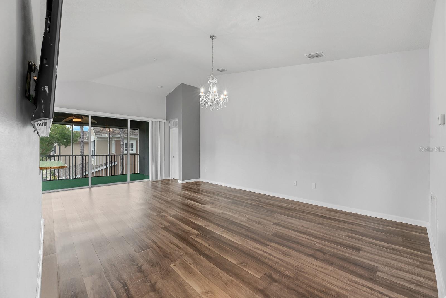
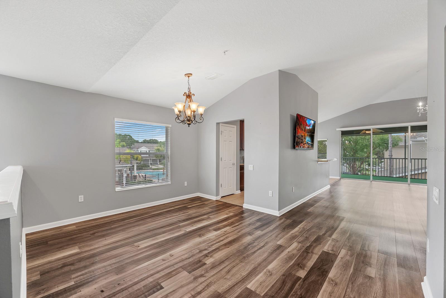
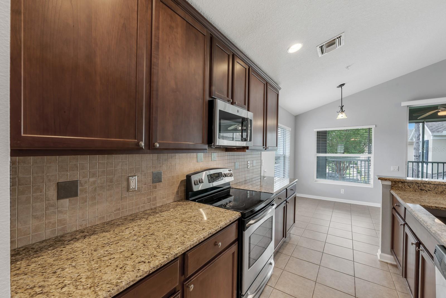
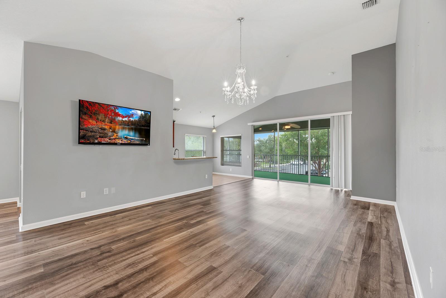
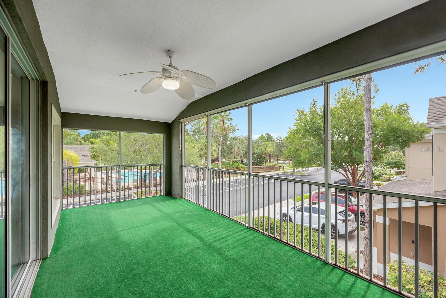
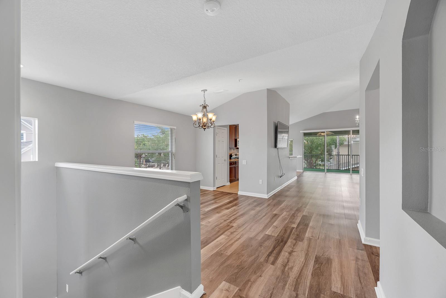
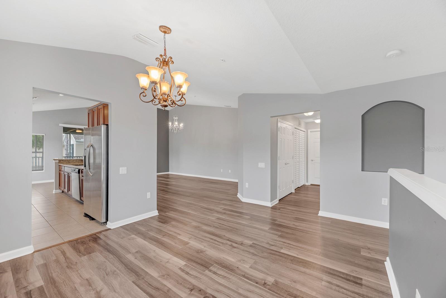
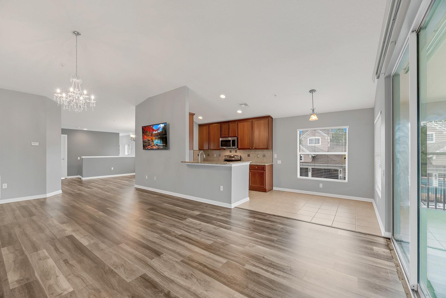
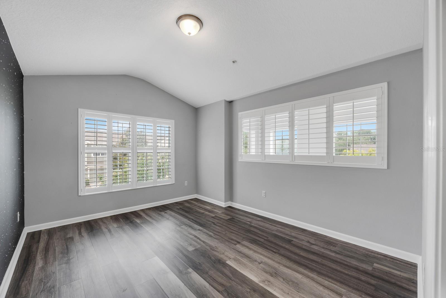
Set on a corner lot directly across from the Villa Serena clubhouse, pool, and greenspace, this updated, move-in-ready home offers two bedrooms, two baths, a flex space that could be a third bedroom, and low-maintenance living in a gated Riverview community. The front door opens to a private staircase, with the attached one-car garage located on the first floor and the full living space arranged upstairs. High ceilings, fresh neutral finishes, and an open floor plan create a bright, comfortable interior. Updated wood-look LVP flooring runs throughout the main living and dining areas, while the kitchen features granite countertops, solid wood cabinetry, stainless steel appliances, generous workspace, and a casual dining area. Both bedrooms along with a flex room are located on the main living level, including a spacious primary suite with a walk-in closet. A large, fully screened lanai extends the living space outdoors, offering plenty of room to relax or dine while overlooking the community surroundings. Villa Serena residents enjoy access to a clubhouse, swimming pool, fitness center, and landscaped common areas, with shopping, dining, I-75, and the Selmon Expressway nearby. Don’t miss your chance to see this home in person!
Financial Considerations
Price:
$299,999
HOA Fee:
423
Tax Amount:
$2915.74
Price per SqFt:
$176.47
Tax Legal Description:
VILLA SERENA A CONDOMINIUM UNIT 21-201 AND AN UNDIV INT IN COMMON ELEMENTS
Exterior Features
Lot Size:
2
Lot Features:
In County, Sidewalk, Paved
Waterfront:
No
Parking Spaces:
N/A
Parking:
Driveway
Roof:
Shake
Pool:
No
Pool Features:
N/A
Interior Features
Bedrooms:
2
Bathrooms:
2
Heating:
Electric
Cooling:
Central Air
Appliances:
Built-In Oven, Cooktop, Dishwasher, Disposal, Electric Water Heater, Microwave, Refrigerator
Furnished:
Yes
Floor:
Ceramic Tile, Luxury Vinyl
Levels:
Two
Additional Features
Property Sub Type:
Condominium
Style:
N/A
Year Built:
2007
Construction Type:
Block
Garage Spaces:
Yes
Covered Spaces:
N/A
Direction Faces:
West
Pets Allowed:
Yes
Special Condition:
None
Additional Features:
Lighting, Sidewalk, Sliding Doors
Additional Features 2:
Buyer or buyer's agent to confirm and verify HOA/CDD fees and regulations.
Map
- Address2223 KINGS PALACE DR #00
Contact a Professional

Featured Properties
Related Properties
- Featured
- Active
Condominium
6075 SHORE BLVD S #315
$ 349,900
- Featured
- Active
Condominium
13302 ARENA PL #0
$ 300,000
- Featured
- Active
Condominium
2 CAUSEWAY BLVD #101
$ 249,900
- Featured
- Active
Condominium
5713 BOWEN DANIEL DR #1002
$ 1,881,000
- Featured
- Active
Condominium
5713 BOWEN DANIEL DR #1605
$ 2,160,000
- Featured
- Active
Condominium
5713 BOWEN DANIEL DR #703
$ 1,845,000
- Featured
- Active
Condominium
310 GRAND MAGNOLIA AVE #310
$ 460,000
- Featured
- Active
Condominium
9320 CLUBSIDE CIR #2205
$ 305,000
- Featured
- Active
Condominium
5713 BOWEN DANIEL DR #506
$ 2,070,000
- Featured
- Active
Condominium
2360 OCEAN SHORE BLVD #15
$ 1,571,952
- Featured
- Active
Condominium
40 MAGNOLIA DRIVE S. #0
$ 289,900
- Featured
- Active
Condominium
5713 BOWEN DANIEL DR #402