
Active
553 HAVEN POINT DR
$875,000
Features:
Property Details
Remarks
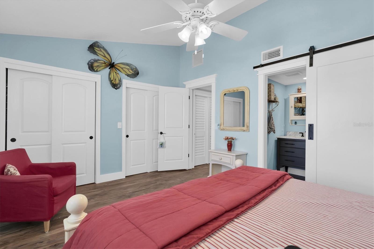
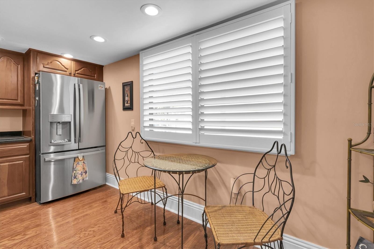
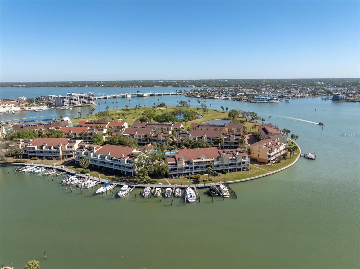
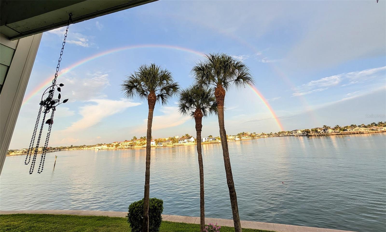
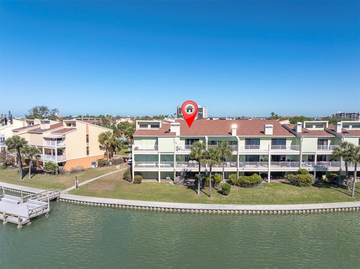

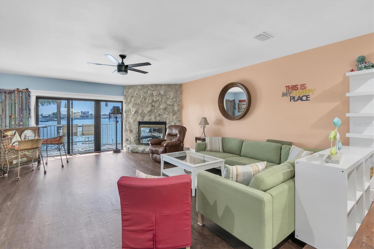
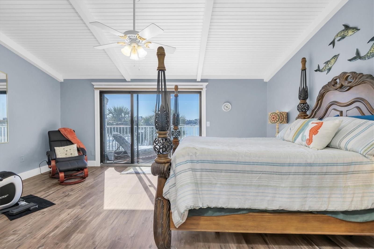
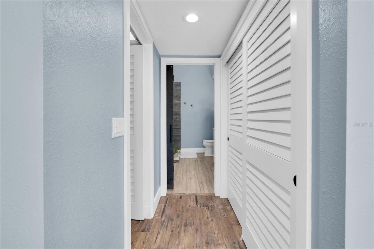
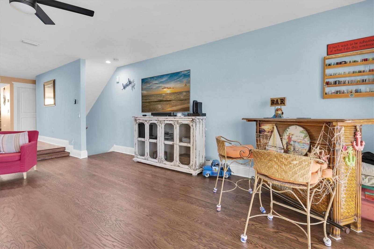
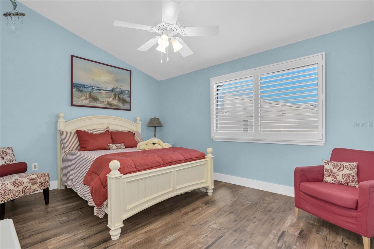
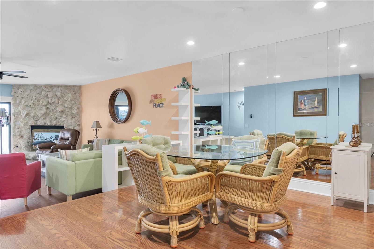
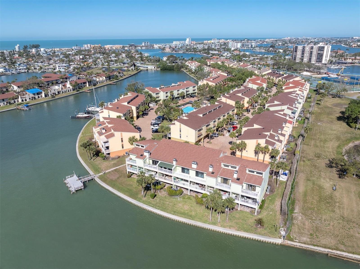
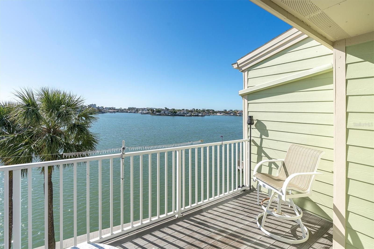
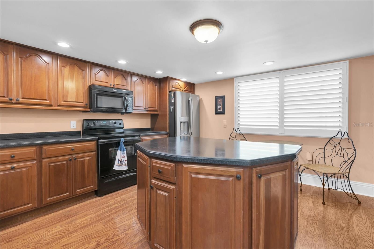
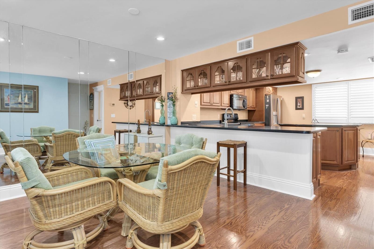
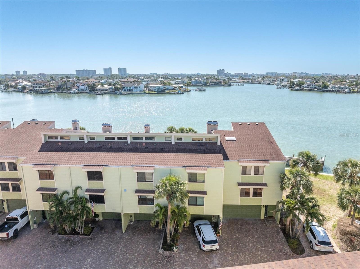
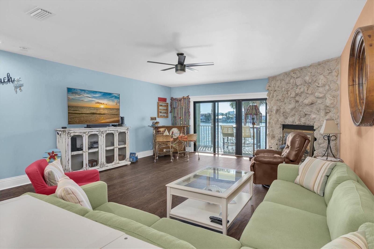
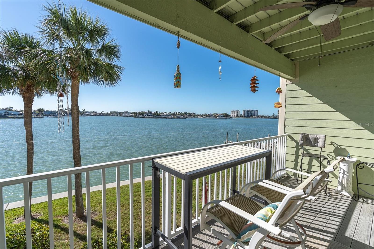
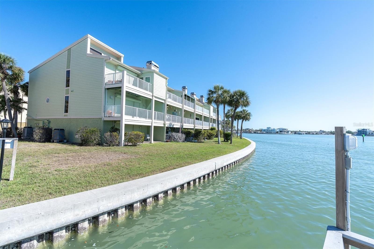
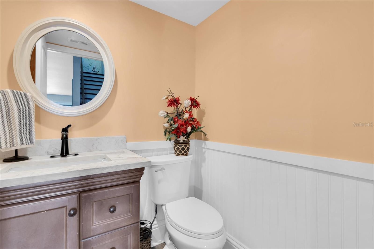
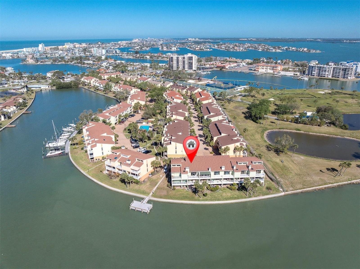
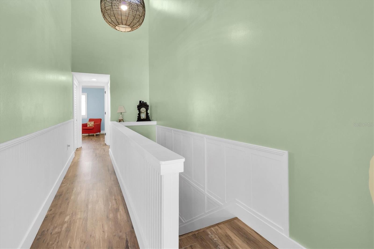
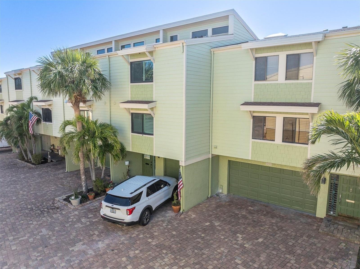
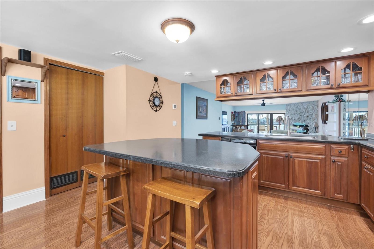
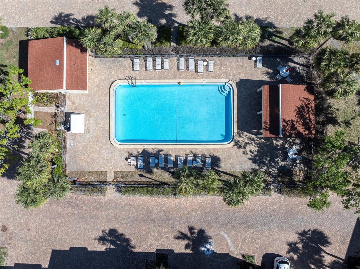
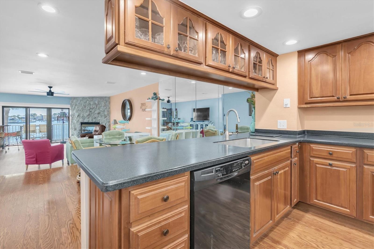
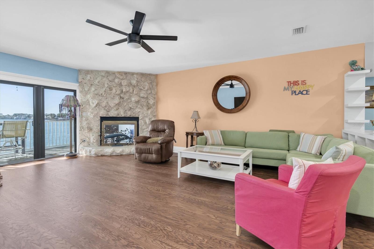


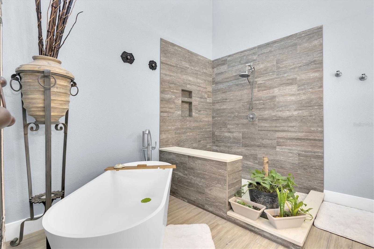

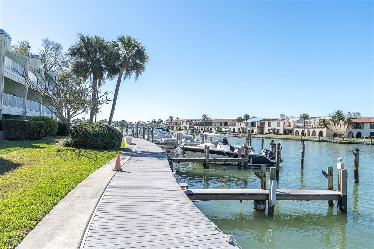
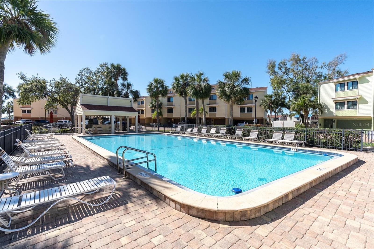
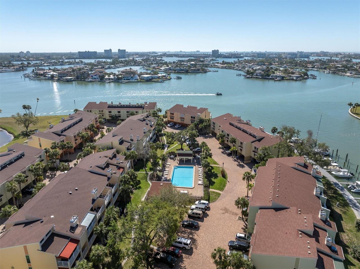
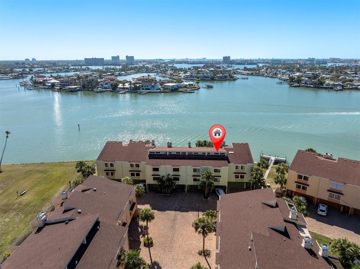
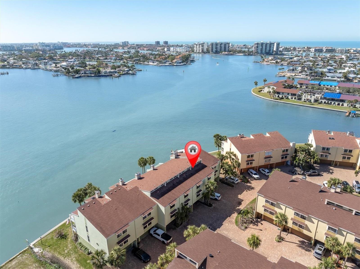
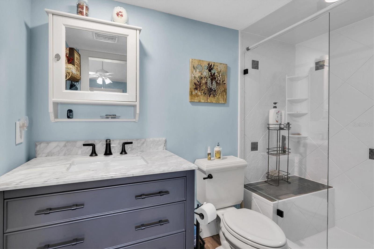
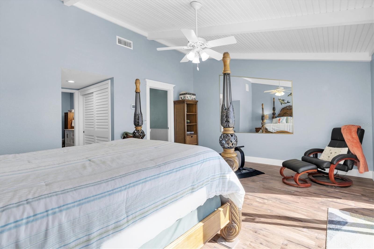
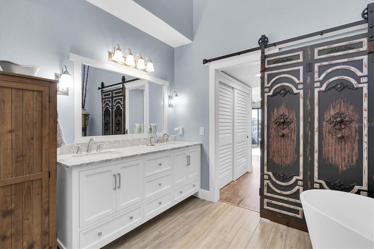

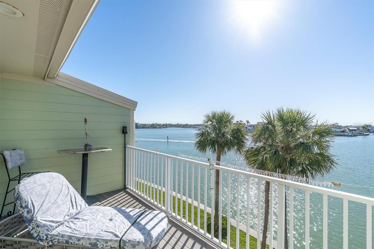
This turn-key, 1,750-square-foot luxury townhome delivers a premium waterfront lifestyle featuring open water views from all 3 levels. Recent improvements including two newer zoned HVAC units, newer washer and dryer, and hurricane-impact sliding doors. Designed for sophisticated coastal living, the three-level residence captures wide-open water views from every floor and offers private composite decks perfect for entertaining or watching spectacular sunsets. The elevated main level features an open-concept layout with hardwood floors, a wood-burning fireplace, and a gourmet kitchen equipped with a central island, breakfast bar, and walk-in pantry. Up on the third floor, the primary retreat serves as a private sanctuary with soaring 15-foot vaulted ceilings, a private water-view balcony, dual closets, and a spa-like bath featuring a premier Schluter shower system and soaking tub. The ground level includes a private in law suite and garage. Situated in the most desirable building of the pet-friendly Village of Paradise Island, buyers gain access to resort-style amenities—including two waterfront pools, fishing docks, and a 26-slip community marina—all within walking distance of Treasure Island’s beaches, dining, and the adjacent Treasure Bay golf and tennis facilities.
Financial Considerations
Price:
$875,000
HOA Fee:
N/A
Tax Amount:
$9967
Price per SqFt:
$500
Tax Legal Description:
VILLAGE OF PARADISE ISLAND PHASE I, CONDO BLDG 9, UNIT 553
Exterior Features
Lot Size:
163621
Lot Features:
N/A
Waterfront:
Yes
Parking Spaces:
N/A
Parking:
Ground Level, Guest
Roof:
Shingle
Pool:
No
Pool Features:
N/A
Interior Features
Bedrooms:
2
Bathrooms:
4
Heating:
Central
Cooling:
Central Air, Zoned
Appliances:
Dishwasher, Disposal, Dryer, Electric Water Heater, Microwave, Range, Refrigerator, Washer, Water Filtration System
Furnished:
Yes
Floor:
Ceramic Tile, Luxury Vinyl, Wood
Levels:
Three Or More
Additional Features
Property Sub Type:
Townhouse
Style:
N/A
Year Built:
1979
Construction Type:
Block, Concrete, HardiPlank Type, Frame
Garage Spaces:
Yes
Covered Spaces:
N/A
Direction Faces:
West
Pets Allowed:
No
Special Condition:
None
Additional Features:
Balcony, Lighting, Rain Gutters, Sliding Doors
Additional Features 2:
Leases must not be for less than 6 months. Please refer to Rules & Regulations
Map
- Address553 HAVEN POINT DR
Contact a Professional

Featured Properties
Related Properties
- Featured
- Active
Townhouse
2106 CLOVER HILL RD
$ 245,900
- Featured
- Active
Townhouse
2078 CRYSTAL BELL ST
$ 365,000
- Featured
- Active
Townhouse
5751 NEW INDEPENDENCE PKWY
$ 415,000
- Featured
- Active
Townhouse
2898 ISLES WAY
$ 575,000
- Featured
- Active
Townhouse
4961 ANNISTON CIR
$ 375,000
- Featured
- Active
Townhouse
17874 ALTHEA BLUE PL
$ 399,900
- Featured
- Active
Townhouse
2592 MANESHAW LN
$ 419,000
- Featured
- Active
Townhouse
4714 WHITE SANDERLING CT
$ 215,000
- Featured
- Active
Townhouse
2328 TANBARK RIDGE PL
$ 200,000
- Featured
- Active
Townhouse
3181 RIVERBOAT WAY
$ 388,000
- Featured
- Active
Townhouse
2742 FETCHING TRL
$ 315,000
- Featured
- Active
Townhouse
8174 BLUEJACK OAK DR