
Active
1707 VAN BUREN WAY
$470,000
Features:
Property Details
Remarks
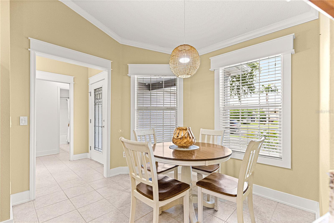
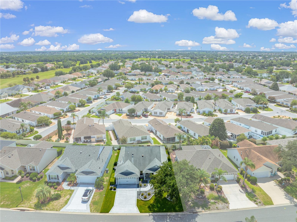
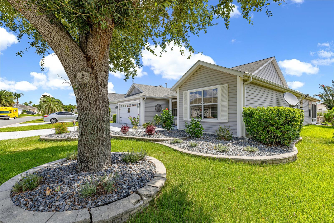
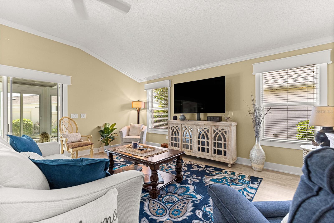
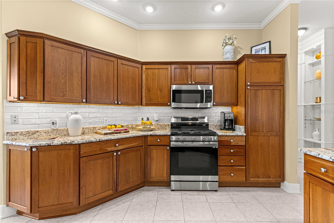
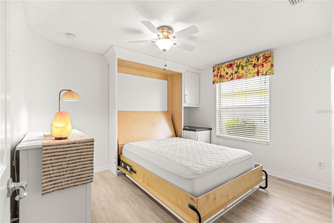
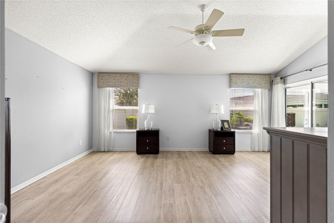
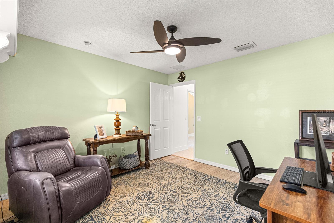
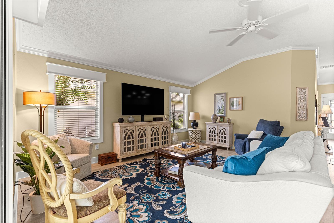
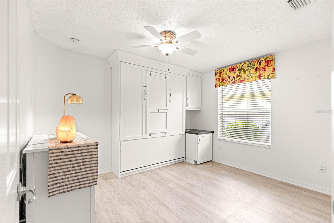
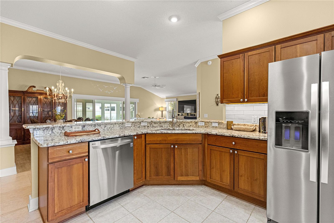
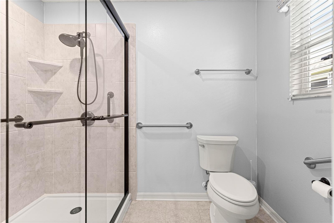
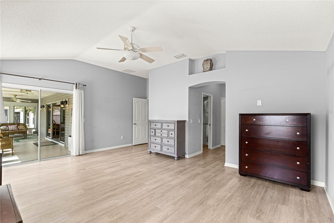
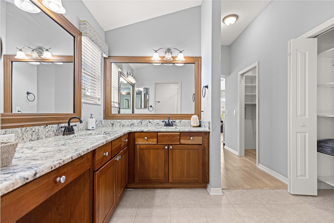
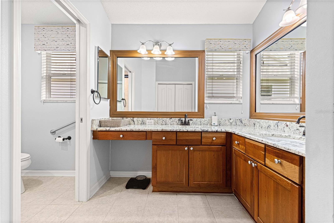
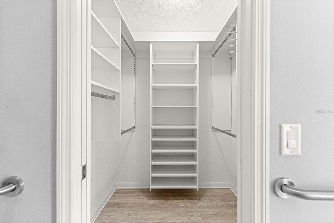
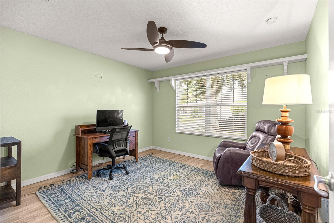
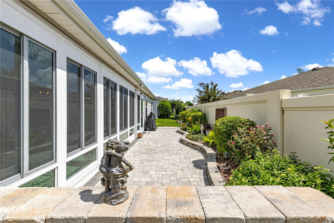
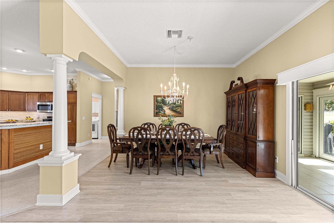
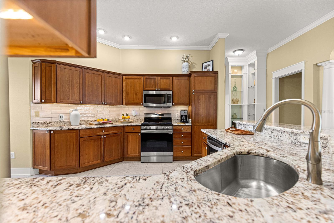
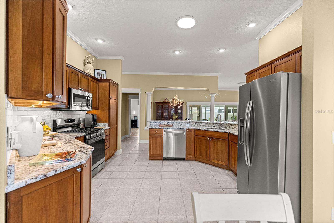
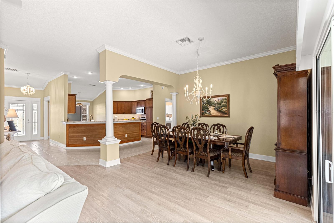
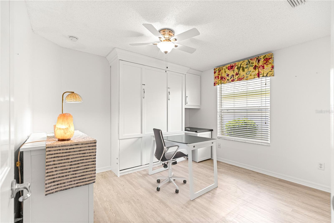
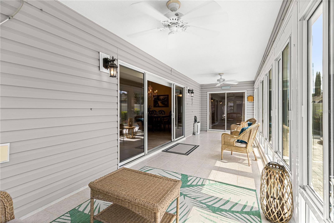
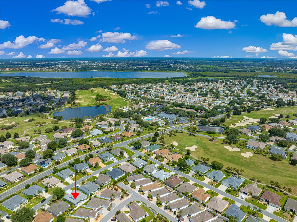
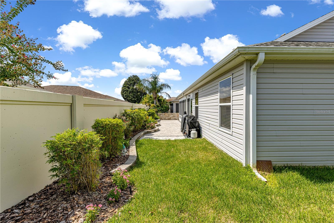
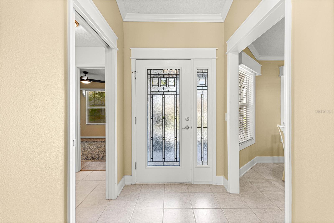
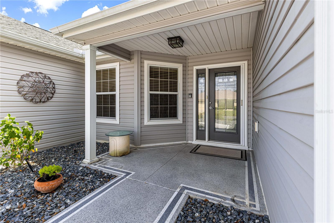
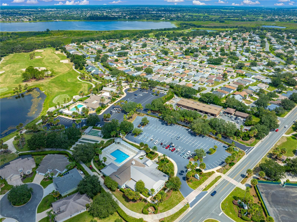
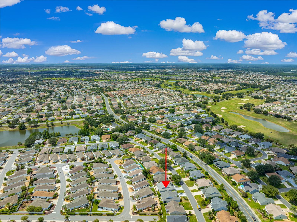
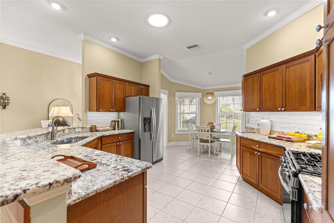
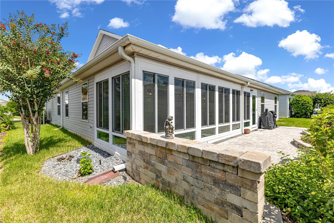
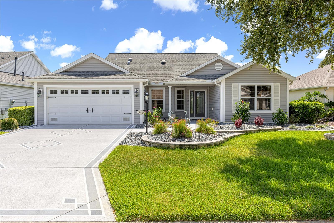
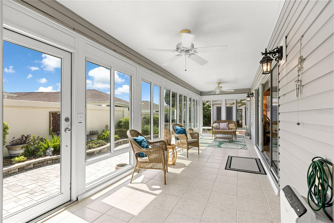
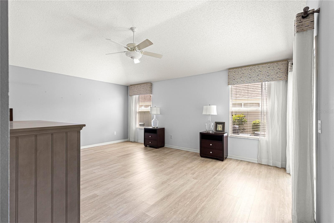
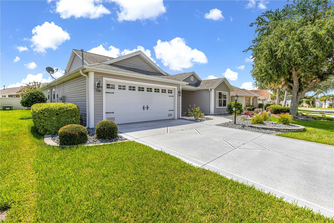
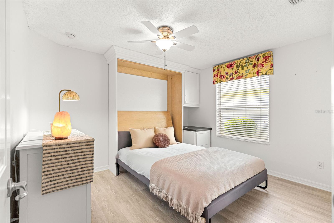
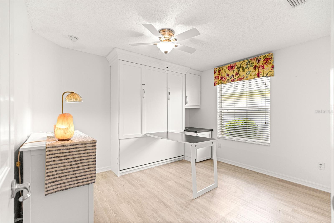
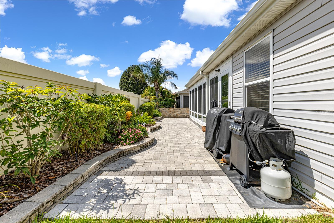
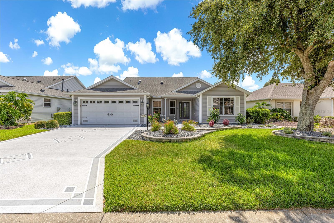
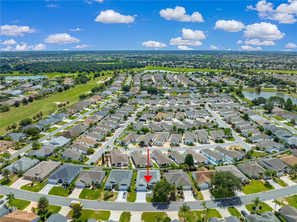
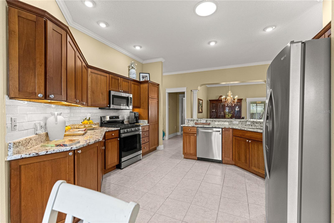
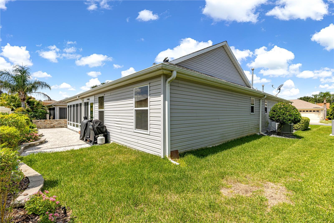
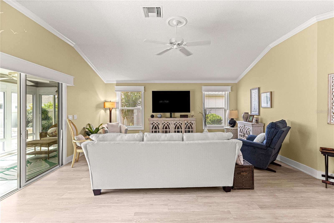
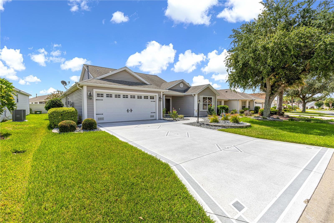
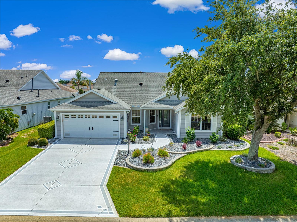
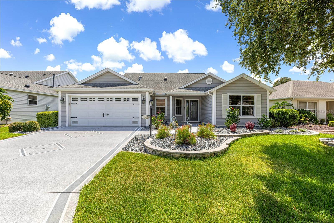
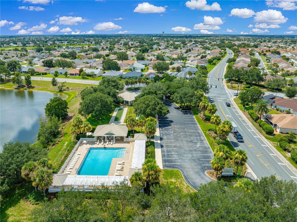
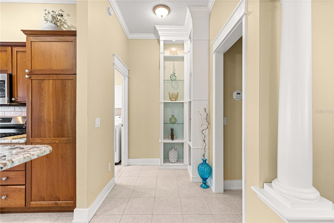
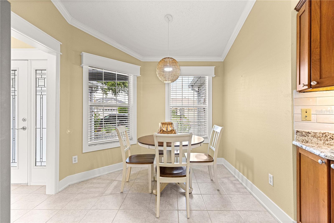
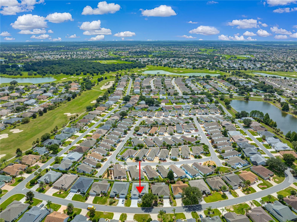
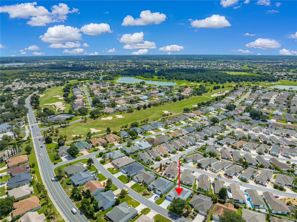
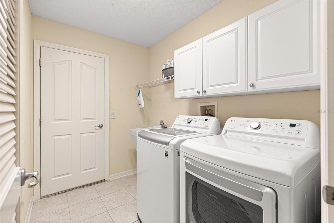
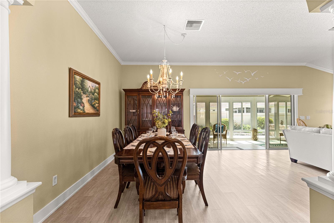
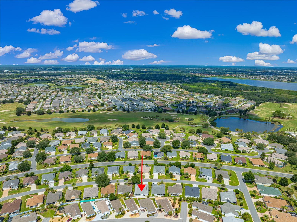
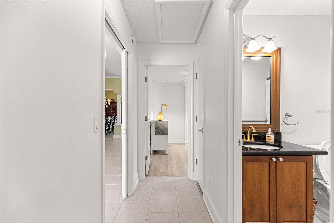
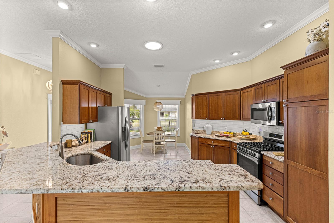
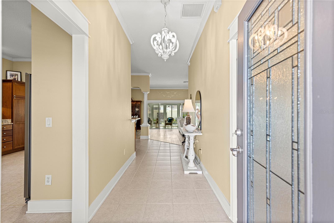
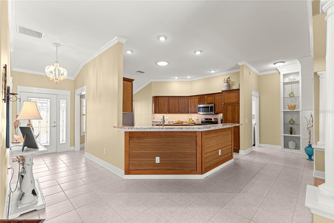
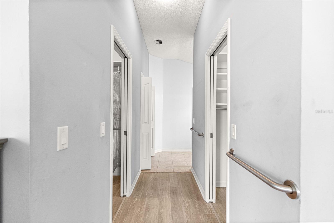
LOW BOND ? FRESH TO THE MARKET! ? PRIVATE HOMESITE! ? REAR PAVER PATIO! ? VILLAGE OF POINCIANA! ? CAMELLIA DESIGNER HOME! ? NATURAL GAS! ? NO CARPET! ? GRANITE COUNTERTOPS! ? STAINLESS STEEL APPLIANCES! ? CROWN MOLDING! ? GLASS-ENCLOSED LANAI! ? MURPHY BED! ? PROFESSIONALLY STAGED! ? FURNITURE & DECOR AVAILABLE! ? LOCATION, PRIVACY & A SPECIAL HOMESITE! Welcome to this beautifully appointed CAMELLIA DESIGNER HOME in the highly desirable Village of Poinciana in The Villages®, Florida! The Camellia is the wood-framed counterpart to the ever-popular Gardenia floor plan, offering the spacious, open layout buyers love along with a desirable SPLIT-BEDROOM DESIGN that provides excellent privacy for visiting family and guests. But what really helps set this property apart is the HOMESITE AND OUTDOOR LIVING! Out back you'll find an attractive PAVER-STONE PATIO, creating a wonderful outdoor space for grilling, entertaining, relaxing with friends, or simply enjoying the beautiful Florida weather. Even better, the property BACKS TO A COURTYARD VILLA NEIGHBORHOOD, providing a more private rear setting than you typically find with homes directly backing one another. For buyers who value their outdoor space and privacy, THIS IS A FEATURE YOU'LL APPRECIATE EVERY DAY! Inside, this home is LOADED WITH FEATURES and ready to impress. You'll immediately appreciate the warm, inviting interior, BEAUTIFUL CROWN MOLDING, NO CARPET THROUGHOUT, and a wonderful floor plan designed for both comfortable everyday living and entertaining. The kitchen features GRANITE COUNTERTOPS, STAINLESS STEEL APPLIANCES, RICH-LOOKING CABINETRY, and the highly sought-after convenience of NATURAL GAS COOKING. The main living areas feature attractive LUXURY VINYL PLANK FLOORING, while ceramic tile can be found in the wet areas. The split-bedroom layout places the guest accommodations away from the primary suite, creating a private retreat for family and friends. One of the guest bedrooms includes a CONVENIENT MURPHY BED, allowing the room to easily serve double duty as a home office, hobby room, or additional sleeping space when guests arrive. Another standout feature is the GLASS-ENCLOSED LANAI WITH TILE FLOORING, providing an inviting additional space to enjoy your morning coffee, relax with a good book, or entertain friends. Step outside from there and the PAVER PATIO AND PRIVATE REAR SETTING extend your living and entertaining space even further. The home has also been PROFESSIONALLY STAGED, giving it a polished and welcoming feel from the moment you walk through the door. LOVE THE LOOK? THE FURNITURE AND DÉCOR MAY ALSO BE AVAILABLE, offering the possibility of an easy, beautifully coordinated transition into your new Florida home. And owning here is about much more than the home—IT'S ABOUT THE VILLAGES® LIFESTYLE! Enjoy golf, swimming, pickleball, recreation, clubs, activities, dining, shopping, nightly entertainment, and the incredible golf-cart lifestyle that makes The Villages® unlike anywhere else. With its SPECIAL HOMESITE, PRIVATE REAR SETTING, PAVER-STONE PATIO, GLASS-ENCLOSED LANAI, DESIRABLE CAMELLIA FLOOR PLAN, NATURAL GAS, CROWN MOLDING, GRANITE, NO CARPET, and beautiful upgrades throughout, this home offers a combination that can be difficult to find. THE HOME IS BEAUTIFUL, THE HOMESITE IS SPECIAL, AND THE LIFESTYLE IS WAITING—schedule your private showing and come see why this Poinciana Camellia deserves to be at the top of your list!
Financial Considerations
Price:
$470,000
HOA Fee:
N/A
Tax Amount:
$4494.34
Price per SqFt:
$238.94
Tax Legal Description:
LOT 133 THE VILLAGES OF SUMTER UNIT NO 95 PB 7 PGS 2-2D
Exterior Features
Lot Size:
5629
Lot Features:
Cleared, Landscaped, Level, Near Golf Course
Waterfront:
No
Parking Spaces:
N/A
Parking:
N/A
Roof:
Shingle
Pool:
No
Pool Features:
N/A
Interior Features
Bedrooms:
3
Bathrooms:
2
Heating:
Natural Gas
Cooling:
Central Air
Appliances:
Dishwasher, Disposal, Dryer, Gas Water Heater, Microwave, Range, Washer
Furnished:
Yes
Floor:
Ceramic Tile, Luxury Vinyl
Levels:
Two
Additional Features
Property Sub Type:
Single Family Residence
Style:
N/A
Year Built:
2005
Construction Type:
Vinyl Siding, Frame
Garage Spaces:
Yes
Covered Spaces:
N/A
Direction Faces:
Northwest
Pets Allowed:
Yes
Special Condition:
None
Additional Features:
Outdoor Grill, Private Yard, Rain Gutters, Sliding Doors, Sprinkler Metered
Additional Features 2:
SEE ASSOC RULES
Map
- Address1707 VAN BUREN WAY
Contact a Professional

Featured Properties
Related Properties
- Featured
- Active
Single Family Residence
16090 SW 42ND TER
$ 299,900
$ 304,999
$ 319,900
$ 539,900
- Featured
- Active
Single Family Residence
1210 SE 42ND ROAD
$ 615,000
$ 519,000
- Featured
- Active
Single Family Residence
8071 CANYON LAKE CIR
$ 675,000
$ 295,000
- Featured
- Active
Single Family Residence
4001 SW 158TH ST RD
$ 299,900
$ 1,999,000
- Featured
- Active
Single Family Residence
16980 SW 44TH CIR
$ 299,900
- Featured
- Active
Single Family Residence
16962 SW 44TH CIR