
Active
1250 GLENMORE DR
$539,900
Features:
Property Details
Remarks
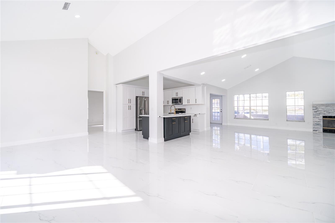
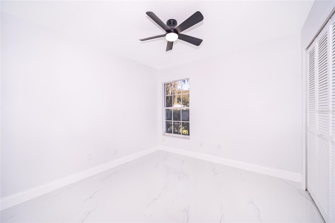
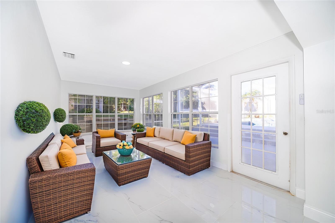
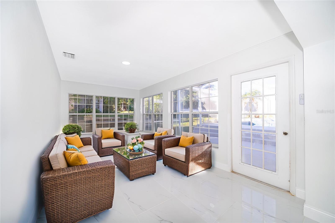
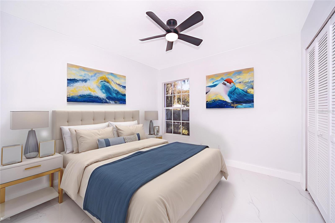
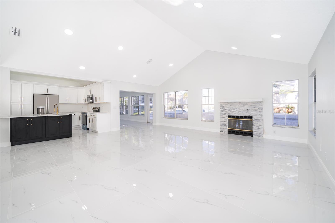
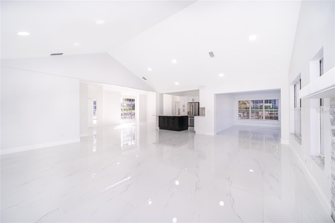
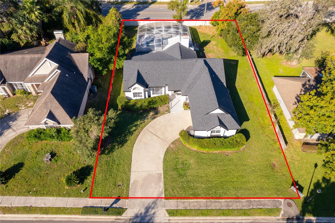
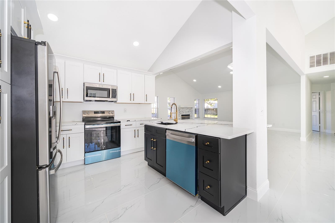
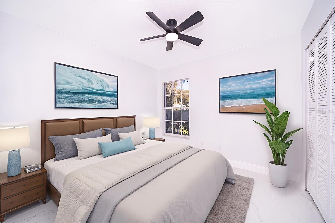
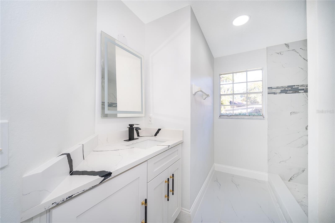
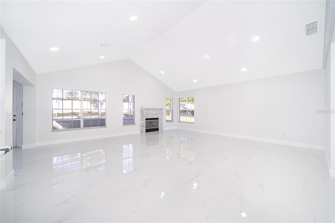
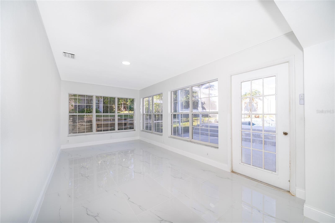
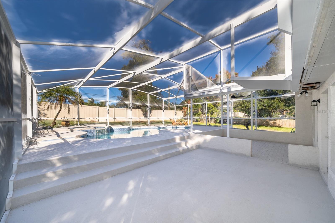
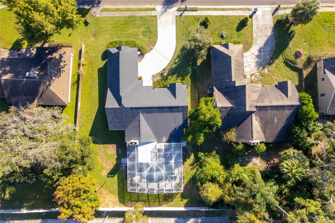
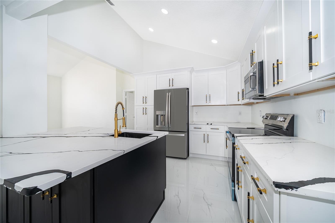
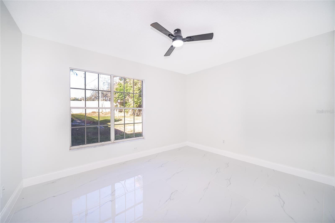
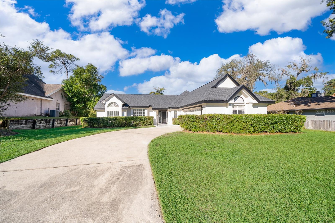
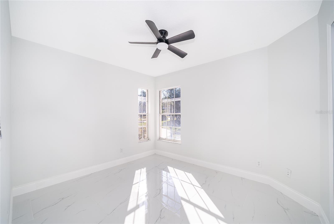
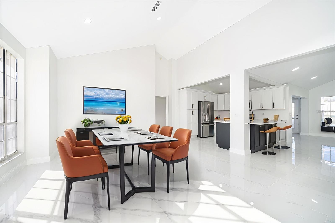
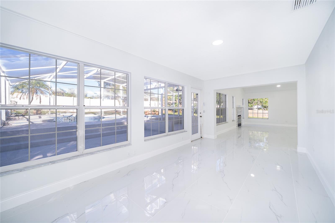
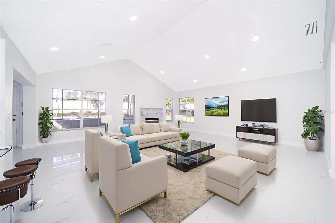
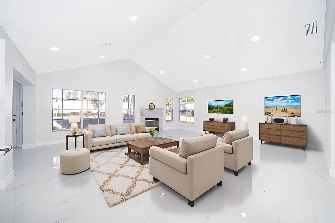
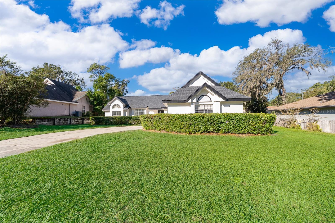
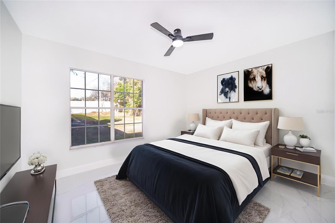
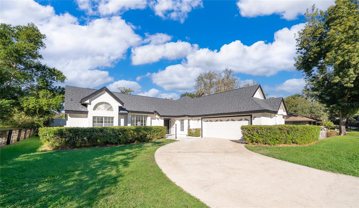
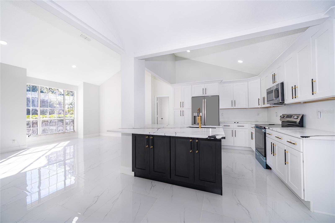
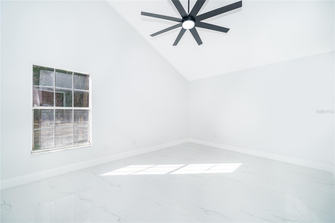
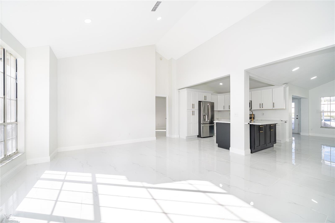
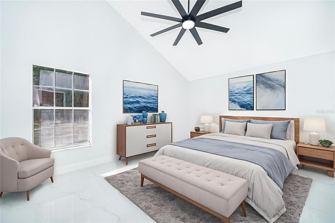

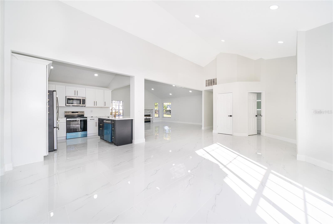
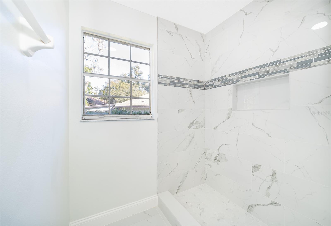
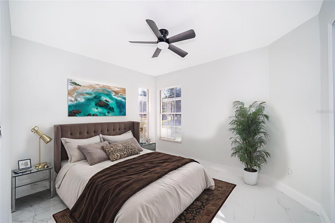
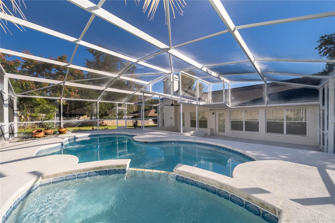
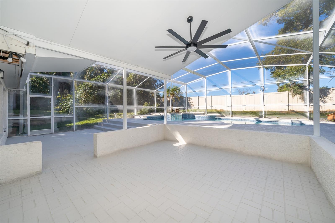
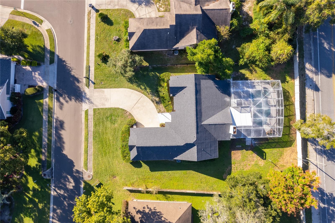
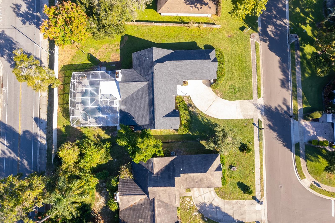
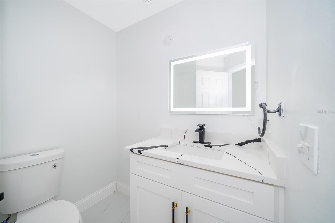
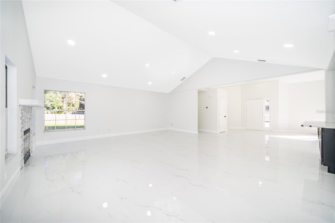
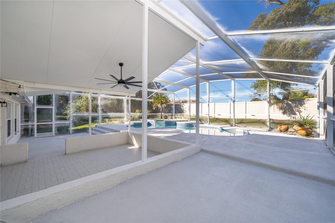
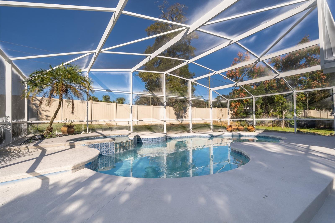
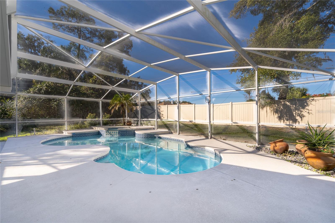
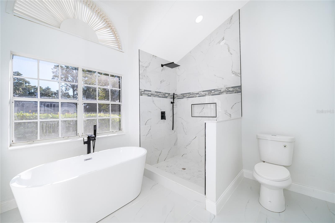
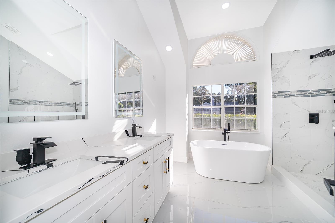
Virtually Staged. Welcome to this stunning, completely remodeled home located in the heart of one of Apopka's most desirable neighborhoods! This exceptional 4-bedroom, 2.5-bathroom residence perfectly combines modern elegance, comfort, and functionality. Step inside to discover a bright, open floor plan featuring contemporary finishes, updated flooring, a beautifully renovated kitchen, and stylish bathrooms designed with today's lifestyle in mind. Every detail has been thoughtfully updated, making this home truly move-in ready. Outside, you'll find your own private backyard oasis. Relax or entertain in the sparkling screened-in pool area, complete with a spacious covered porch that is perfect for family gatherings, weekend barbecues, or simply enjoying Florida's beautiful weather year-round. The home also features a spacious two-car garage, an ample driveway with plenty of parking, and excellent curb appeal. Conveniently located near top-rated schools, shopping, dining, parks, and major highways, this home offers the perfect combination of luxury and convenience. Don't miss this rare opportunity to own a beautifully renovated home in one of Apopka's most sought-after communities. Schedule your private showing today and experience everything this exceptional property has for you.
Financial Considerations
Price:
$539,900
HOA Fee:
349
Tax Amount:
$5227.12
Price per SqFt:
$233.22
Tax Legal Description:
LEXINGTON CLUB 22/61 LOT 1
Exterior Features
Lot Size:
15322
Lot Features:
In County, Sidewalk, Paved
Waterfront:
No
Parking Spaces:
N/A
Parking:
Driveway, Garage Door Opener
Roof:
Shingle
Pool:
Yes
Pool Features:
Child Safety Fence, In Ground, Screen Enclosure
Interior Features
Bedrooms:
4
Bathrooms:
3
Heating:
Central
Cooling:
Central Air
Appliances:
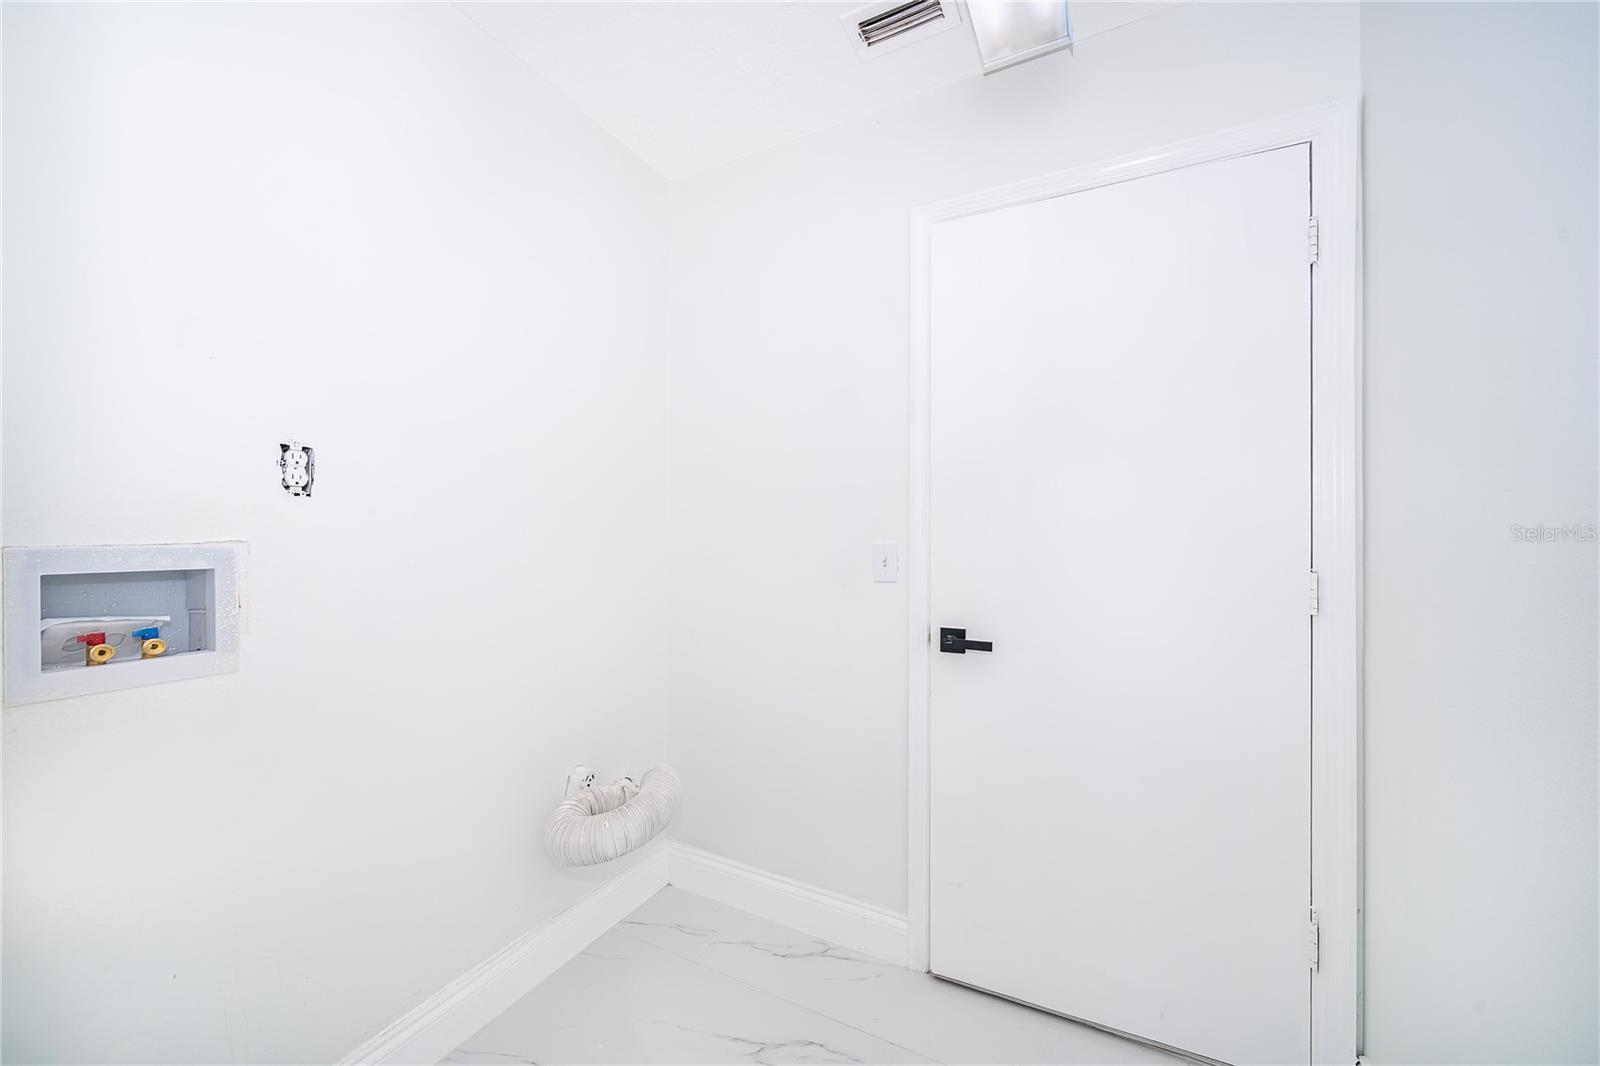
Dishwasher, Dryer, Microwave, Range, Refrigerator, Washer
Furnished:
Yes
Floor:
Ceramic Tile, Tile
Levels:
One
Additional Features
Property Sub Type:
Single Family Residence
Style:
N/A
Year Built:
1989
Construction Type:
Block, Stucco
Garage Spaces:
Yes
Covered Spaces:
N/A
Direction Faces:
East
Pets Allowed:
Yes
Special Condition:
None
Additional Features:
Sidewalk
Additional Features 2:
Per HOA rules
Map
- Address1250 GLENMORE DR
Contact a Professional

Featured Properties
Related Properties
- Featured
- Active
Single Family Residence
1660 OAK BLOSSOM DR
$ 1,400,000
$ 750,000
- Featured
- Active
Single Family Residence
141 TEE GARDEN WAY
$ 409,000
- Featured
- Active
Single Family Residence
13728 REINDEER CIR
$ 379,900
- Featured
- Active
Single Family Residence
2803 BROOKE PINES CT
$ 459,900
- Featured
- Active
Single Family Residence
15814 3RD ST E
$ 699,900
$ 1,700,000
$ 280,000
- Featured
- Active
Single Family Residence
21023 LOS CABOS CT
$ 595,000
$ 800,000
- Featured
- Active
Single Family Residence
1300 PLEASANT WAY S
$ 798,000
- Featured
- Active
Single Family Residence
6634 49TH AVE N